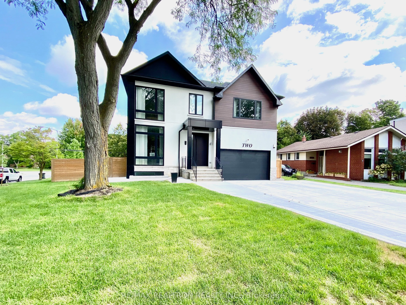
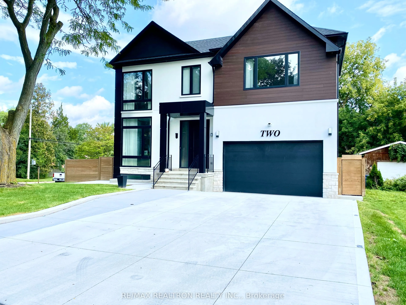
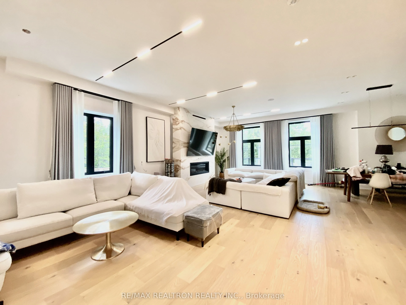
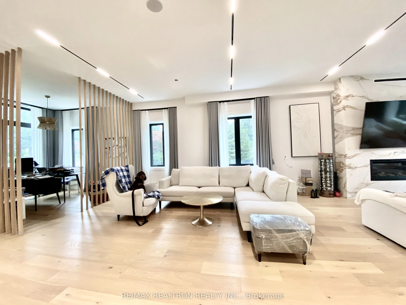
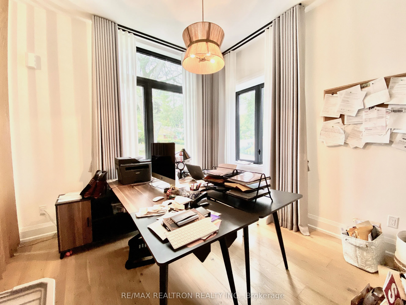
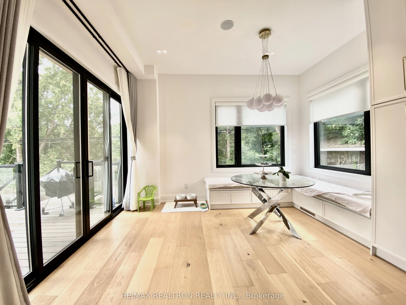
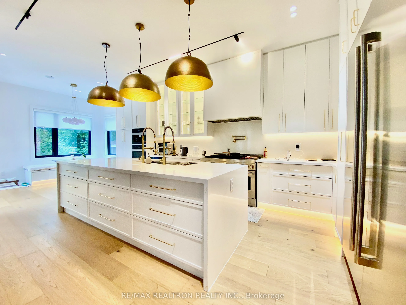
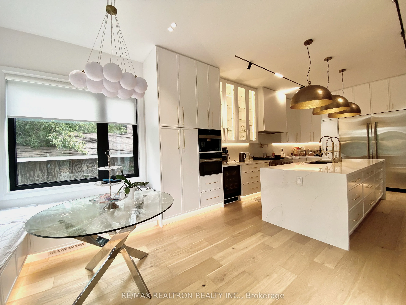
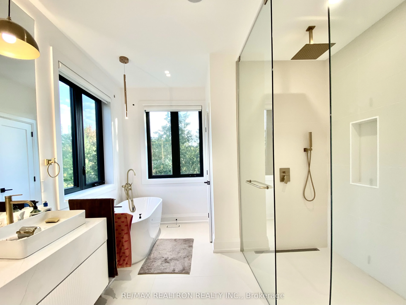
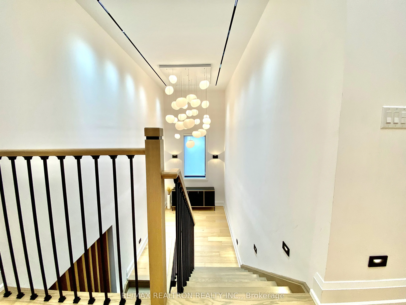
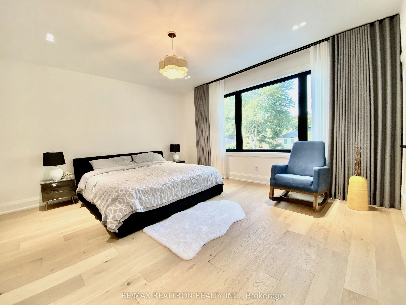
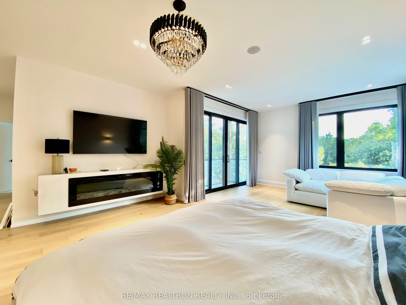
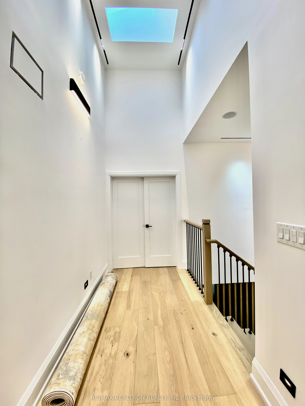
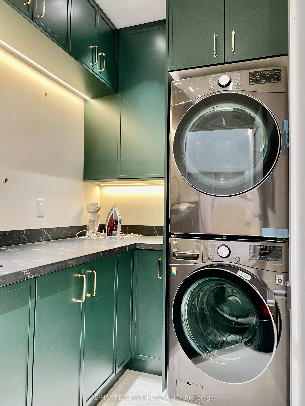
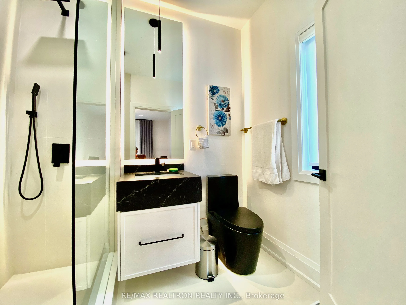
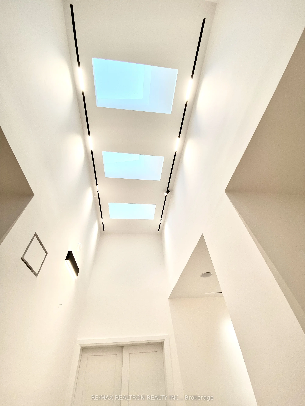
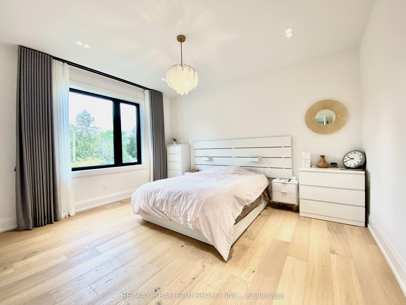
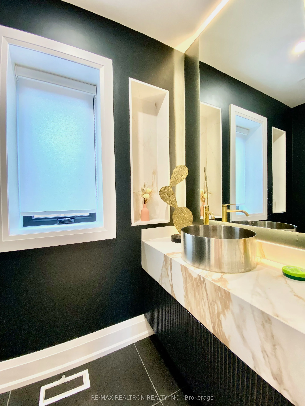
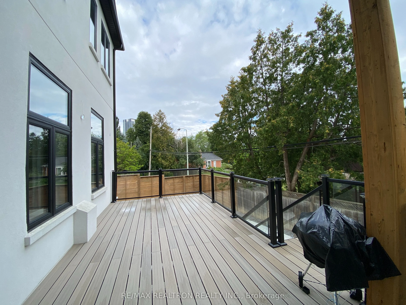
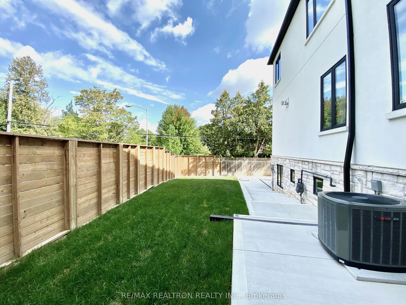
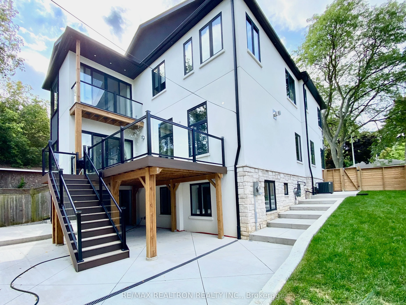
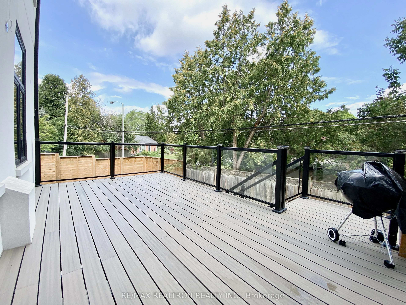
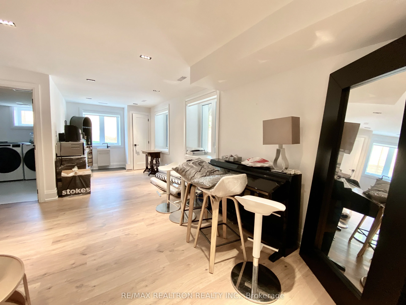
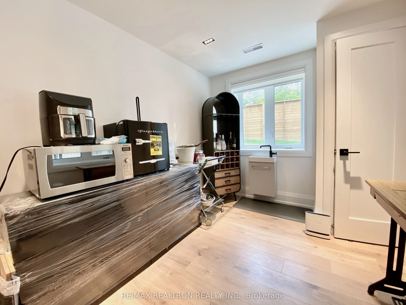
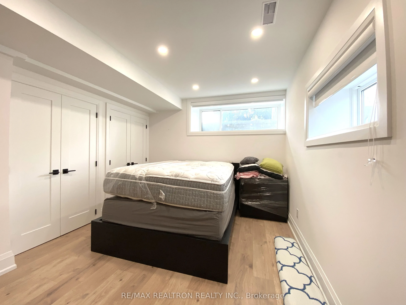
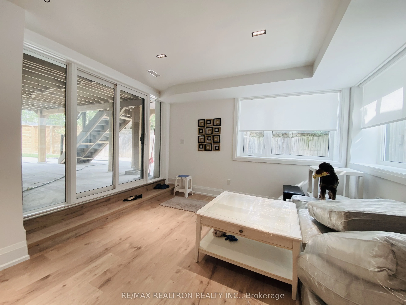
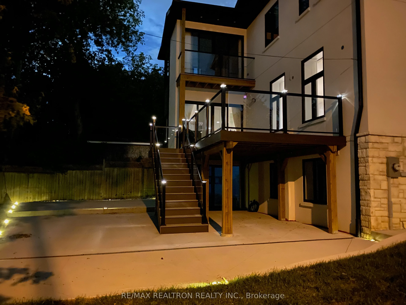
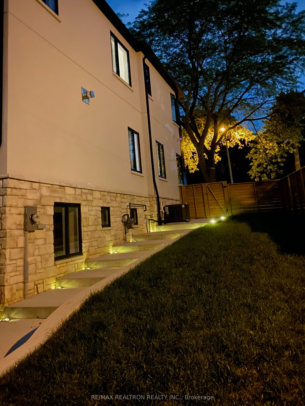
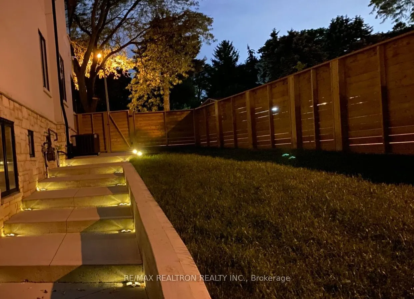
A custom built, Luxury Residence in Banbury-Don Mills, Nestled on an exclusive, low-traffic a quiet cul-de-sac, this home, offers the perfect blend of luxury, comfort and family-friendly living in Toronto's prestigious Banbury-Don Mills enclave. Built in 2023 and offering over 3500 sq. ft. of finish...ed living space, this exceptional home showcases transitional elegance, a stately modern exterior and impressive ceiling height , including 10-foot ceilings on the main floor, 9-foot ceilings on the second level and 8-foot ceilings in the walk-up basement. Bright ,lot of natural light. Skylights through the grand central opening, illuminating both floors and creating a warm, inviting atmosphere throughout. A dramatic 14-foot landing area with a tall window. wide foyer opens to an elegant living room and family room with a gas fireplace and oversized windows. The beautifully appointed dining area over looking gourmet chef's grand custom-made kitchen. true showpiece, equipped with top-of-the-line JennAir Built-in Appliances (double door industrial standard Ss Fridge, 8 Burner gas stove with new grill, Miele coffee machine/Microwave/Wine cooler. an oversized granite-topped island with long sinks and double falsest. The kitchen flows seamlessly into the spacious family room, providing an exceptional space for both everyday living and entertaining. Walk out to the elevated rear deck, offering an effortless connection to the outdoors living. The main level also features a private home office overlooking the front yard, complete with peaceful workspace for working from home. A custom-designed mudroom with direct garage access provides year-round convenience. Upstairs, the spacious primary suite offers a tranquil retreat with hotel-inspired, walk/out to large balcony, walk-in closets and a luxurious ensuite With Heated floor, Ele fireplace, auto blends, all 4 bdr feature ensuite washrooms,2nd laundry on 2nd floor add ease to daily living.
Full Property Details
Interior
Bedrooms
4
Bedrooms Plus
1
Total Bedrooms
5
Washrooms
6
Square Footage
3500-5000 sqft
Basement
Finished with Walk-Out,Separate Entrance
Heating Source
Electric
Heating Fuel
Forced Air
Air Conditioning
Central Air
Family Room
Yes
Kitchens
1
Total Kitchens
1
Fireplace Features
Yes
Bedrooms
4
Bedrooms Plus
1
Total Bedrooms
5
Washrooms
6
Square Footage
3500-5000 sqft
Basement
Finished with Walk-Out,Separate Entrance
Heating Source
Electric
Heating Fuel
Forced Air
Air Conditioning
Central Air
Family Room
Yes
Kitchens
1
Total Kitchens
1
Fireplace Features
Yes
Exterior
Depth
96.33
Front
55.86
Driveway
Private Double
Lot Size
56 x 96.33 ft
Pool
None
Waterfront
None
Parking Spaces
4
Total Parking Spaces
6.00
Parking Description
Attached
Garage Spaces
2
Depth
96.33
Front
55.86
Driveway
Private Double
Lot Size
56 x 96.33 ft
Pool
None
Waterfront
None
Parking Spaces
4
Total Parking Spaces
6.00
Parking Description
Attached
Garage Spaces
2
Building Description
Style
2-Storey
Home Type
House
Subtype
Detached
Year Built
0-5
Property Orientation
North
Exterior Finish
Stucco (Plaster),Brick Front
Sewers
Sewers
Water Supply
Municipal
Possession Date
No Data
Style
2-Storey
Home Type
House
Subtype
Detached
Year Built
0-5
Property Orientation
North
Exterior Finish
Stucco (Plaster),Brick Front
Sewers
Sewers
Water Supply
Municipal
Possession Date
No Data
Community
Community
Banbury-Don Mills
Community
Banbury-Don Mills
Taxes & Fees
Occupancy
Owner
Occupancy
Owner
Room Types
Bedroom 2
Hardwood Floor, 4 Pc Ensuite, Walk-In Closet(s)
Dimensions 22.15 x 18.96 feet
419.96 sqft
Bedroom 3
Hardwood Floor, 4 Pc Ensuite, Walk-In Closet(s)
Dimensions 12.99 x 20.51 feet
266.42 sqft
Bedroom 4
Hardwood Floor, 4 Pc Ensuite, Walk-In Closet(s)
Dimensions 16.01 x 12.99 feet
207.97 sqft
Breakfast
Hardwood Floor, W/O To Patio, Large Window
Dimensions 12.01 x 14.67 feet
176.19 sqft
Dining Room
Hardwood Floor, Open Concept, Overlook Patio
Dimensions 18.21 x 10.01 feet
182.28 sqft
Family Room
Hardwood Floor, Open Concept, Gas Fireplace
Dimensions 20.44 x 14.99 feet
306.4 sqft
Foyer
Tile Floor, Double Closet, His and Hers Closets
Dimensions 20.01 x 8.89 feet
177.89 sqft
Kitchen
Hardwood Floor, Eat-in Kitchen, W/O To Patio
Dimensions 27.79 x 14.67 feet
407.68 sqft
Laundry
Tile Floor, B/I Vanity, Pot Lights
Dimensions 7.74 x 5.58 feet
43.19 sqft
Living Room
Hardwood Floor, Open Concept, Large Window
Dimensions 25.26 x 19.91 feet
502.93 sqft
Office
Hardwood Floor, Overlooks Frontyard, Window Floor to Ceiling