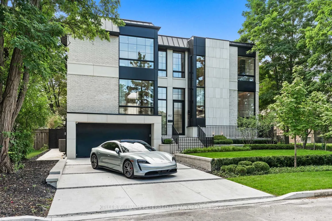
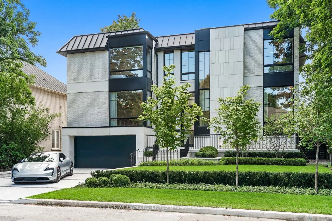
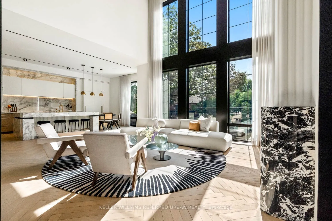
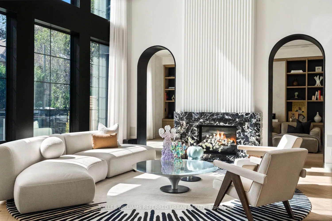
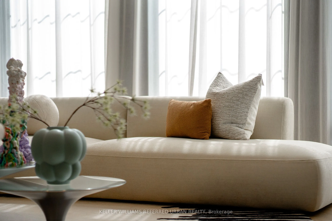
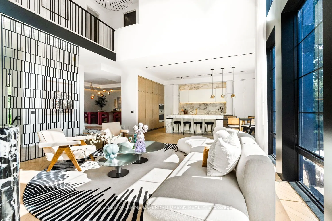
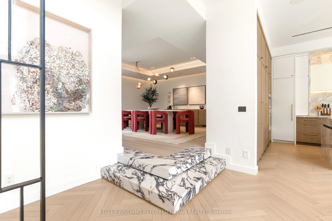
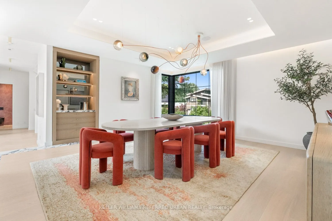
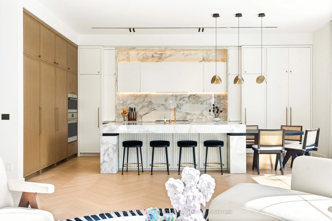
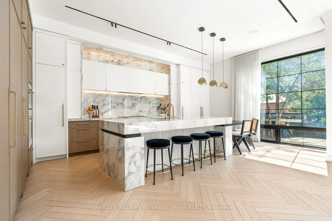
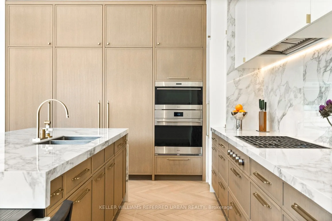
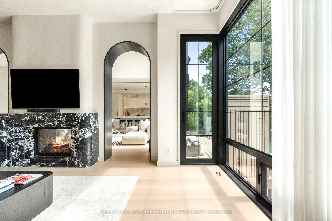
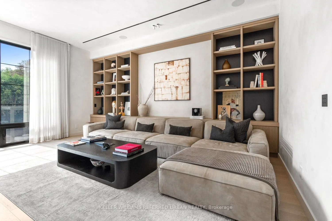
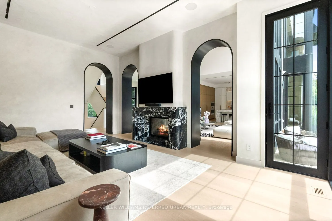
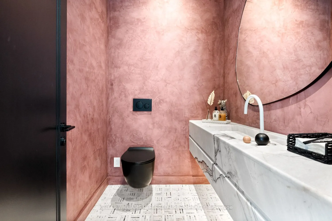
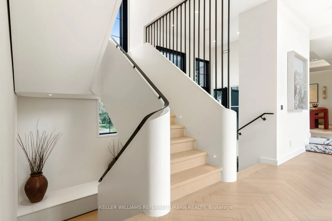
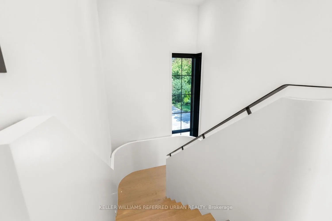
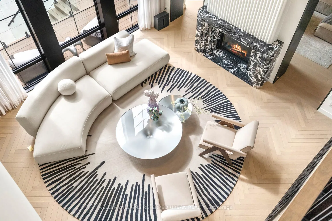
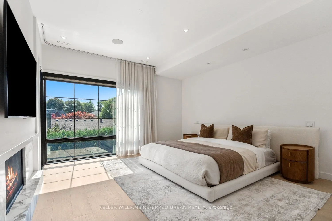
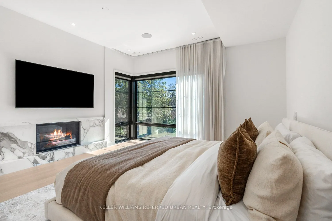
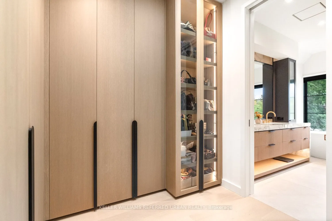
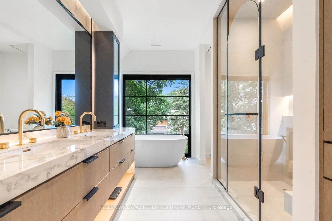
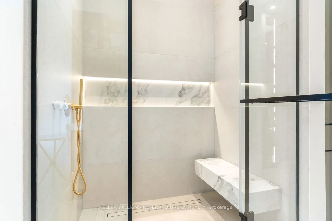
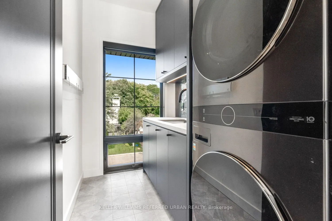
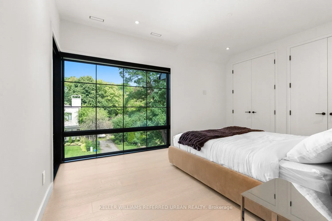
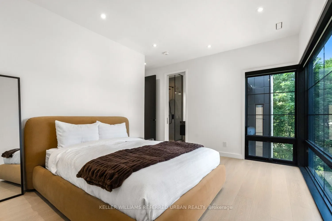
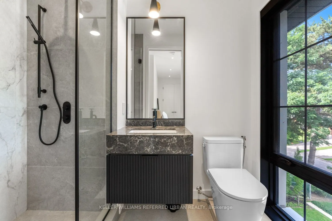
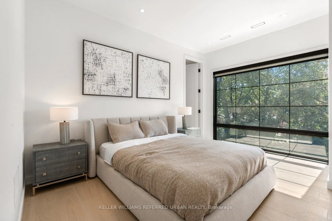
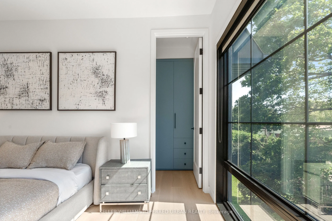
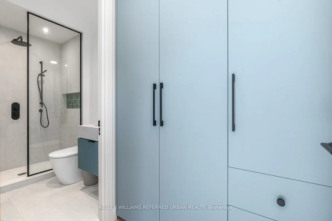
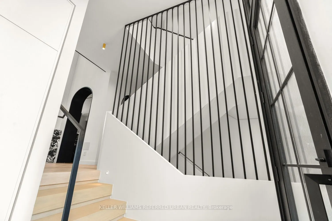
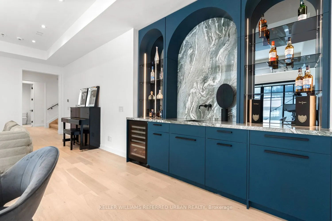
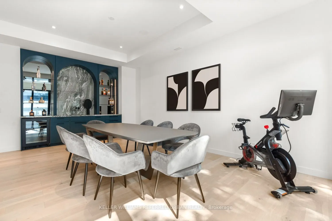
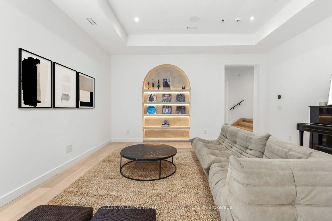
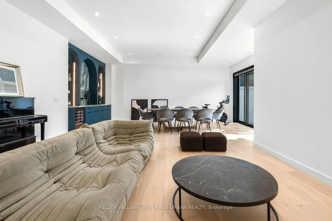
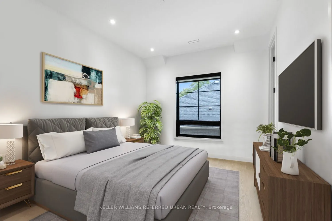
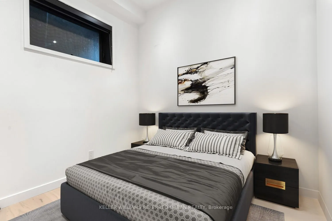
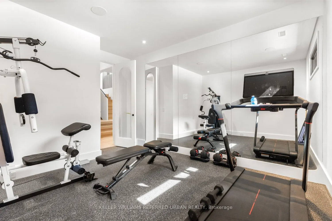
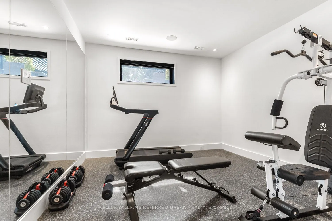
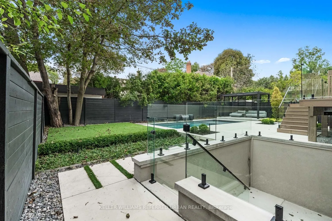
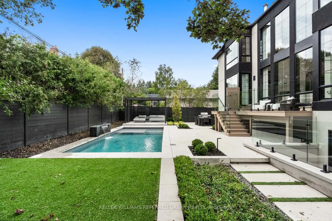
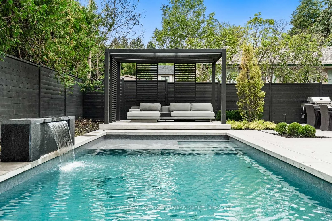
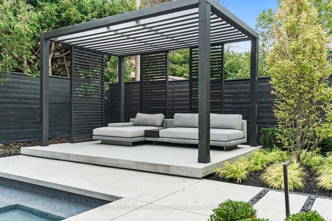
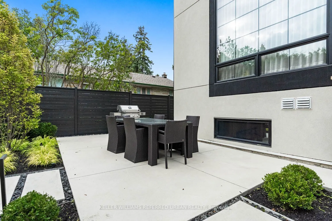
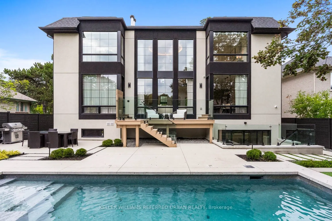
Welcome to 62 Norden Crescent, a truly timeless contemporary residence on a quiet, tree-lined street in prestigious Banbury-Don Mills. Thoughtfully designed by renowned Babak Ghassemi of Arklab Design Build with a sophisticated modern aesthetic, this impressive home pairs beautifully proportioned sp...aces with refined finishes and abundant natural light. With over 5100square feet of living space this striking open-concept interior is defined by soaring ceilings, expansive windows, wide-plank and herringbone flooring, refined millwork and clean architectural lines. At the centre of it all, the stunning kitchen features sleek custom cabinetry, premium Wolf and Thermador integrated appliances, an oversized centre island and generous space for gathering and entertaining. The living and dining areas offer an effortless flow for both everyday family life and larger occasions, with expansive windows creating a seamless connection to the outdoors. Upstairs, four spacious bedrooms each with ensuites provide comfort and privacy, highlighted by a serene primary retreat with a beautifully appointed spa-inspired ensuite and generous closet space. Contemporary bathrooms throughout showcase elegant finishes and meticulous attention to detail. The finished lower level extends the living space with impressive ceiling heights and exceptional versatility for recreation, entertaining, fitness, a home office or guest accommodations. Outside, established greenery abounds and provides a private setting for outdoor living and entertaining around the pool, complementing the well considered landscape design. Ideally located moments from The Shops at Don Mills, the Toronto Botanical Garden, excellent private and public schools, parks, dining and highway access. A rare opportunity to experience contemporary luxury, thoughtful design and an exceptional Don Mills lifestyle.
Full Property Details
Interior
Bedrooms
4
Bedrooms Plus
1
Total Bedrooms
5
Washrooms
6
Square Footage
3500-5000 sqft
Basement
Finished,Walk-Up
Heating Source
Gas
Heating Fuel
Forced Air
Air Conditioning
Central Air
Family Room
Yes
Kitchens
1
Total Kitchens
1
Fireplace Features
Yes
Bedrooms
4
Bedrooms Plus
1
Total Bedrooms
5
Washrooms
6
Square Footage
3500-5000 sqft
Basement
Finished,Walk-Up
Heating Source
Gas
Heating Fuel
Forced Air
Air Conditioning
Central Air
Family Room
Yes
Kitchens
1
Total Kitchens
1
Fireplace Features
Yes
Exterior
Depth
100.0
Front
60.0
Lot Size
60 x 100.0 ft
Pool
Inground,Salt
Parking Spaces
4
Total Parking Spaces
6.00
Parking Description
Built-In
Garage Spaces
2
Depth
100.0
Front
60.0
Lot Size
60 x 100.0 ft
Pool
Inground,Salt
Parking Spaces
4
Total Parking Spaces
6.00
Parking Description
Built-In
Garage Spaces
2
Building Description
Style
2-Storey
Home Type
House
Subtype
Detached
Property Orientation
South
Exterior Finish
Brick,Concrete
Sewers
Sewers
Water Supply
Municipal
Possession Date
No Data
Style
2-Storey
Home Type
House
Subtype
Detached
Property Orientation
South
Exterior Finish
Brick,Concrete
Sewers
Sewers
Water Supply
Municipal
Possession Date
No Data
Community
Community
Banbury-Don Mills
Community
Banbury-Don Mills
Taxes & Fees
Taxes
$19,251.83 /yr
Tax Year
2025
Occupancy
Owner
Taxes
$19,251.83 /yr
Tax Year
2025
Occupancy
Owner
Room Types
Bedroom 2
3 Pc Ensuite, His and Hers Closets, Large Window
Dimensions - feet
0 sqft
Bedroom 3
3 Pc Ensuite, Walk-In Closet(s), Large Window
Dimensions - feet
0 sqft
Bedroom 4
4 Pc Ensuite, Hardwood Floor, Large Window
Dimensions - feet
0 sqft
Dining Room
Hardwood Floor, B/I Shelves, Overlooks Frontyard
Dimensions - feet
0 sqft
Exercise Room
Cork Floor, Mirrored Walls, Above Grade Window
Dimensions - feet
0 sqft
Family Room
B/I Shelves, Overlooks Backyard, 2 Way Fireplace
Dimensions - feet
0 sqft
Kitchen
B/I Appliances, Centre Island, Marble Counter
Dimensions - feet
0 sqft
Living Room
Window Floor to Ceiling, Hardwood Floor, 2 Way Fireplace
Dimensions - feet
0 sqft
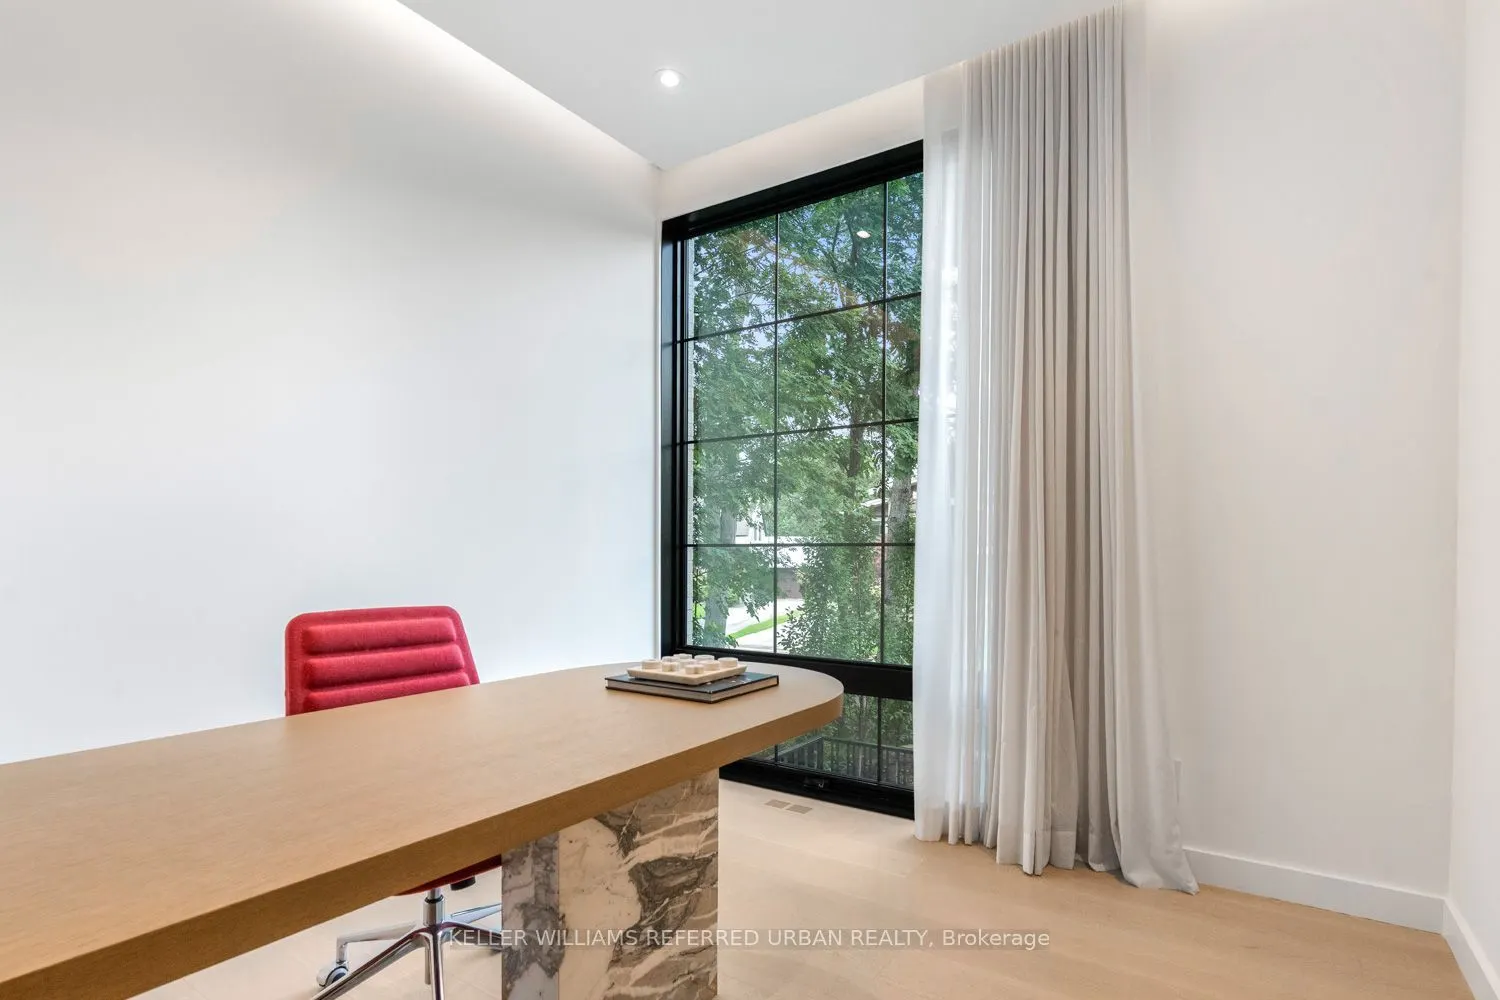
Office
Large Window, B/I Desk, Pot Lights
Dimensions - feet
0 sqft
Play
Hardwood Floor, Above Grade Window
Dimensions - feet
0 sqft
Primary Bedroom
5 Pc Ensuite, Closet Organizers, Fireplace
Dimensions - feet
0 sqft
Recreation
Wet Bar, W/O To Yard, Hardwood Floor
Dimensions - feet
0 sqft
Similar Properties(No results)
Mortgage Calculator
Calculate your estimated monthly mortgage payment
Price
$5,288,000
$
%
%
Total cost of mortgage
$0
Monthly payment
By clicking Save, we will calculate your estimated mortgage for all properties using the saved values (down payment percentage, interest rate, and amortization).
The accuracy and applicability of this calculator are not guaranteed.