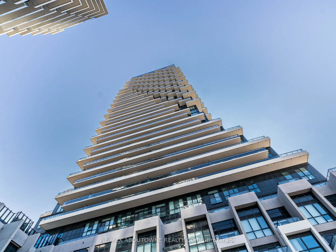
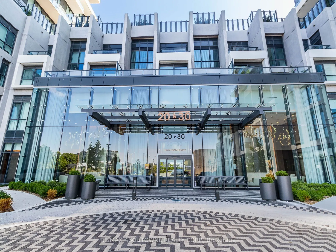
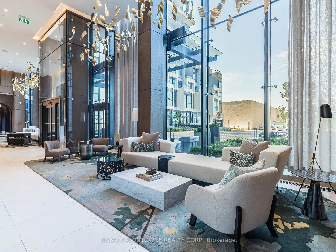
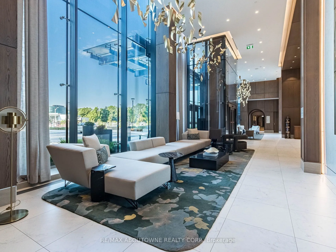
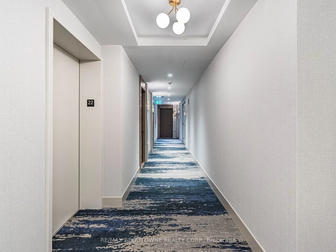
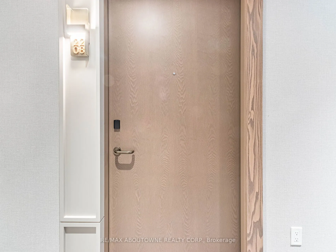
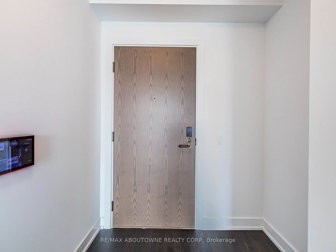
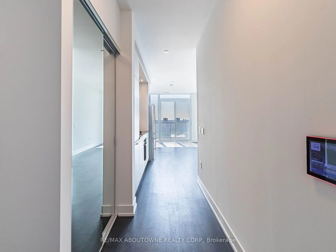
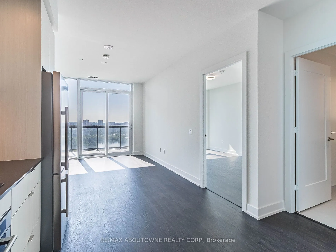
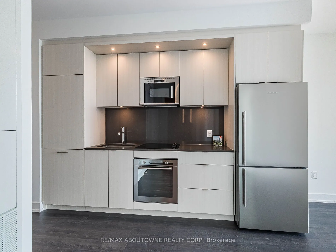
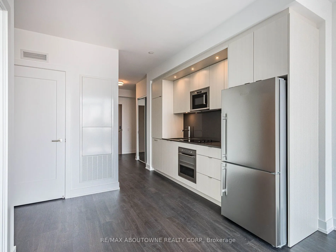
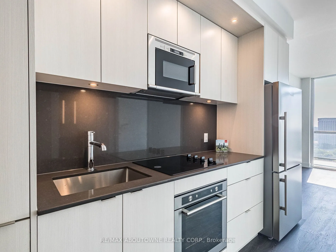
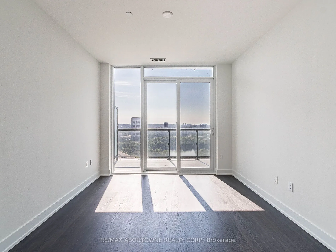
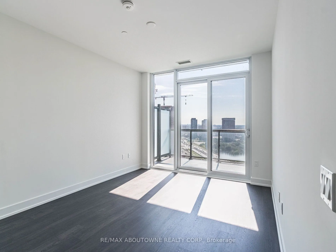
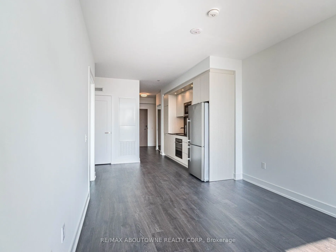
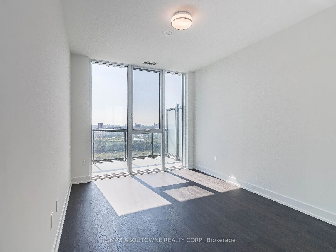
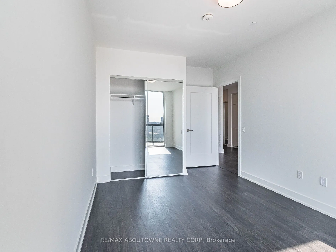
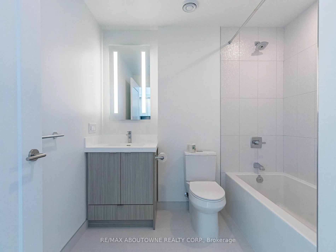
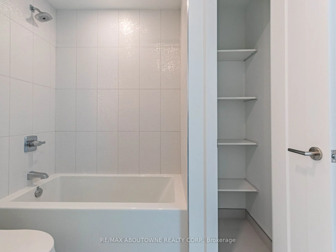
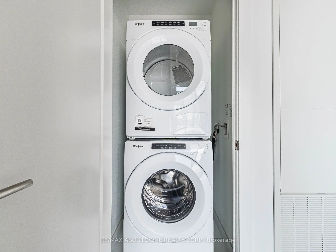
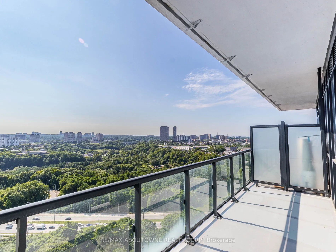
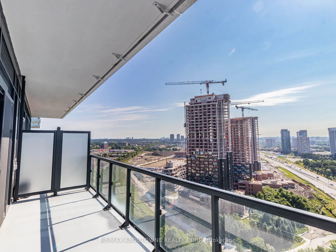
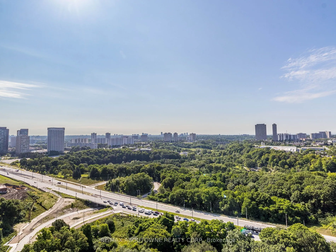
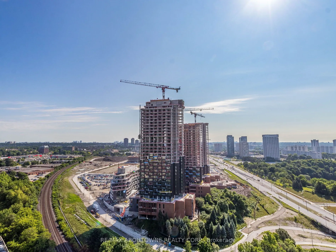
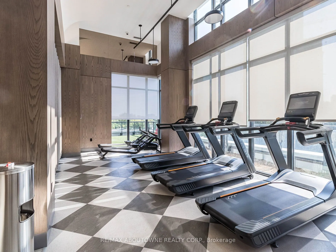
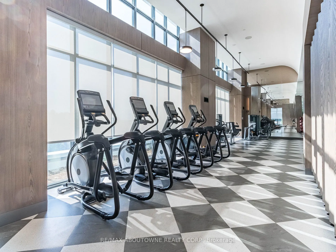
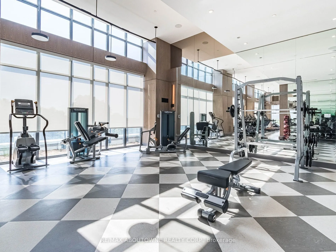
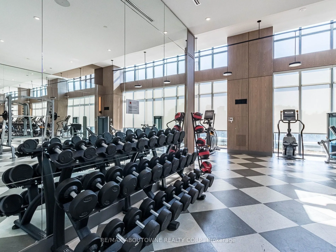
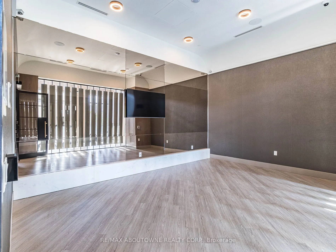
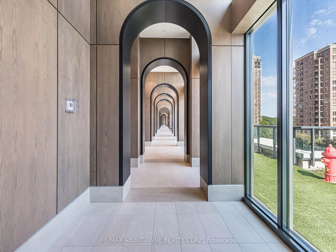
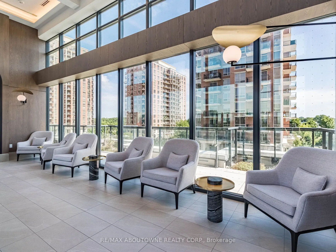
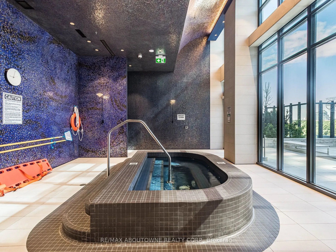
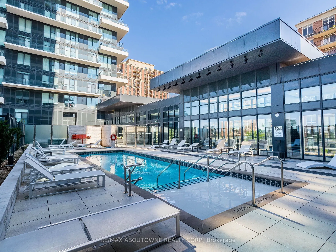
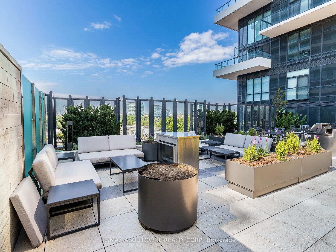
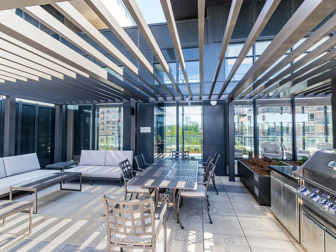
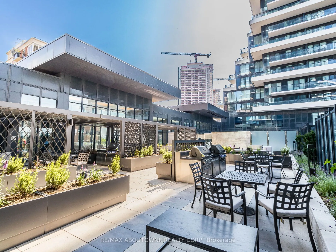
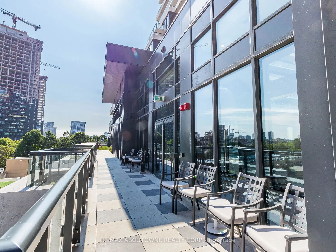
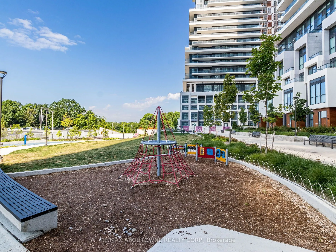
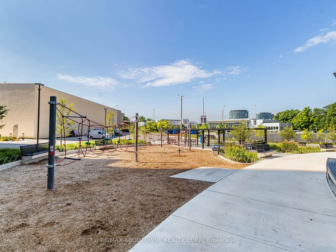
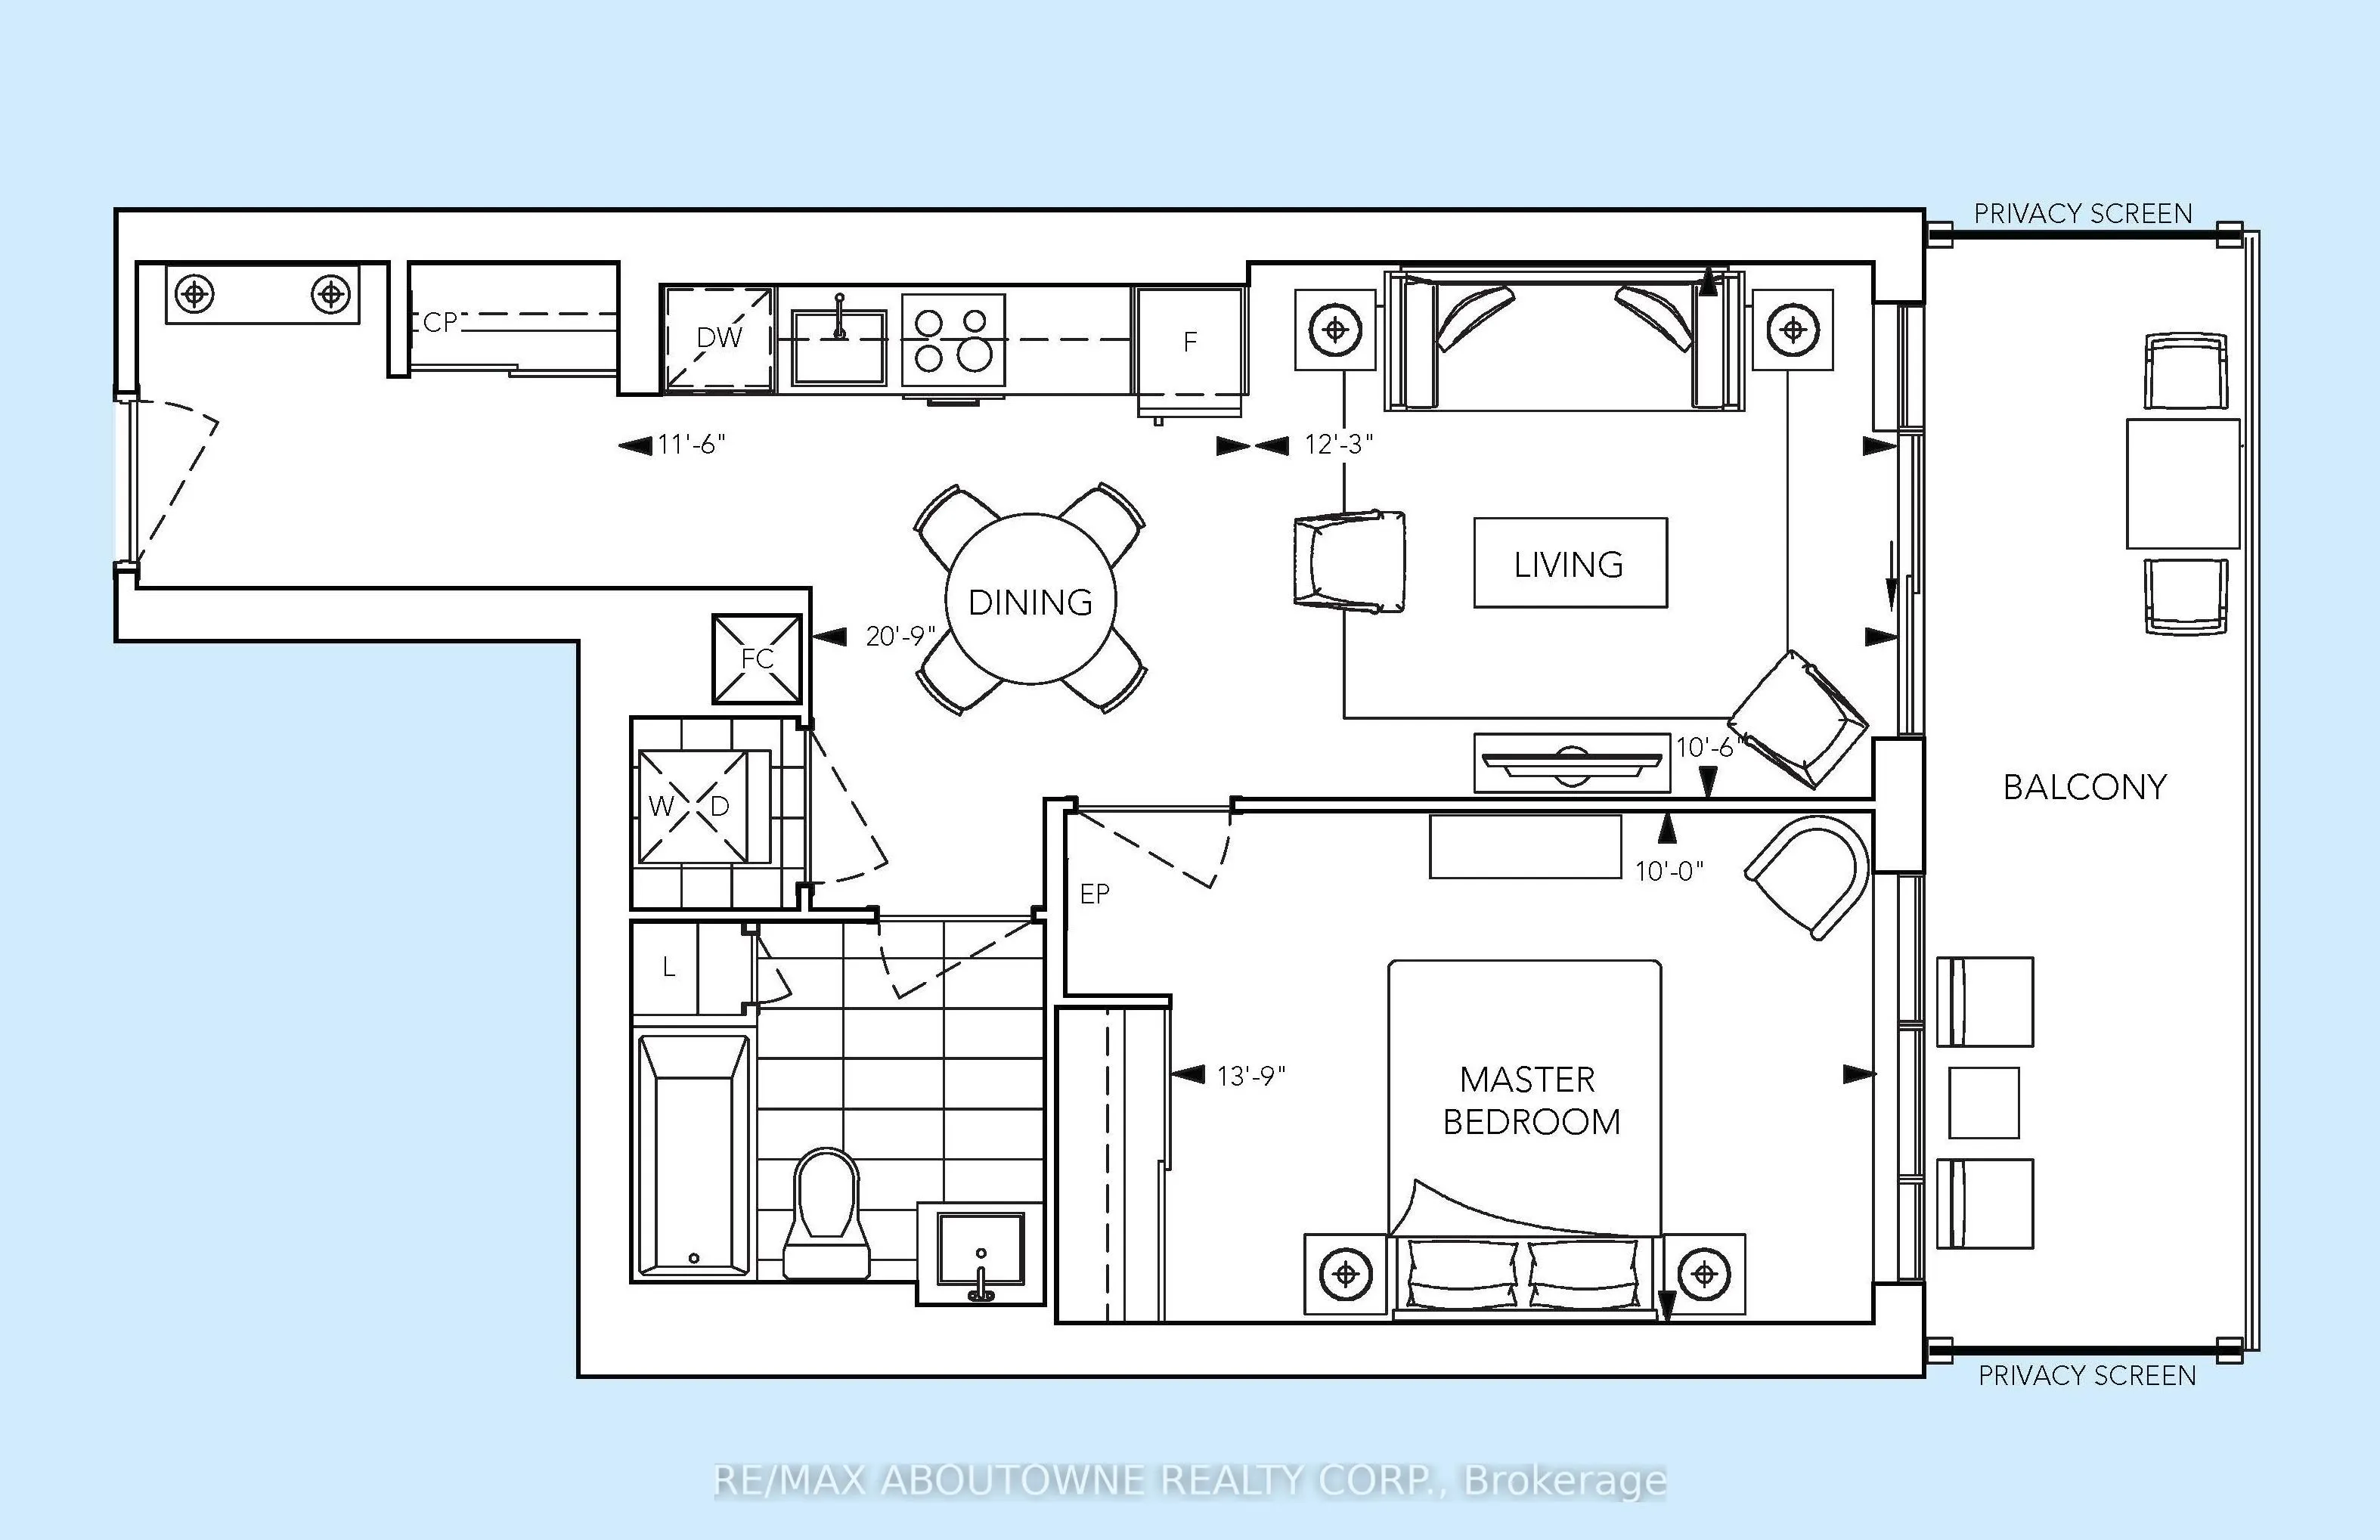
Bright And Modern 1 Bedroom Suite At Auberge On The Park By Tridel, Leslie And Eglinton.645 Sq Ft Of Well Designed Living Space With East Exposure, 9 Ft Ceilings, Floor-To-Ceiling Windows And A Walk-Out To An Open Balcony. Laminate Floors Throughout And A Carpet-Free Layout. Open Concept Living And ...Dining Combined With A Modern Kitchen Featuring Stainless Steel Appliances And A Built-In Dishwasher. Spacious Primary Bedroom With Window. 4-Pc Bath. Ensuite Laundry. Hotel-Inspired Amenities Include Concierge, Gym, Exercise Room, Outdoor Pool, Guest Suites And BBQs. Steps To Parks, Shops At Don Mills, Hospital, Schools And Transit, With The Eglinton Crosstown LRT Nearby. Tenanted Until November 30, 2026 - Sold With Vacant Possession Available December 1, 2026. Maintenance Fee Includes Common Elements, Building Insurance And Bulk Internet. Hydro, Hot Water And Thermal Heating/Cooling Are Individually Metered And Billed Separately.
Full Property Details
Interior
Bedrooms
1
Total Bedrooms
1
Washrooms
1
Square Footage
600-699 sqft
Basement
None
Heating Source
Gas
Heating Fuel
Forced Air
Air Conditioning
Central Air
Family Room
No
Kitchens
1
Total Kitchens
1
Fireplace Features
No
Bedrooms
1
Total Bedrooms
1
Washrooms
1
Square Footage
600-699 sqft
Basement
None
Heating Source
Gas
Heating Fuel
Forced Air
Air Conditioning
Central Air
Family Room
No
Kitchens
1
Total Kitchens
1
Fireplace Features
No
Exterior
Driveway
None
Pool
Outdoor Pool
Parking Spaces
0
Total Parking Spaces
0.00
Parking Description
None
Garage Spaces
0
Zoning
CR*(x24)
Balcony
Open
Driveway
None
Pool
Outdoor Pool
Parking Spaces
0
Total Parking Spaces
0.00
Parking Description
None
Garage Spaces
0
Zoning
CR*(x24)
Balcony
Open
Building Description
Style
Apartment
Home Type
Condo
Subtype
Condo Apt
Year Built
0-5
Property Orientation
East
Exterior Finish
Brick,Concrete
Possession Date
12/1/2026
Locker
None
Style
Apartment
Home Type
Condo
Subtype
Condo Apt
Year Built
0-5
Property Orientation
East
Exterior Finish
Brick,Concrete
Possession Date
12/1/2026
Locker
None
Community
Community
Banbury-Don Mills
Community
Banbury-Don Mills
Taxes & Fees
Taxes
$2,888 /yr
Tax Year
2025
Occupancy
Tenant
Maintenance Fee
$537.49/mo
Common Elements
Included
Building Insurance
Included
Taxes
$2,888 /yr
Tax Year
2025
Occupancy
Tenant
Maintenance Fee
$537.49/mo
Common Elements
Included
Building Insurance
Included
Other
Pets
Yes-with Restrictions
Pets
Yes-with Restrictions
Room Types
Dining Room
Combined w/Kitchen, Laminate, Open Concept
Dimensions 11.52 x 20.73 feet
238.81 sqft
Kitchen
Combined w/Dining, Laminate, Stainless Steel Appl
Dimensions 11.52 x 20.73 feet
238.81 sqft
Living Room
W/O To Balcony, Laminate, Open Concept
Dimensions 12.24 x 10.5 feet
128.52 sqft
Primary Bedroom
Window, Laminate
Dimensions 13.75 x 10.01 feet
137.64 sqft
Similar Properties(No results)
Mortgage Calculator
Calculate your estimated monthly mortgage payment
Price
$499,900
$
%
%
Total cost of mortgage
$0
Monthly payment
By clicking Save, we will calculate your estimated mortgage for all properties using the saved values (down payment percentage, interest rate, and amortization).
The accuracy and applicability of this calculator are not guaranteed.