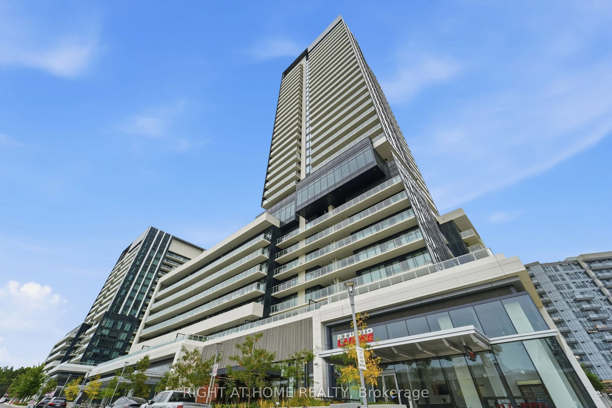
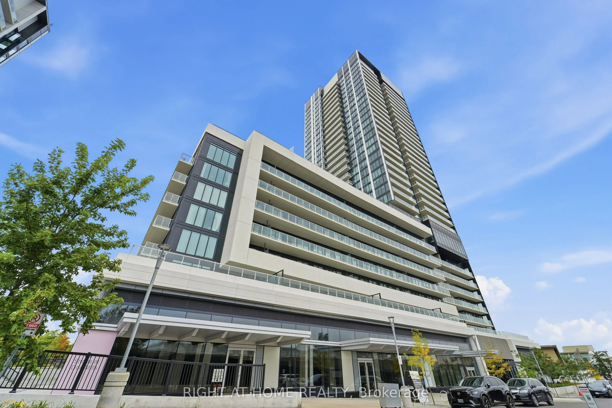
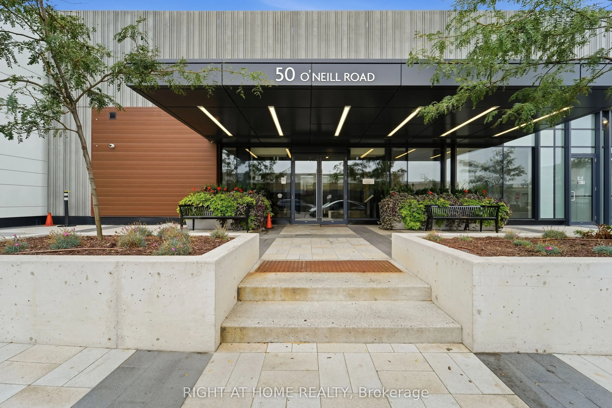
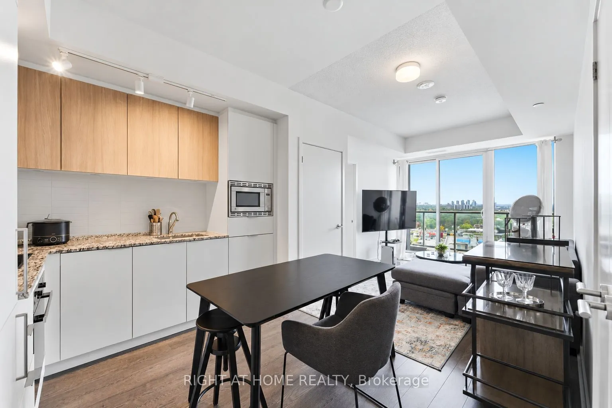
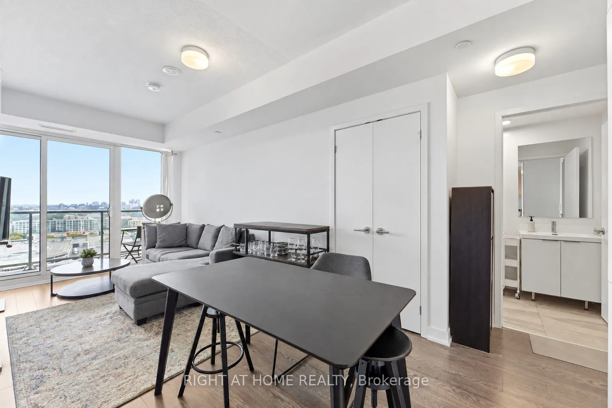
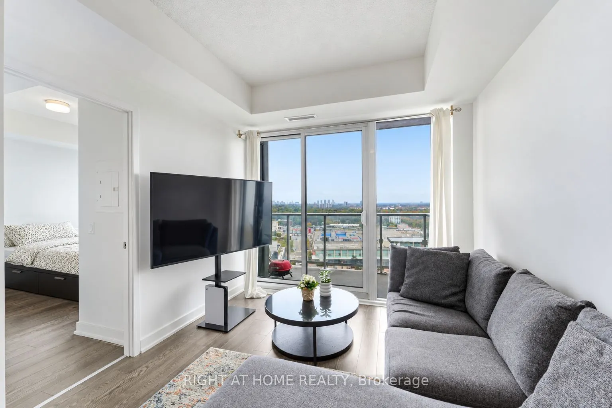
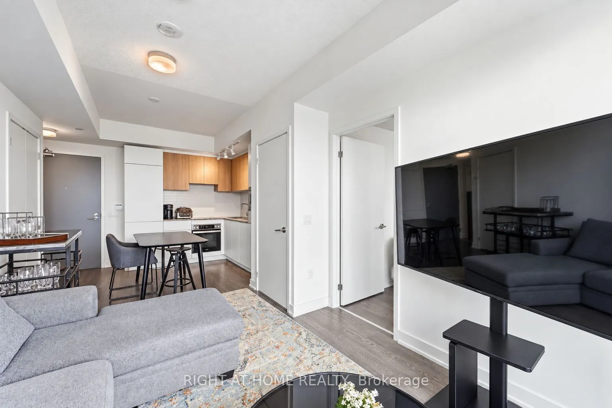
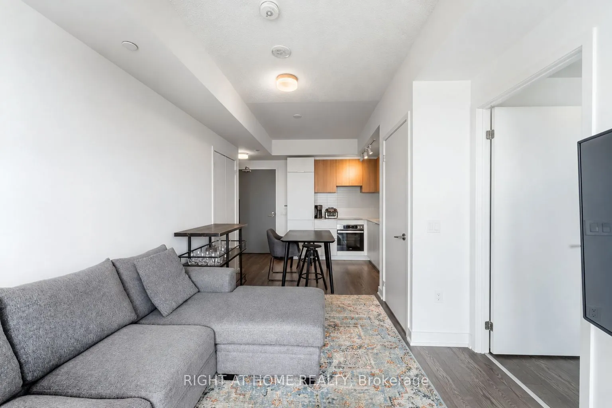
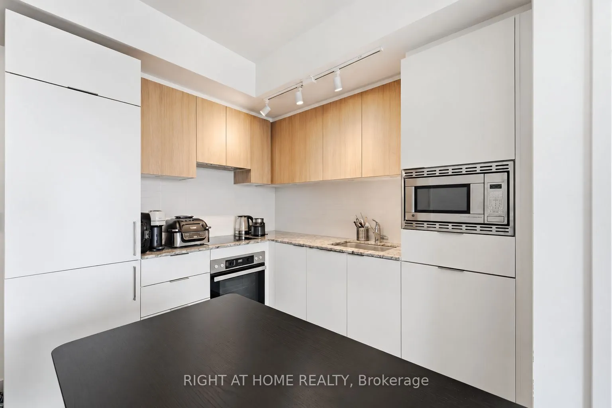
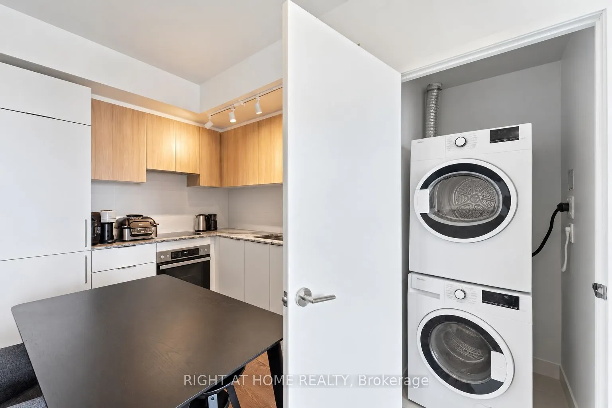
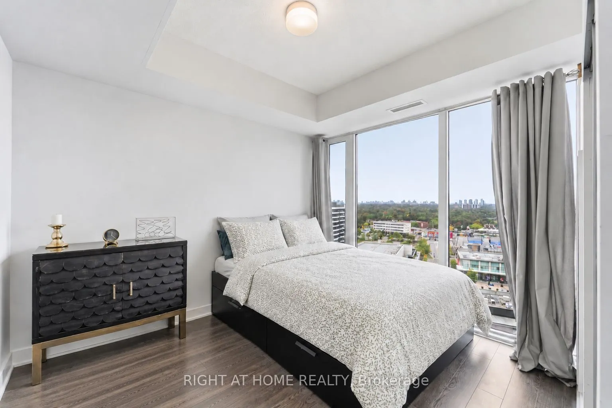
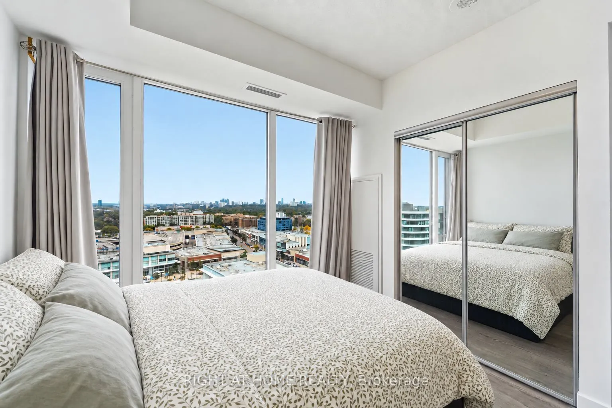
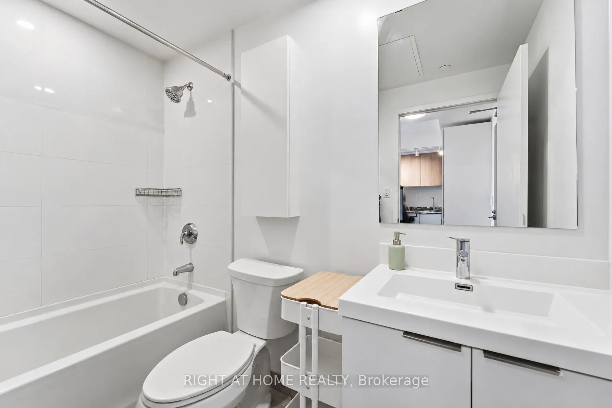
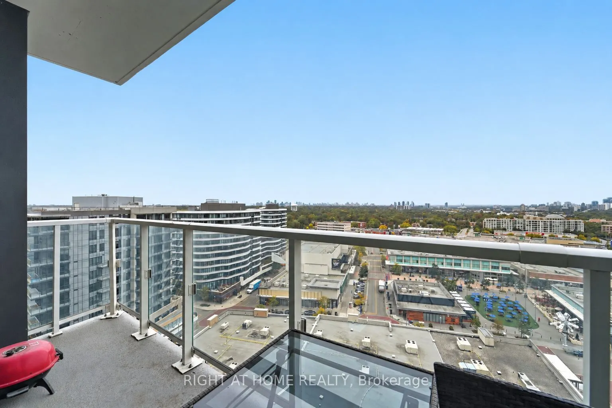
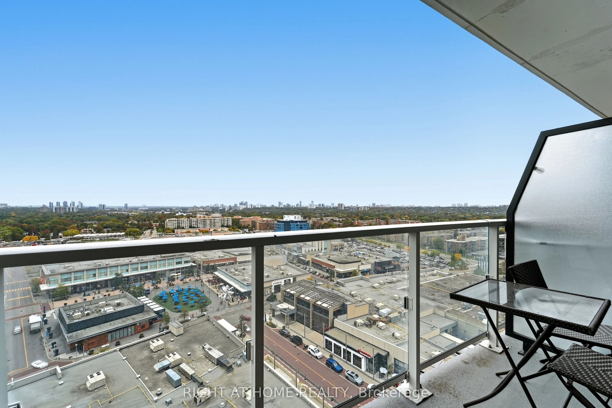
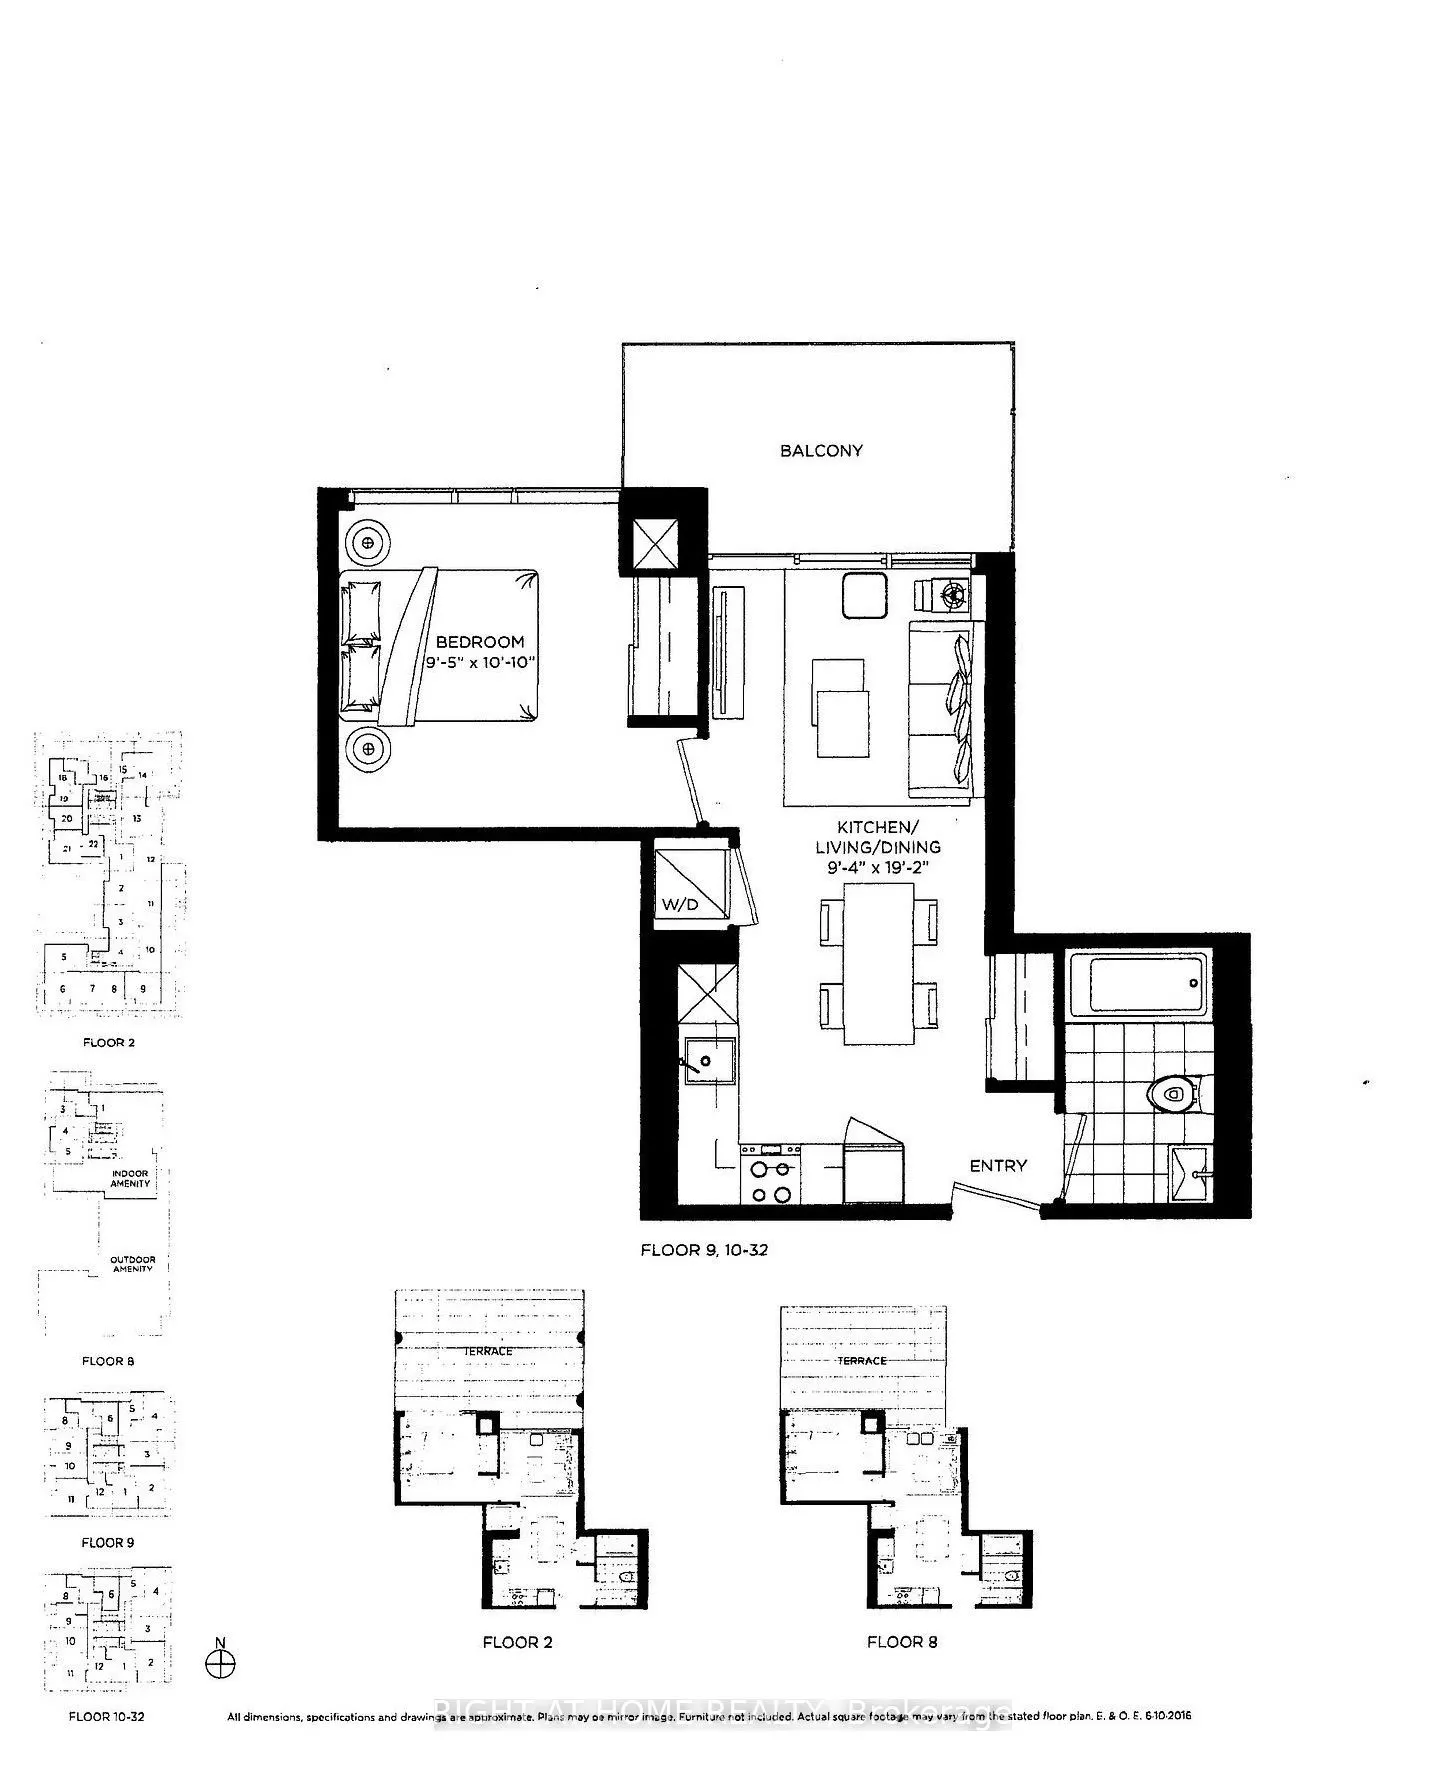
Welcome to Rodeo Drive Condos at Shops at Don Mills! This "Elm" one bedroom layout offers a thoughtfully designed one bedroom layout and one underground parking space. Enjoy beautiful North exposure with views over the retail Shops at Don Mills. Floor to ceiling windows fill the suite. Featuring a s...leek open-concept kitchen with integrated appliances, contemporary finishes, ensuite laundry, and wood and ceramic flooring throughout with no carpet. Enjoy resort-inspired amenities including 24-hour concierge, fitness centre, outdoor pool and hot tub, party and social spaces, landscaped terrace and BBQ areas. Located just steps from Shops at Don Mills, with restaurants, cafés, groceries, Cineplex VIP, parks and trails at your doorstep, plus convenient TTC and DVP access. Stylish, convenient urban living in the heart of Don Mills.
Full Property Details
Interior
Bedrooms
1
Total Bedrooms
1
Washrooms
1
Square Footage
0-499 sqft
Basement
None
Heating Source
Gas
Heating Fuel
Forced Air
Air Conditioning
Central Air
Family Room
No
Kitchens
1
Total Kitchens
1
Fireplace Features
No
Bedrooms
1
Total Bedrooms
1
Washrooms
1
Square Footage
0-499 sqft
Basement
None
Heating Source
Gas
Heating Fuel
Forced Air
Air Conditioning
Central Air
Family Room
No
Kitchens
1
Total Kitchens
1
Fireplace Features
No
Exterior
Driveway
Underground
Parking Spaces
1
Total Parking Spaces
1.00
Parking Description
Underground
Garage Spaces
1
Balcony
Open
Driveway
Underground
Parking Spaces
1
Total Parking Spaces
1.00
Parking Description
Underground
Garage Spaces
1
Balcony
Open
Building Description
Style
Apartment
Home Type
Condo
Subtype
Condo Apt
Year Built
0-5
Property Orientation
North
Exterior Finish
Concrete
Possession Date
6/28/2026
Locker
None
Style
Apartment
Home Type
Condo
Subtype
Condo Apt
Year Built
0-5
Property Orientation
North
Exterior Finish
Concrete
Possession Date
6/28/2026
Locker
None
Community
Community
Banbury-Don Mills
Community
Banbury-Don Mills
Taxes & Fees
Taxes
$2,225.21 /yr
Tax Year
2026
Occupancy
Tenant
Maintenance Fee
$466.53/mo
Common Elements
Included
Heating
Included
Water
Included
Taxes
$2,225.21 /yr
Tax Year
2026
Occupancy
Tenant
Maintenance Fee
$466.53/mo
Common Elements
Included
Heating
Included
Water
Included
Other
Pets
Yes-with Restrictions
Pets
Yes-with Restrictions
Room Types
Bedroom
Window, Laminate, Closet
Dimensions 10.83 x 9.42 feet
102.02 sqft
Dining Room
Combined w/Living, Laminate, North View
Dimensions 19.16 x 9.45 feet
181.06 sqft
Kitchen
Combined w/Living, Laminate, Modern Kitchen
Dimensions 19.16 x 9.45 feet
181.06 sqft
Living Room
Combined w/Dining, Laminate, W/O To Balcony
Dimensions 19.16 x 9.45 feet
181.06 sqft
Similar Properties(No results)
Mortgage Calculator
Calculate your estimated monthly mortgage payment
Price
$409,000
$
%
%
Total cost of mortgage
$0
Monthly payment
By clicking Save, we will calculate your estimated mortgage for all properties using the saved values (down payment percentage, interest rate, and amortization).
The accuracy and applicability of this calculator are not guaranteed.