Sign In or Create a Free Account to see full details of this property
Key Facts
Key facts for 123 Wynford Drive
Property Type
Commercial
Parking
Outside/Surface
MLS #
C13864108
Size
-
Basement
-
Listed on
2026-10-02
Lot size
50 x 500.67
Tax
-
Days on Market
11
Approximate Age
-
Maintenance Fee
-
Description
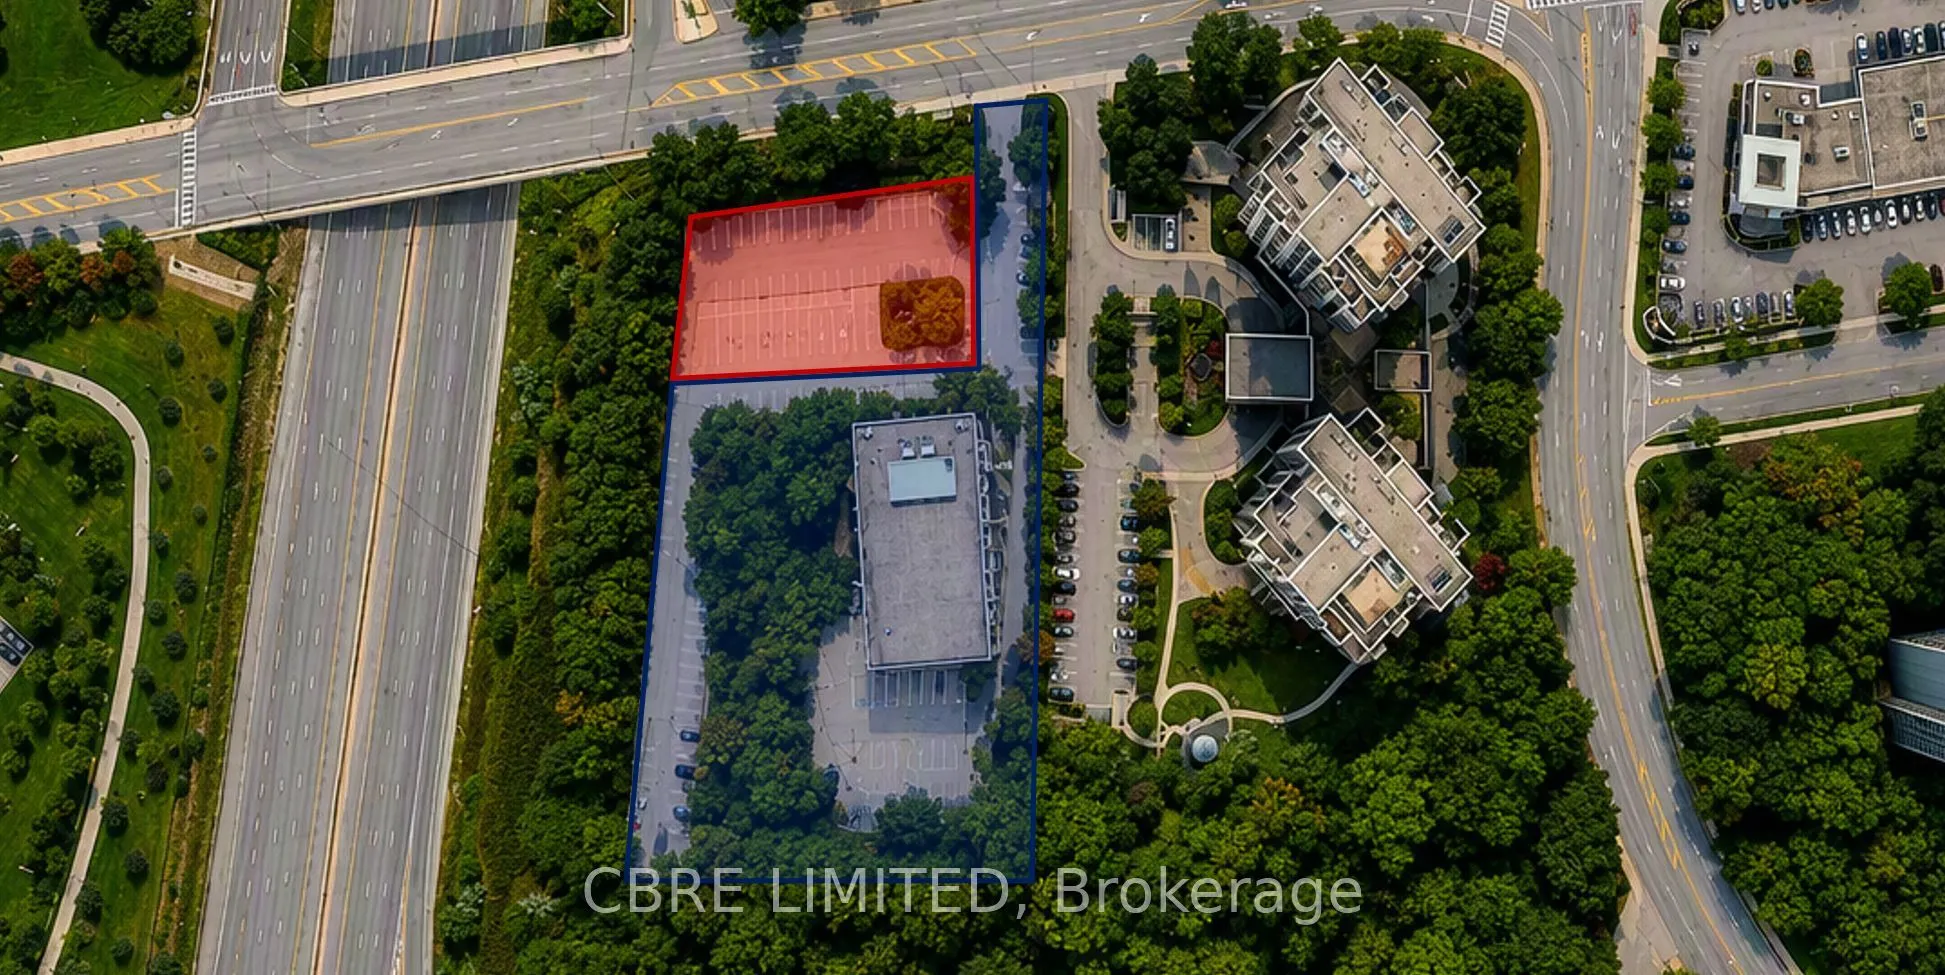
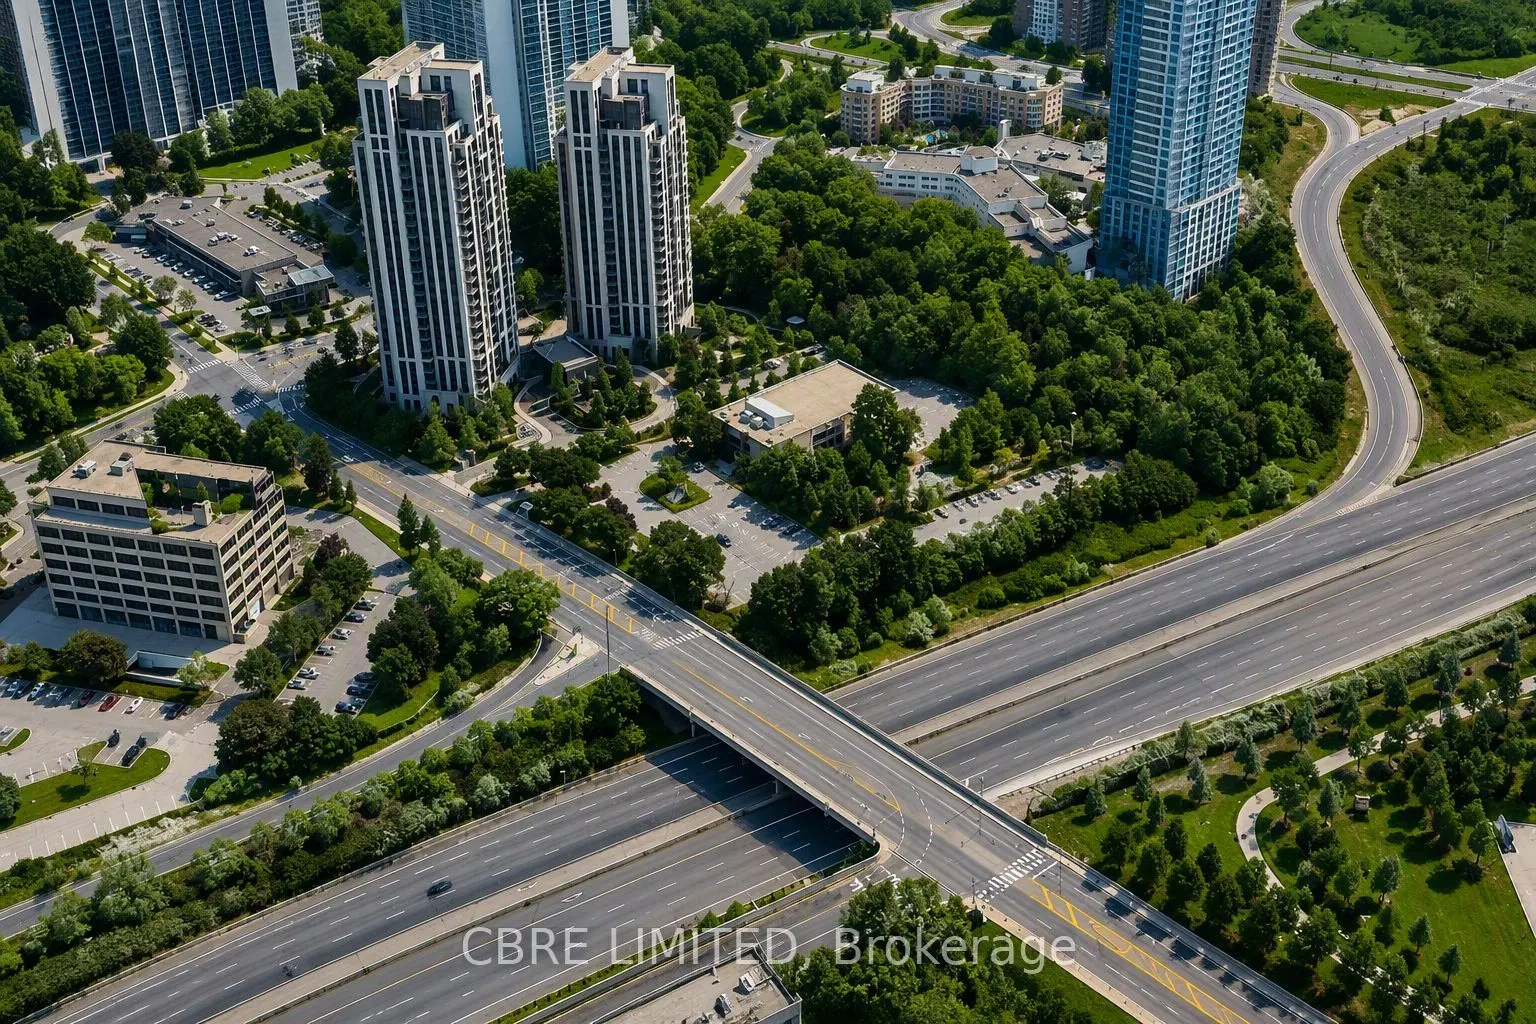
123 Wynford Drive occupies a 2.4-acre site (subject to severance) on the south side of Wynford Drive at Concord Place in the Banbury-Don Mills neighborhood of North York. The existing building is a two-storey institutional structure totaling 19,714 square feet, constructed in1963 and designed by Ray...mond Moriyama. Built of precast concrete, the structure is durable and in sound condition. Based on OLT decision for OPA and ZBA, the Property may accommodate anew 48-storey tower development with minimal impact on existing improvements and operations. This configuration allows the existing building to remain fully intact and operational, with no physical impact to the structure. The existing facility may be occupied in the interim, prior to construction start. Full Zoning is RM6 - Multiple-Family Dwelling Sixth Density Zone.
Full Property Details
General
Business Type
-
Office Area
100.00 %
Total Area
19714.00 Square Feet
Sprinklers
Yes
Drive-In Level Shipping Doors
-
Double Man Shipping Doors
-
Grade Level Shipping Doors
-
Truck Level Shipping Doors
-
Business Type
-
Office Area
100.00 %
Total Area
19714.00 Square Feet
Sprinklers
Yes
Drive-In Level Shipping Doors
-
Double Man Shipping Doors
-
Grade Level Shipping Doors
-
Truck Level Shipping Doors
-
Interior
Washrooms
0
Heating Fuel
Gas Forced Air Open
Air Conditioning
Yes
Washrooms
0
Heating Fuel
Gas Forced Air Open
Air Conditioning
Yes
Exterior
Depth
500.67
Front
50.0
Lot Size
50 x 500.67 ft
Parking Spaces
-
Total Parking Spaces
-
Parking Description
Outside/Surface
Garage Spaces
-
Zoning
RM6 - Multiple-Family Dwelling Sixth Den
Depth
500.67
Front
50.0
Lot Size
50 x 500.67 ft
Parking Spaces
-
Total Parking Spaces
-
Parking Description
Outside/Surface
Garage Spaces
-
Zoning
RM6 - Multiple-Family Dwelling Sixth Den
Building Description
Home Type
Commercial
Subtype
Investment
Sewers
San+Storm
Water Supply
Municipal
Possession Date
No Data
Home Type
Commercial
Subtype
Investment
Sewers
San+Storm
Water Supply
Municipal
Possession Date
No Data
Community
Community
Banbury-Don Mills
Community
Banbury-Don Mills
Taxes & Fees
Tax Year
2026
Occupancy
Vacant
Tax Year
2026
Occupancy
Vacant
Similar Properties(No results)
Mortgage Calculator
Calculate your estimated monthly mortgage payment
Price
$25,650,000
$
%
%
Total cost of mortgage
$0
Monthly payment
By clicking Save, we will calculate your estimated mortgage for all properties using the saved values (down payment percentage, interest rate, and amortization).
The accuracy and applicability of this calculator are not guaranteed.