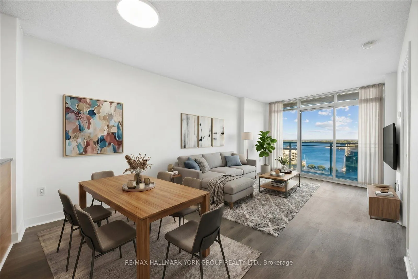
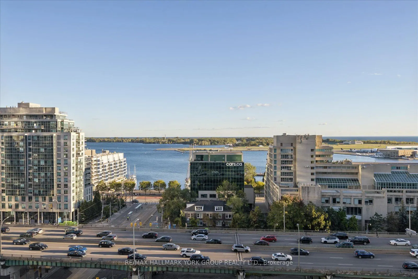
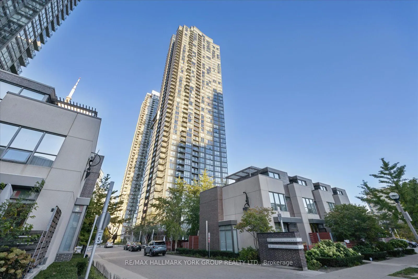
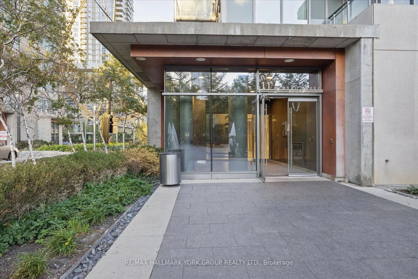
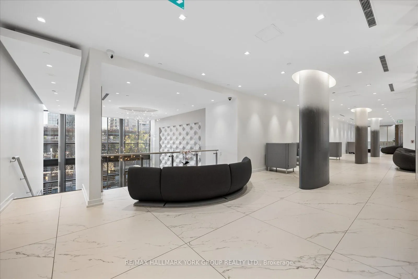
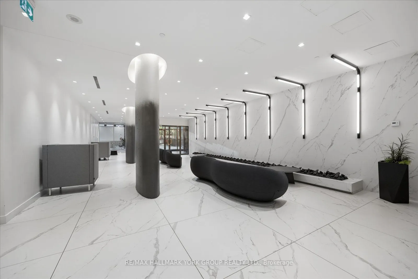
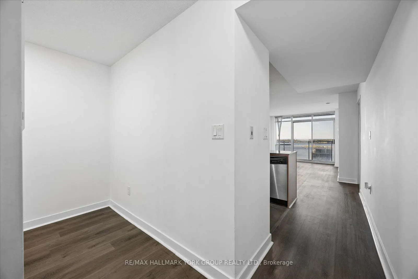
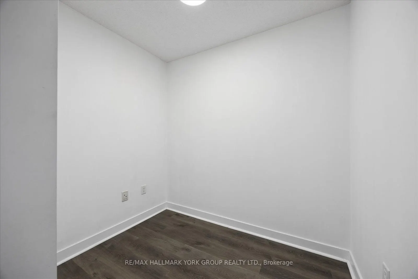
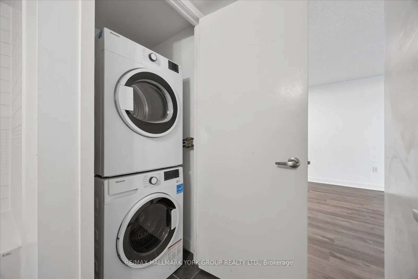
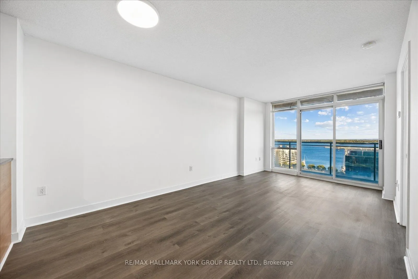
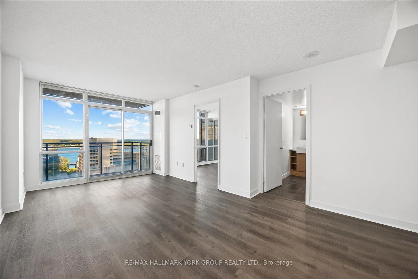
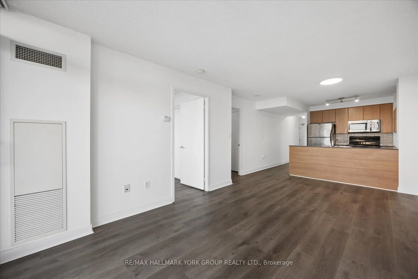
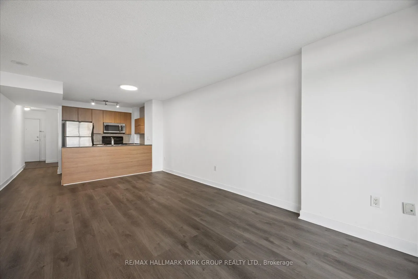
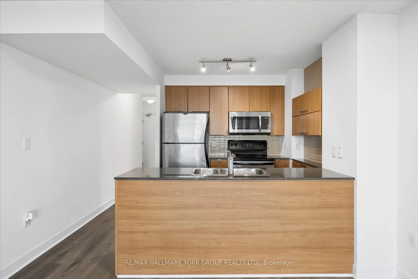
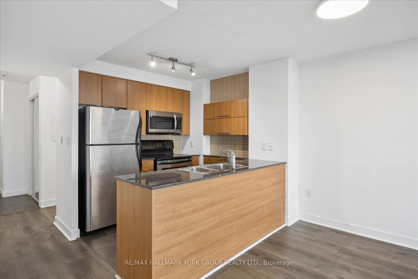
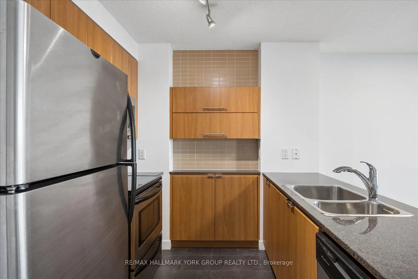
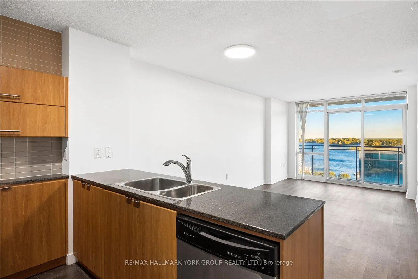
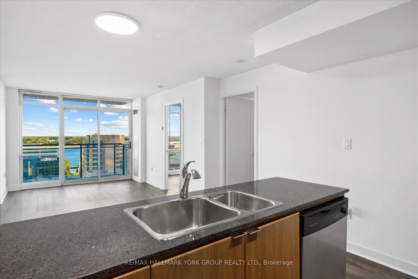
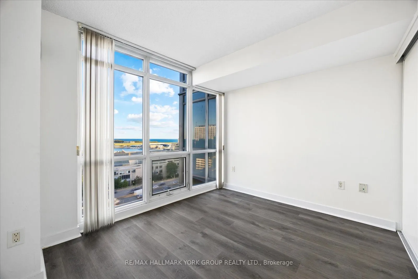
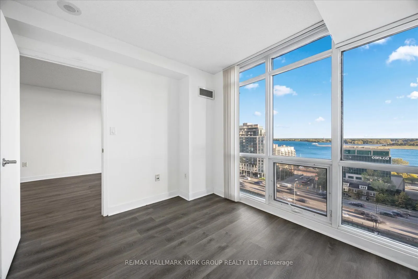
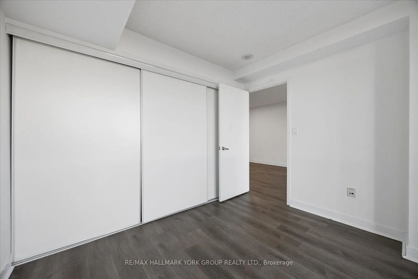
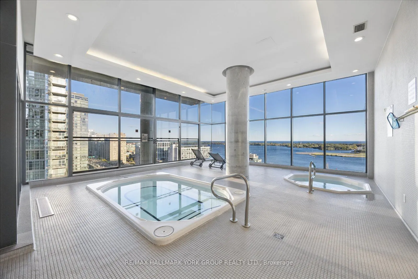
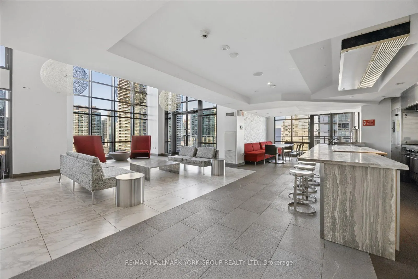
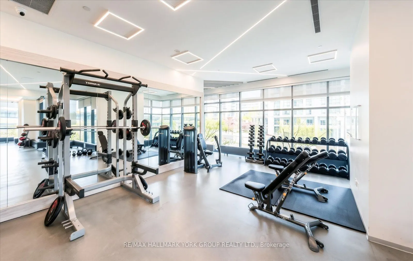
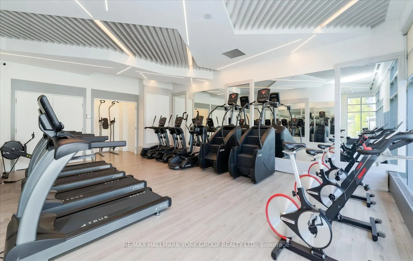
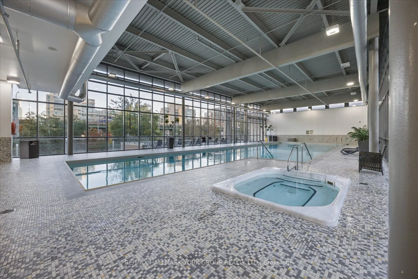
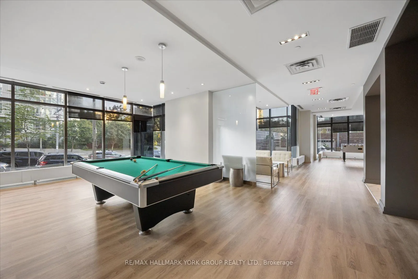
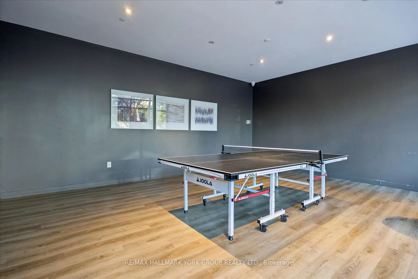
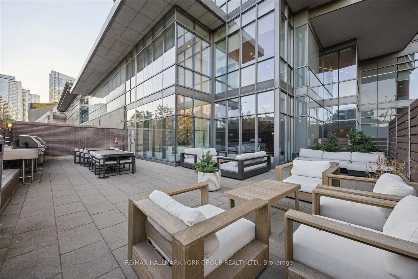
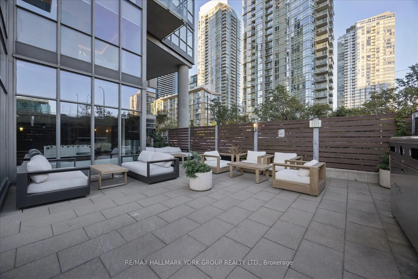
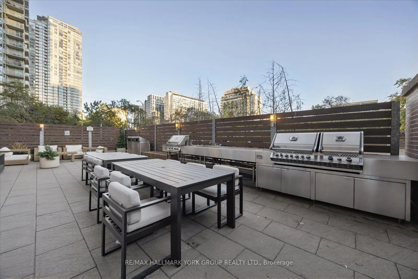
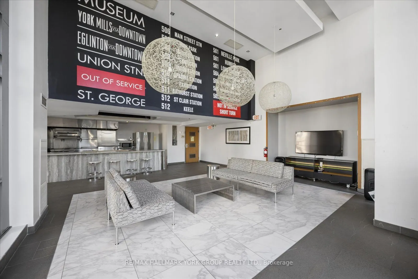
Welcome to 11 Brunel Court #1612! Enjoy beautiful south-facing lake view and the Toronto Islands, with a direct view toward Billy Bishop Airport where you can watch planes take off and land from the comfort of home. This bright and spacious super functional layout features floor-to-ceiling windows a...nd plenty of natural light. The versatile den is ideal for a home office or second bedroom, while the modern kitchen features granite countertops and stainless steel appliances. One parking space is included. Enjoy impressive building amenities including a 27th-floor lounge and spa with lake views. This condo also offers a nice gym, games room, indoor pool and hot tub. Ideally located with easy access to transit and the Gardiner Expressway, with Sobeys, Starbucks, the community centre, banks, Harbourfront, Rogers Centre, CN Tower, Ripley's Aquarium, Billy Bishop Airport and countless downtown amenities just minutes away. An incredible opportunity to enjoy downtown living with beautiful south-facing lake view. (newer flooring, washer & dryer and microwave/hood fan)
Full Property Details
Interior
Bedrooms
1
Total Bedrooms
1
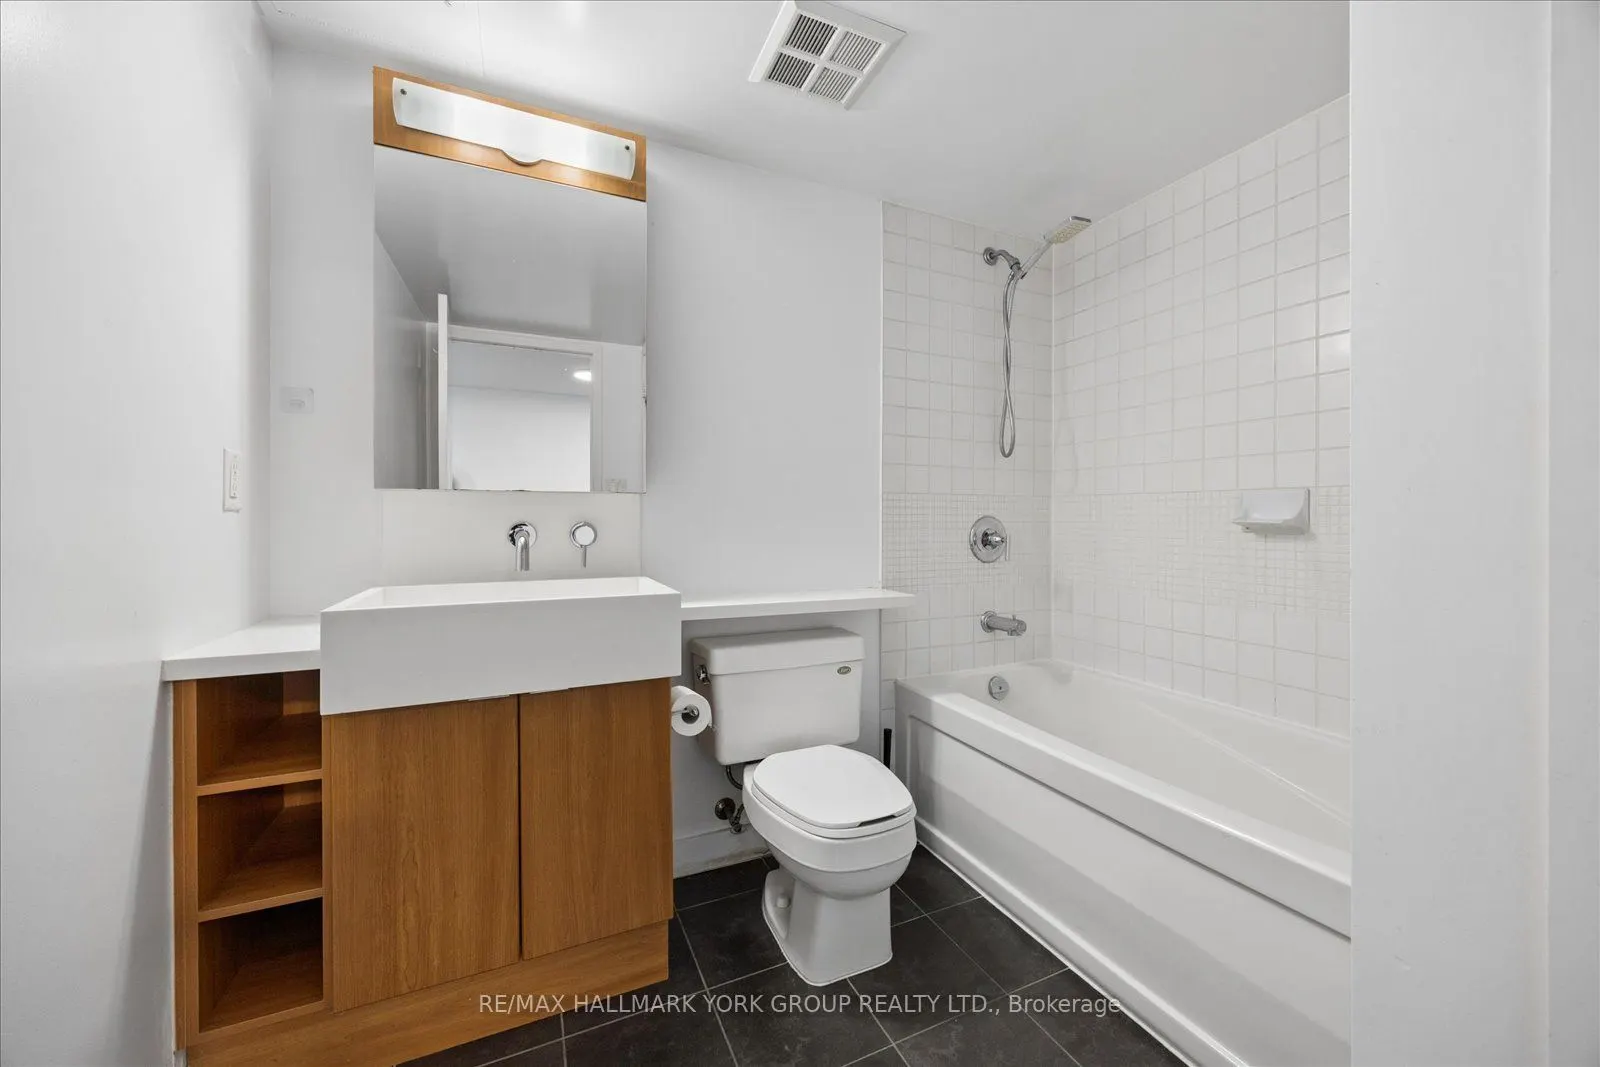
Washrooms
1
Square Footage
600-699 sqft
Basement
None
Heating Source
Gas
Heating Fuel
Forced Air
Air Conditioning
Central Air
Family Room
No
Kitchens
1
Total Kitchens
1
Fireplace Features
No
Bedrooms
1
Total Bedrooms
1
Washrooms
1
Square Footage
600-699 sqft
Basement
None
Heating Source
Gas
Heating Fuel
Forced Air
Air Conditioning
Central Air
Family Room
No
Kitchens
1
Total Kitchens
1
Fireplace Features
No
Exterior
Driveway
Underground
Parking Spaces
1
Total Parking Spaces
1.00
Parking Description
Underground
Garage Spaces
1
Balcony
Open
Driveway
Underground
Parking Spaces
1
Total Parking Spaces
1.00
Parking Description
Underground
Garage Spaces
1
Balcony
Open
Building Description
Style
Apartment
Home Type
Condo
Subtype
Condo Apt
Property Orientation
South
Exterior Finish
Concrete
Possession Date
No Data
Locker
None
Style
Apartment
Home Type
Condo
Subtype
Condo Apt
Property Orientation
South
Exterior Finish
Concrete
Possession Date
No Data
Locker
None
Community
Community
Waterfront Communities C1
Community
Waterfront Communities C1
Taxes & Fees
Taxes
$2,896 /yr
Tax Year
2025
Occupancy
Vacant
Maintenance Fee
$625.91/mo
Central Air Conditioning
Included
Heating
Included
Water
Included
Building Insurance
Included
Taxes
$2,896 /yr
Tax Year
2025
Occupancy
Vacant
Maintenance Fee
$625.91/mo
Central Air Conditioning
Included
Heating
Included
Water
Included
Building Insurance
Included
Other
Pets
Yes-with Restrictions
Pets
Yes-with Restrictions
Room Types
Bedroom
Laminate, South View
Dimensions 10.1 x 8.99 feet
90.8 sqft
Den
Laminate
Dimensions 7.74 x 7.61 feet
58.9 sqft
Dining Room
Laminate
Dimensions 12.17 x 6.36 feet
77.4 sqft
Kitchen
Centre Island, Tile Floor
Dimensions 8.43 x 8.73 feet
73.59 sqft
Living Room
Laminate, W/O To Balcony
Dimensions 10.73 x 12.37 feet
132.73 sqft
Similar Properties(No results)
Mortgage Calculator
Calculate your estimated monthly mortgage payment
Price
$689,000
$
%
%
Total cost of mortgage
$0
Monthly payment
By clicking Save, we will calculate your estimated mortgage for all properties using the saved values (down payment percentage, interest rate, and amortization).
The accuracy and applicability of this calculator are not guaranteed.