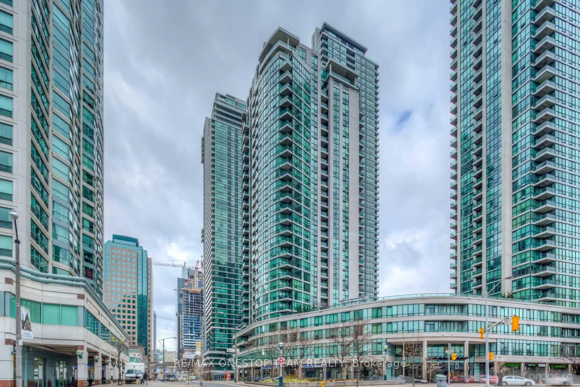
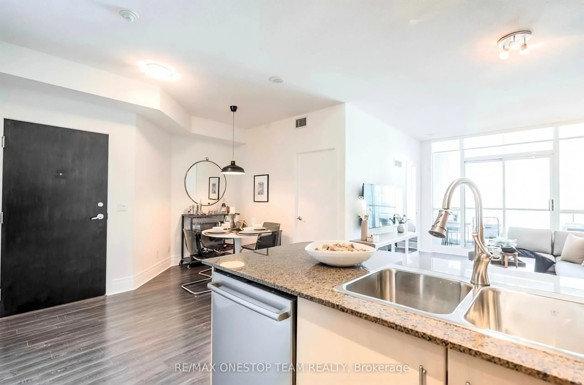
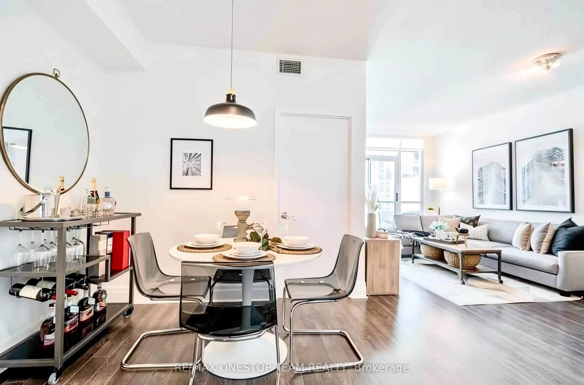
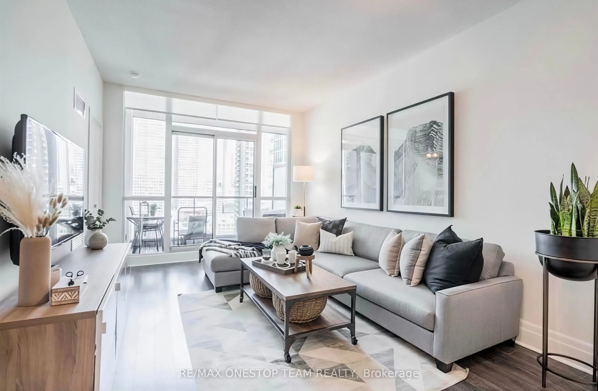
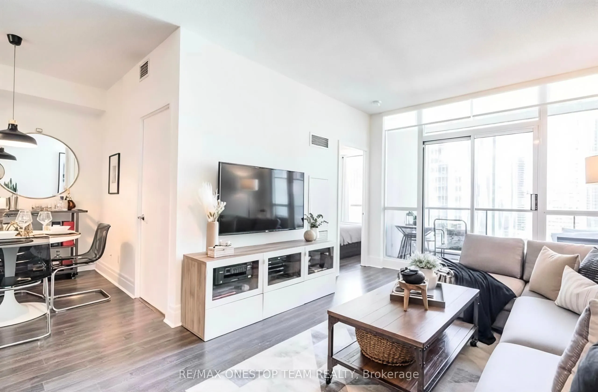
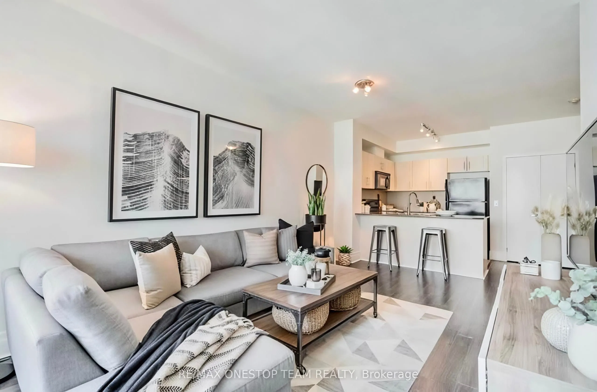
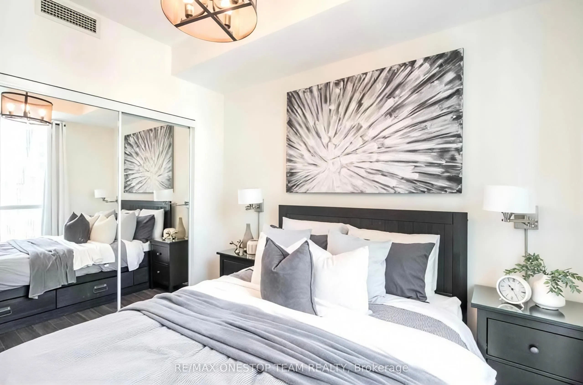
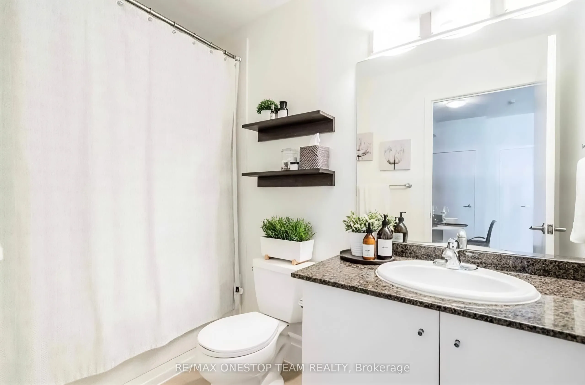
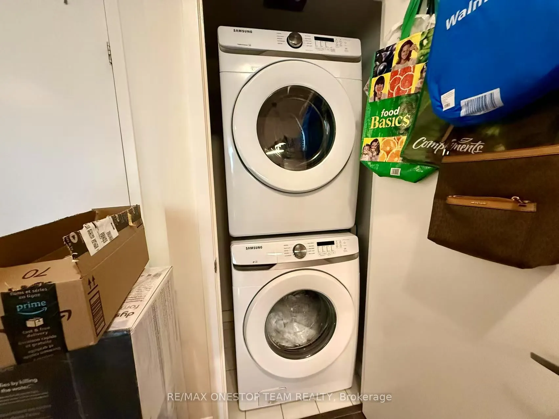
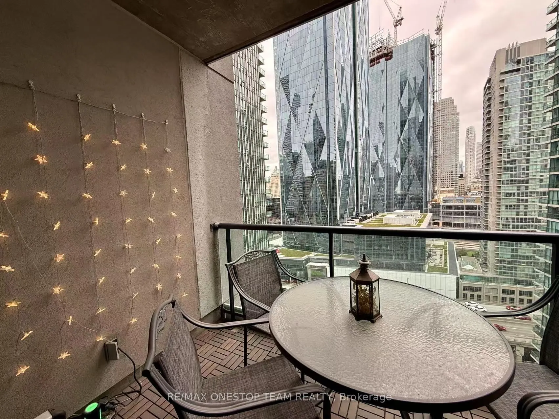
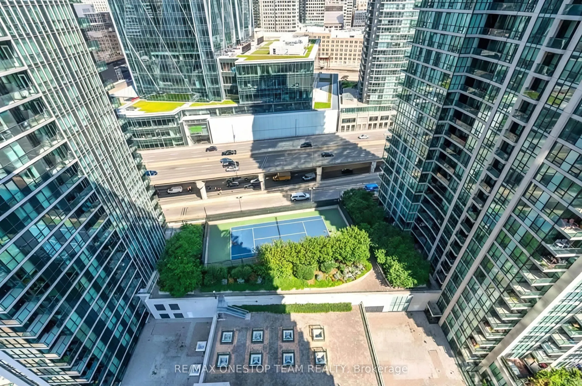
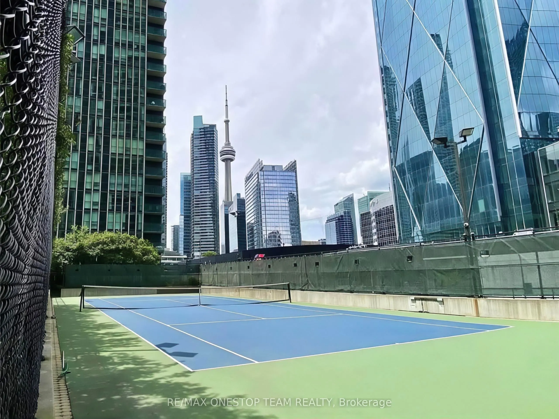
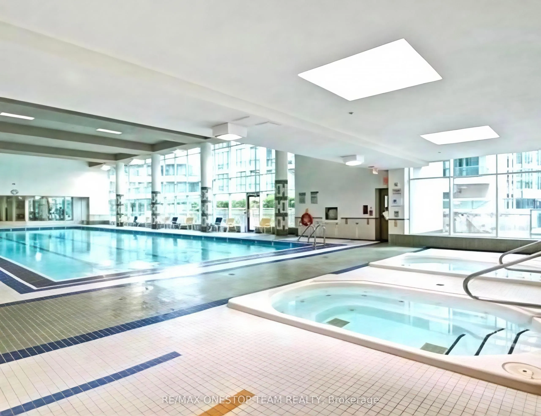
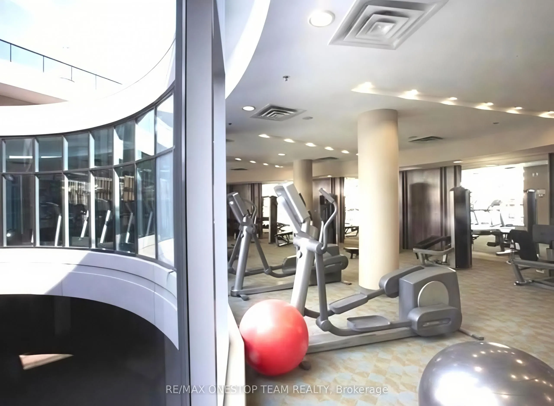
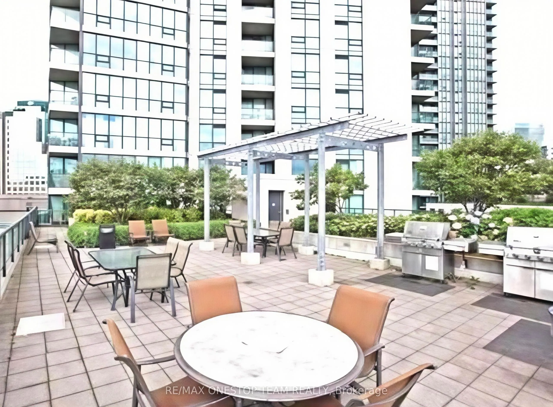
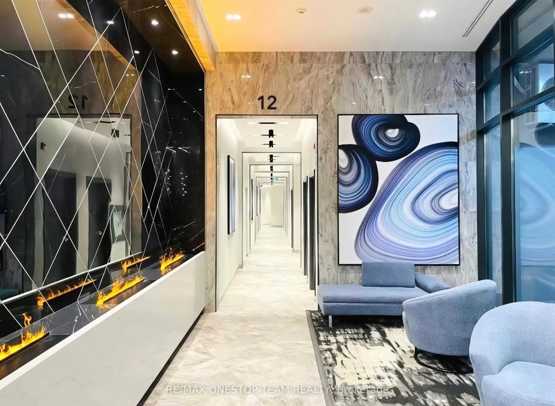
Prime downtown location steps to Scotiabank Arena and minutes from Union Station, with quick access to the Gardiner Expressway. One street up from Harbourfront and the Waterfront Trails. Set in the safe, stunning Pinnacle building with resort-style amenities: basketball and tennis courts, indoor poo...l, sauna, gym and more. This bright, open, stylish 1 bedroom + den suite features a large kitchen with backsplash, granite counters and breakfast bar. The open den area and living room have laminate flooring, floor-to-ceiling windows and a walk-out through sliding glass doors to a balcony with beautiful north-facing views and privacy screens. The bedroom offers a large mirrored closet and floor-to-ceiling windows that flood the space with natural light. Also includes a 4-piece bath and ensuite laundry. Don't miss out! Photos were taken when property was staged, for reference only.
Full Property Details
Interior
Bedrooms
1
Bedrooms Plus
1
Total Bedrooms
2
Washrooms
1
Square Footage
600-699 sqft
Basement
None
Heating Source
Gas
Heating Fuel
Forced Air
Air Conditioning
Central Air
Family Room
No
Kitchens
1
Total Kitchens
1
Fireplace Features
No
Bedrooms
1
Bedrooms Plus
1
Total Bedrooms
2
Washrooms
1
Square Footage
600-699 sqft
Basement
None
Heating Source
Gas
Heating Fuel
Forced Air
Air Conditioning
Central Air
Family Room
No
Kitchens
1
Total Kitchens
1
Fireplace Features
No
Exterior
Driveway
Underground
Pool
Indoor
Parking Spaces
1
Total Parking Spaces
1.00
Parking Description
Underground
Garage Spaces
1
Balcony
Open
Driveway
Underground
Pool
Indoor
Parking Spaces
1
Total Parking Spaces
1.00
Parking Description
Underground
Garage Spaces
1
Balcony
Open
Building Description
Style
Apartment
Home Type
Condo
Subtype
Condo Apt
Property Orientation
North
Exterior Finish
Concrete,Other
Possession Date
12/1/2026
Locker
Owned
Style
Apartment
Home Type
Condo
Subtype
Condo Apt
Property Orientation
North
Exterior Finish
Concrete,Other
Possession Date
12/1/2026
Locker
Owned
Community
Community
Waterfront Communities C1
Community
Waterfront Communities C1
Taxes & Fees
Occupancy
Tenant
Central Air Conditioning
Included
Common Elements
Included
Heating
Included
Hydro
Included
Parking
Included
Water
Included
Occupancy
Tenant
Central Air Conditioning
Included
Common Elements
Included
Heating
Included
Hydro
Included
Parking
Included
Water
Included
Other
Pets
Yes-with Restrictions
Pets
Yes-with Restrictions
Room Types
Den
Laminate, Open Concept
Dimensions 9.25 x 8.01 feet
74.09 sqft
Kitchen
Granite Counters, Breakfast Bar, Backsplash
Dimensions 13.68 x 8.01 feet
109.58 sqft
Living Room
Laminate, Window Floor to Ceiling, W/O To Balcony
Dimensions 17.16 x 10.76 feet
184.64 sqft
Primary Bedroom
Laminate, Window Floor to Ceiling, Mirrored Closet