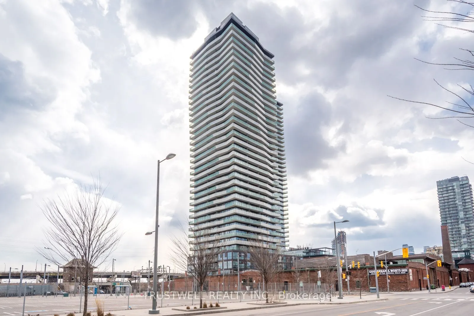
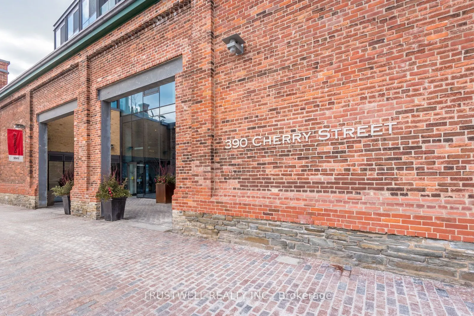
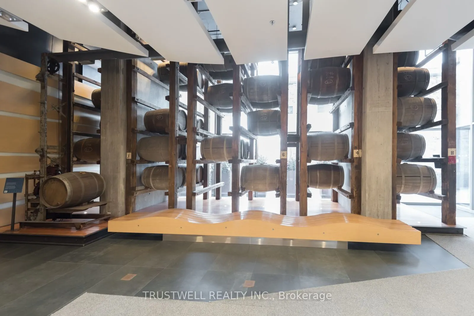
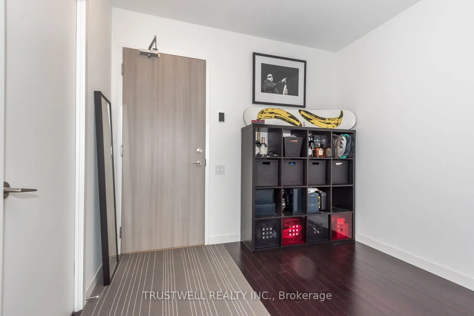
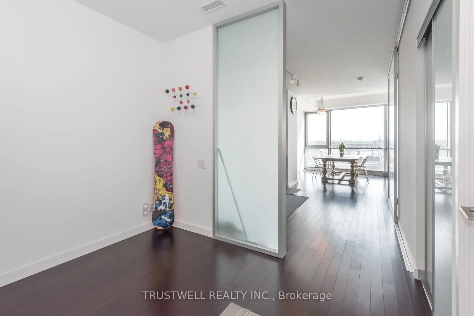
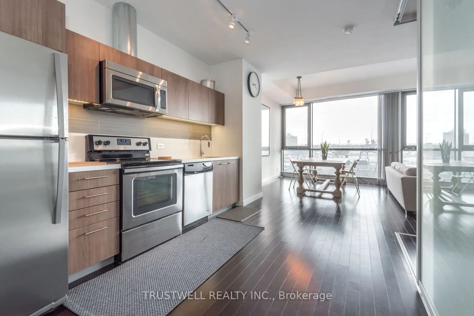
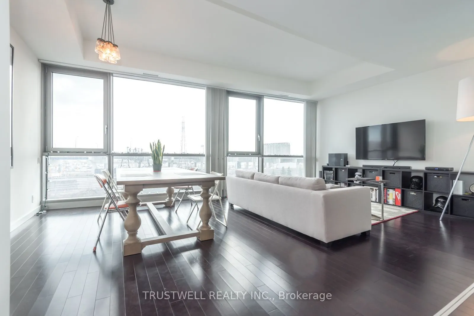
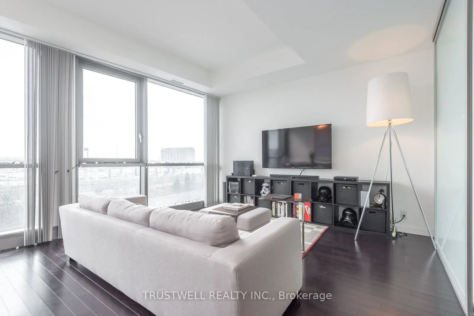
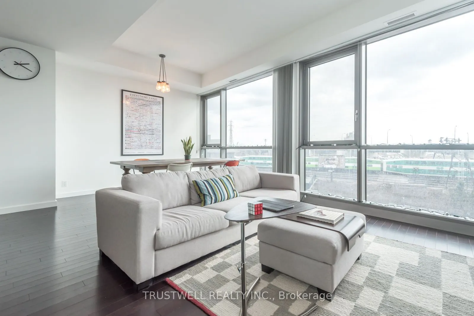
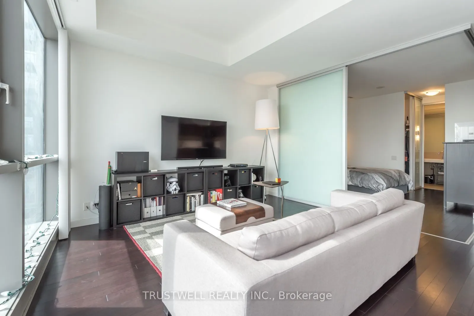
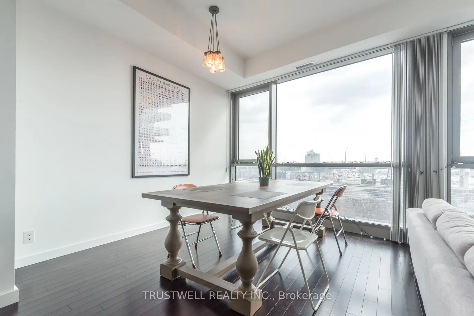
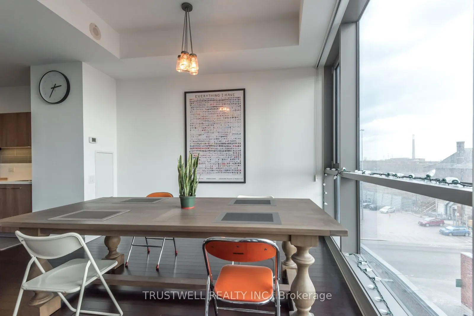
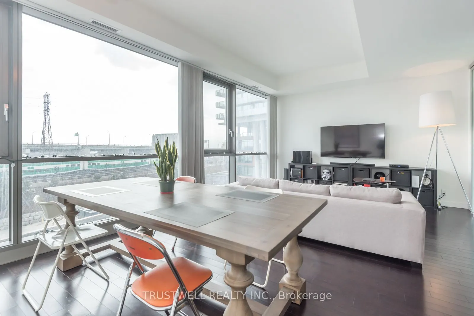
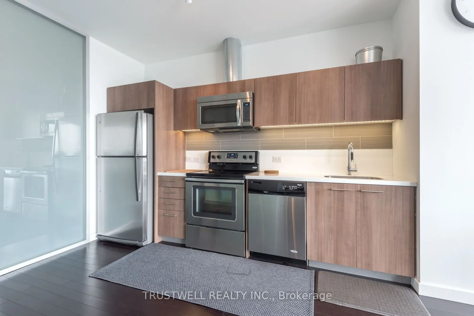
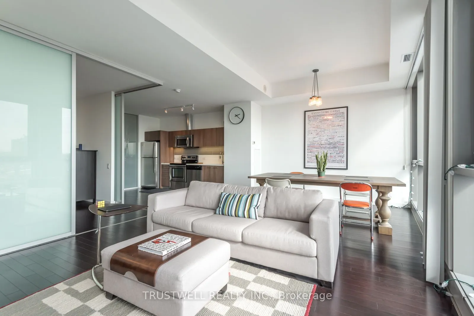
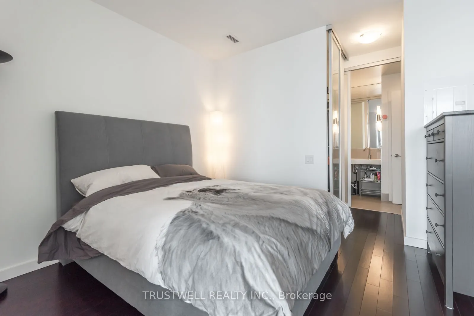
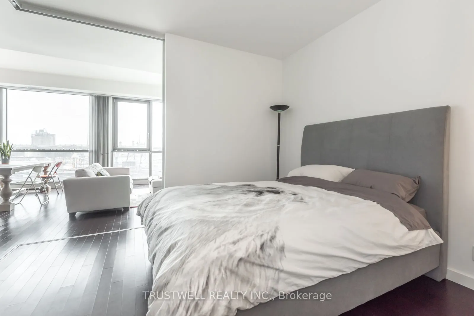
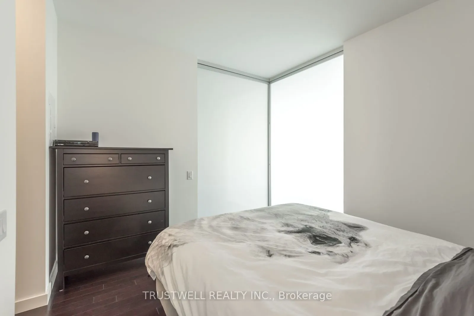
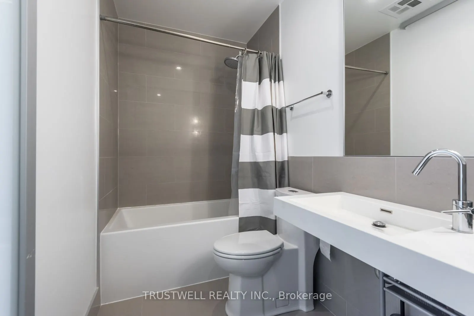
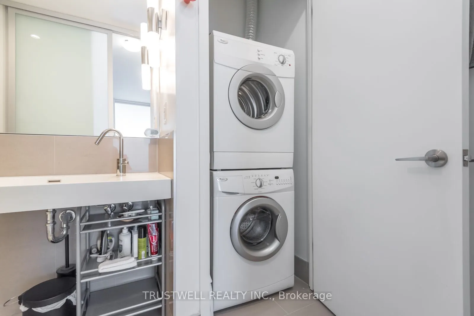
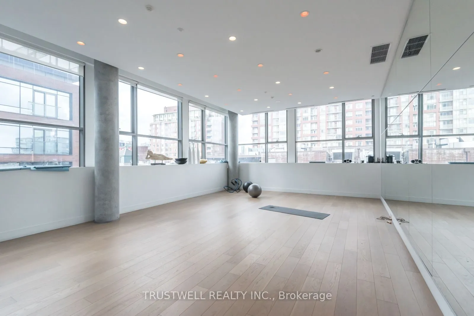
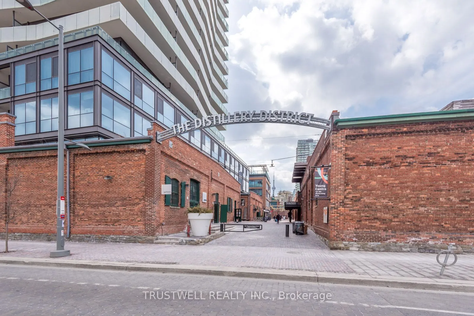
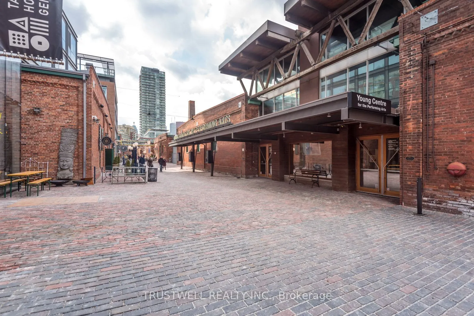
Experience elevated living in the heart of Toronto's historic Distillery District with this bright, spacious, and oversized 1 bedroom plus den suite offering approximately 800 sq. ft. of beautifully designed living space. Featuring soaring 10-foot ceilings in the living and dining area, 9-foot smoot...h ceilings throughout, and floor-to-ceiling windows with unobstructed south views, this sun-filled home delivers an airy and inviting feel from the moment you walk in. The modern kitchen is thoughtfully finished with quartz countertops, stainless steel appliances, an undermount sink, and an open layout that flows seamlessly into the living and dining area, perfect for everyday living or entertaining. The large primary bedroom offers excellent comfort with a walk-in closet and semi-ensuite access, while the versatile den provides the ideal space for a home office, reading area, or guest setup. Set in one of Toronto's most charming and walkable neighbourhoods, you are steps to the Distillery District's renowned restaurants, cafés, galleries, boutiques, theatres, parks, waterfront trails, TTC access, and everyday conveniences, offering the perfect blend of historic character, modern comfort, and vibrant downtown living.