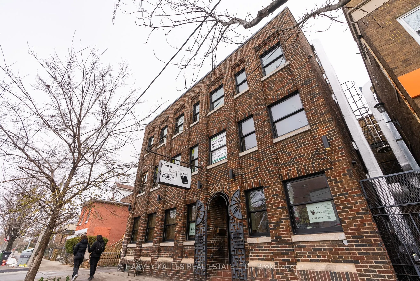
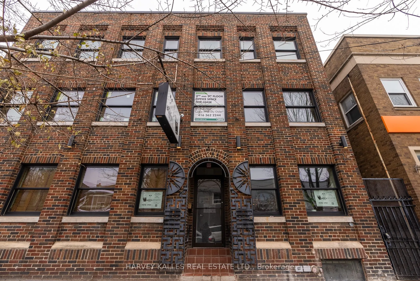
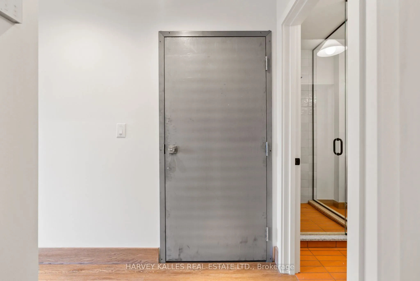
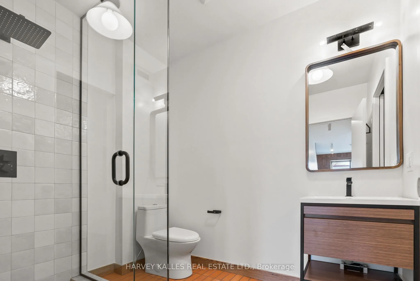
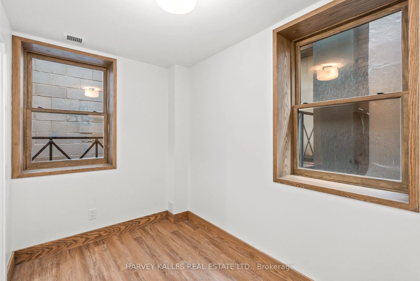
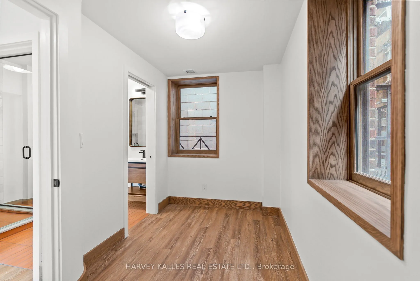
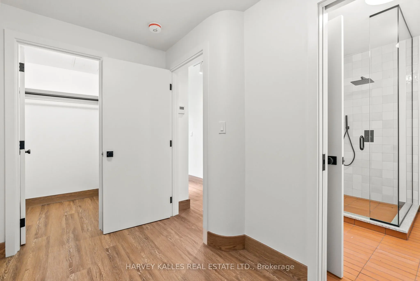
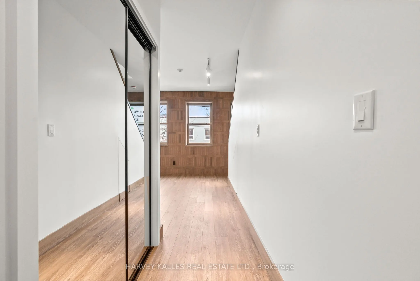
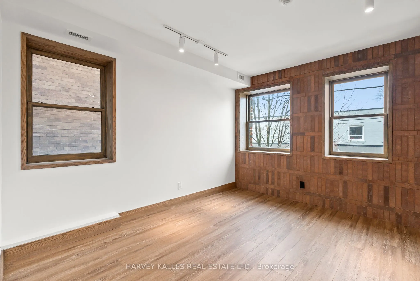
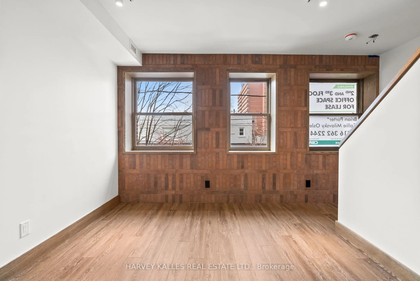
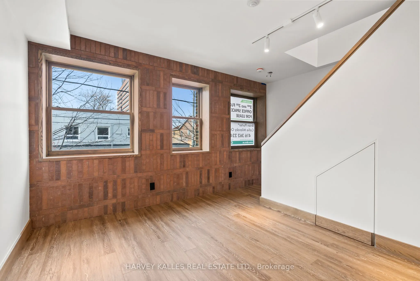
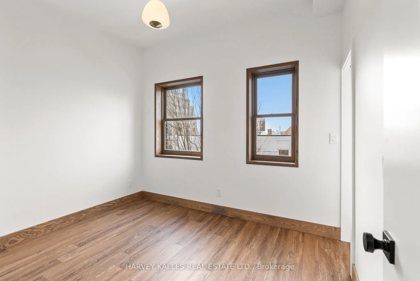
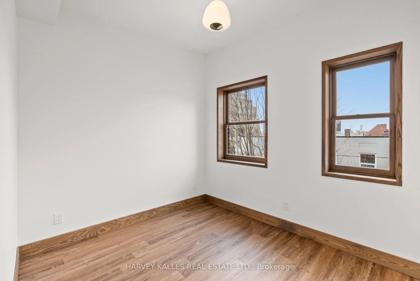
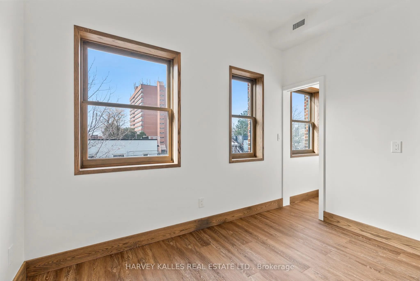
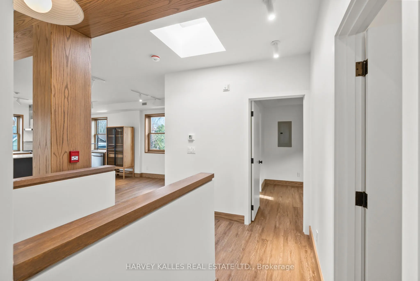
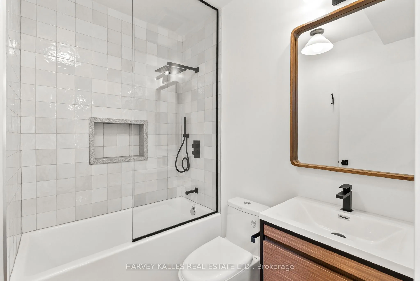
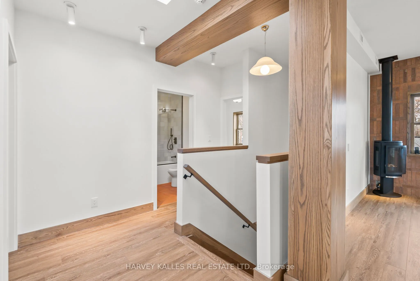
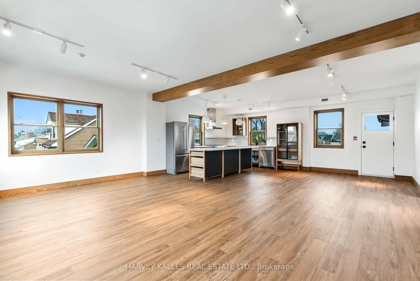
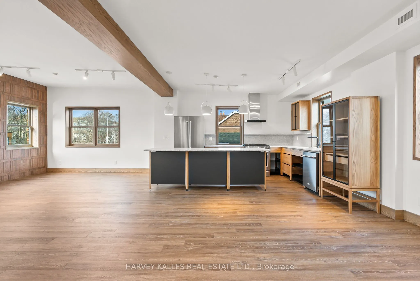
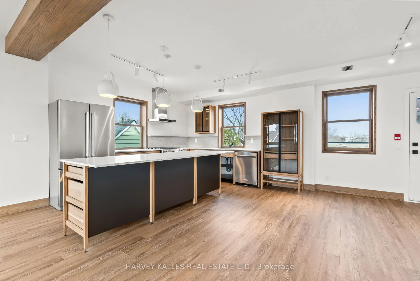
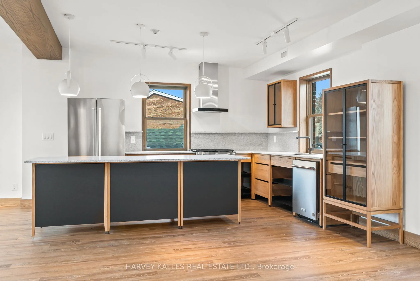
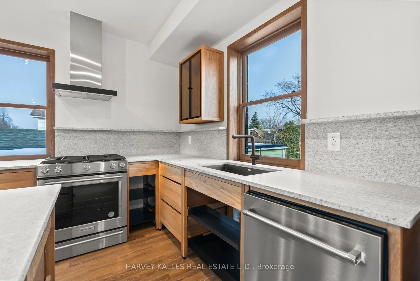
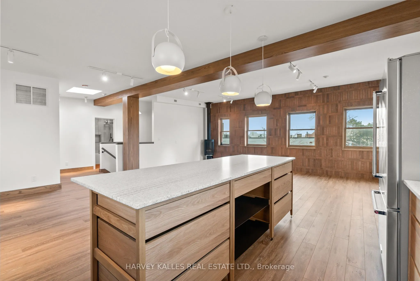
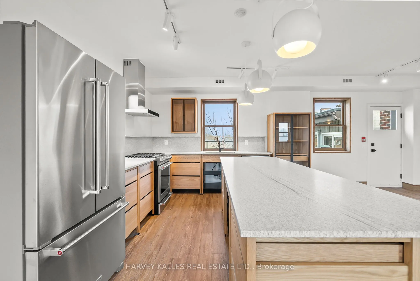
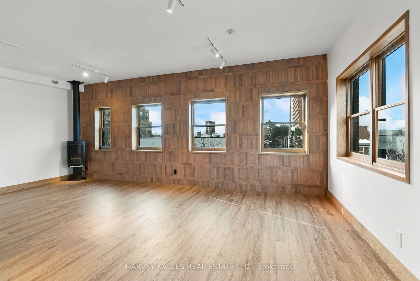
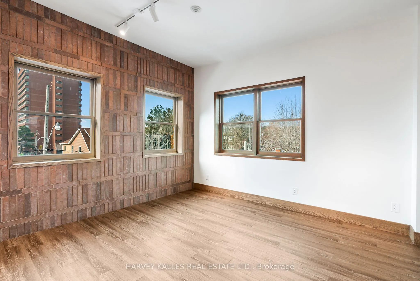
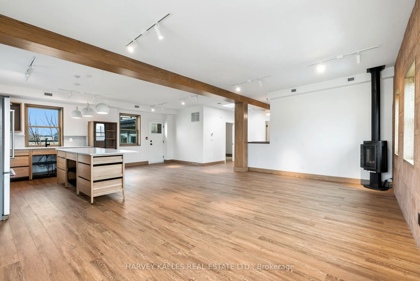
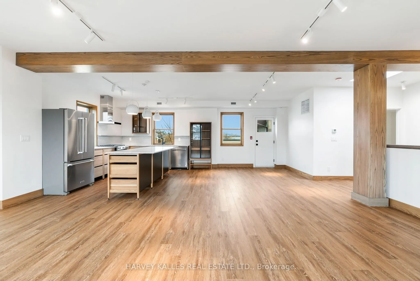
An exceptional urban residence unlike anything else in the neighbourhood. Designed by one of Toronto's leading interior designers, this stunning three-bedroom, three-bathroom home spans more than 1,500 square feet across two beautifully appointed levels. Every element has been thoughtfully considere...d, from the premium materials and refined finishes to the abundance of natural light pouring in through windows on every side and a striking skylight above. The result is a bright, sophisticated space that feels both expansive and incredibly inviting. Unwind at the end of the day with a cocktail beside your fireplace or enjoy the energy of one of the neighbourhood's most popular destinations right outside your door. Located directly above its beloved pizza spot, this home offers an unbeatable combination of convenience, character and city living. And with exceptional insulation throughout, you can enjoy all the excitement downstairs while maintaining the comfort, privacy and tranquility of your own private retreat. Stylish, spacious and truly one-of-a-kind - this is urban living at its best.
Full Property Details
Interior
Bedrooms
3
Total Bedrooms
3
Washrooms
3
Square Footage
1500-2000 sqft
Basement
None
Heating Source
Gas
Heating Fuel
Forced Air
Air Conditioning
Central Air
Family Room
Yes
Kitchens
1
Total Kitchens
1
Fireplace Features
Yes
Bedrooms
3
Total Bedrooms
3
Washrooms
3
Square Footage
1500-2000 sqft
Basement
None
Heating Source
Gas
Heating Fuel
Forced Air
Air Conditioning
Central Air
Family Room
Yes
Kitchens
1
Total Kitchens
1
Fireplace Features
Yes
Exterior
Driveway
Other
Pool
None
Parking Spaces
0
Total Parking Spaces
0.00
Parking Description
None
Garage Spaces
0
Driveway
Other
Pool
None
Parking Spaces
0
Total Parking Spaces
0.00
Parking Description
None
Garage Spaces
0
Building Description
Style
2-Storey
Home Type
Townhome
Subtype
Att/Row/Townhouse
Property Orientation
North
Exterior Finish
Brick
Sewers
Sewers
Water Supply
Municipal
Possession Date
No Data
Style
2-Storey
Home Type
Townhome
Subtype
Att/Row/Townhouse
Property Orientation
North
Exterior Finish
Brick
Sewers
Sewers
Water Supply
Municipal
Possession Date
No Data
Community
Community
Danforth
Community
Danforth
Taxes & Fees
Occupancy
Tenant
Occupancy
Tenant
Room Types
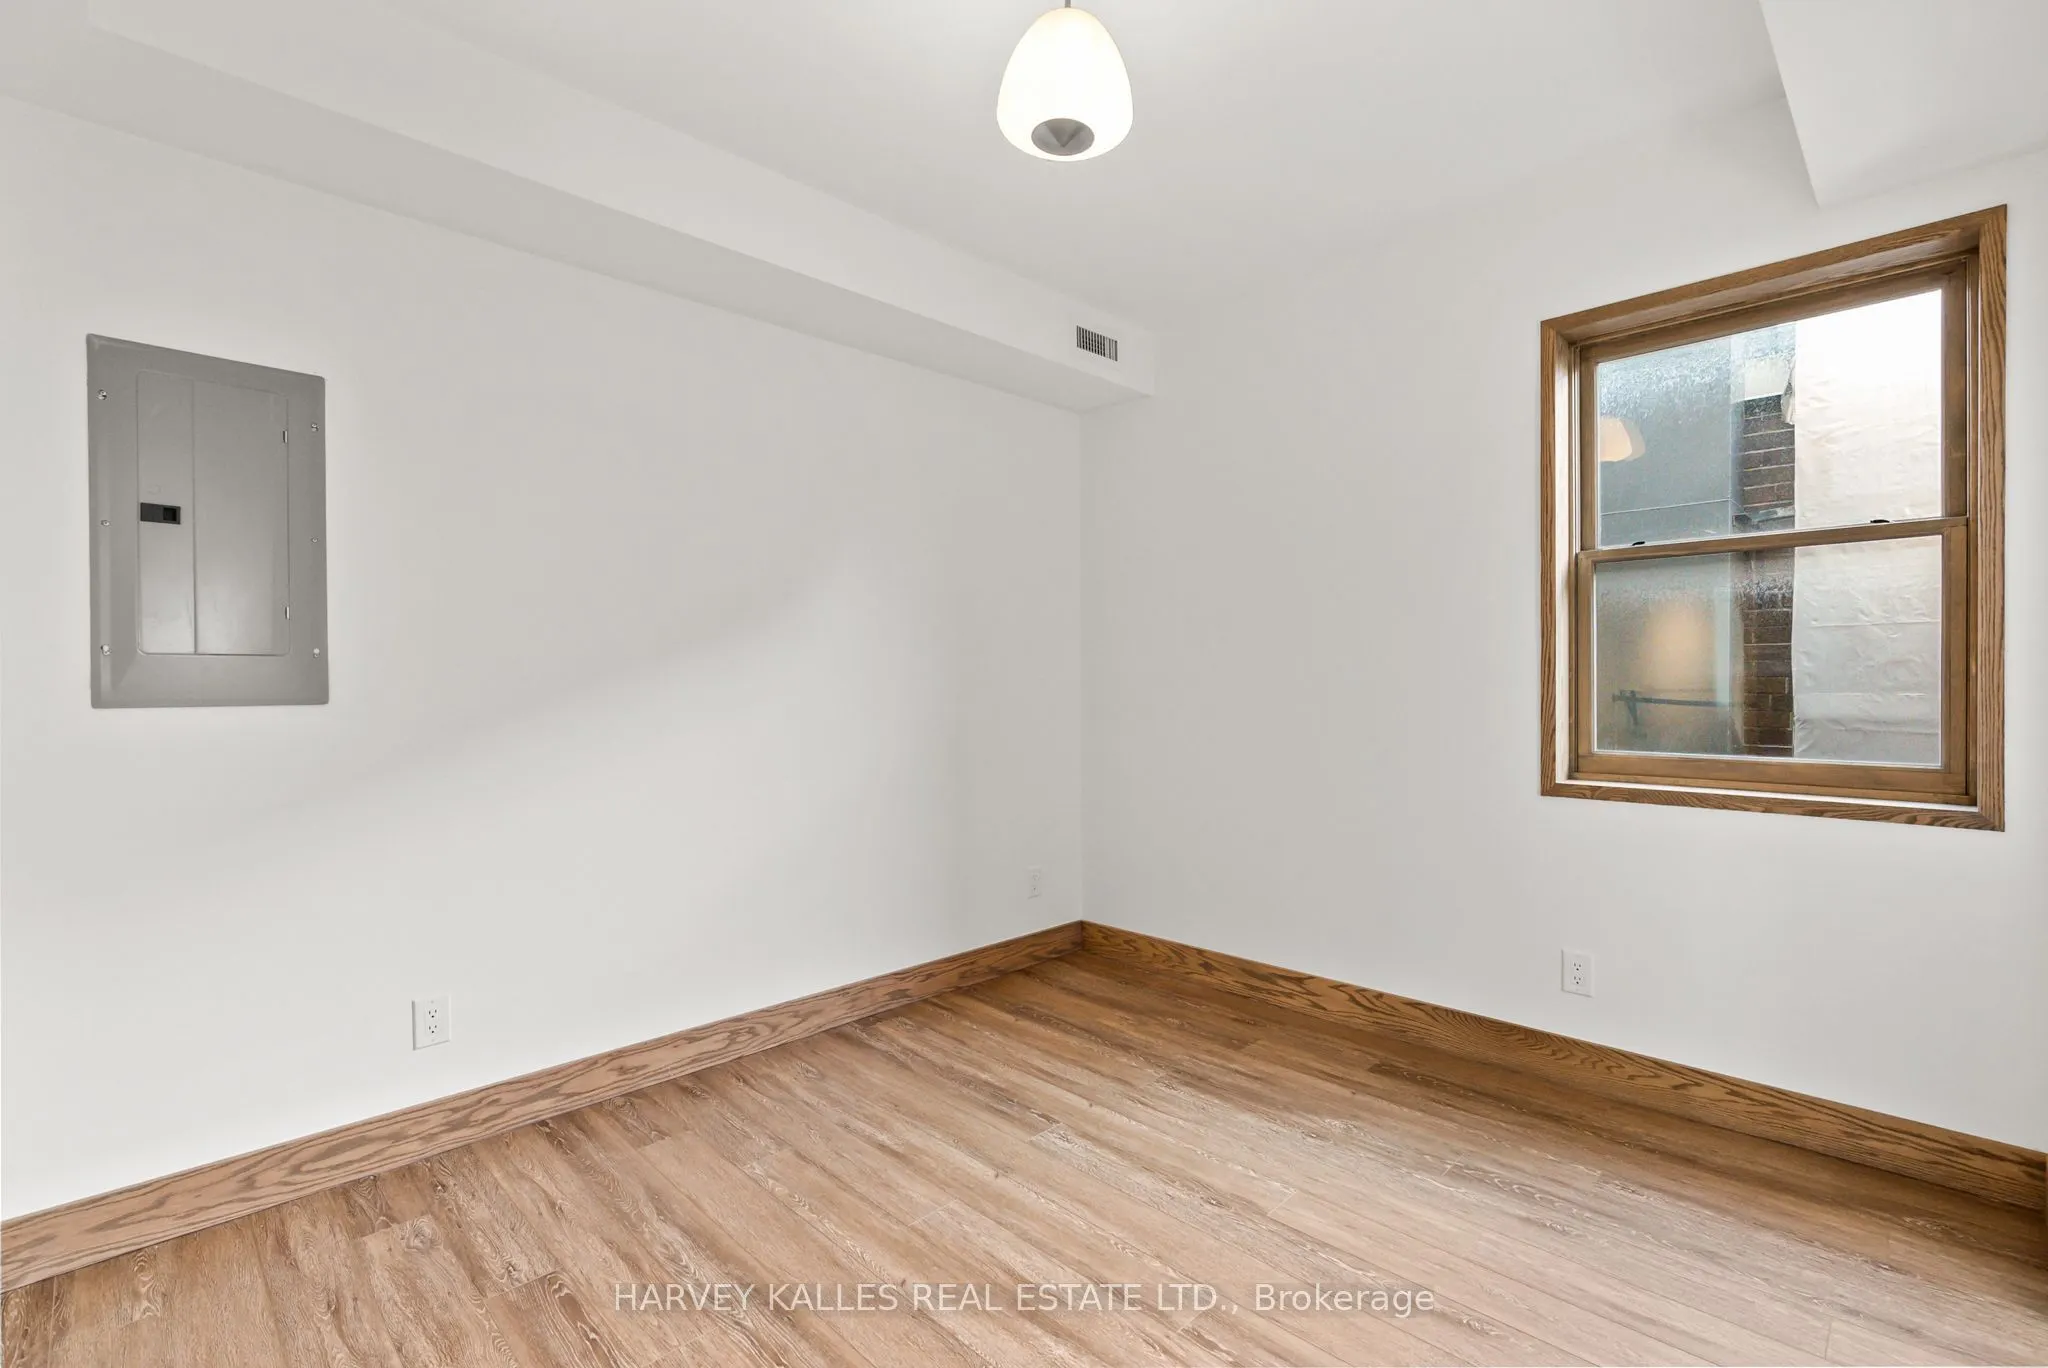
Bedroom 2
Picture Window, Closet, Hardwood Floor
Dimensions 10.89 x 8.56 feet
93.22 sqft
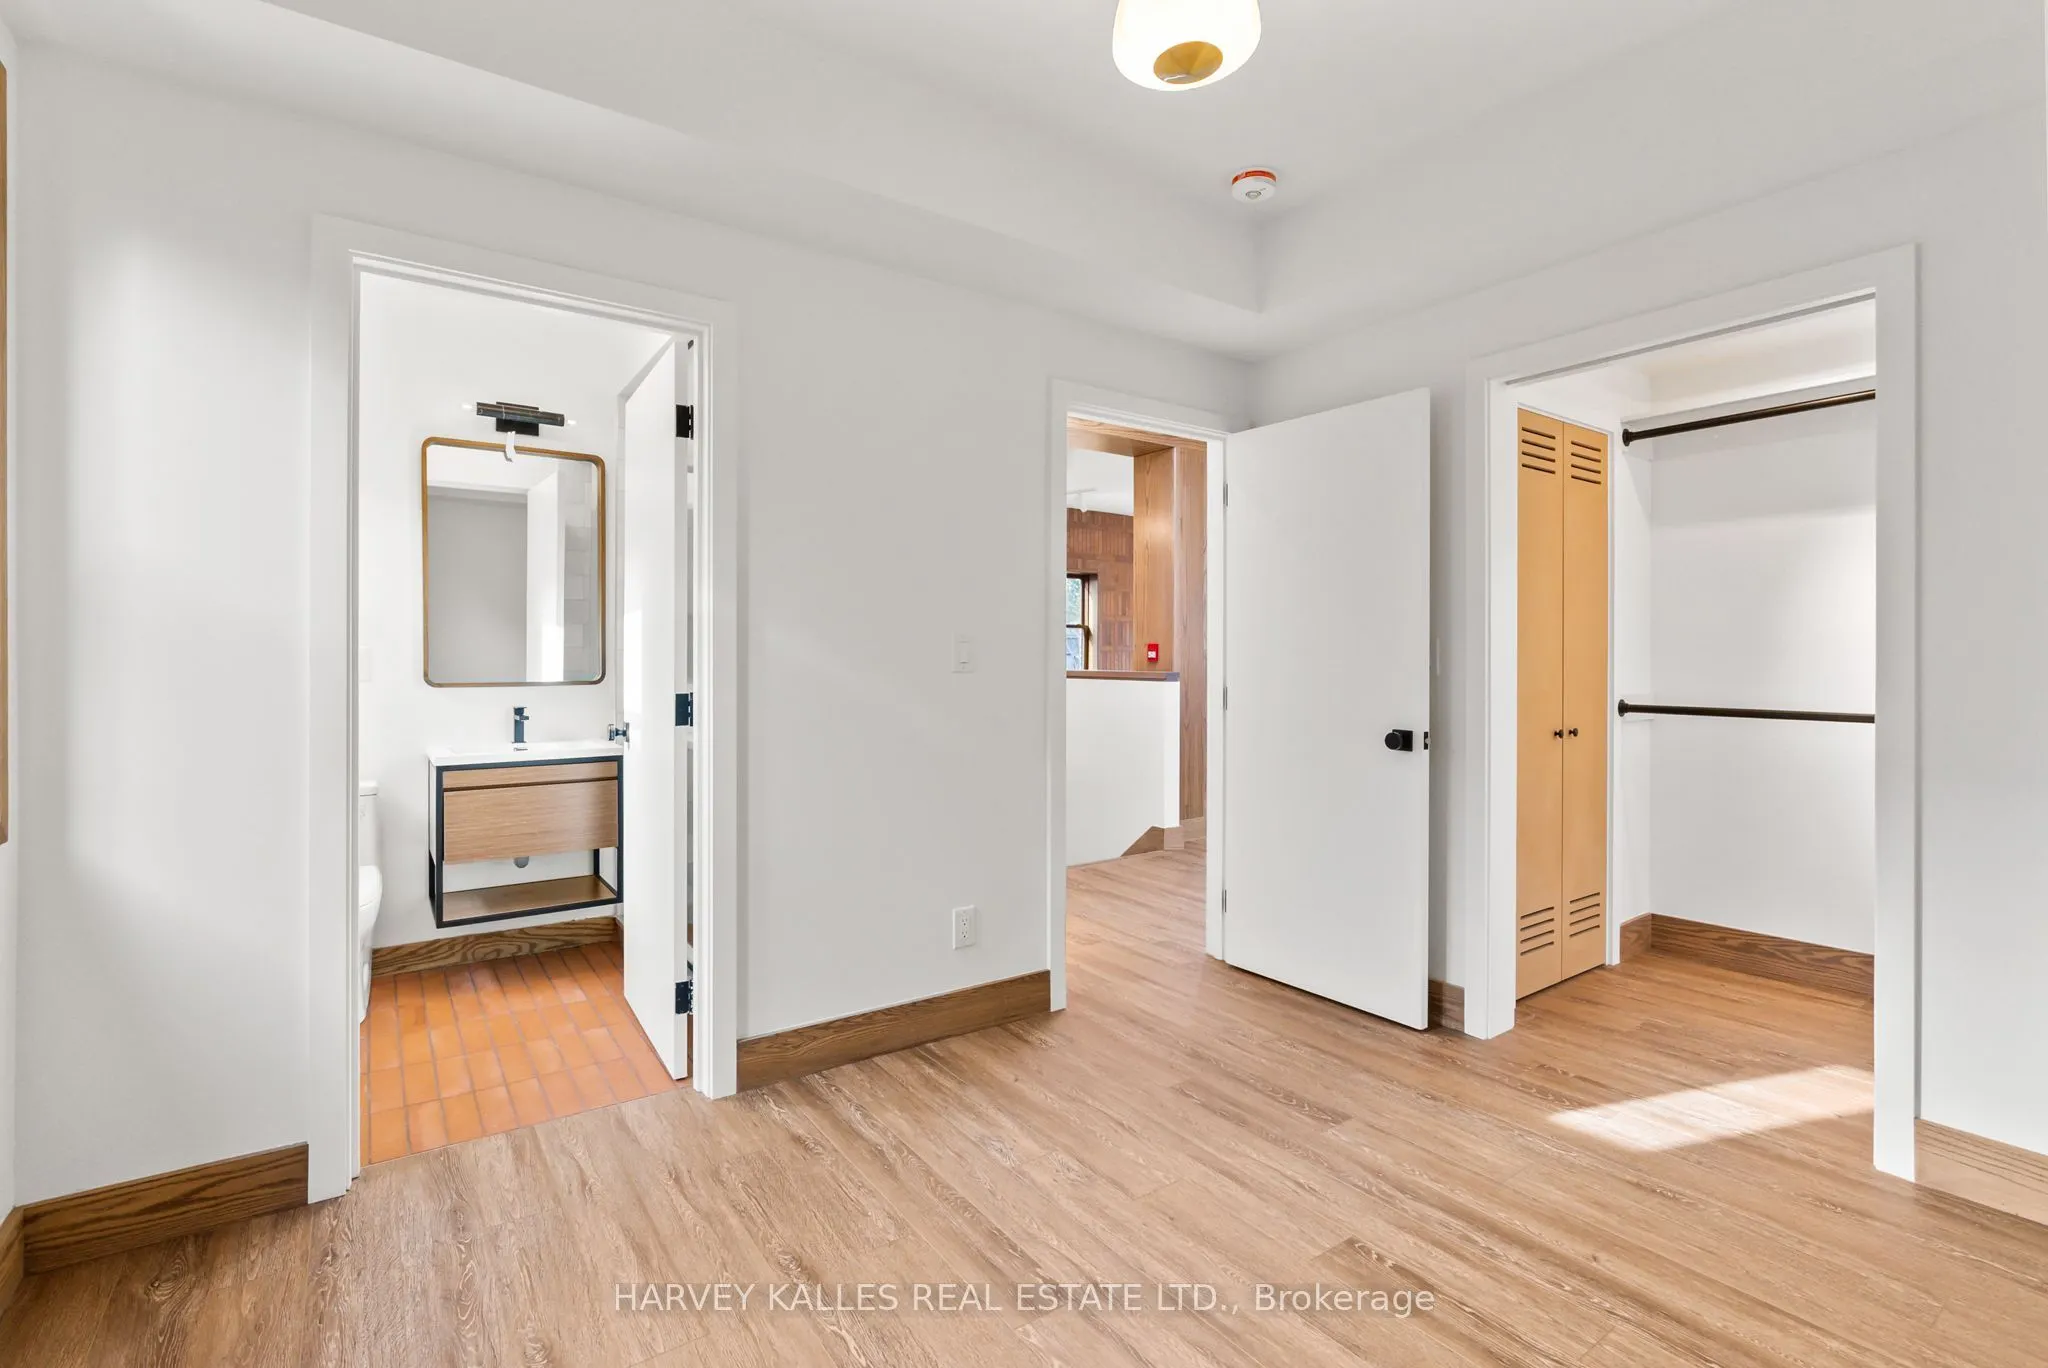
Bedroom 3
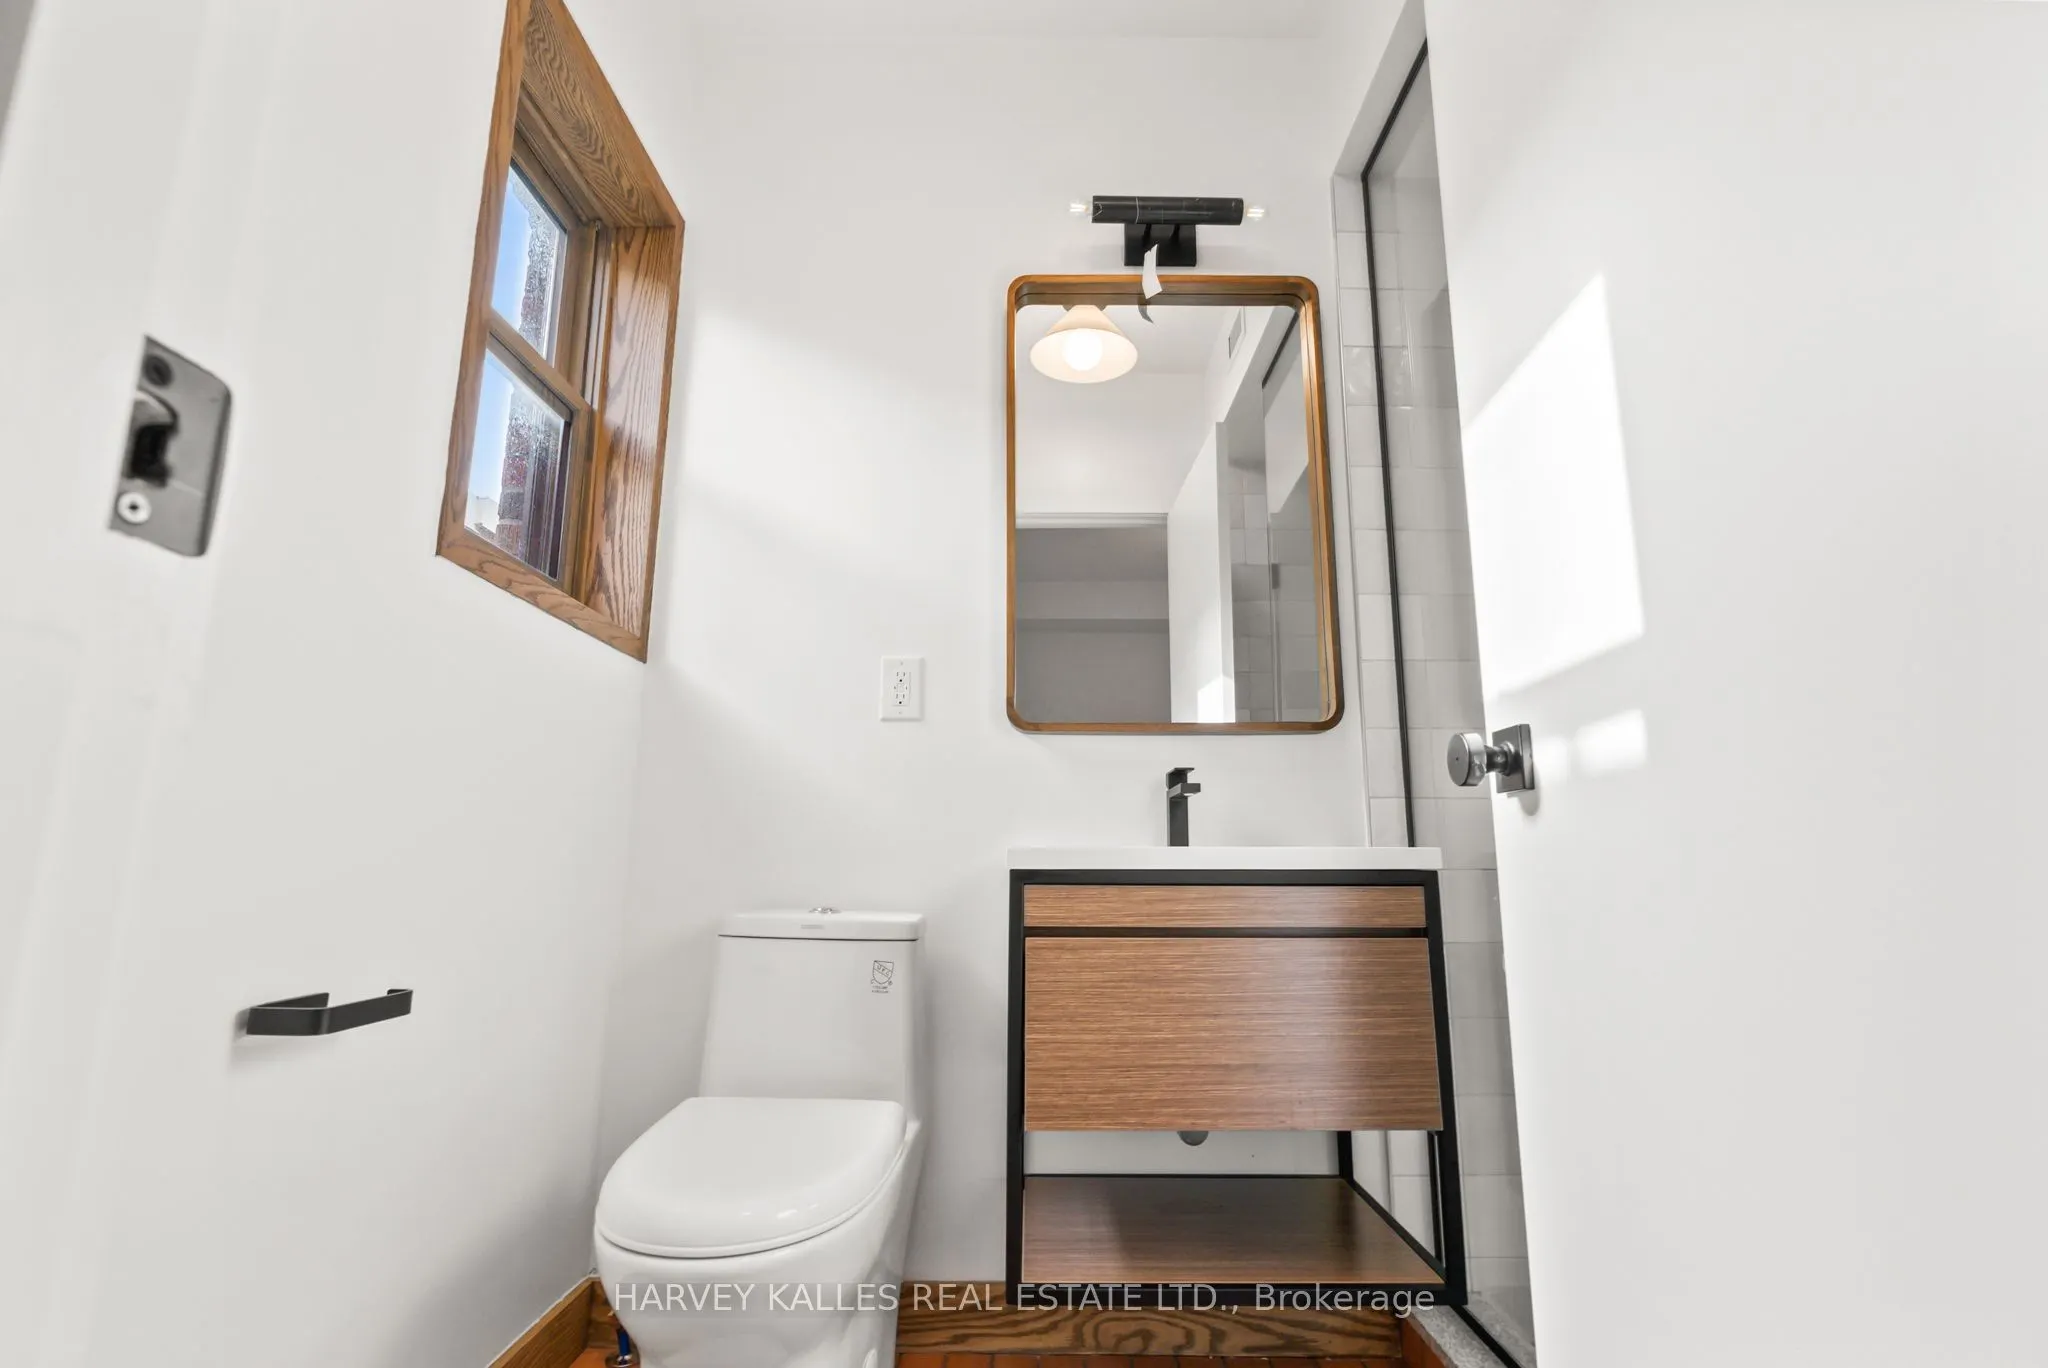
Semi Ensuite, Picture Window, Hardwood Floor
Dimensions 6.56 x 10.4 feet
68.22 sqft
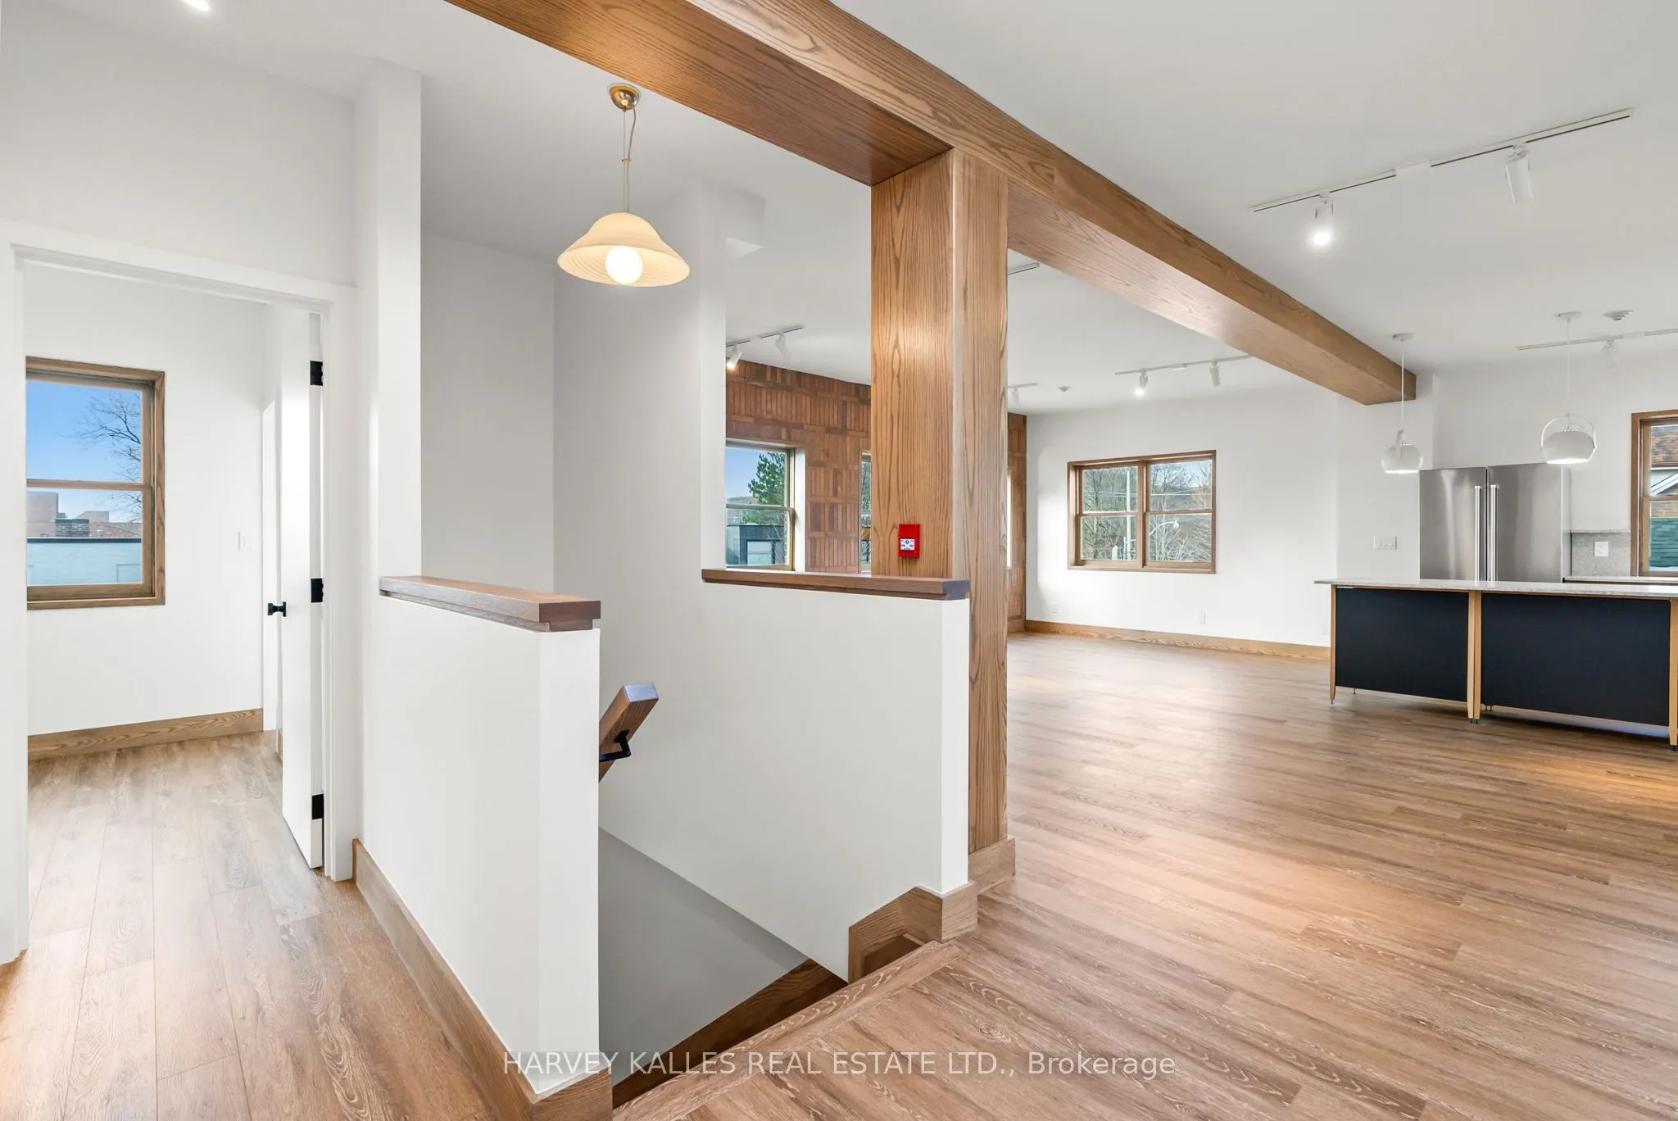
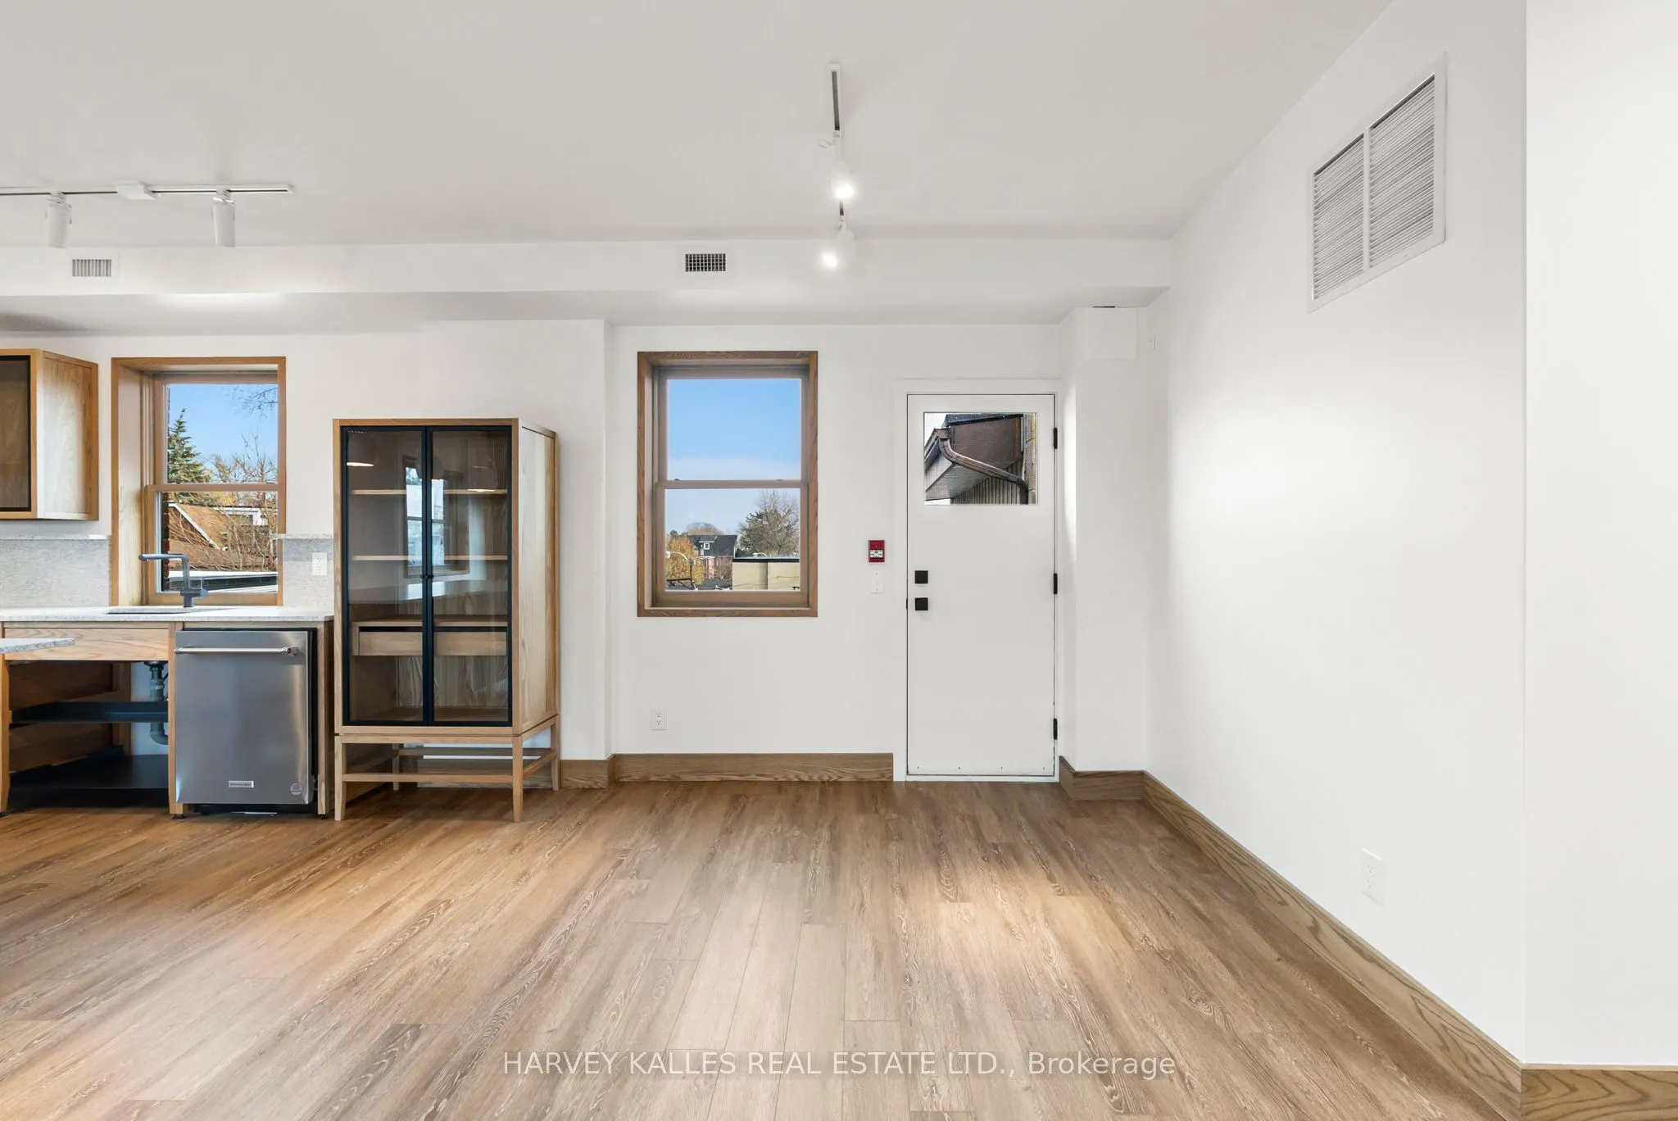
Dining Room
Large Window, Hardwood Floor, Open Concept
Dimensions 9.48 x 12.5 feet
118.5 sqft
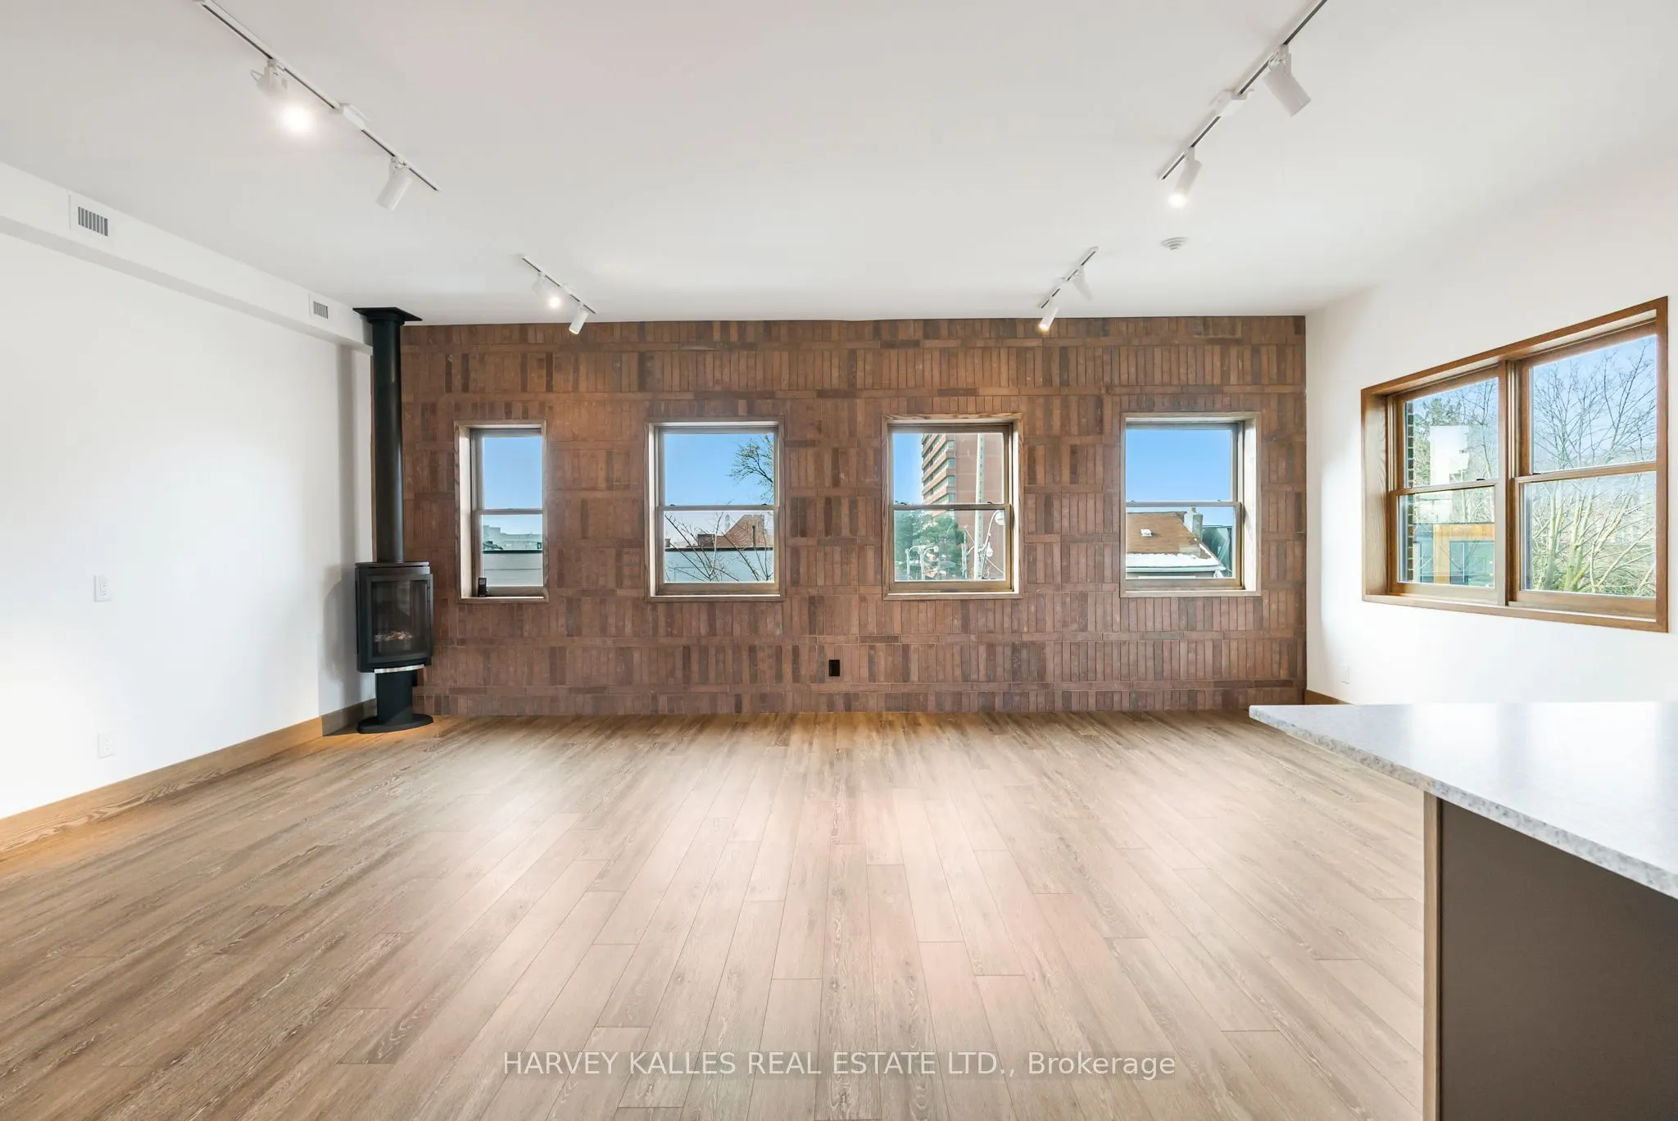
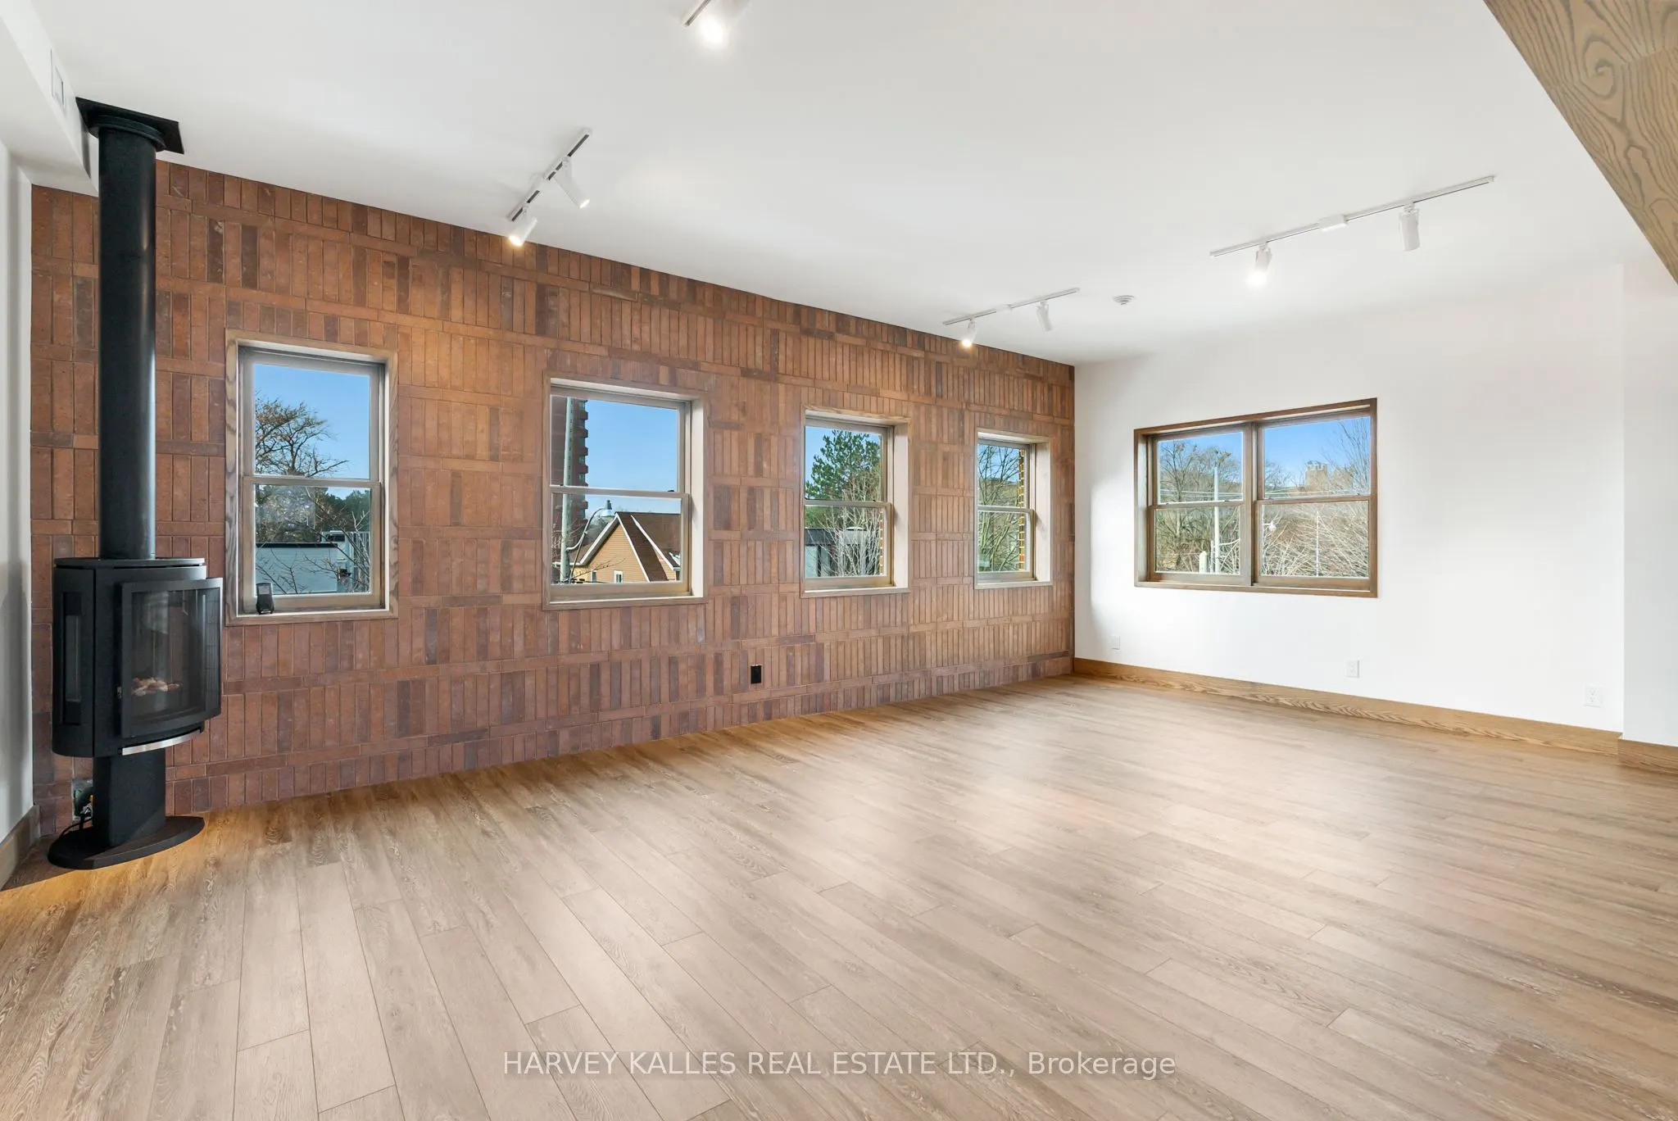
Family Room
Hardwood Floor, Large Window, Open Concept
Dimensions 14.9 x 12.57 feet
187.29 sqft
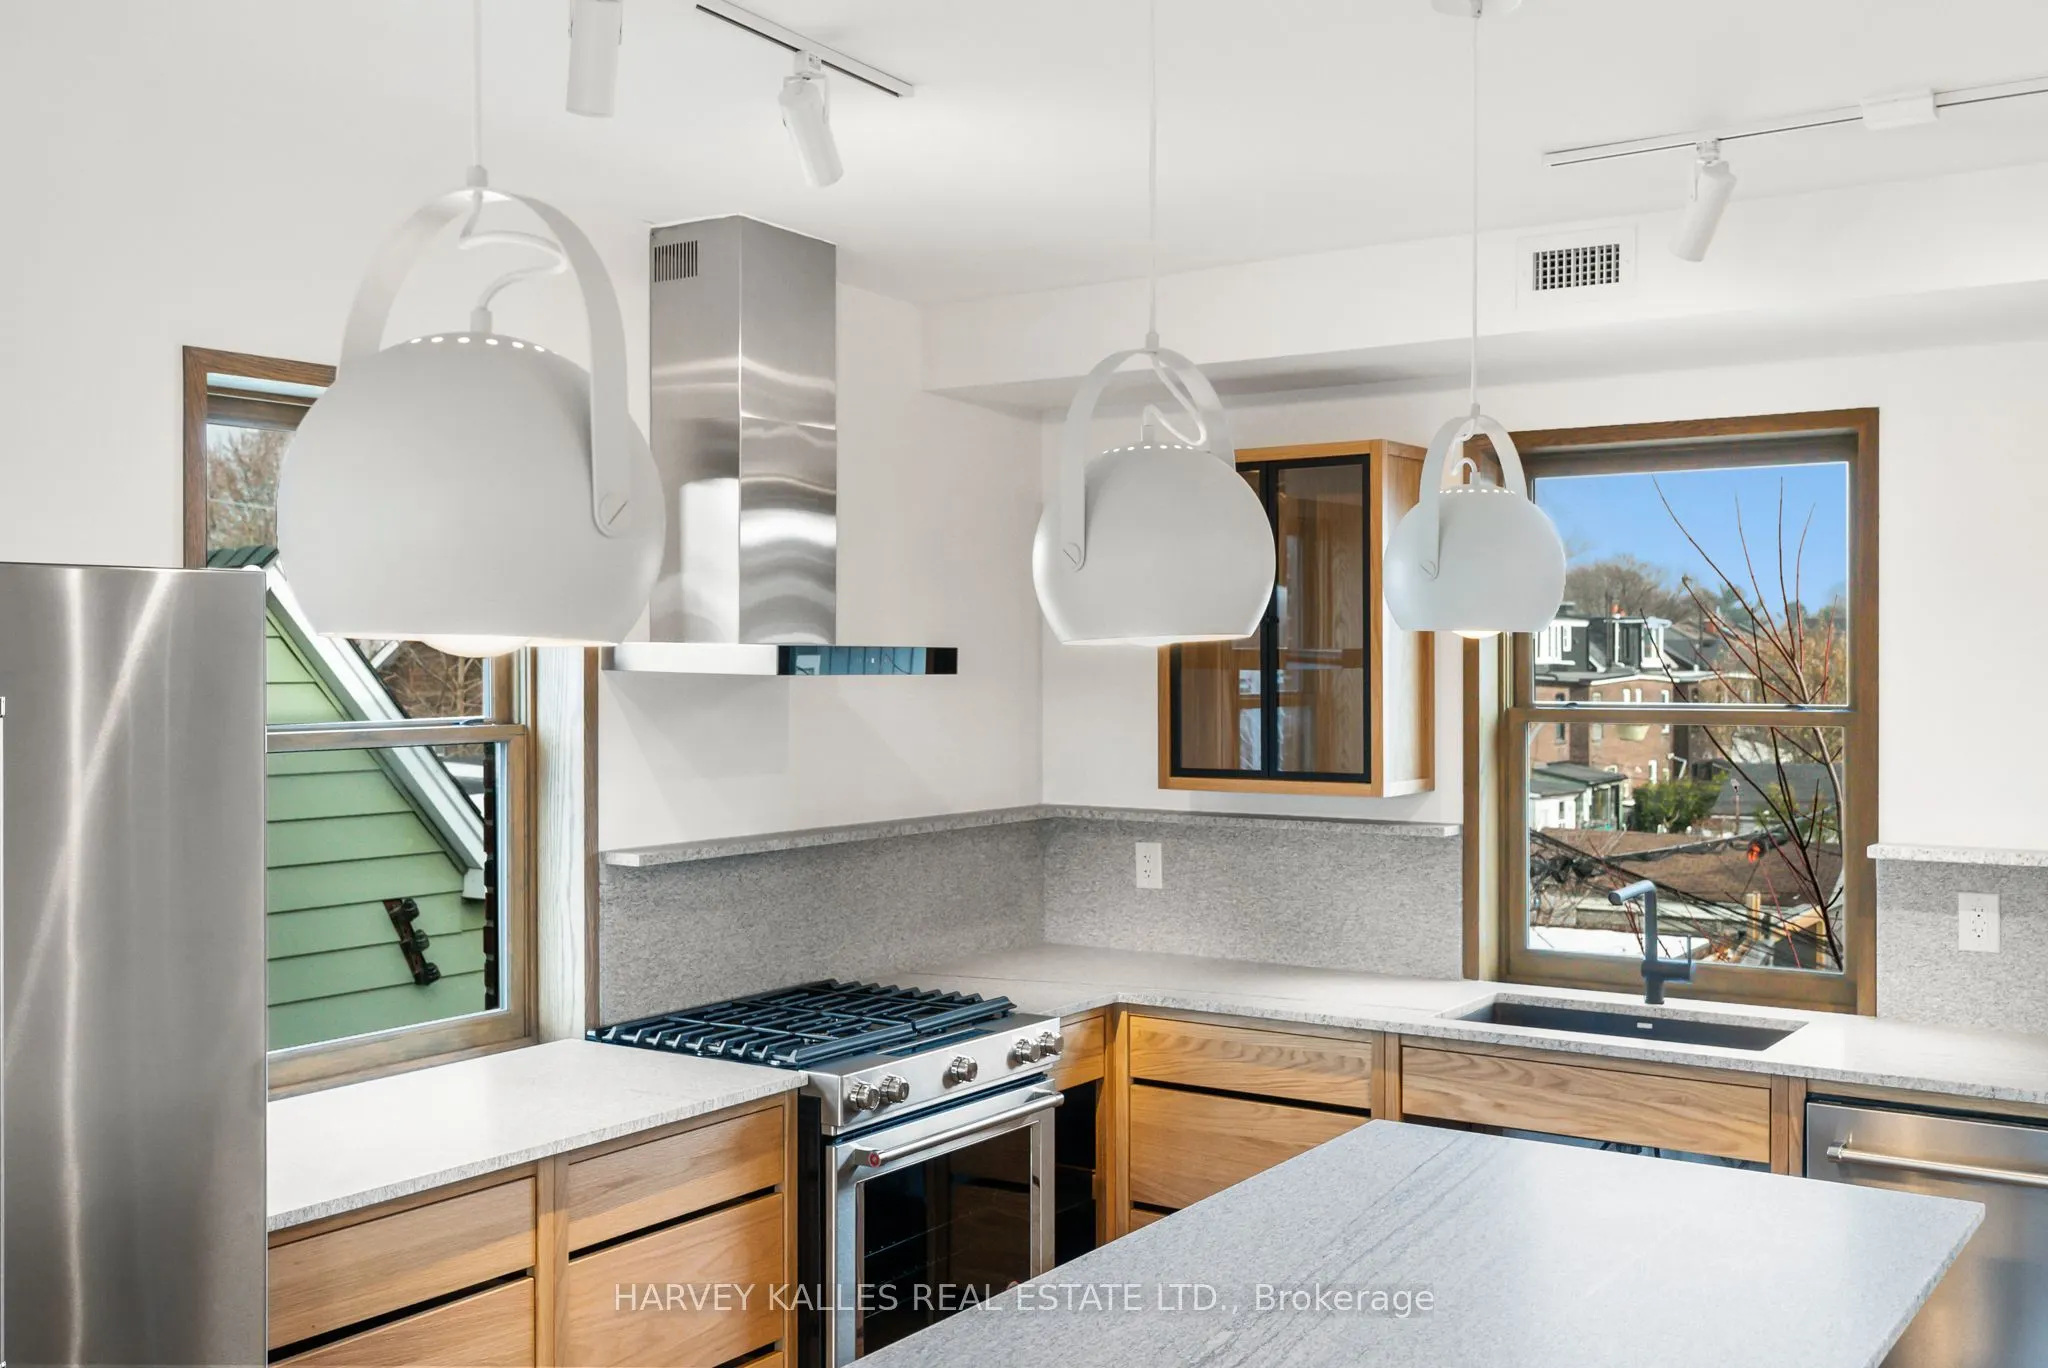
Kitchen
Modern Kitchen, Centre Island, Family Size Kitchen