Sign In or Create a Free Account to see full details of this property
Key Facts
Key facts for 9 Peyton Lane
Property Type
House, Loft
Parking
Carport 1 garage, 2 parking
MLS #
E6171140
Size
2500-3000 sqft
Basement
None
Listed on
2023-06-18
Lot size
145 x 50.00
Tax
-
Days on Market
1221
Approximate Age
51-99
Maintenance Fee
-
Central Air Conditio...
Description
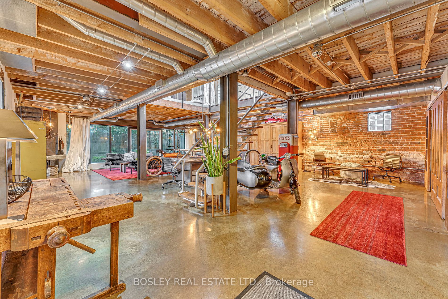
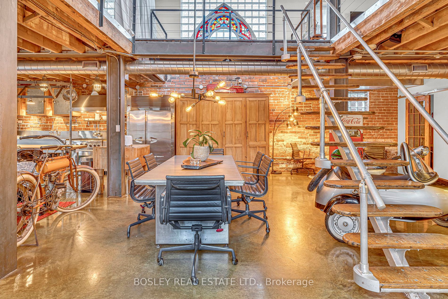
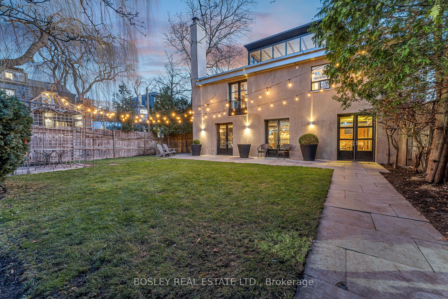
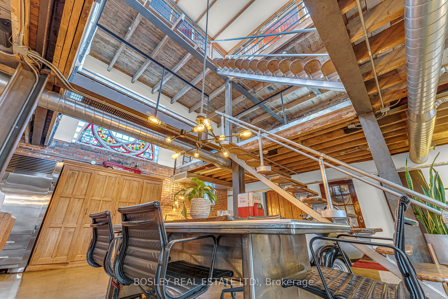
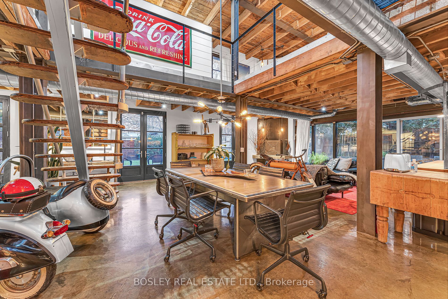
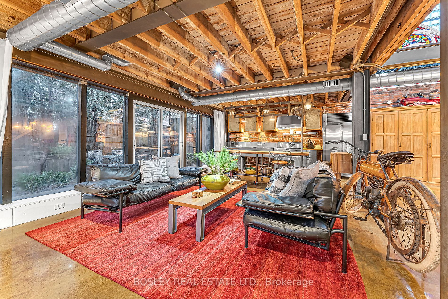
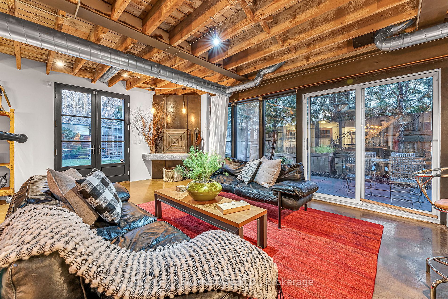
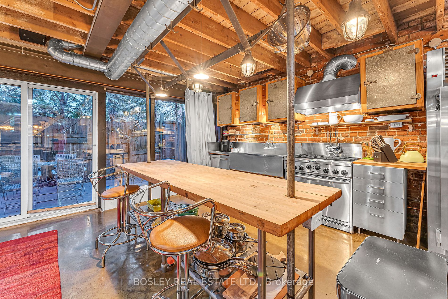
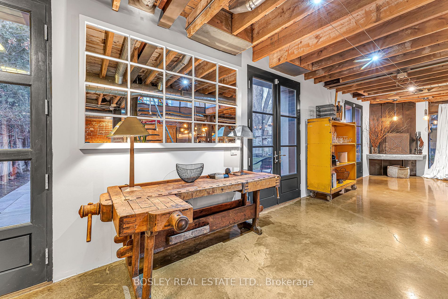
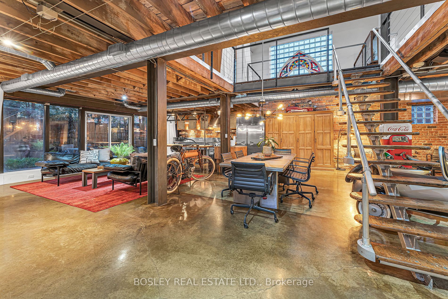
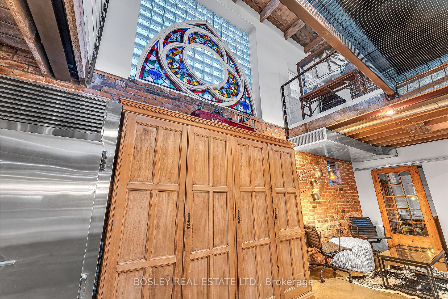
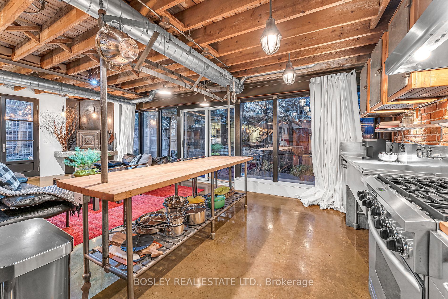
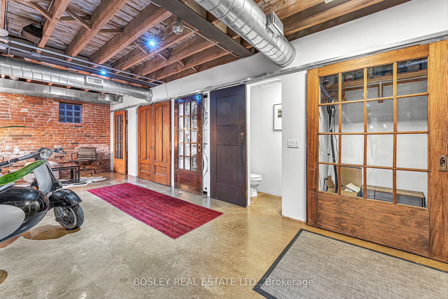
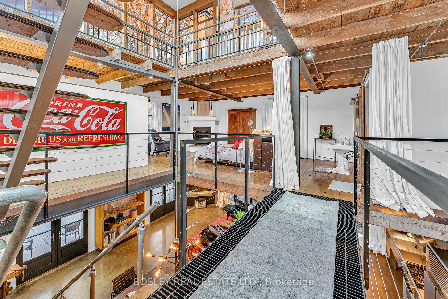
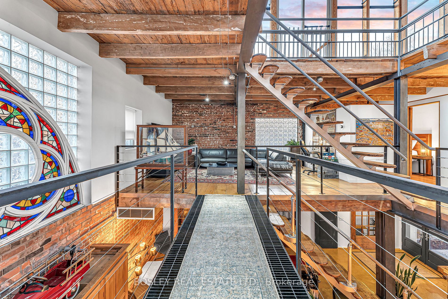
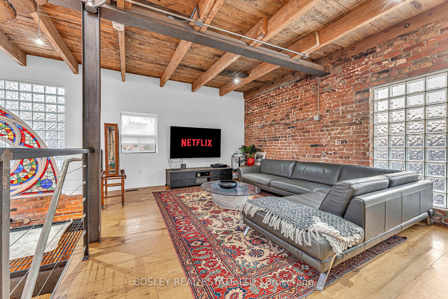
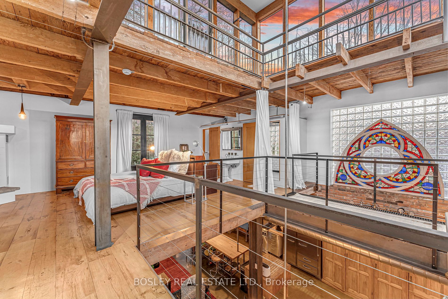
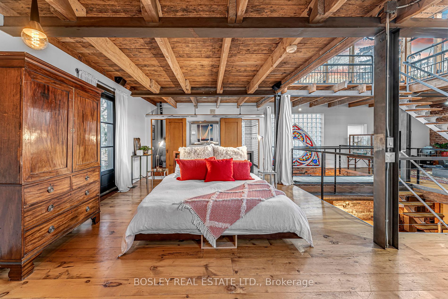
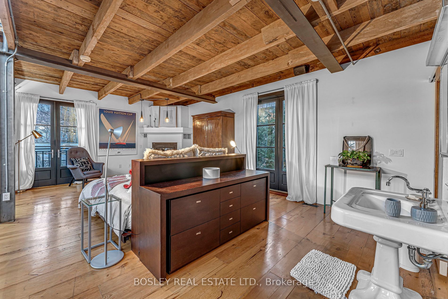
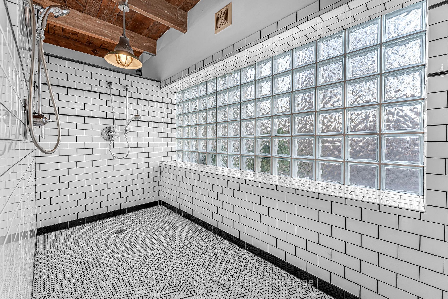
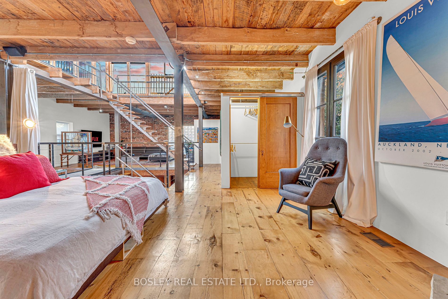
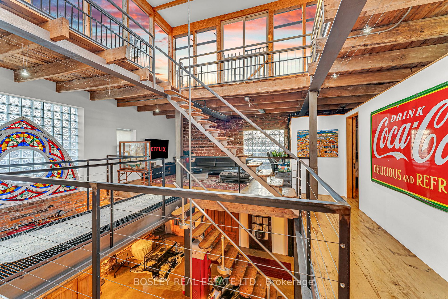
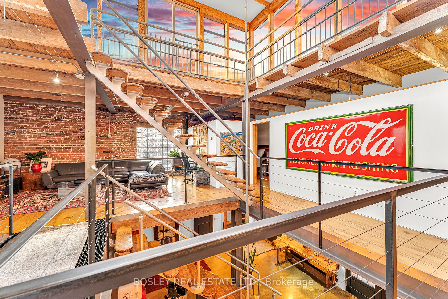
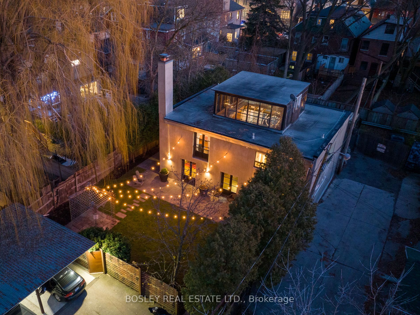
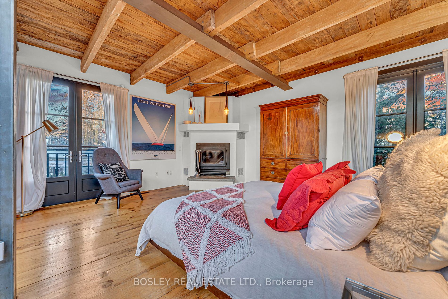
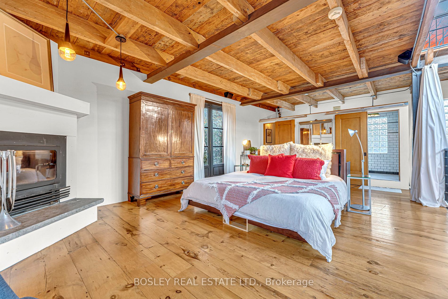
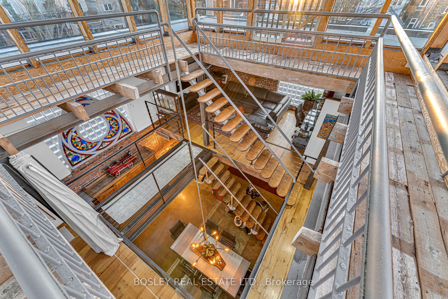
:*One Of A Kind Stunning Converted Warehouse In Leslieville This Detached 2800 Sq Ft Open Concept Loft Is Situated On A Rear Lane Allowing For Complete Privacy. Exposed Brick And Steel Beams, 30 Ft Ceilings In Dr, Heated Concrete Floors, W To W Oversized Windows Provide Wonderful Light, 25 Ft Of Gla...ss Walls In Kitchen, Large Gated Fully Fenced Private Yard For Entertaining. 10 Ft Double Shower, 2 Wood Fp, 2/3 Car Parking. Available Furnished Long Term Short Term **** Extras **** Ss Traulsen 4 Door Fridge, Ss Kitchenaid 6 Burner Gas Stove/Convection Oven, Ss Dishwasher, Microwave, Washer, Dryer, In Floor Heating, Forced Air And Cac, Elf, Huge Yard, 2 fireplaces, Fully Furnished
Full Property Details
Interior
Bedrooms
2
Total Bedrooms
2
Washrooms
3
Square Footage
2500-3000 sqft
Basement
None
Heating Source
Gas
Heating Fuel
Radiant
Air Conditioning
Central Air
Family Room
Yes
Kitchens
1
Total Kitchens
1
Fireplace Features
Yes
Bedrooms
2
Total Bedrooms
2
Washrooms
3
Square Footage
2500-3000 sqft
Basement
None
Heating Source
Gas
Heating Fuel
Radiant
Air Conditioning
Central Air
Family Room
Yes
Kitchens
1
Total Kitchens
1
Fireplace Features
Yes
Exterior
Depth
50.00
Front
145.00
Driveway
Private
Lot Size
145 x 50.00 ft
Pool
None
Parking Spaces
2
Total Parking Spaces
3.00
Parking Description
Carport
Garage Spaces
1.0
Depth
50.00
Front
145.00
Driveway
Private
Lot Size
145 x 50.00 ft
Pool
None
Parking Spaces
2
Total Parking Spaces
3.00
Parking Description
Carport
Garage Spaces
1.0
Building Description
Style
Loft
Home Type
House
Subtype
Detached
Year Built
51-99
Property Orientation
East
Exterior Finish
Concrete
Sewers
Sewers
Water Supply
Municipal
Possession Date
2/1/2024
Style
Loft
Home Type
House
Subtype
Detached
Year Built
51-99
Property Orientation
East
Exterior Finish
Concrete
Sewers
Sewers
Water Supply
Municipal
Possession Date
2/1/2024
Community
Community
South Riverdale
Area Code
01
Community
South Riverdale
Area Code
01
Taxes & Fees
Central Air Conditioning
Included
Common Elements
Included
Parking
Included
Water
Included
Central Air Conditioning
Included
Common Elements
Included
Parking
Included
Water
Included
Room Types
2nd Br
4 Pc Ensuite, Pocket Doors, Plank Floor
Dimensions 13.78 x 13.78 feet
189.89 sqft
Den
Open Concept, Glass Block Window, Plank Floor
Dimensions 18.7 x 13.78 feet
257.69 sqft
Dining
Combined W/Living, 2 Pc Bath, Concrete Floor
Dimensions 10.5 x 14.44 feet
151.62 sqft
Foyer
Concrete Floor, Double Closet, Open Concept
Dimensions 30.51 x 15.09 feet
460.4 sqft
Kitchen
Combined W/Dining, Centre Island, Concrete Floor
Dimensions 28.22 x 14.44 feet
407.5 sqft
Living
Combined W/Kitchen, Floor/Ceil Fireplace, W/O To Garden