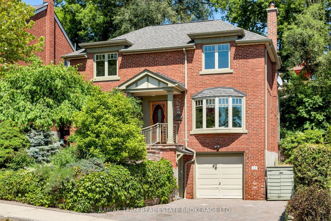
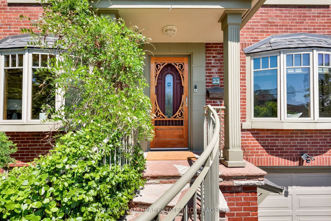
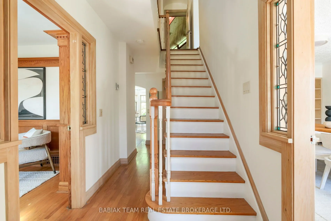
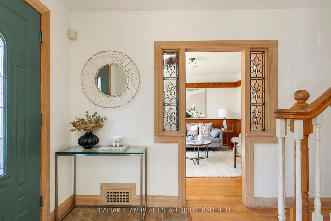
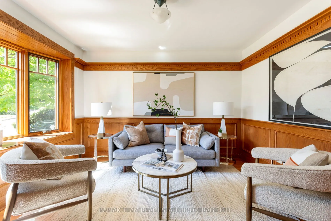
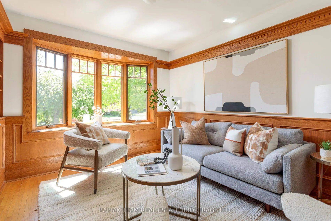
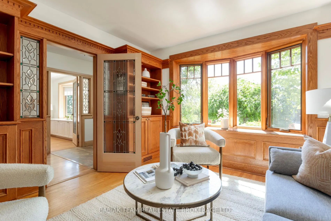
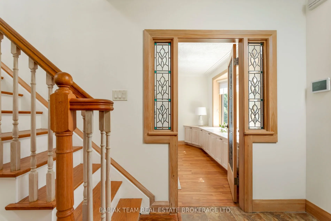
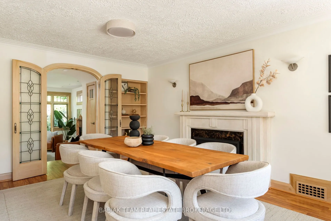
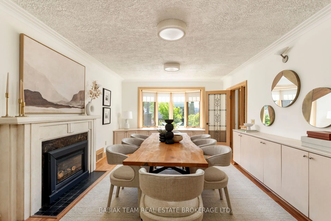
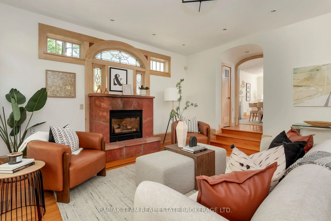
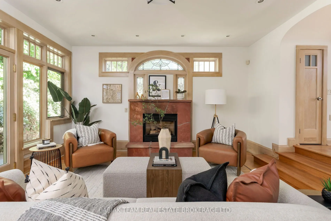
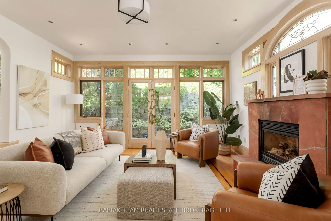
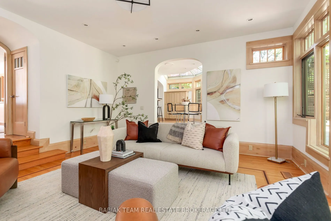
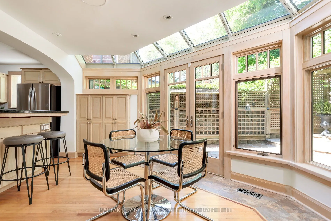
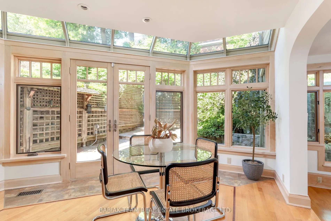
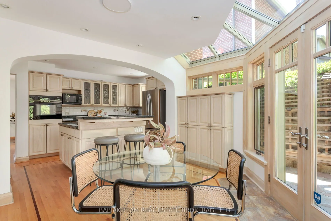
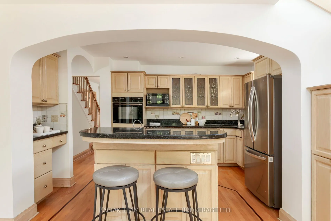
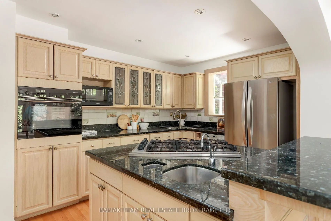
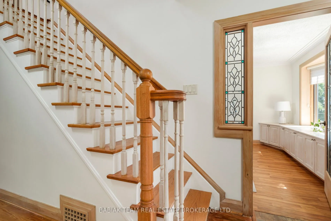
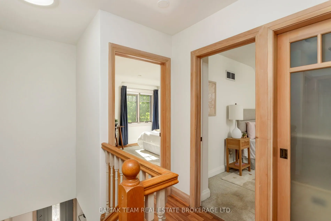
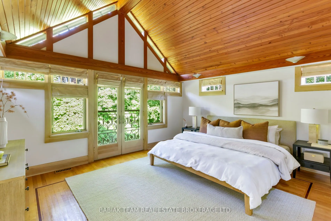
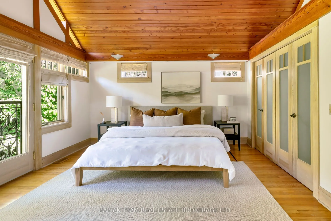
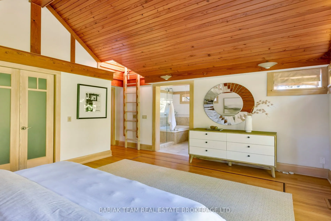
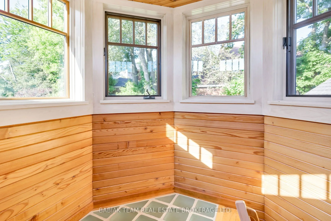
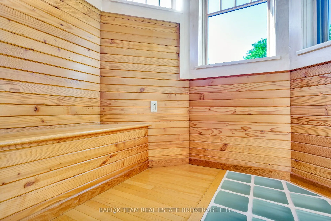
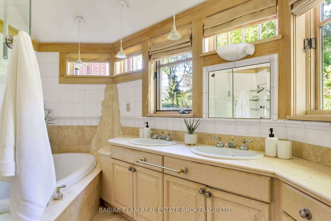
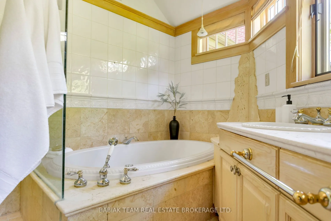
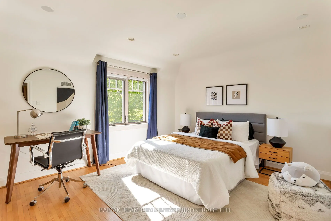
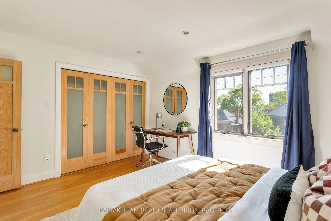
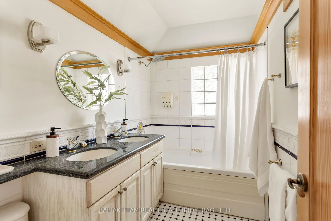
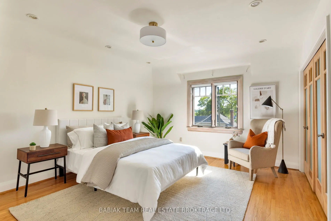
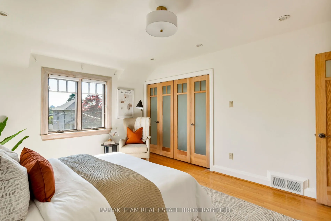
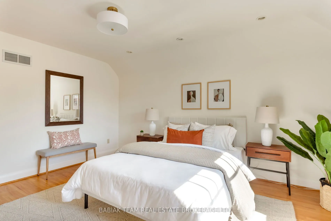
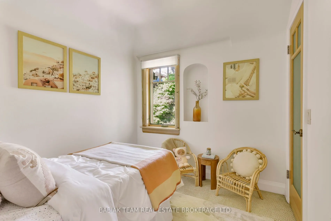
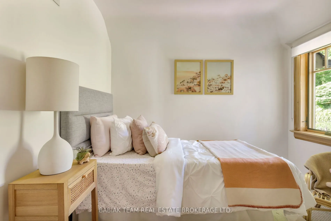
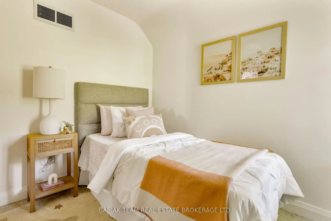
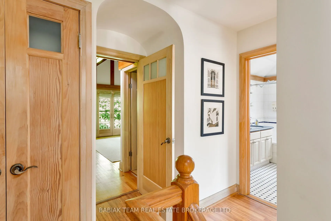
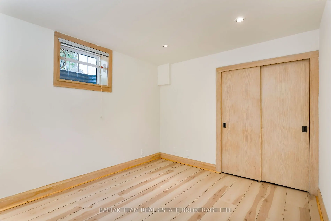
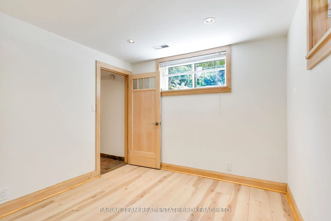
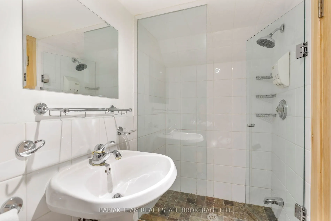
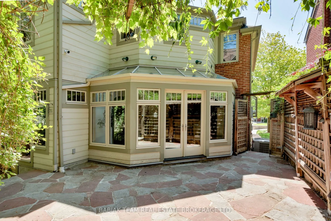
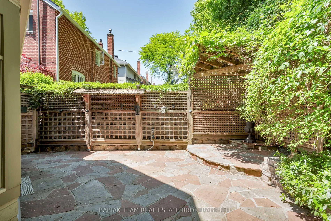
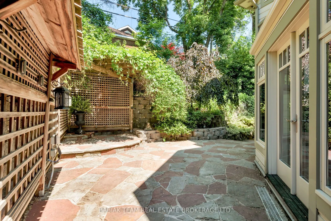
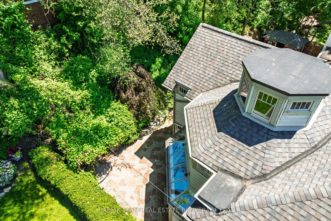
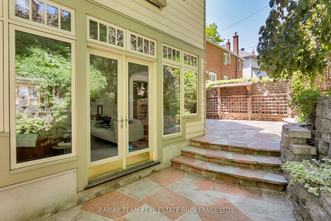
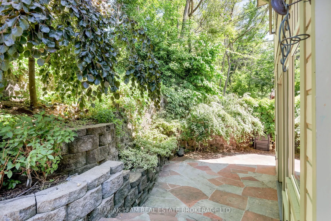
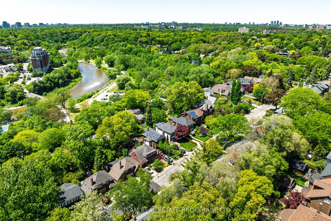
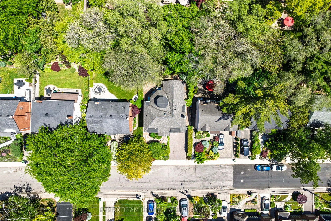
Set on a picturesque street in the heart of Old Mill, this beautifully appointed centre hall home combines timeless character w/ exceptional space & functionality. Offering over 3,200 square feet of living space, including a substantial three-storey addition, the home features 4+1 bdrms, 4 bathrooms..., a b/i garage & an extra-wide private driveway on a 44-foot-wide lot. Designed with both family life and entertaining in mind, the mn flr offers a wonderful balance of elegance & comfort. A home office with custom millwork provides the perfect work-from-home space, while the formal dining room, complete with a gas frplc, built-in cabinetry & charming bay window, is ideal for family gatherings & dinner parties alike. At the heart of the home is an outstanding chef's kitchen w/ abundant cabinetry, a large centre island, and a sun-filled breakfast area. Open to the kitchen, the impressive sunken family rm is anchored by a second gas fireplace & offers seamless access to the professionally landscaped backyard, where a multi-level flagstone patio creates a private setting for outdoor dining and entertaining. Upstairs, the spacious primary suite feels like a true retreat, featuring soaring 12.5 ft vaulted ceilings, a Juliet balcony, dble closets, a 4-piece ens, a sep 2-piece bath, & a unique loft area with clerestory windows. Reclaimed 200+ year old, old growth oak from the Gooderham Worts Distillery's barrelhouse was used for the ceiling in the primary bedroom. The upper level laundry, a 5-piece bath, a 4th bdrm & two exceptionally large bdrms w/ room for king-sized beds. The lower level adds valuable flexibility with a fifth bedroom, three-piece bathroom, gym, generous storage space, and a practical mudroom with direct access to the garage and driveway. This outstanding home is steps from Jane Subway, the shops & restaurants of Bloor West Village, neighbourhood parks, and amenities including the Baby Point Club, Old Mill Tennis Club, and the scenic Humber River trails.
By clicking Save, we will calculate your estimated mortgage for all properties using the saved values (down payment percentage, interest rate, and amortization).
The accuracy and applicability of this calculator are not guaranteed.