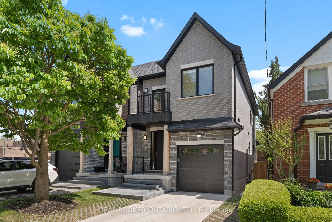
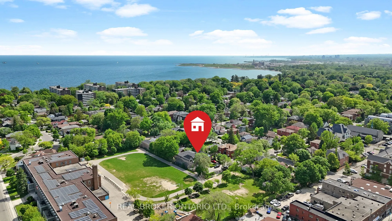
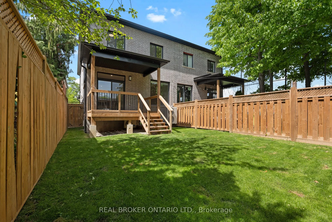
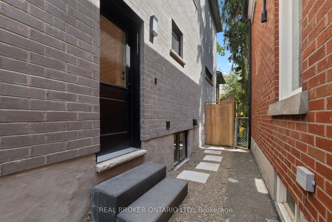
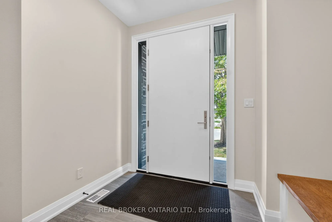
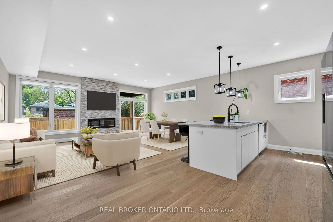
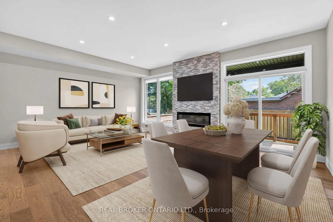
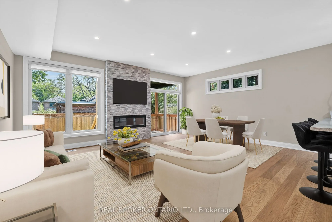
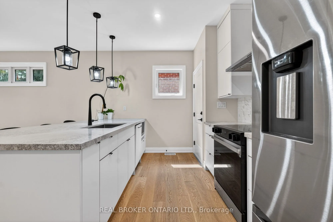
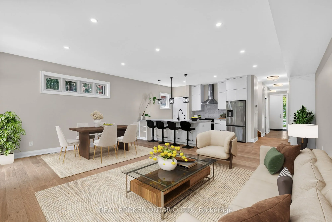
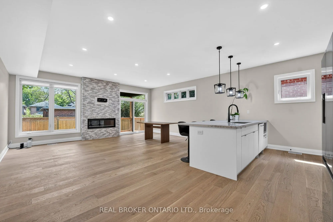
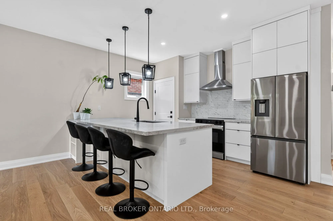
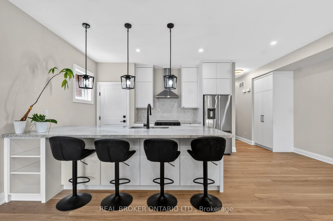
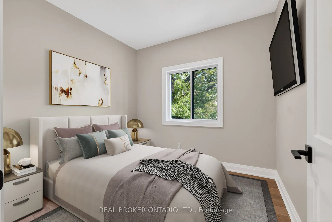
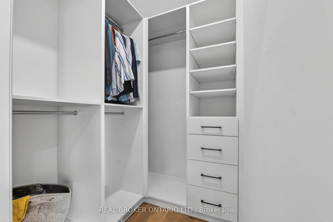
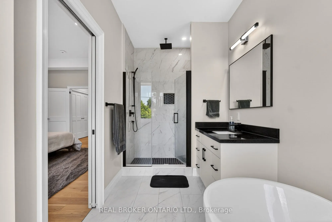
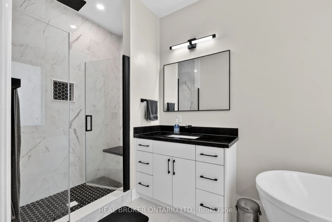
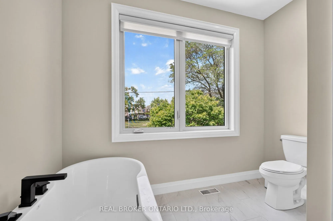
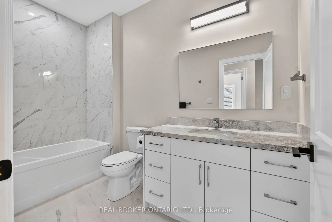
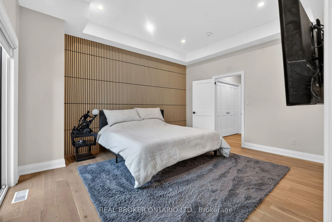
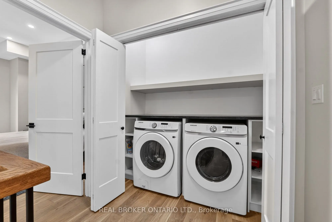
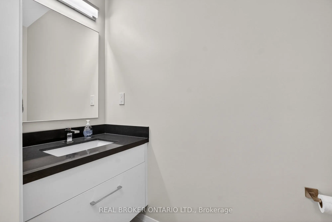
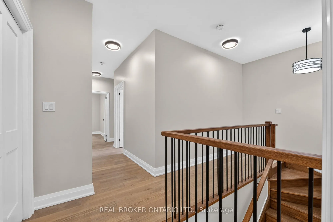
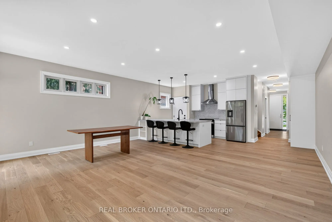
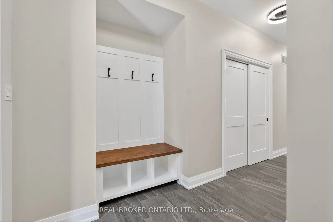
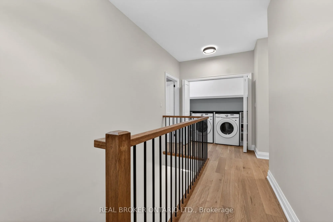
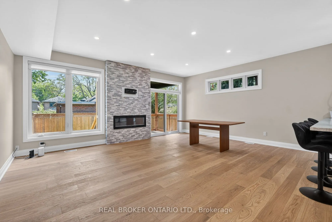
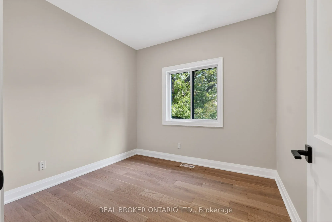
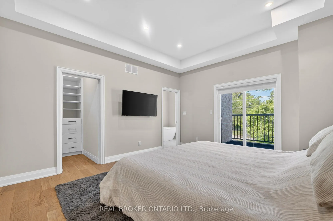
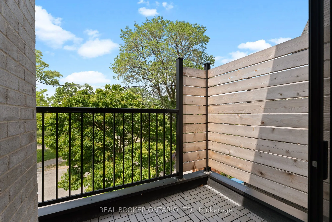
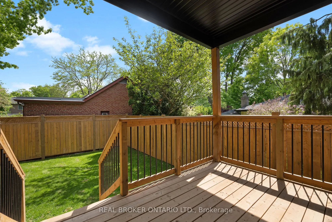
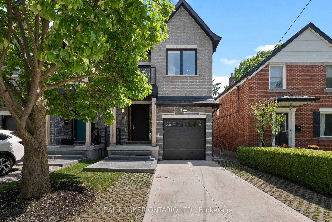
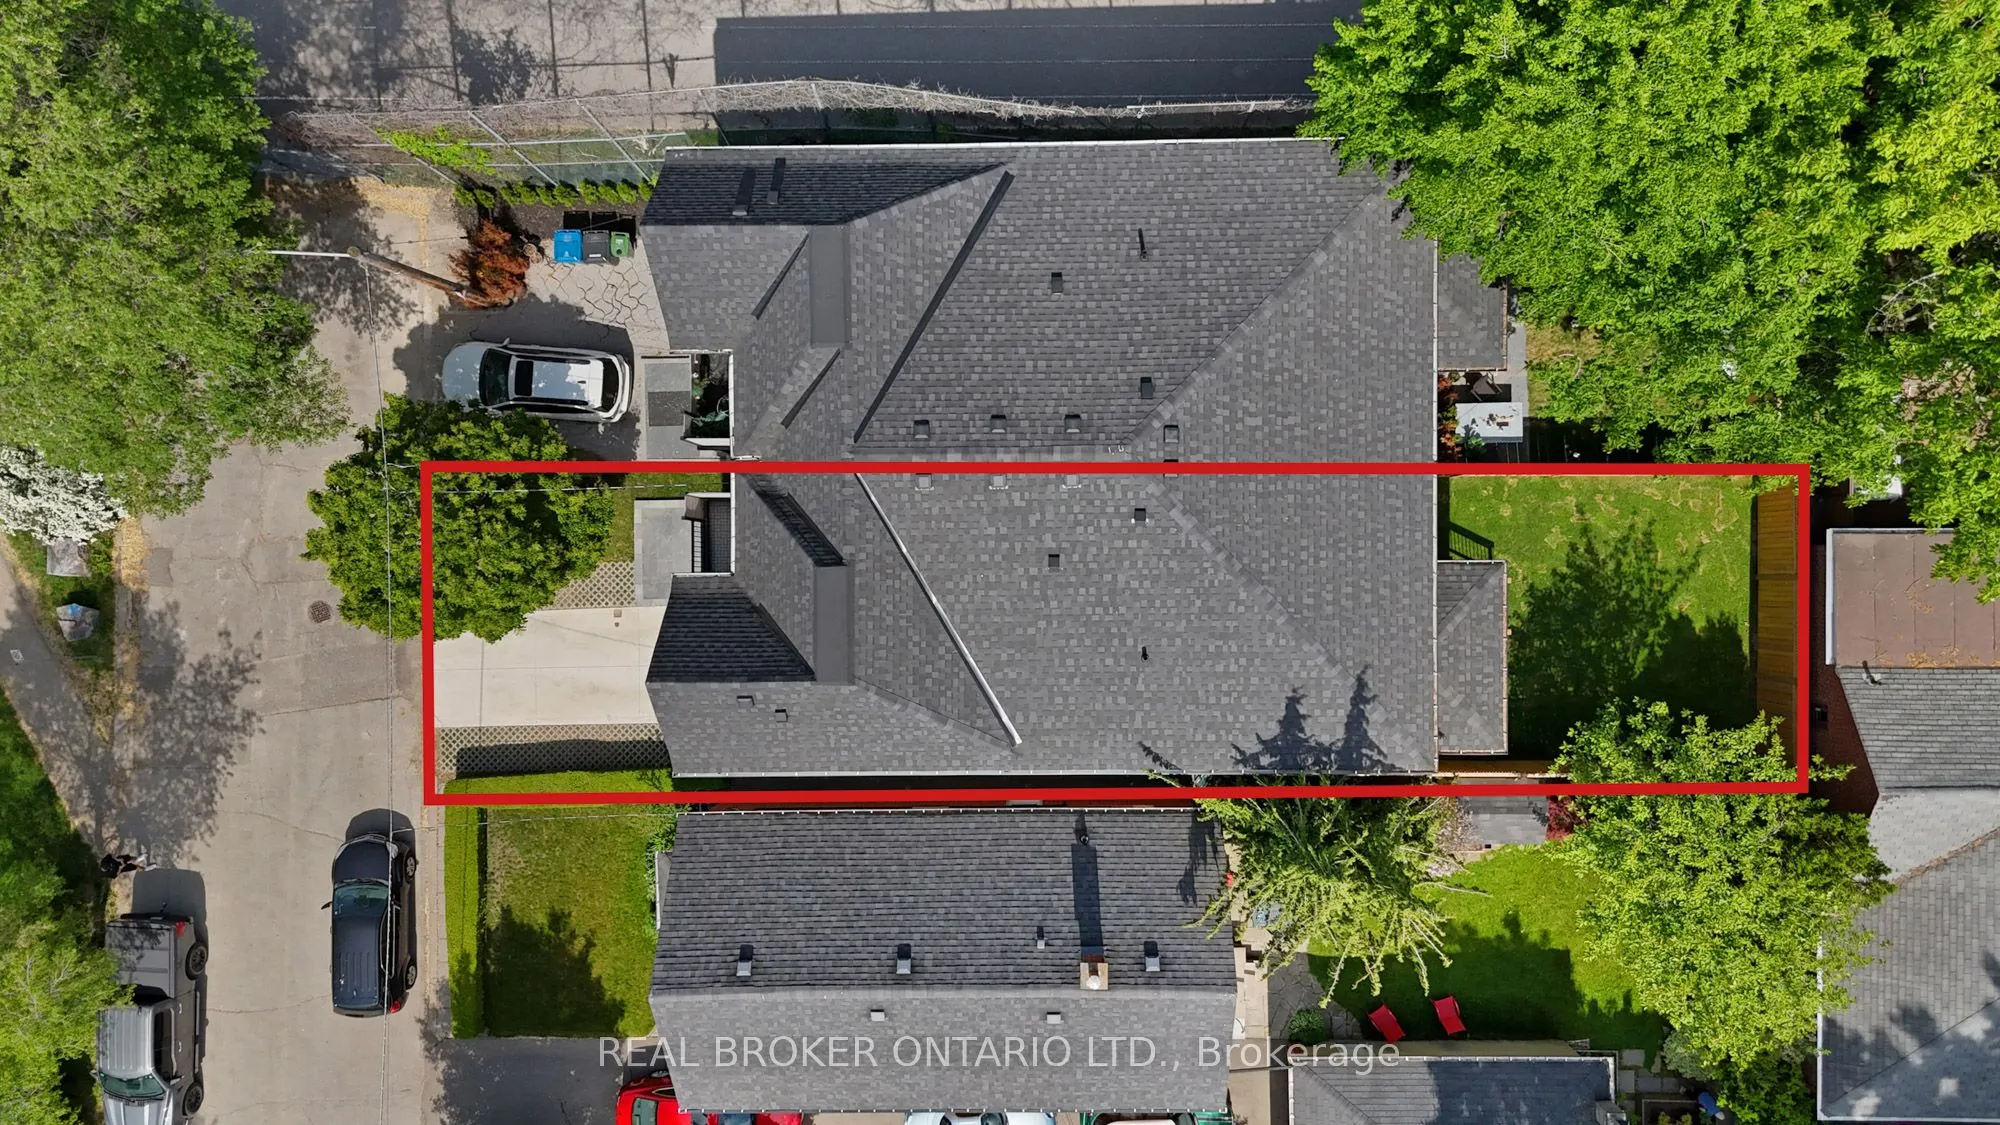
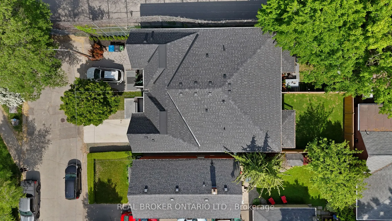
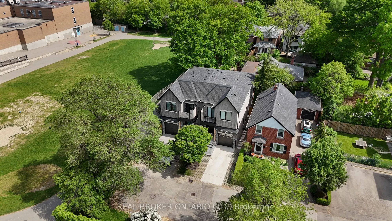
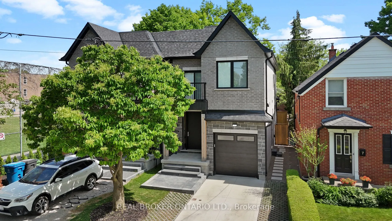
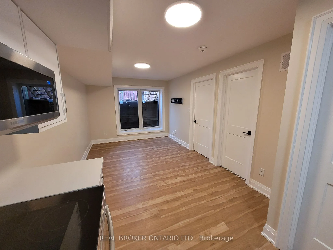
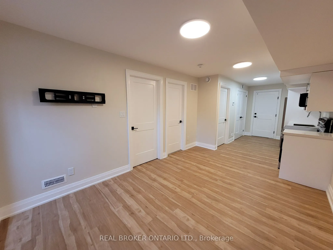
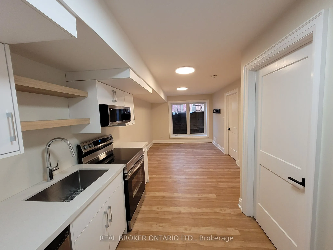
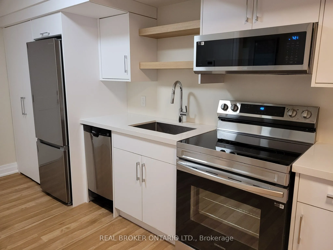
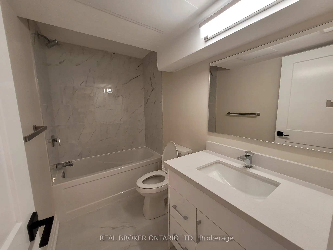
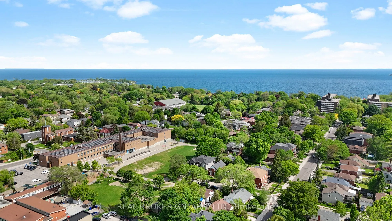
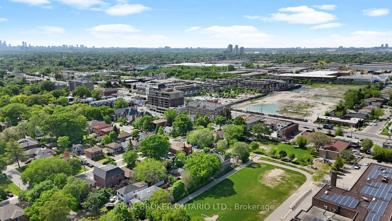
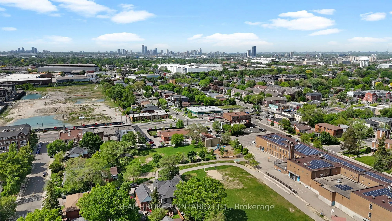
Welcome to 5 Marina Ave! This premium, quality-built 2-story semi-detached home (built 2025) perfectly combines modern luxury with an unbeatable coastal-urban lifestyle. Steps from the water in vibrant Etobicoke (Long Branch), the main residence features 1,857 sq ft of sun-drenched space, including ...4 bedrooms and 3 total bathrooms. The stunning primary suite boasts a private balcony and a spa-like ensuite with a soaker tub. Enjoy high-end finishes, an attached garage, a double driveway, a fenced yard, and a covered back deck perfect for entertaining. Eco-friendly electric heat pumps provide efficient heating and cooling.THE ULTIMATE MORTGAGE HELPER: A major standout feature is the completely self-contained lower-level apartment. Featuring 2 bedrooms, a full bathroom, separate laundry, and its own independent heating/cooling/hot water systems, potential income generator netting $2,300/month!Location Perks: 3 blocks to Lake Ontario, 1 block to the streetcar, 5 mins to the GO Train, and just 15 mins to Downtown Toronto or Pearson Airport. Turn-key luxury with cash flow!
Full Property Details
Interior
Bedrooms
4
Bedrooms Plus
2
Total Bedrooms
6
Washrooms
4
Square Footage
1500-2000 sqft
Basement
Apartment,Partially Finished,Full
Heating Source
Electric
Heating Fuel
Heat Pump
Air Conditioning
Central Air
Family Room
No
Kitchens
1
Kitchens Plus
1
Total Kitchens
2
Fireplace Features
Yes
Bedrooms
4
Bedrooms Plus
2
Total Bedrooms
6
Washrooms
4
Square Footage
1500-2000 sqft
Basement
Apartment,Partially Finished,Full
Heating Source
Electric
Heating Fuel
Heat Pump
Air Conditioning
Central Air
Family Room
No
Kitchens
1
Kitchens Plus
1
Total Kitchens
2
Fireplace Features
Yes
Exterior
Depth
100.0
Front
25.25
Driveway
Private Double
Lot Size
25 x 100.0 ft
Pool
None
Waterfront
None
Parking Spaces
2
Total Parking Spaces
3.00
Parking Description
Attached
Garage Spaces
1
Zoning
RM (u4*2)
Depth
100.0
Front
25.25
Driveway
Private Double
Lot Size
25 x 100.0 ft
Pool
None
Waterfront
None
Parking Spaces
2
Total Parking Spaces
3.00
Parking Description
Attached
Garage Spaces
1
Zoning
RM (u4*2)
Building Description
Style
2-Storey
Home Type
House
Subtype
Semi-Detached
Property Orientation
South
Exterior Finish
Brick,Stone
Sewers
Sewers
Water Supply
Municipal
Possession Date
No Data
Style
2-Storey
Home Type
House
Subtype
Semi-Detached
Property Orientation
South
Exterior Finish
Brick,Stone
Sewers
Sewers
Water Supply
Municipal
Possession Date
No Data
Community
Community
Long Branch
Community
Long Branch
Taxes & Fees
Taxes
$6,681 /yr
Tax Year
2025
Occupancy
Owner
Taxes
$6,681 /yr
Tax Year
2025
Occupancy
Owner
Room Types
Bathroom
2 Pc Bath
Dimensions 2.92 x 7.91 feet
23.1 sqft
Bedroom
-
Dimensions 15.09 x 12.93 feet
195.11 sqft
Bedroom
-
Dimensions 8.01 x 9.97 feet
79.86 sqft
Bedroom 2
-
Dimensions 10.07 x 8.99 feet
90.53 sqft
Bedroom 3
-
Dimensions 9.25 x 9.58 feet
88.62 sqft
Bedroom 4
-
Dimensions 9.25 x 9.68 feet
89.54 sqft
Bedroom 5
-
Dimensions 8.01 x 9.97 feet
79.86 sqft
Foyer
-
Dimensions 8.92 x 6.59 feet
58.78 sqft
Great Room
-
Dimensions 19.65 x 23.92 feet
470.03 sqft
Kitchen
-
Dimensions 10.01 x 10.99 feet
110.01 sqft
Kitchen
-
Dimensions 19.65 x 11.25 feet
221.06 sqft
Living Room
-
Dimensions 10.01 x 14.01 feet
140.24 sqft
Similar Properties(No results)
Mortgage Calculator
Calculate your estimated monthly mortgage payment
Price
$1,649,000
$
%
%
Total cost of mortgage
$0
Monthly payment
By clicking Save, we will calculate your estimated mortgage for all properties using the saved values (down payment percentage, interest rate, and amortization).
The accuracy and applicability of this calculator are not guaranteed.