Sign In or Create a Free Account to see full details of this property
Key Facts
Key facts for 4 Elton Crescent
Property Type
House, 1 1/2 Storey
Parking
Detached 1 garage, 4 parking
MLS #
W13662156
Size
1100-1500 sqft
Basement
Partially Finished
Listed on
2026-08-11
Lot size
50 x 150.22
Tax
$5,761.23 /yr
Days on Market
63
Approximate Age
-
Maintenance Fee
-
Description
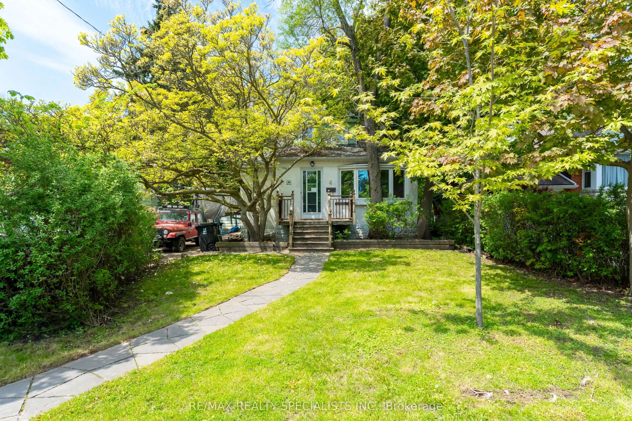
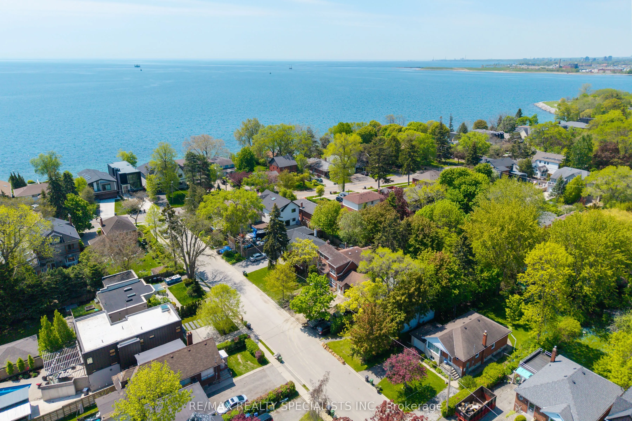
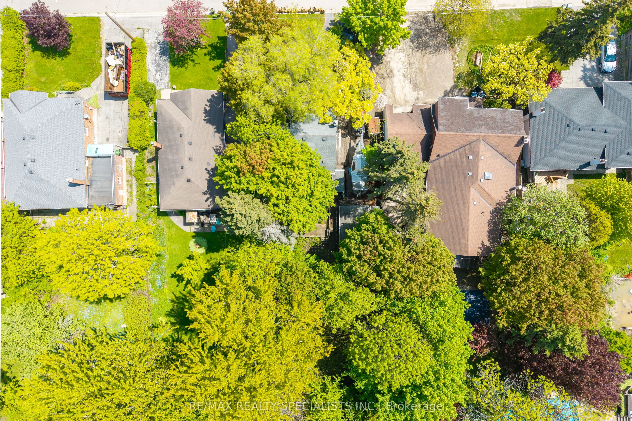
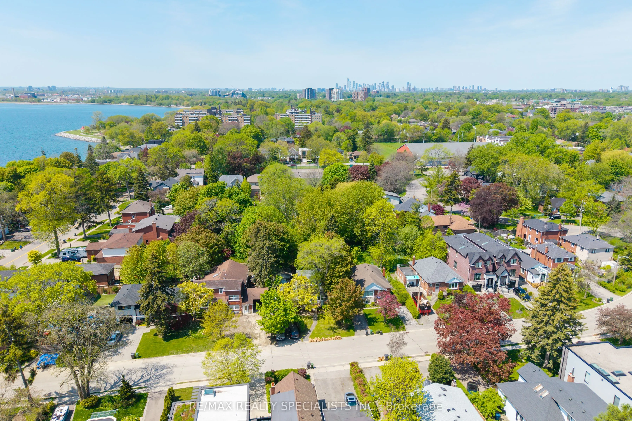
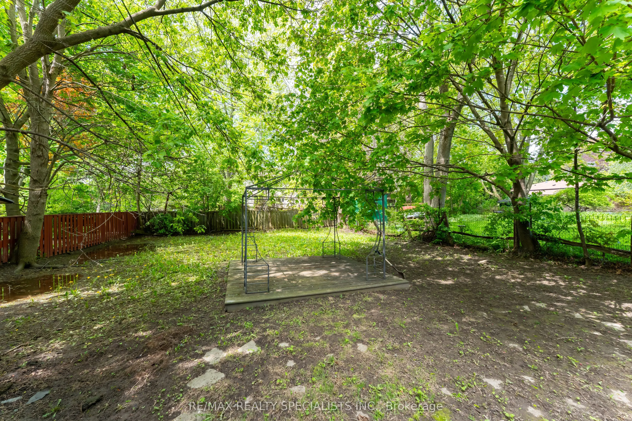
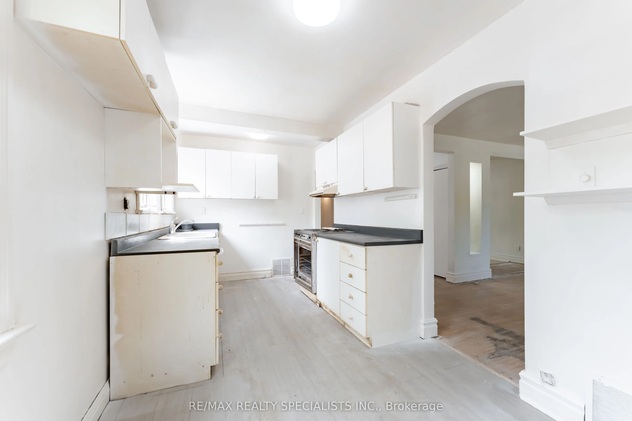
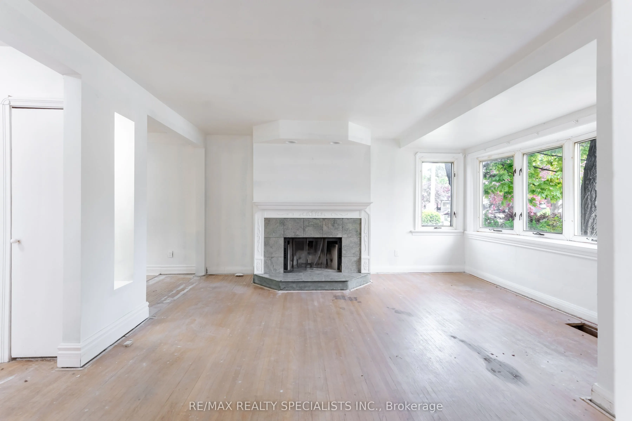
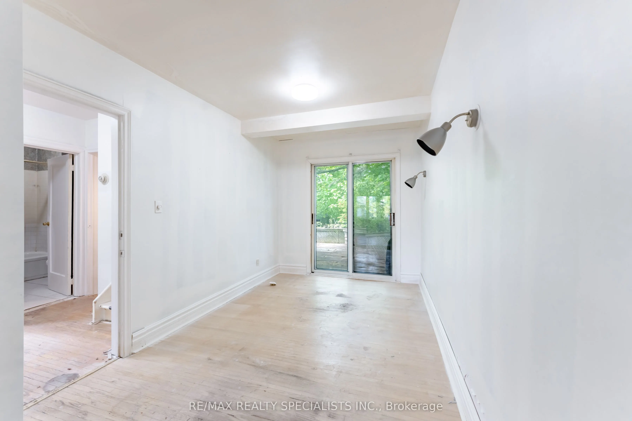
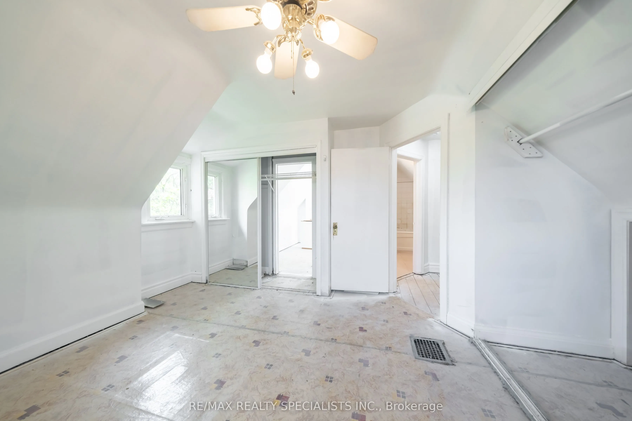
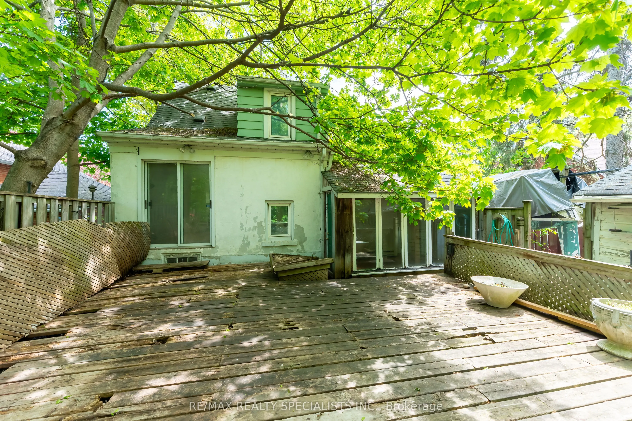
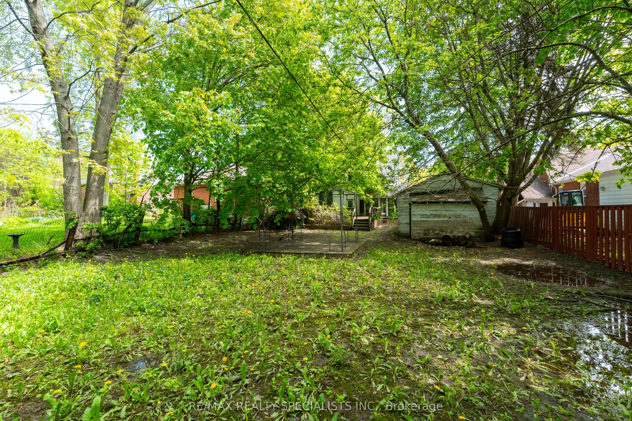
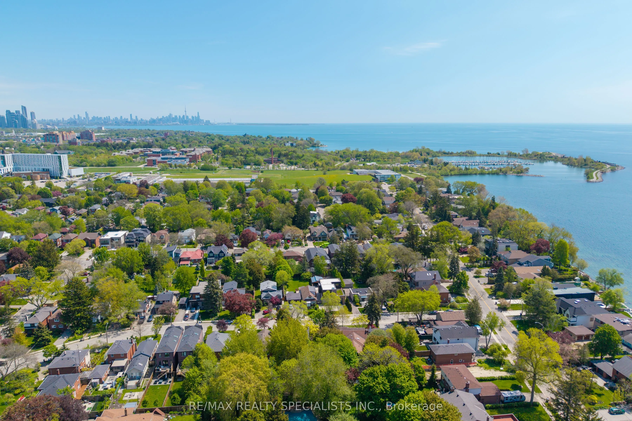
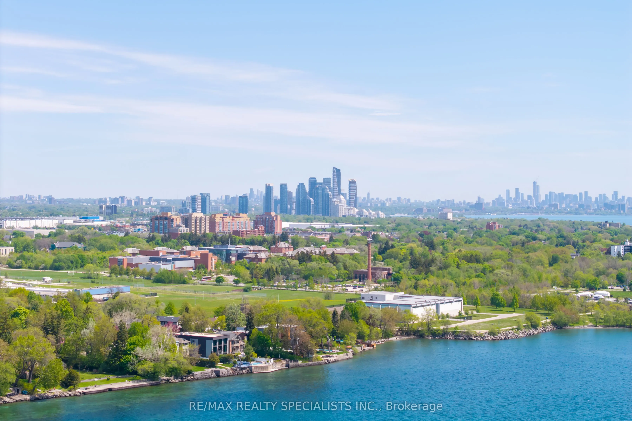
Rare opportunity in the highly sought-after Long Branch community, just steps from the shores of Lake Ontario and surrounded by stunning multi-million dollar custom homes. Located in one of Etobicoke's most rapidly revitalized neighbourhoods, this exceptional property offers the perfect opportunity ...to renovate, rebuild, or create your dream home in an established lakeside setting. Enjoy the lifestyle Long Branch is known for, walk to the vibrant Lakeshore Village strip featuring trendy restaurants, cafés, boutique shopping, local bakeries, breweries, parks, waterfront trails, marinas, and convenient TTC/GO Train access, HWY 427 & QEW. Minutes to downtown Toronto, major highways, top-rated schools and endless green space along the waterfront. Situated on a spectacular 50 x 150 ft lot framed by mature trees and surrounded by luxury redevelopment, the property offers endless possibilities for builders, investors, and end users alike. Large lots of this size in such a prime south Etobicoke location are becoming increasingly rare. The existing home is being sold in "as is, where is" condition. Tremendous value in the land, lot size, and unbeatable location.
Full Property Details
Interior
Bedrooms
2
Bedrooms Plus
1
Total Bedrooms
3
Washrooms
2
Square Footage
1100-1500 sqft
Basement
Partially Finished
Heating Source
Gas
Heating Fuel
Forced Air
Air Conditioning
Central Air
Family Room
No
Kitchens
1
Total Kitchens
1
Fireplace Features
No
Bedrooms
2
Bedrooms Plus
1
Total Bedrooms
3
Washrooms
2
Square Footage
1100-1500 sqft
Basement
Partially Finished
Heating Source
Gas
Heating Fuel
Forced Air
Air Conditioning
Central Air
Family Room
No
Kitchens
1
Total Kitchens
1
Fireplace Features
No
Exterior
Depth
150.22
Front
50.07
Driveway
Private
Lot Size
50 x 150.22 ft
Pool
None
Parking Spaces
4
Total Parking Spaces
5.00
Parking Description
Detached
Garage Spaces
1
Depth
150.22
Front
50.07
Driveway
Private
Lot Size
50 x 150.22 ft
Pool
None
Parking Spaces
4
Total Parking Spaces
5.00
Parking Description
Detached
Garage Spaces
1
Building Description
Style
1 1/2 Storey
Home Type
House
Subtype
Detached
Property Orientation
East
Exterior Finish
Stucco (Plaster)
Sewers
Sewers
Water Supply
Municipal
Possession Date
No Data
Style
1 1/2 Storey
Home Type
House
Subtype
Detached
Property Orientation
East
Exterior Finish
Stucco (Plaster)
Sewers
Sewers
Water Supply
Municipal
Possession Date
No Data
Community
Community
Long Branch
Community
Long Branch
Taxes & Fees
Taxes
$5,761.23 /yr
Tax Year
2026
Occupancy
Owner
Taxes
$5,761.23 /yr
Tax Year
2026
Occupancy
Owner
Room Types
Recreation
-
Dimensions 11.06 x 23.1 feet
255.49 sqft
Similar Properties(No results)
Mortgage Calculator
Calculate your estimated monthly mortgage payment
Price
$1,149,990
$
%
%
Total cost of mortgage
$0
Monthly payment
By clicking Save, we will calculate your estimated mortgage for all properties using the saved values (down payment percentage, interest rate, and amortization).
The accuracy and applicability of this calculator are not guaranteed.