Sign In or Create a Free Account to see full details of this property
Key Facts
Key facts for 76 Laburnham Avenue
Property Type
House, Bungalow
Parking
None 0 garage, 3 parking
MLS #
W13757266
Size
700-1100 sqft
Basement
Finished
Listed on
2026-09-08
Lot size
38 x 110.0
Tax
$3,730.96 /yr
Days on Market
35
Approximate Age
-
Maintenance Fee
-
Description
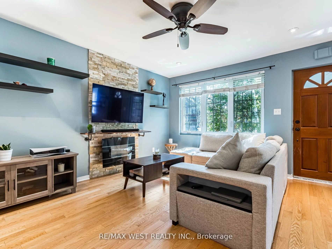
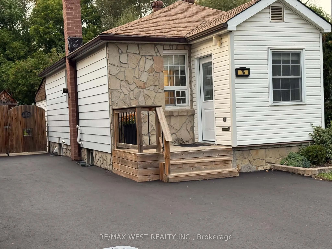
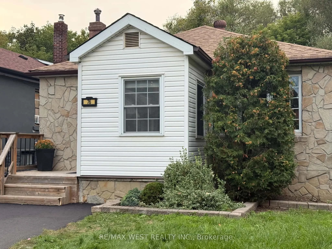
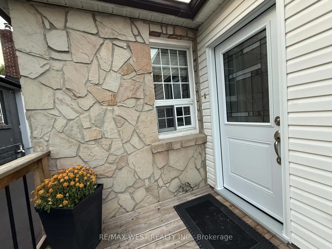
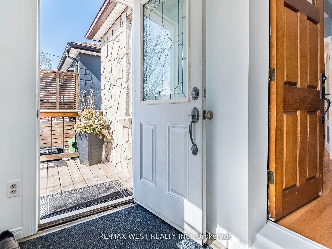
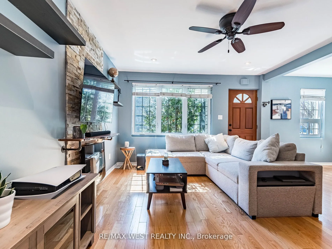
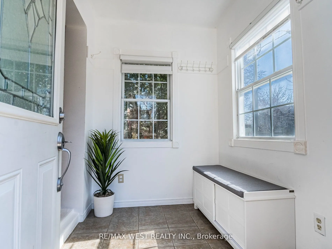
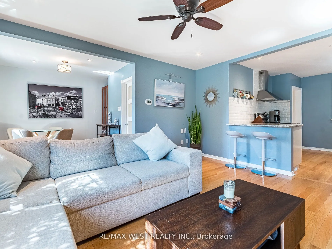
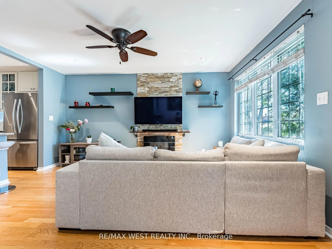
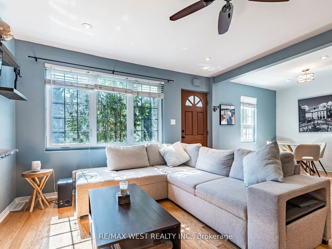
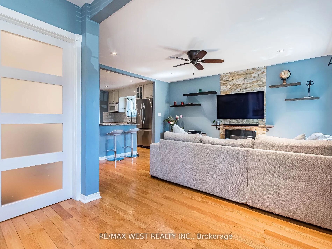
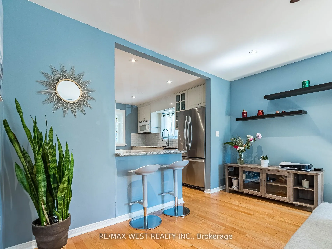
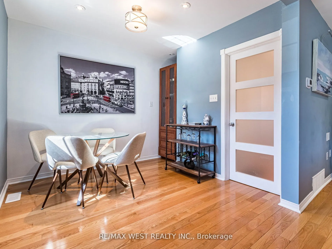
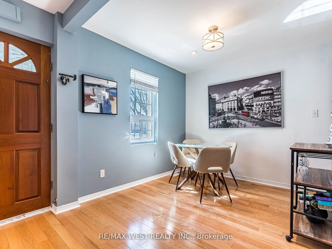
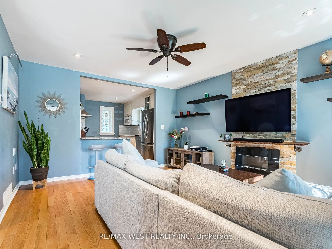
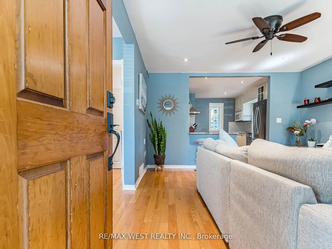
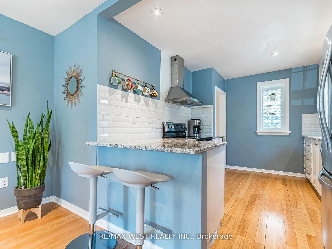
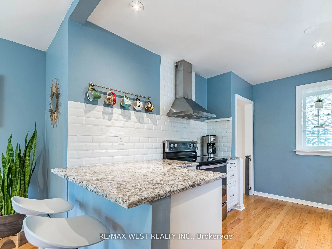
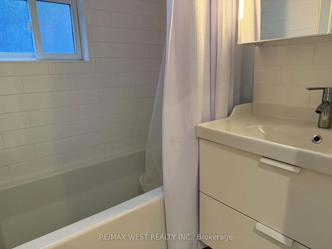
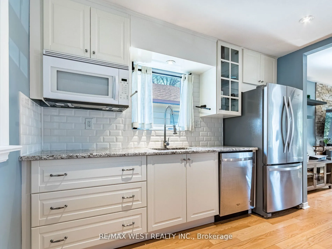
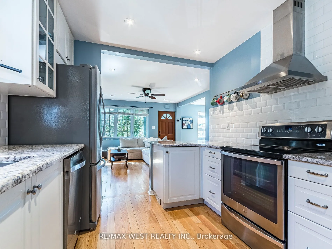
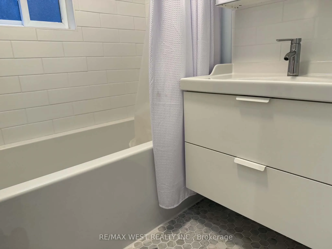
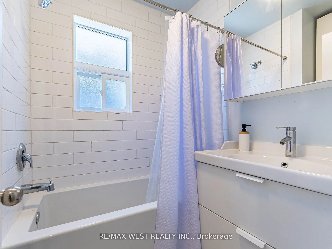
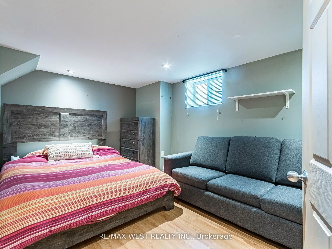
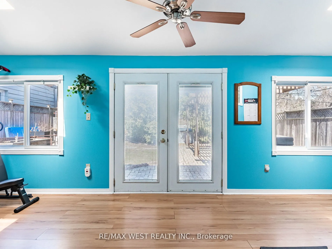
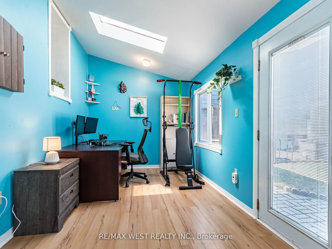
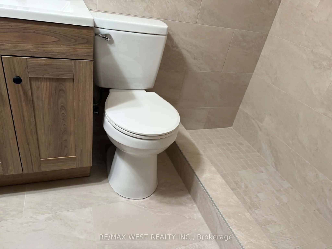
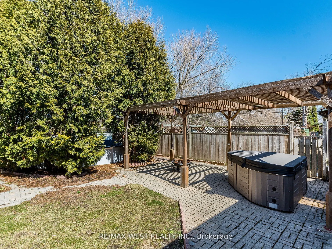
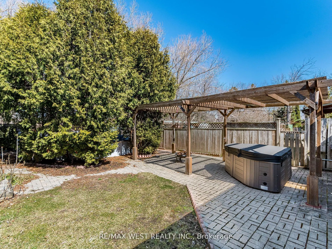
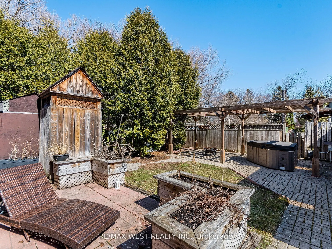
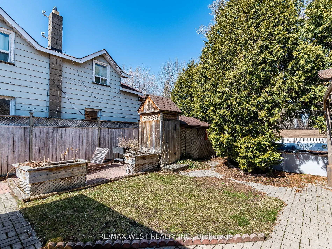
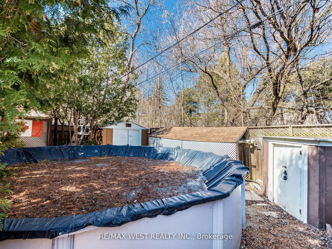
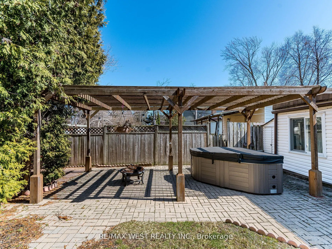
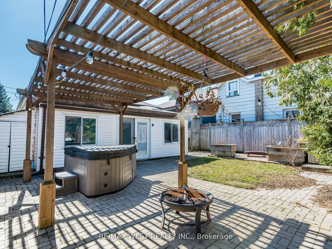
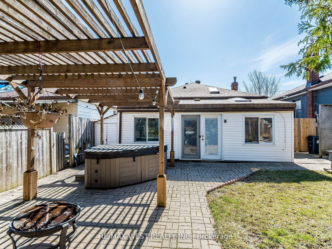
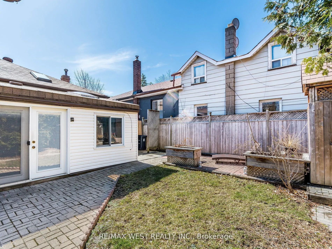
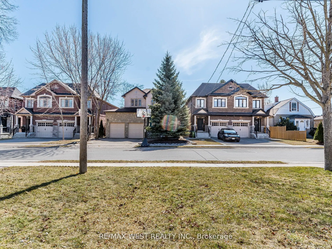
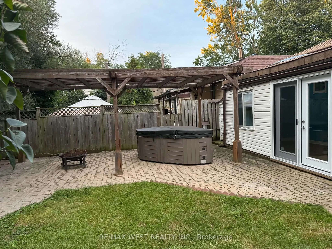
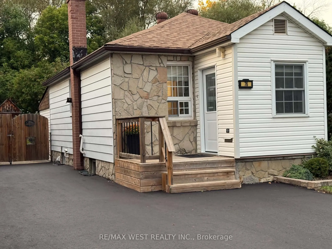
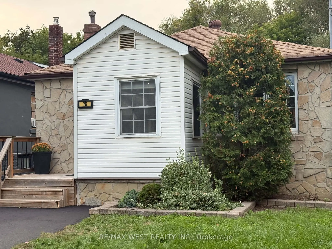
User or Multiplex Opportunity!Welcome to 76 Laburnham Avenue, situated in a vibrant, family-friendly neighbourhood within walking distance to local parks and top-rated schools. A versatile 4-bedroom (or 3-bedroom plus den) detached bungalow set on an expansive 37.5 ft x 110 ft lot in high-demand Sou...th Etobicoke, just steps to Lake Ontario, and waterfront trails. Perfectly suited for home buyers, landlords, or builders ready to construct new!Property Highlights:Multiplex & Build Potential: Zoned to accommodate a 3-storey residential building (up to 4 units / 10m height) on a prime lot surrounded by custom rebuilds. Flexible Main Floor Layout: Features bright open-concept living/dining areas with original hardwood floors and natural skylights Versatile Garden Den / Bedroom: A private room off the back featuring brand-new flooring, a direct walk-out to the yard, and seamless access to the separate basement entrance from the backyard-can be used as the 4th bedroom, a quiet home office, or a separate living.space. 2 Newly Renovated Bathrooms: Modern, stylishly updated washrooms on both the main level and in the finished basement. Storage & Closets: Plentiful storage space throughout, featuring 4 dedicated closets for optimal organization. Convenient Dual Entrances: Offers a dedicated separate backyard entrance distinct from the front door, adding great operational flexibility and privacy.Key Exterior Upgrades: Freshly paved driveway with parking space for 3 cars, plus brand-new replacement exterior doors.Private Backyard Haven: Unwind in an exceptionally spacious, fully enclosed backyard surrounded by lush, mature greenery-a peaceful, nature-filled private retreat complete with a gazebo, hot tub, above-ground pool, and endless space for outdoor entertaining. Prime Location & Transit: Minutes to Long Branch GO Station, Lake Shore W. transit, Marie Curtis Park, and Lake Ontario.Close proximity to premier shopping at Sherway Gardens Mall
Full Property Details
Interior
Bedrooms
2
Bedrooms Plus
2
Total Bedrooms
4
Washrooms
2
Square Footage
700-1100 sqft
Basement
Finished
Heating Source
Gas
Heating Fuel
Forced Air
Air Conditioning
Central Air
Family Room
No
Kitchens
1
Total Kitchens
1
Fireplace Features
Yes
Bedrooms
2
Bedrooms Plus
2
Total Bedrooms
4
Washrooms
2
Square Footage
700-1100 sqft
Basement
Finished
Heating Source
Gas
Heating Fuel
Forced Air
Air Conditioning
Central Air
Family Room
No
Kitchens
1
Total Kitchens
1
Fireplace Features
Yes
Exterior
Depth
110.0
Front
37.5
Driveway
Private
Lot Size
38 x 110.0 ft
Pool
Above Ground
Parking Spaces
3
Total Parking Spaces
3.00
Parking Description
None
Garage Spaces
0
Depth
110.0
Front
37.5
Driveway
Private
Lot Size
38 x 110.0 ft
Pool
Above Ground
Parking Spaces
3
Total Parking Spaces
3.00
Parking Description
None
Garage Spaces
0
Building Description
Style
Bungalow
Home Type
House
Subtype
Detached
Property Orientation
North
Exterior Finish
Aluminum Siding,Stone
Sewers
Sewers
Water Supply
Municipal
Possession Date
No Data
Style
Bungalow
Home Type
House
Subtype
Detached
Property Orientation
North
Exterior Finish
Aluminum Siding,Stone
Sewers
Sewers
Water Supply
Municipal
Possession Date
No Data
Community
Community
Long Branch
Community
Long Branch
Taxes & Fees
Taxes
$3,730.96 /yr
Tax Year
2026
Occupancy
Vacant
Taxes
$3,730.96 /yr
Tax Year
2026
Occupancy
Vacant
Room Types
Bedroom
Laminate, Window
Dimensions 12.01 x 8.99 feet
107.97 sqft
Dining Room
Hardwood Floor, Open Concept
Dimensions 9.19 x 9.12 feet
83.81 sqft
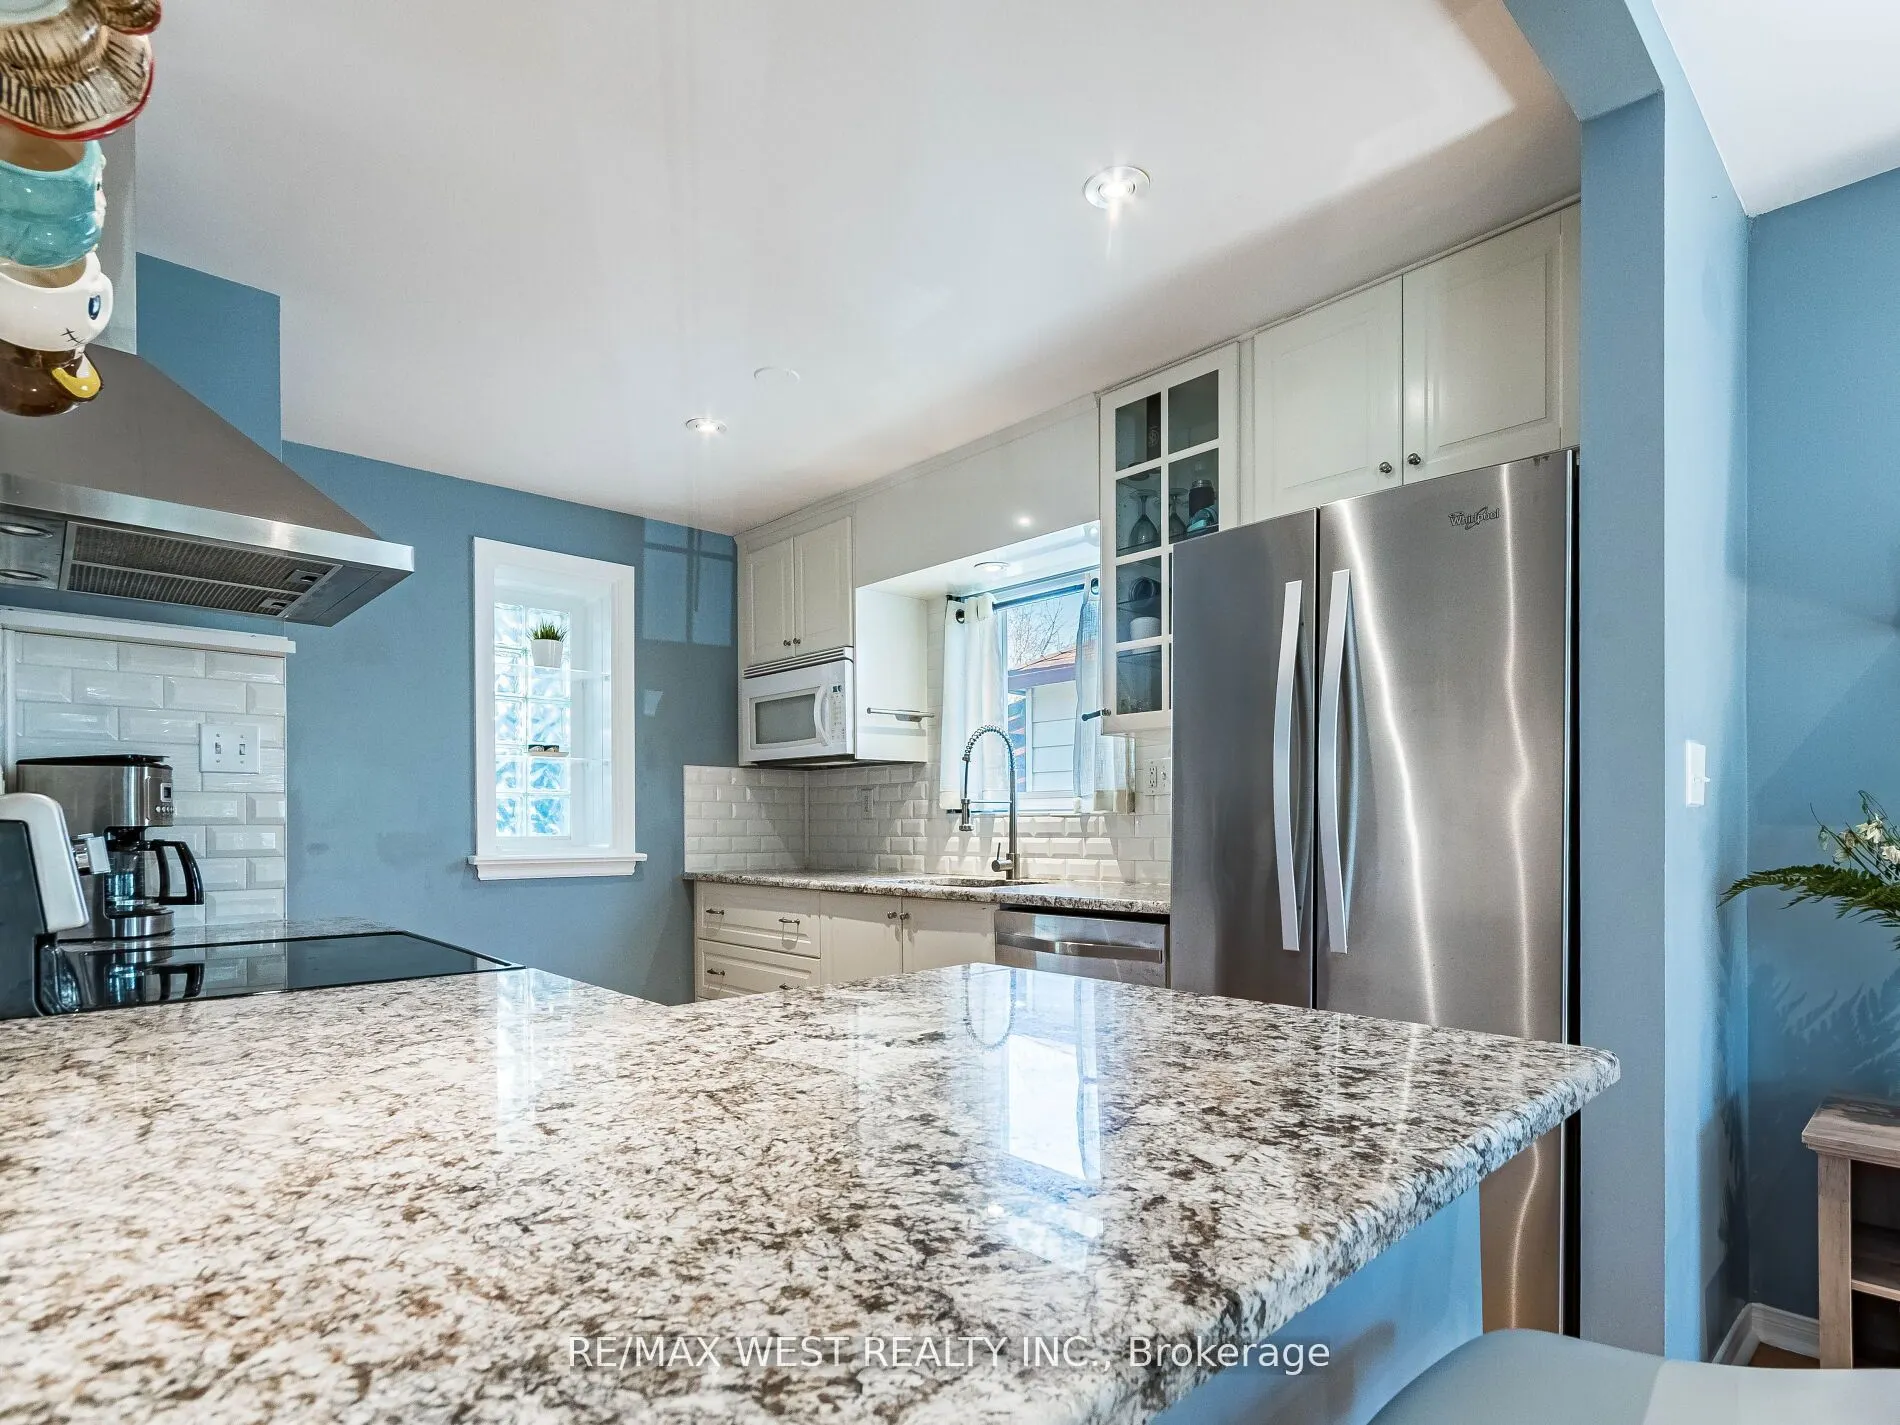
Kitchen
Hardwood Floor, Updated
Dimensions 11.29 x 9.51 feet
107.37 sqft
Living Room
Hardwood Floor, Electric Fireplace
Dimensions 15.09 x 12.89 feet
194.51 sqft
Office
W/O To Yard, Skylight
Dimensions 24.02 x 8.99 feet
215.94 sqft
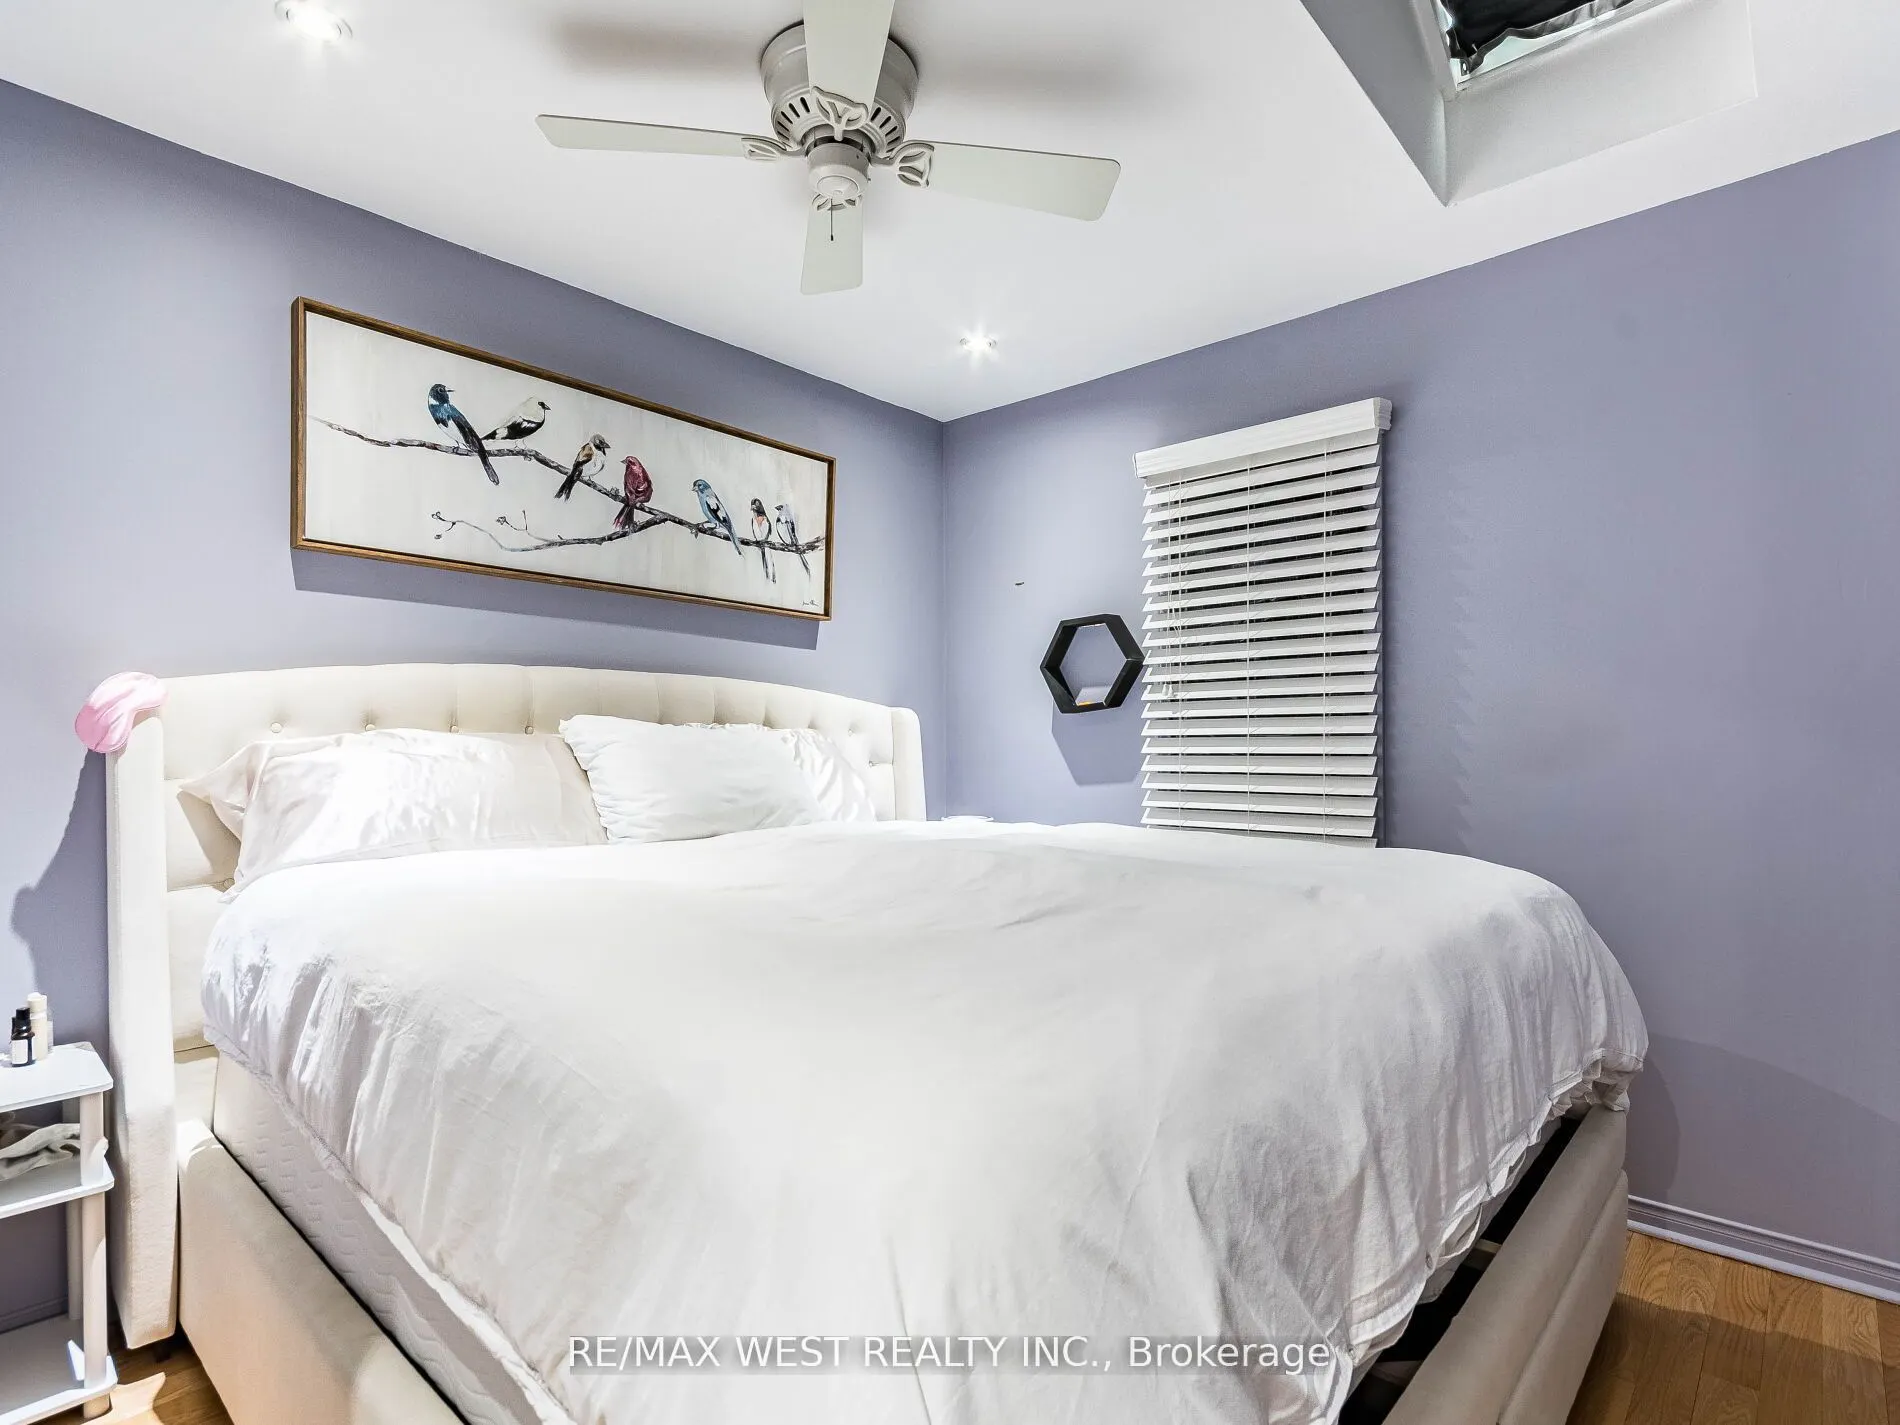
Primary Bedroom
Hardwood Floor, Skylight
Dimensions 9.51 x 9.19 feet
87.4 sqft
Similar Properties(No results)
Mortgage Calculator
Calculate your estimated monthly mortgage payment
Price
$899,900
$
%
%
Total cost of mortgage
$0
Monthly payment
By clicking Save, we will calculate your estimated mortgage for all properties using the saved values (down payment percentage, interest rate, and amortization).
The accuracy and applicability of this calculator are not guaranteed.