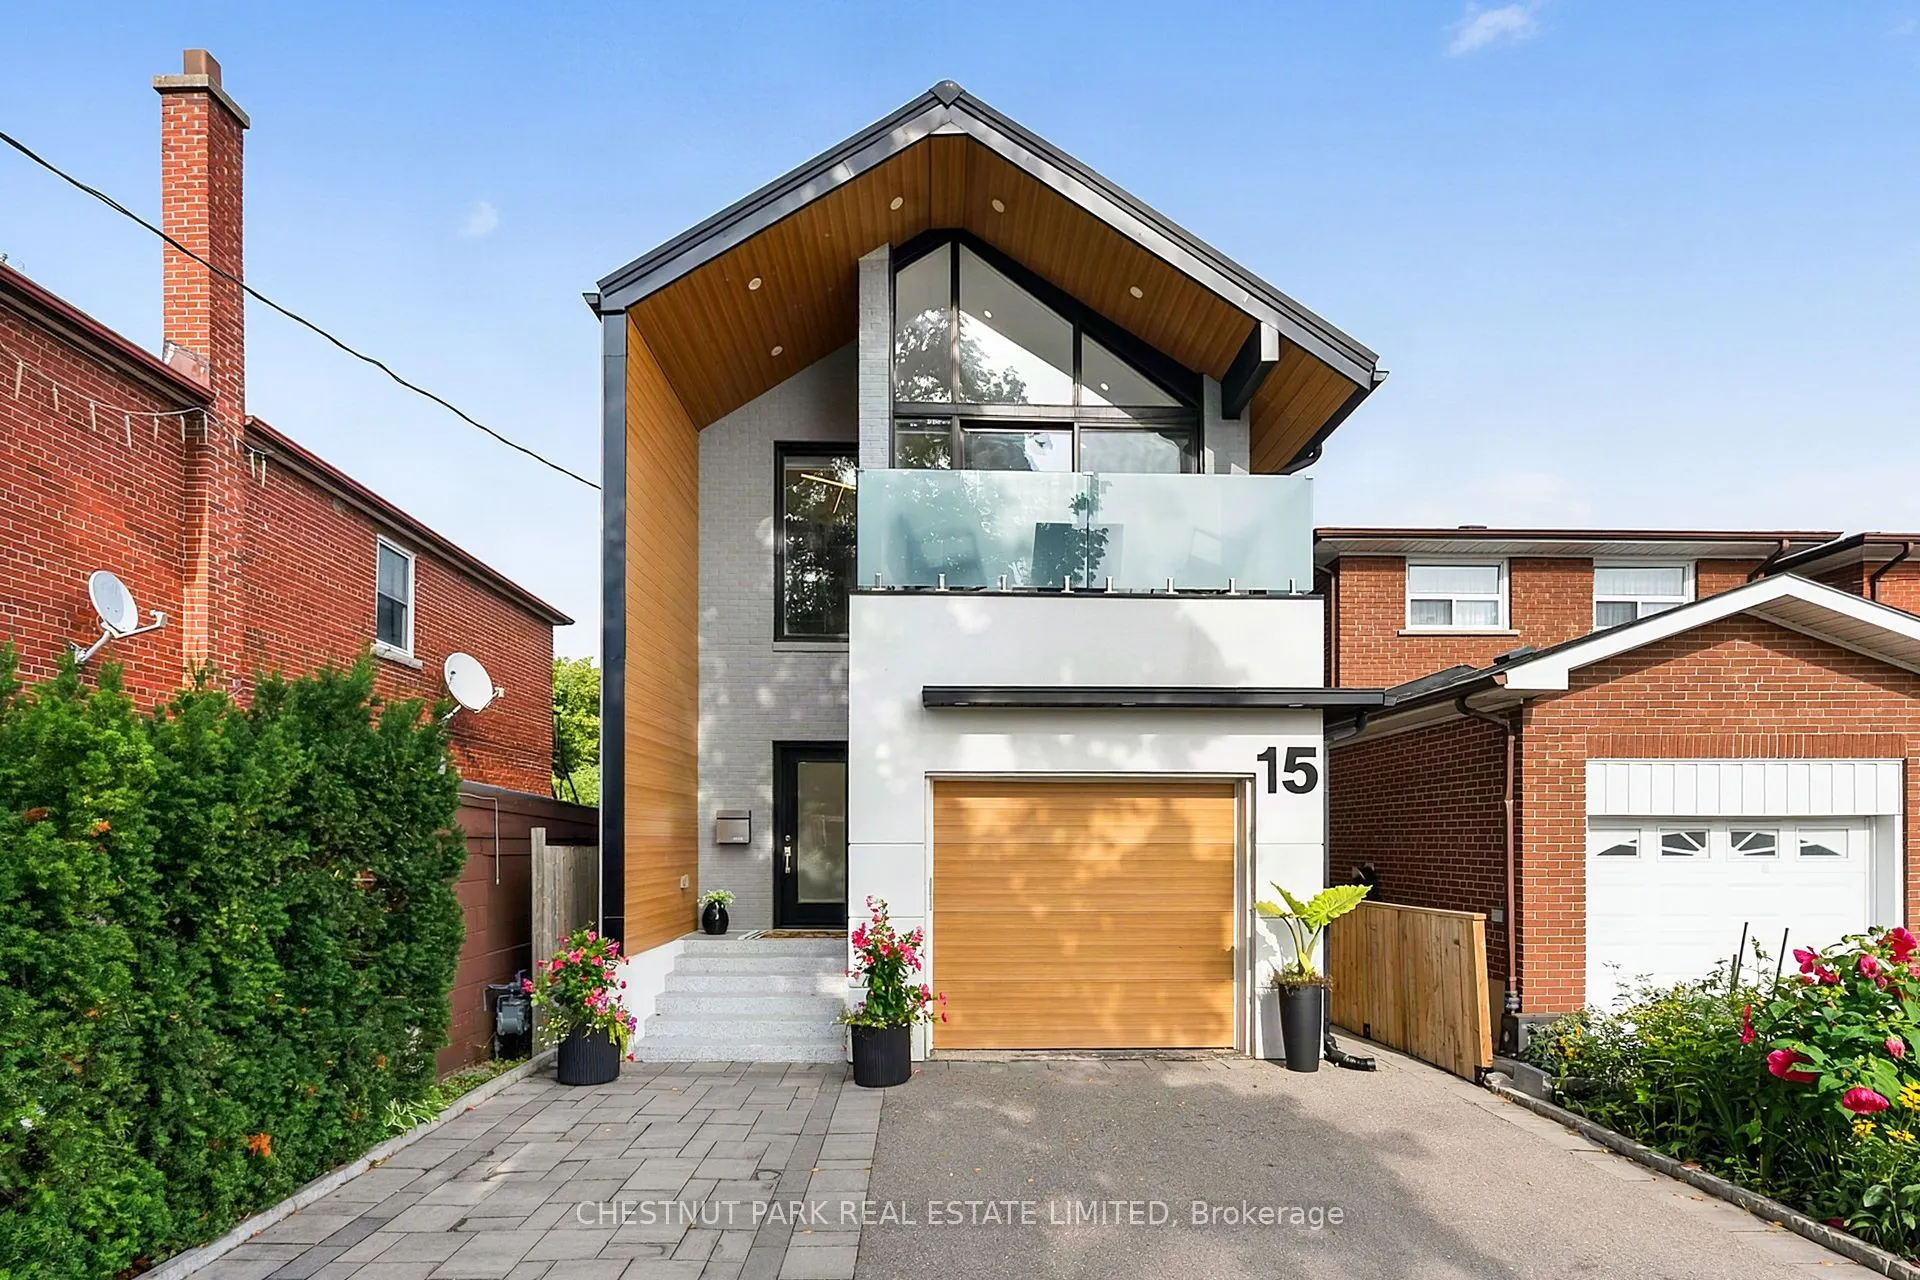
Finished with Walk-Out,Apartment,Separate Entrance,Finished
Listed on
2026-09-09
Lot size
25 x 114.0
Tax
$6,138.27 /yr
Days on Market
34
Approximate Age
-
Maintenance Fee
-
Description
An architecturally refined, fully renovated contemporary residence situated in the coveted lakeside enclave of New Toronto. Masterfully redesigned to harmonize spatial openness with natural illumination, this turn-key property offers an exceptional elevated living experience. The main level exhibits... a seamless open-concept plan, framed by dramatic floor-to-ceiling glazing, high ceilings, and tailored architectural detailing. At its center, a custom chef's kitchen with premium stone surfaces and an expansive island acts as a natural focal point for entertaining. Upstairs, the primary suite serves as a tranquil sanctuary, featuring floor-to-ceiling glass paneling, a private balcony overlooking the grounds, two custom walk-in closets, and a spa-inspired en-suite.The rear grounds have been curated into an all-season wellness retreat. A custom multi-tier deck leads to an integrated hot tub, a traditional cedar sauna, and pristine, high-grade Astroturf, offering a lush landscape year-round with zero maintenance requirements.The lower level houses a self-contained suite with a private exterior entrance, full kitchen, and bath-ideal for luxury guest quarters, multi-generational arrangements, or income potential, while remaining effortlessly convertible back to the principal floor plan. A rare, high-clearance oversized garage easily accommodates large vehicles or workshop needs, complemented by a private drive for two additional cars. Positioned mere steps from the shores of Lake Ontario, Colonel Samuel Smith Park, and scenic waterfront trails, the home benefits from close proximity to Humber College's historic Lakeshore Campus and the refined local dining along Lake Shore Boulevard West. Convenient access to GO Transit and major arterial routes provides seamless connectivity to Toronto's urban core. An uncompromising turnkey offering for the discerning buyer
Full Property Details
Interior
Bedrooms
3
Bedrooms Plus
1
Total Bedrooms
4
Washrooms
4
Square Footage
1500-2000 sqft
Basement
Finished with Walk-Out,Apartment,Separate Entrance,Finished
Heating Source
Gas
Heating Fuel
Forced Air
Air Conditioning
Central Air
Family Room
No
Kitchens
2
Total Kitchens
2
Fireplace Features
No
Bedrooms
3
Bedrooms Plus
1
Total Bedrooms
4
Washrooms
4
Square Footage
1500-2000 sqft
Basement
Finished with Walk-Out,Apartment,Separate Entrance,Finished
Heating Source
Gas
Heating Fuel
Forced Air
Air Conditioning
Central Air
Family Room
No
Kitchens
2
Total Kitchens
2
Fireplace Features
No
Exterior
Depth
114.0
Front
25.0
Lot Size
25 x 114.0 ft
Pool
None
Parking Spaces
2
Total Parking Spaces
3.00
Parking Description
Attached
Garage Spaces
1
Depth
114.0
Front
25.0
Lot Size
25 x 114.0 ft
Pool
None
Parking Spaces
2
Total Parking Spaces
3.00
Parking Description
Attached
Garage Spaces
1
Building Description
Style
2-Storey
Home Type
House
Subtype
Detached
Property Orientation
East
Exterior Finish
Brick
Sewers
Sewers
Water Supply
Municipal
Possession Date
12/31/2026
Style
2-Storey
Home Type
House
Subtype
Detached
Property Orientation
East
Exterior Finish
Brick
Sewers
Sewers
Water Supply
Municipal
Possession Date
12/31/2026
Community
Community
New Toronto
Community
New Toronto
Taxes & Fees
Taxes
$6,138.27 /yr
Tax Year
2026
Occupancy
Owner
Taxes
$6,138.27 /yr
Tax Year
2026
Occupancy
Owner
Room Types
Bedroom
Large Closet
Dimensions 9.68 x 9.25 feet
89.54 sqft
Bedroom 2
Closet, Hardwood Floor, Large Closet
Dimensions 16.99 x 8.6 feet
146.11 sqft
Bedroom 3
Hardwood Floor, Large Closet, Large Window
Dimensions 11.68 x 2.4 feet
28.03 sqft
Dining Room
Hardwood Floor, Walk-Out, Overlooks Backyard
Dimensions 13.16 x 8.01 feet
105.41 sqft
Kitchen
-
Dimensions 10.01 x 9.68 feet
96.9 sqft
Kitchen
Granite Counters, Stainless Steel Appl, Large Window
Dimensions 13.16 x 8.76 feet
115.28 sqft
Living Room
Hardwood Floor, Combined w/Dining, Open Concept
Dimensions 16.17 x 13.25 feet
214.25 sqft
Living Room
Open Concept, Combined w/Dining, Walk-Out
Dimensions 18.18 x 9.68 feet
175.98 sqft
Primary Bedroom
W/O To Balcony, 4 Pc Ensuite, Walk-In Closet(s)
Dimensions 11.68 x 10.66 feet
124.51 sqft
Similar Properties(No results)
Mortgage Calculator
Calculate your estimated monthly mortgage payment
Price
$1,799,000
$
%
%
Total cost of mortgage
$0
Monthly payment
By clicking Save, we will calculate your estimated mortgage for all properties using the saved values (down payment percentage, interest rate, and amortization).
The accuracy and applicability of this calculator are not guaranteed.