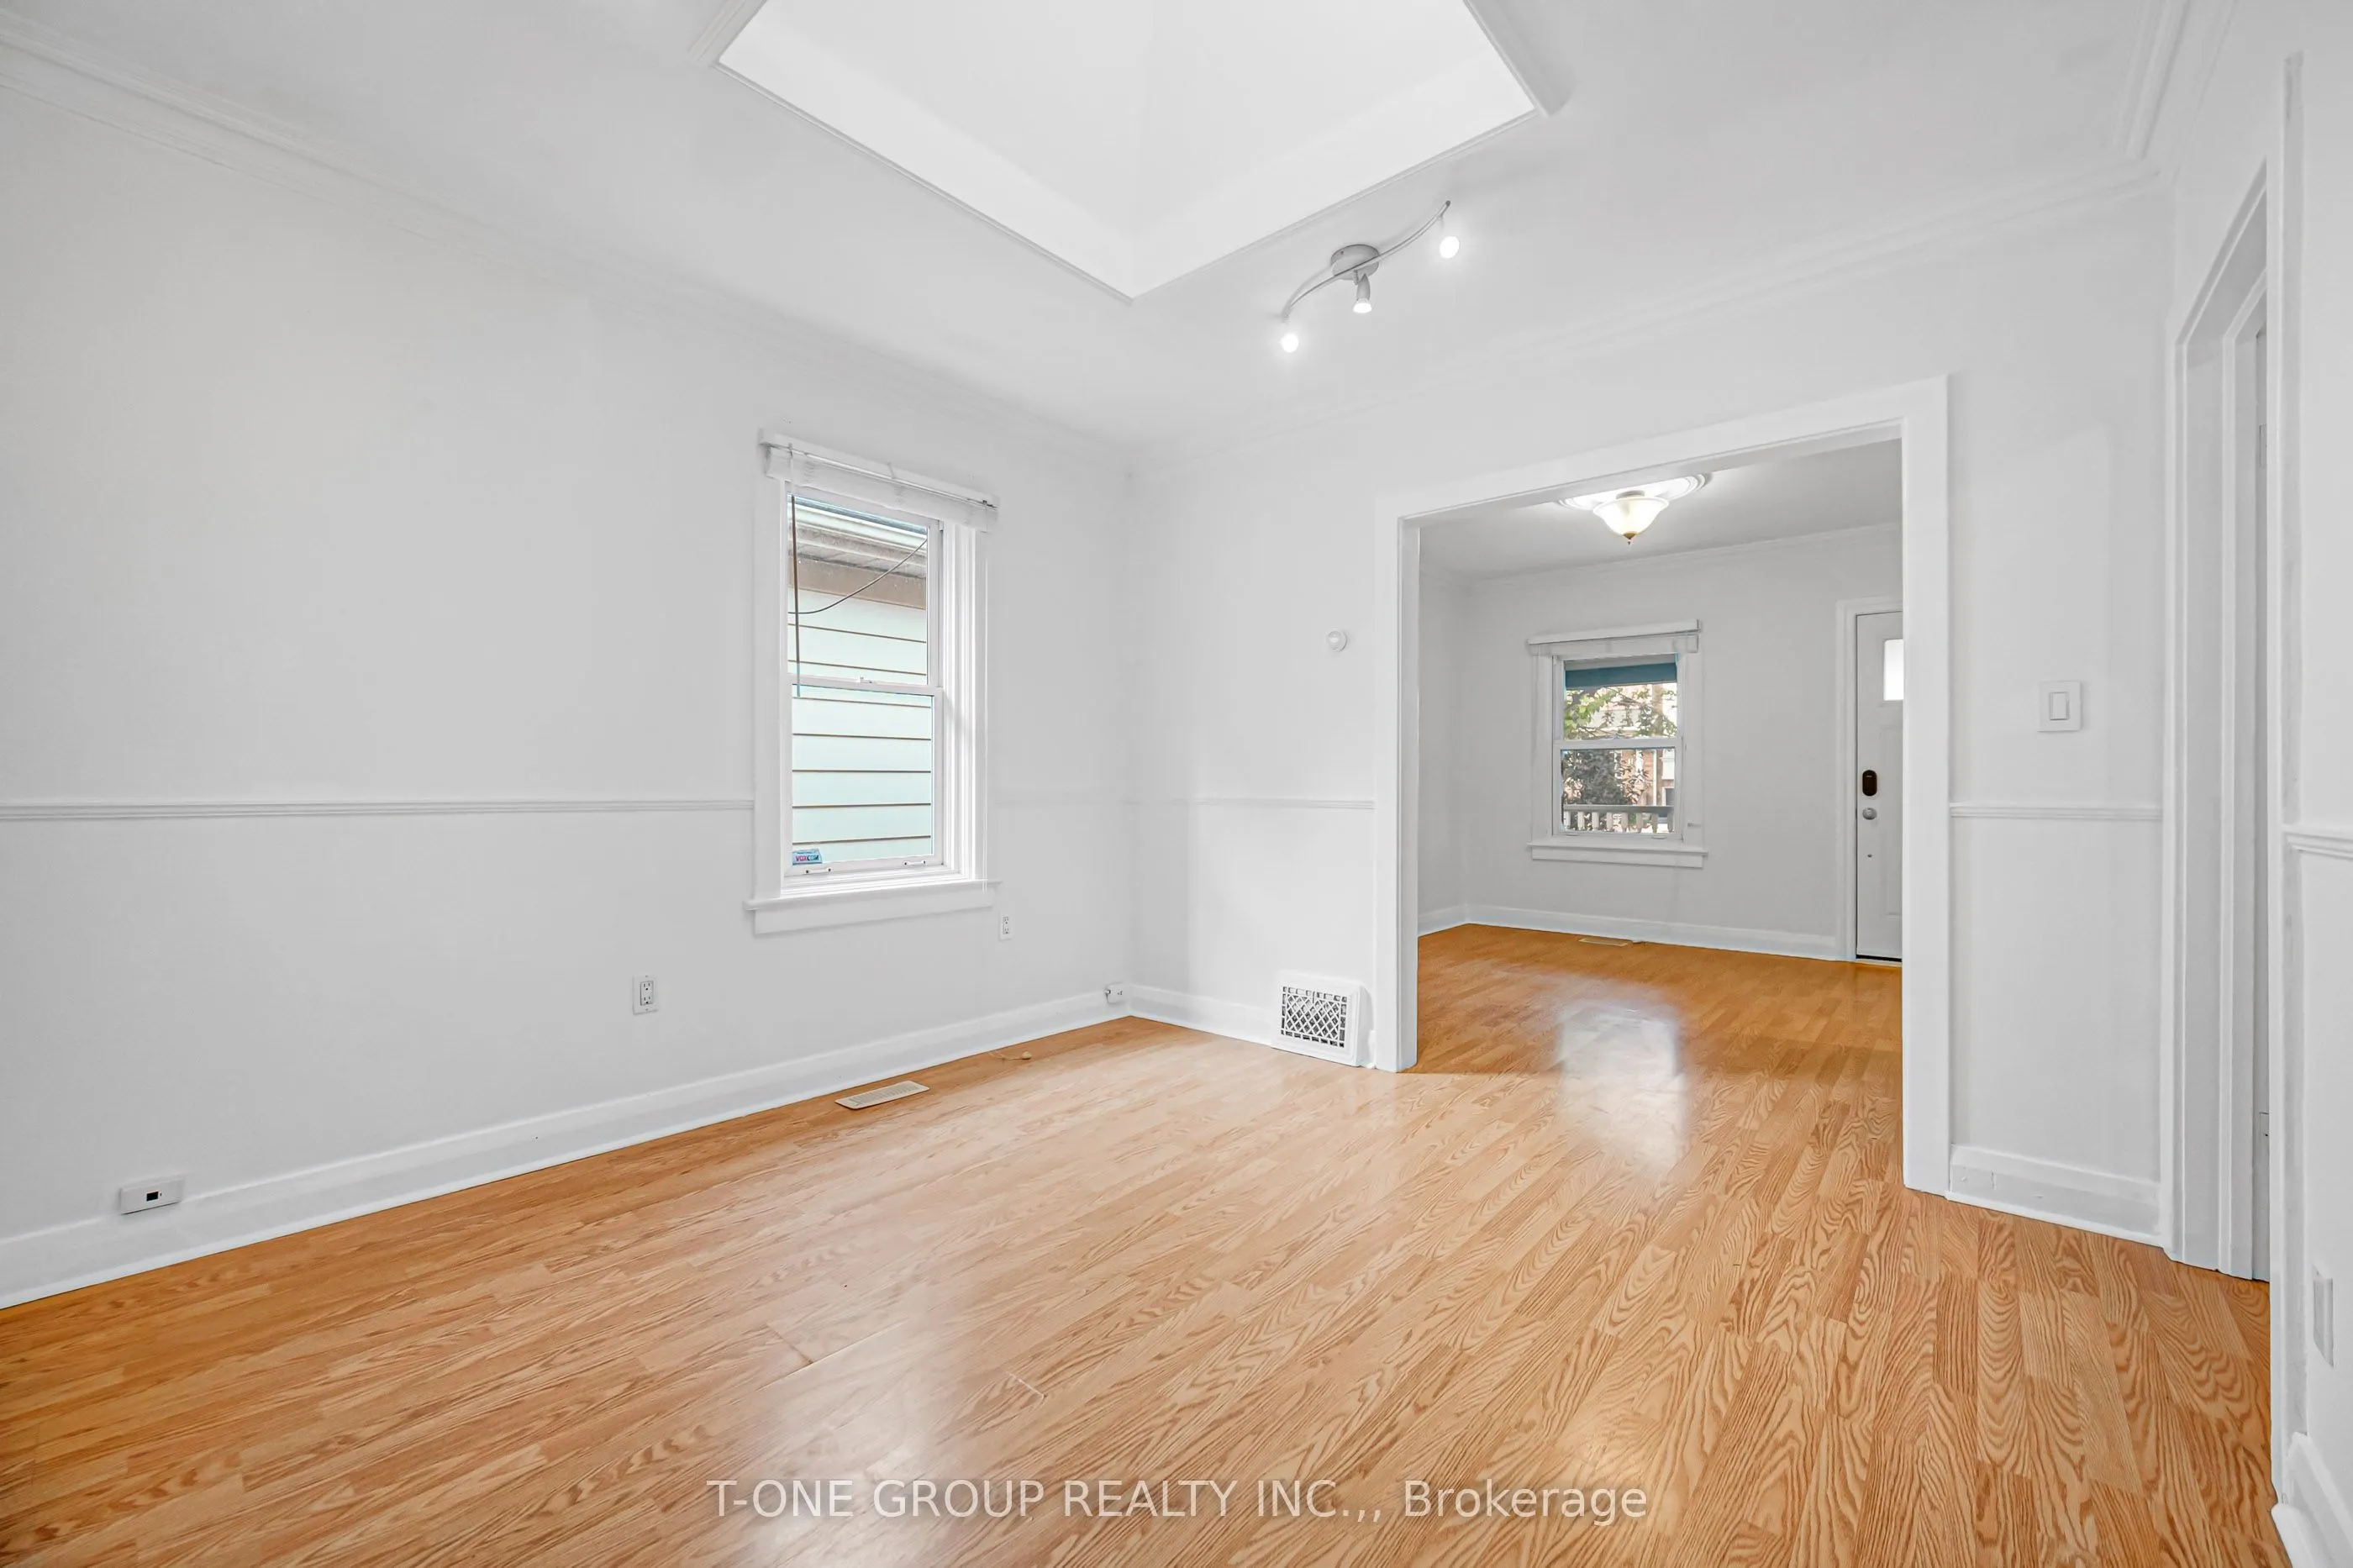
Sign In or Create a Free Account to see full details of this property
Key Facts
Key facts for 13 Twenty Ninth Street
Property Type
House, Bungalow
Parking
None 0 garage, 1 parking
MLS #
W13800600
Size
< 700 sqft
Basement
Finished,Full
Listed on
2026-09-16
Lot size
25 x 110.0
Tax
$4,389.02 /yr
Days on Market
27
Approximate Age
-
Maintenance Fee
-
Description
Welcome to this charming bungalow in the heart of Long Branch, offering two levels of living space in one of South Etobicoke's most established lakeside communities. The main floor features a practical and comfortable layout with a walkout to the back deck and private yard, while the finished baseme...nt provides additional space for everyday living, a home office, recreation area, or storage. Enjoy the best of the Long Branch lifestyle with parks, waterfront trails, local shops and restaurants, schools, Long Branch Arena, Humber College Lakeshore Campus, transit, and Long Branch GO Station all nearby. Convenient access to Lake Shore Blvd W, the Gardiner Expressway, and major routes makes commuting across the city easy. A great opportunity to make this Long Branch bungalow your own and enjoy everything this vibrant lakeside neighbourhood has to offer.
Full Property Details
Interior
Bedrooms
2
Total Bedrooms
2
Washrooms
1
Square Footage
< 700 sqft
Basement
Finished,Full
Heating Source
Gas
Heating Fuel
Forced Air
Air Conditioning
Central Air
Family Room
No
Kitchens
1
Total Kitchens
1
Fireplace Features
No
Bedrooms
2
Total Bedrooms
2
Washrooms
1
Square Footage
< 700 sqft
Basement
Finished,Full
Heating Source
Gas
Heating Fuel
Forced Air
Air Conditioning
Central Air
Family Room
No
Kitchens
1
Total Kitchens
1
Fireplace Features
No
Exterior
Depth
110.0
Front
25.0
Driveway
Front Yard Parking
Lot Size
25 x 110.0 ft
Pool
None
Parking Spaces
1
Total Parking Spaces
1.00
Parking Description
None
Garage Spaces
0
Depth
110.0
Front
25.0
Driveway
Front Yard Parking
Lot Size
25 x 110.0 ft
Pool
None
Parking Spaces
1
Total Parking Spaces
1.00
Parking Description
None
Garage Spaces
0
Building Description
Style
Bungalow
Home Type
House
Subtype
Detached
Property Orientation
East
Exterior Finish
Brick
Sewers
Sewers
Water Supply
Municipal
Possession Date
No Data
Style
Bungalow
Home Type
House
Subtype
Detached
Property Orientation
East
Exterior Finish
Brick
Sewers
Sewers
Water Supply
Municipal
Possession Date
No Data
Community
Community
Long Branch
Community
Long Branch
Taxes & Fees
Taxes
$4,389.02 /yr
Tax Year
2026
Occupancy
Vacant
Taxes
$4,389.02 /yr
Tax Year
2026
Occupancy
Vacant
Room Types
Bathroom
-
Dimensions 9.51 x 10.14 feet
96.43 sqft
Dining Room
-
Dimensions 11.32 x 11.84 feet
134.03 sqft
Kitchen
-
Dimensions 20.37 x 13.78 feet
280.7 sqft
Similar Properties(No results)
Mortgage Calculator
Calculate your estimated monthly mortgage payment
Price
$699,000
$
%
%
Total cost of mortgage
$0
Monthly payment
By clicking Save, we will calculate your estimated mortgage for all properties using the saved values (down payment percentage, interest rate, and amortization).
The accuracy and applicability of this calculator are not guaranteed.