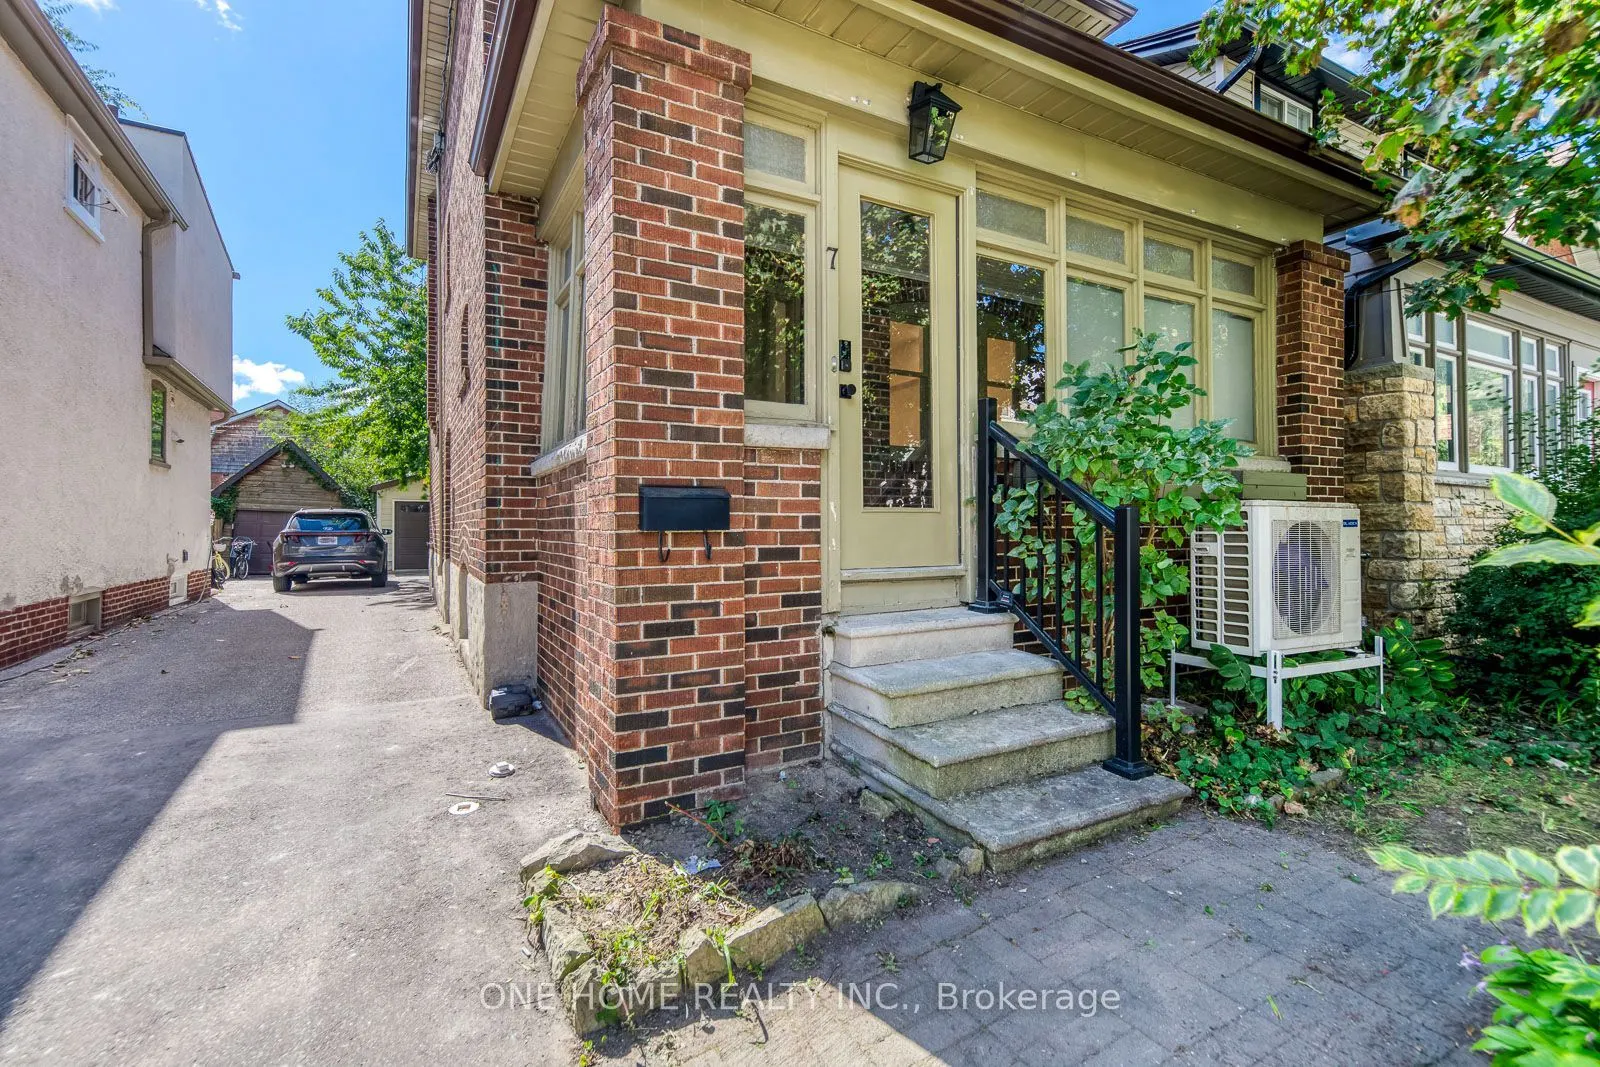
Welcome home to this renovated masterpiece in prestigious Baby Point/Bloor West. The main level showcases a spectacular new kitchen equipped with premium cabinets, beautiful stone countertops, and high-end stainless appliances. Enjoy a completely refreshed interior with brand-new paint, updated ligh...ting, and gorgeous flooring. Upstairs features a newly added, pristine second-floor washroom alongside spacious bedrooms. Walk out from your rear family room to a sunny deck and secluded backyard oasis. The finished lower level with a separate entrance offers incredible versatility. Parking for 2 cars and just minutes from the subway. Absolute turn-key perfection! (Some interior photos have been virtually staged, the property is being sold vacant/unfurnished)
Full Property Details
Interior
Bedrooms
3
Bedrooms Plus
1
Total Bedrooms
4
Washrooms
2
Square Footage
1100-1500 sqft
Basement
Finished
Heating Source
Gas
Heating Fuel
Forced Air
Air Conditioning
Central Air
Family Room
Yes
Kitchens
1
Total Kitchens
1
Fireplace Features
Yes
Bedrooms
3
Bedrooms Plus
1
Total Bedrooms
4
Washrooms
2
Square Footage
1100-1500 sqft
Basement
Finished
Heating Source
Gas
Heating Fuel
Forced Air
Air Conditioning
Central Air
Family Room
Yes
Kitchens
1
Total Kitchens
1
Fireplace Features
Yes
Exterior
Depth
100.0
Front
25.0
Driveway
Mutual
Lot Size
25 x 100.0 ft
Pool
None
Parking Spaces
2
Total Parking Spaces
2.00
Parking Description
Detached
Garage Spaces
1
Depth
100.0
Front
25.0
Driveway
Mutual
Lot Size
25 x 100.0 ft
Pool
None
Parking Spaces
2
Total Parking Spaces
2.00
Parking Description
Detached
Garage Spaces
1
Building Description
Style
2-Storey
Home Type
House
Subtype
Detached
Property Orientation
South
Exterior Finish
Brick
Sewers
Sewers
Water Supply
Municipal
Possession Date
10/10/2026
Style
2-Storey
Home Type
House
Subtype
Detached
Property Orientation
South
Exterior Finish
Brick
Sewers
Sewers
Water Supply
Municipal
Possession Date
10/10/2026
Community
Community
Lambton Baby Point
Community
Lambton Baby Point
Taxes & Fees
Taxes
$6,944.16 /yr
Tax Year
2026
Occupancy
Vacant
Taxes
$6,944.16 /yr
Tax Year
2026
Occupancy
Vacant
Room Types
Bedroom 2
Hardwood Floor, Closet, Overlooks Backyard
Dimensions 12.8 x 8.53 feet
109.18 sqft
Bedroom 3
Hardwood Floor, Closet, Overlooks Backyard
Dimensions 12.96 x 8.86 feet
114.83 sqft
Bedroom 4
Hardwood Floor, Pot Lights, Above Grade Window
Dimensions 11.15 x 8.73 feet
97.34 sqft
Dining Room
French Doors, Hardwood Floor, Plate Rail
Dimensions 13.78 x 9.55 feet
131.6 sqft
Family Room
Laminate, Overlooks Backyard, W/O To Deck
Dimensions 9.02 x 7.38 feet
66.57 sqft
Foyer
Stained Glass, French Doors, Mirrored Closet
Dimensions 10.5 x 4.49 feet
47.14 sqft
Kitchen
Renovated, Stainless Steel Appl, Laminate
Dimensions 16.24 x 7.87 feet
127.81 sqft
Laundry
Tile Floor, Double Sink, Pot Lights
Dimensions 11.15 x 6.59 feet
73.48 sqft
Living Room
Fireplace, French Doors, Hardwood Floor
Dimensions 16.08 x 9.91 feet
159.35 sqft
Primary Bedroom
Hardwood Floor, Large Closet, California Shutters
Dimensions 14.47 x 9.97 feet
144.27 sqft
Recreation
Hardwood Floor, Irregular Room, Pot Lights
Dimensions 16.83 x 11.15 feet
187.65 sqft
Similar Properties(No results)
Mortgage Calculator
Calculate your estimated monthly mortgage payment
Price
$1,549,900
$
%
%
Total cost of mortgage
$0
Monthly payment
By clicking Save, we will calculate your estimated mortgage for all properties using the saved values (down payment percentage, interest rate, and amortization).
The accuracy and applicability of this calculator are not guaranteed.