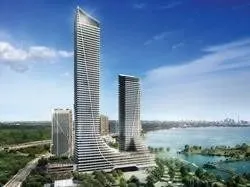
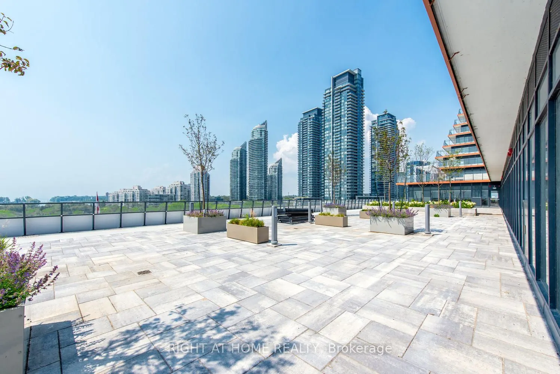
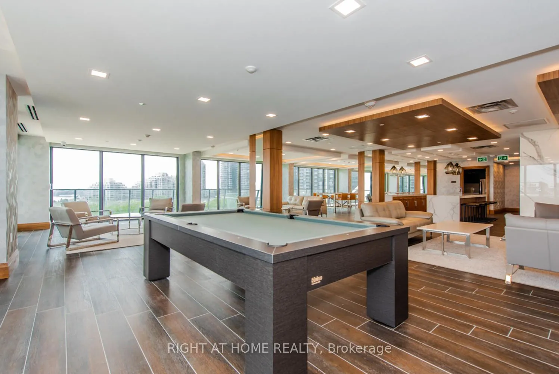
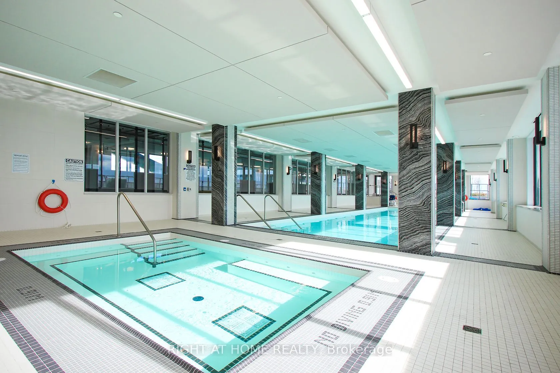
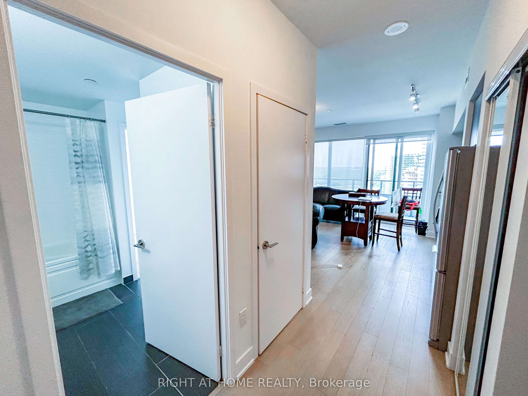
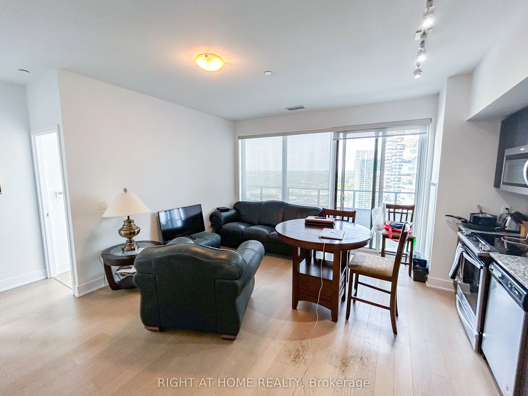
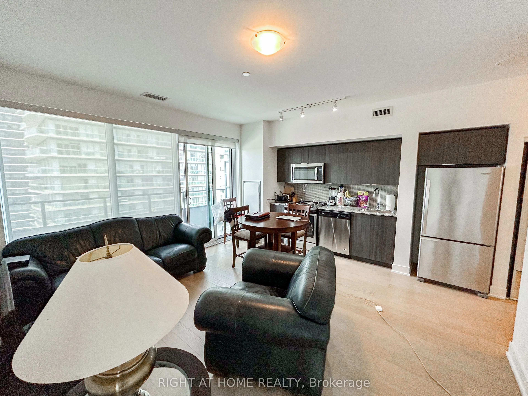
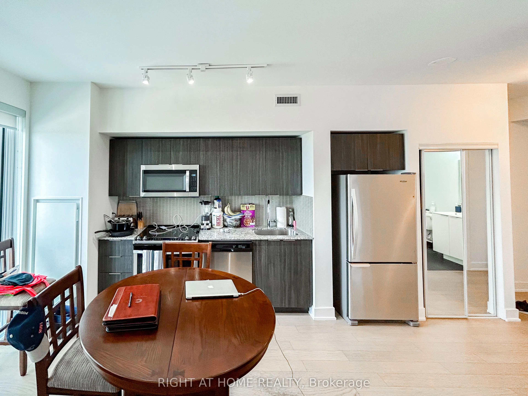
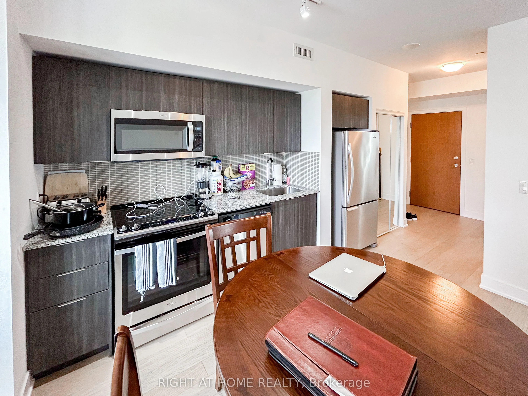
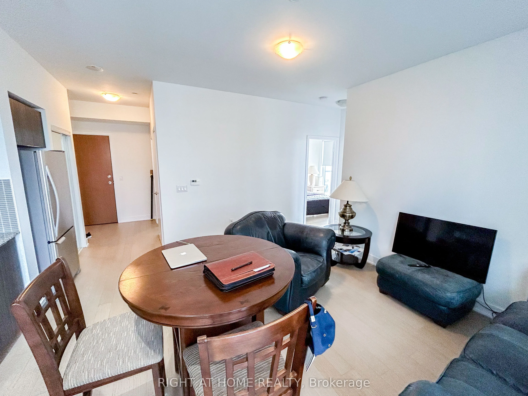
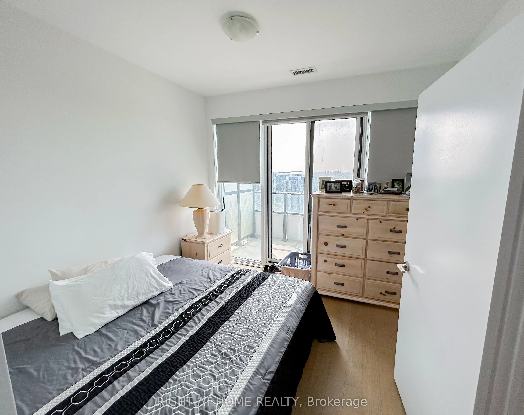
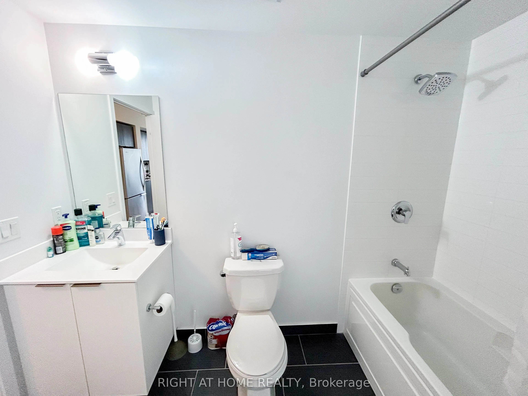
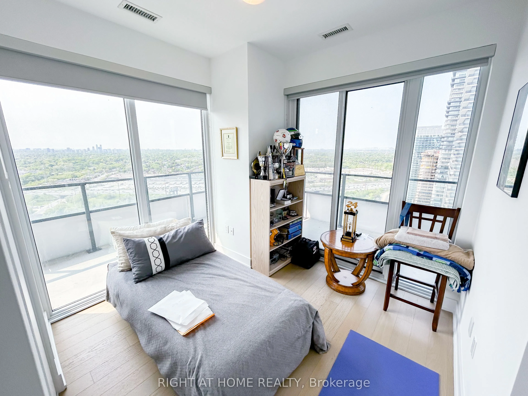
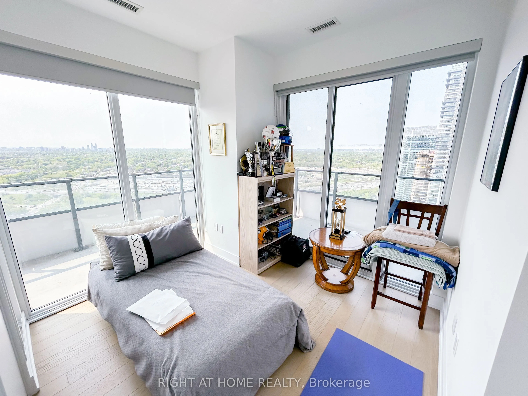
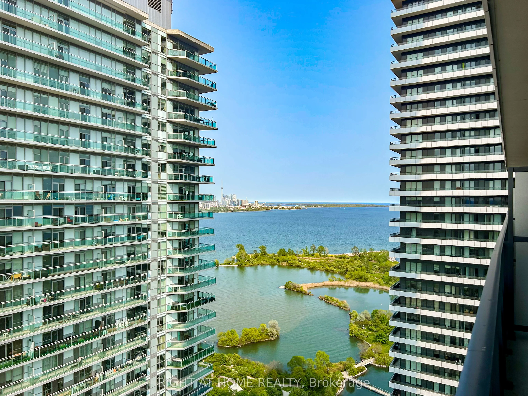
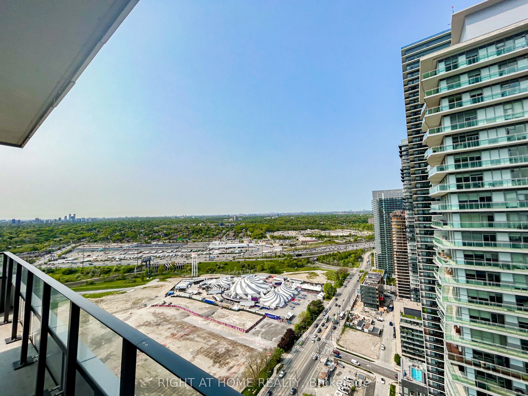
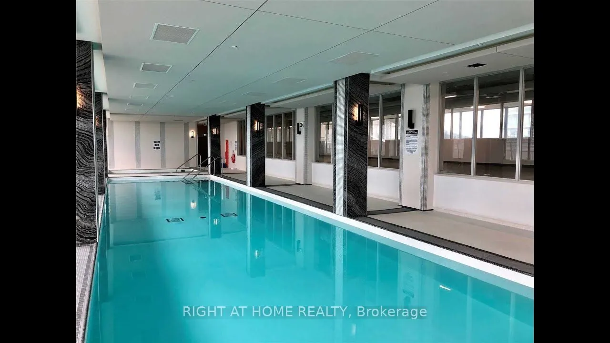
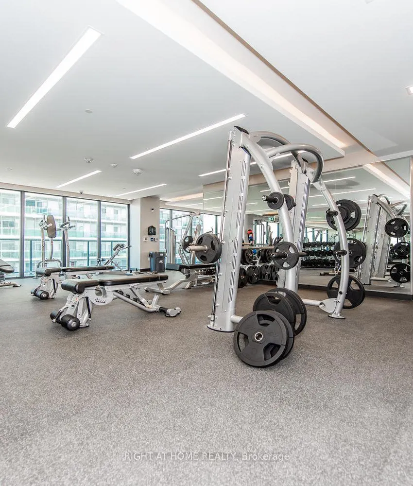
Welcome To Eau Du Soleil! Enjoy Gorgeous Lake And City Views! Look Nowhere Else For A Bright And Airy Split 2-Bedroom Suite Plus Wrap-Around Balcony (280 Sq Ft!), Comes With Parking And Locker! Resort Style Amenities Include Indoor Saltwater Pool, Exercise Room, Yoga/Pilates Room, Games Room, Party ...Rm, Guest Suites, 24 Hour Concierge, Rooftop Deck Overlooking Lake Plus So Much More. Steps To The Harbour And Parks, Minutes To Downtown Toronto And Quick Access To Major Highways.
Full Property Details
Interior
Bedrooms
2
Total Bedrooms
2
Washrooms
1
Square Footage
600-699 sqft
Basement
None
Heating Source
Gas
Heating Fuel
Forced Air
Air Conditioning
Central Air
Family Room
No
Kitchens
1
Total Kitchens
1
Fireplace Features
No
Bedrooms
2
Total Bedrooms
2
Washrooms
1
Square Footage
600-699 sqft
Basement
None
Heating Source
Gas
Heating Fuel
Forced Air
Air Conditioning
Central Air
Family Room
No
Kitchens
1
Total Kitchens
1
Fireplace Features
No
Exterior
Driveway
Underground
Pool
Indoor
Waterfront
Indirect
Parking Spaces
1
Total Parking Spaces
1.00
Parking Description
Underground
Garage Spaces
1
Balcony
Open
Driveway
Underground
Pool
Indoor
Waterfront
Indirect
Parking Spaces
1
Total Parking Spaces
1.00
Parking Description
Underground
Garage Spaces
1
Balcony
Open
Building Description
Style
Apartment
Home Type
Condo
Subtype
Condo Apt
Property Orientation
North East
Exterior Finish
Concrete
Possession Date
11/1/2026
Locker
Owned
Style
Apartment
Home Type
Condo
Subtype
Condo Apt
Property Orientation
North East
Exterior Finish
Concrete
Possession Date
11/1/2026
Locker
Owned
Community
Community
Mimico
Community
Mimico
Taxes & Fees
Occupancy
Tenant
Central Air Conditioning
Included
Parking
Included
Occupancy
Tenant
Central Air Conditioning
Included
Parking
Included
Other
Pets
Yes-with Restrictions
Pets
Yes-with Restrictions
Room Types
Bedroom 2
Window Floor to Ceiling, Large Closet, Hardwood Floor
Dimensions 10.79 x 9.06 feet
97.76 sqft
Dining Room
Combined w/Living, W/O To Balcony, Window Floor to Ceiling
Dimensions 15.42 x 14.14 feet
218.04 sqft
Kitchen
Modern Kitchen, Stainless Steel Appl, Quartz Counter
Dimensions 15.42 x 14.14 feet
218.04 sqft
Living Room
Combined w/Dining, Hardwood Floor, Open Concept
Dimensions 15.42 x 14.14 feet
218.04 sqft
Primary Bedroom
Window Floor to Ceiling, Large Closet, Hardwood Floor