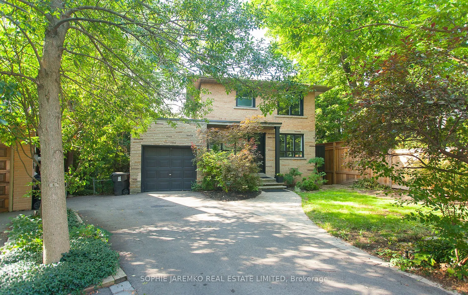
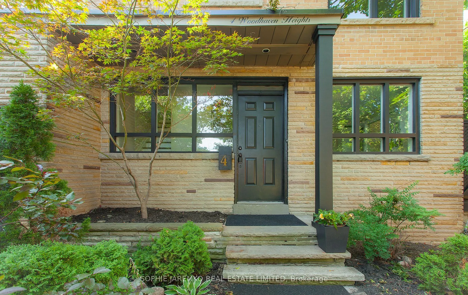
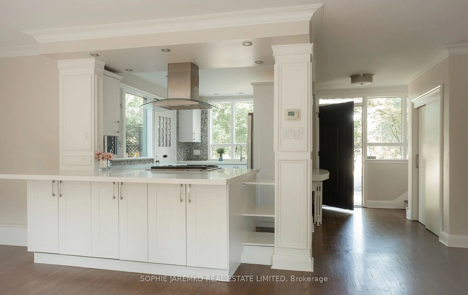
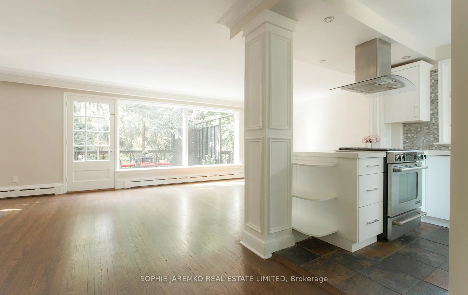
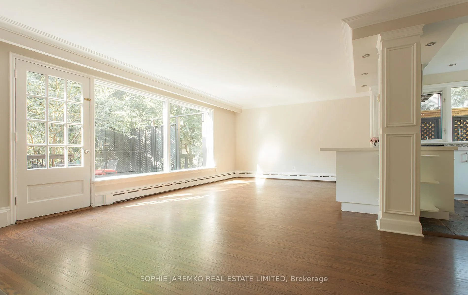
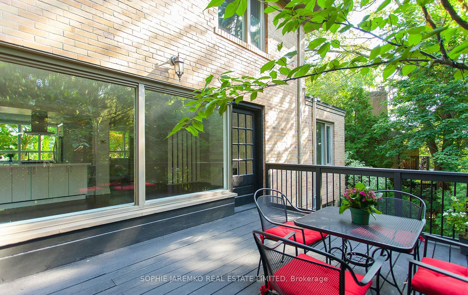
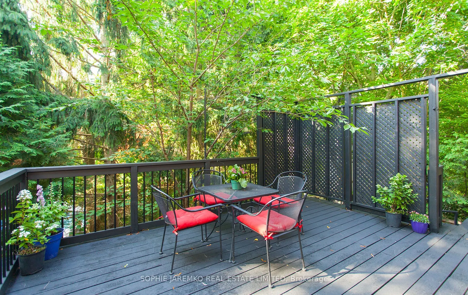
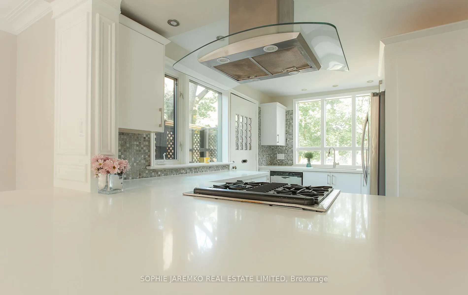
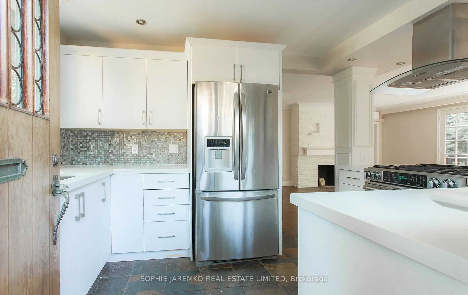
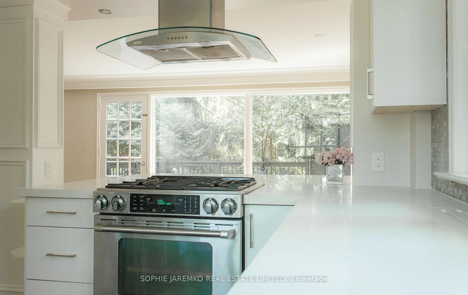
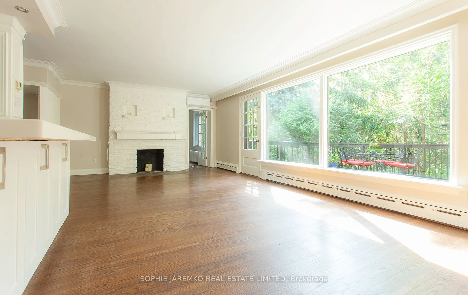
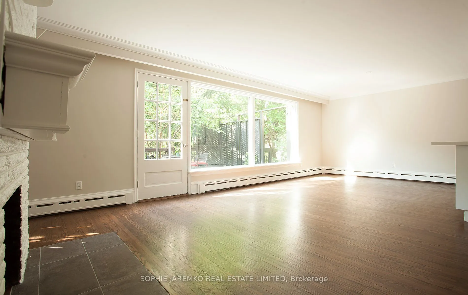
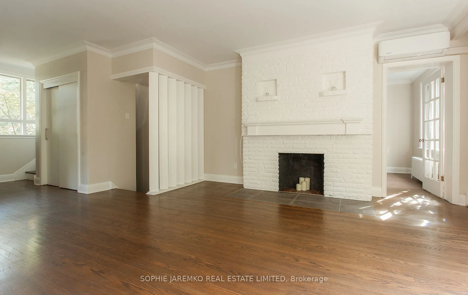
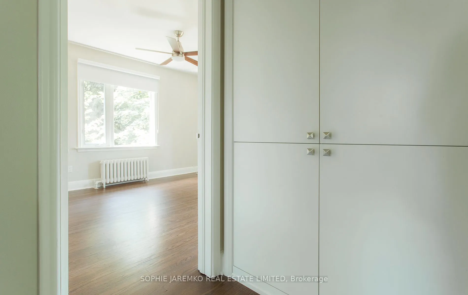
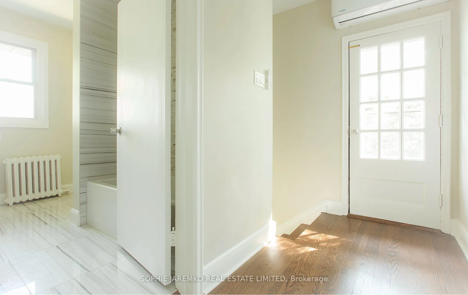
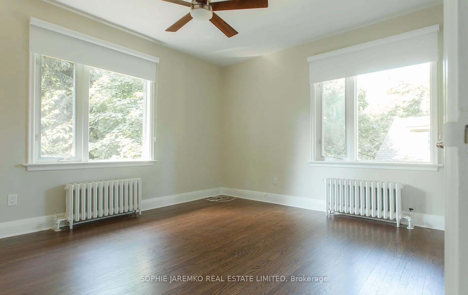
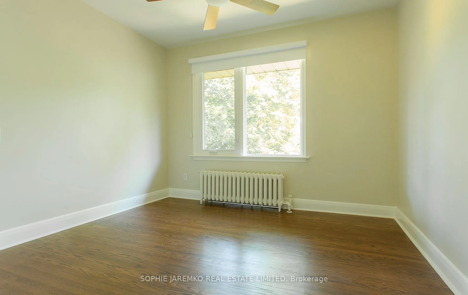
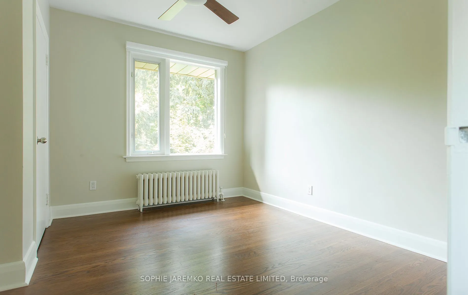
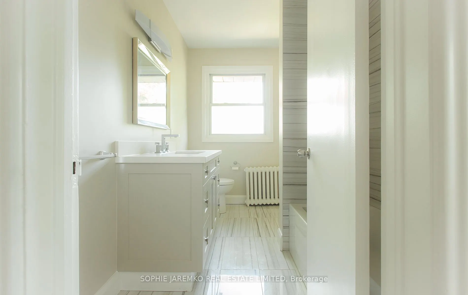
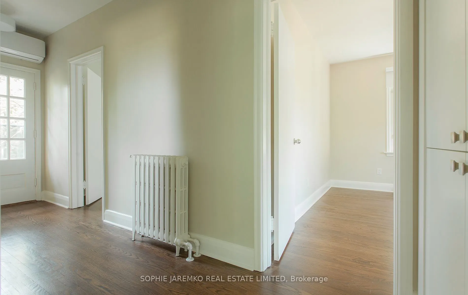
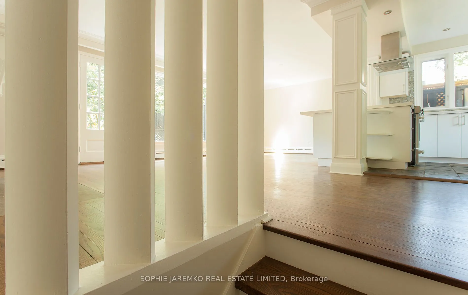
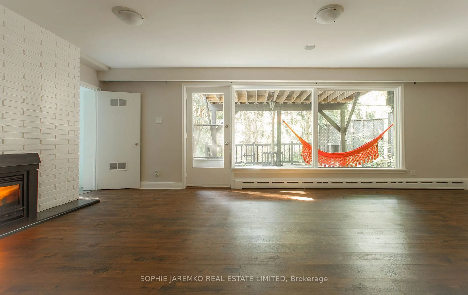
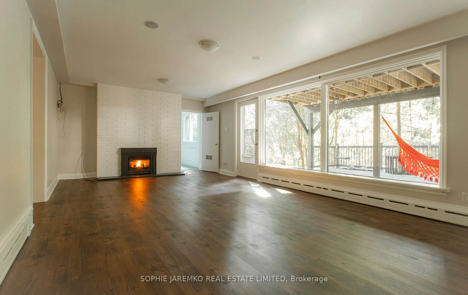
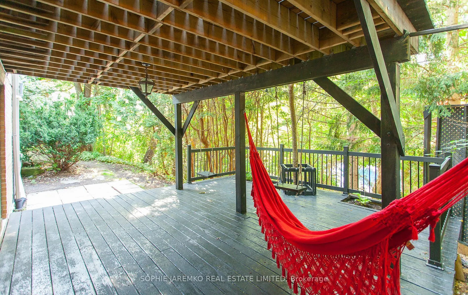
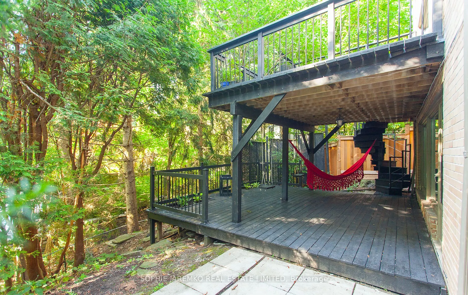
Amazing 2 story, 3 br home in a Special Spot In A Cul-De-Sac W A Ravine Setting. This house is In One Of The Best Areas Of West End Toronto. Hear The Humber River from this RAVINE LOT. This Bright & Airy, Contemporary Home Is Surrounded By Nature. Peace In The City! Open W Great Living Room + Fam...ily Room Spaces, Two Walk-Outs To Private Decks, one off the Dining Room and one out of the lower level. Walk To Humber River, Past Other Gorgeous Homes Or To Restaurants/Amenities On Bloor. Walk To Grenview/Old Mill Subway, Lambton Kingsway School, Kingsway College School. 1440 sf above grade + 755 sf in the lower level. See the floor plans. EV CHARGER.
Full Property Details
Interior
Bedrooms
3
Total Bedrooms
3
Washrooms
2
Square Footage
1500-2000 sqft
Basement
Finished with Walk-Out
Heating Source
Gas
Heating Fuel
Radiant
Air Conditioning
Wall Unit
Family Room
Yes
Kitchens
1
Total Kitchens
1
Fireplace Features
Yes
Bedrooms
3
Total Bedrooms
3
Washrooms
2
Square Footage
1500-2000 sqft
Basement
Finished with Walk-Out
Heating Source
Gas
Heating Fuel
Radiant
Air Conditioning
Wall Unit
Family Room
Yes
Kitchens
1
Total Kitchens
1
Fireplace Features
Yes
Exterior
Depth
144.0
Front
35.27
Driveway
Private
Lot Size
35 x 144.0 ft
Pool
None
Parking Spaces
2
Total Parking Spaces
3.00
Parking Description
Attached
Garage Spaces
1
Depth
144.0
Front
35.27
Driveway
Private
Lot Size
35 x 144.0 ft
Pool
None
Parking Spaces
2
Total Parking Spaces
3.00
Parking Description
Attached
Garage Spaces
1
Building Description
Style
2-Storey
Home Type
House
Subtype
Detached
Property Orientation
South
Exterior Finish
Brick
Sewers
Sewers
Water Supply
Municipal
Possession Date
12/1/2026
Style
2-Storey
Home Type
House
Subtype
Detached
Property Orientation
South
Exterior Finish
Brick
Sewers
Sewers
Water Supply
Municipal
Possession Date
12/1/2026
Community
Community
Kingsway South
Community
Kingsway South
Taxes & Fees
Occupancy
Tenant
Occupancy
Tenant
Room Types
Bedroom 2
Large Closet, NW View
Dimensions 10.01 x 10.5 feet
105.1 sqft
Bedroom 3
Hardwood Floor, Large Closet, SE View
Dimensions 11.42 x 10.76 feet
122.88 sqft
Dining Room
Window Floor to Ceiling, Gas Fireplace, Combined w/Living
Dimensions 14.01 x 25 feet
350.25 sqft
Family Room
W/O To Deck, Gas Fireplace, Laminate
Dimensions 13.75 x 24.74 feet
340.17 sqft
Kitchen
Open Concept, Quartz Counter, Stainless Steel Appl
Dimensions 12.34 x 8.83 feet
108.96 sqft
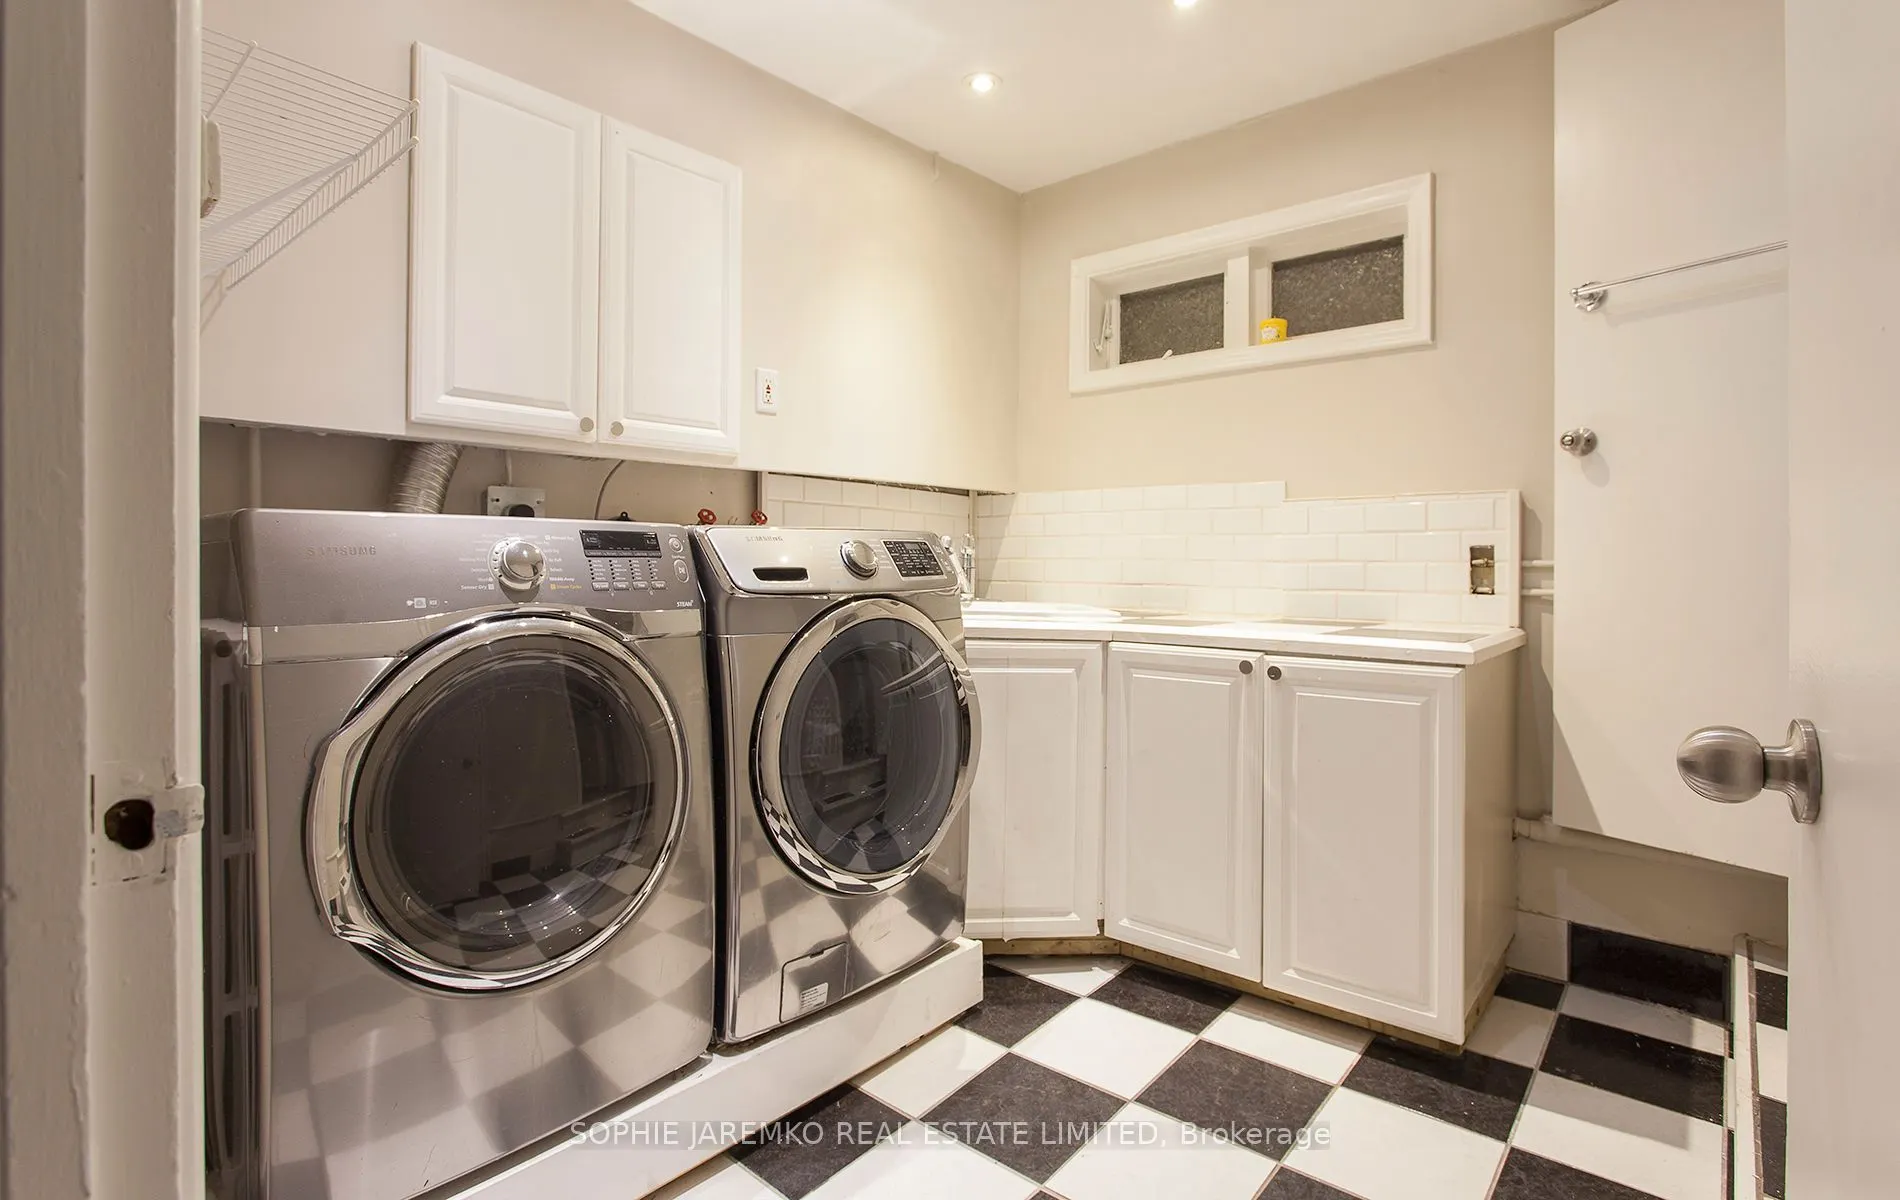
Laundry
2 Pc Bath, Laundry Sink, Ceramic Floor
Dimensions 8.33 x 8.66 feet
72.14 sqft
Living Room
Window Floor to Ceiling, W/O To Deck, Hardwood Floor