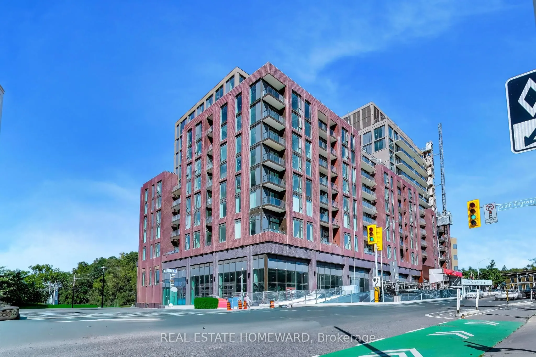
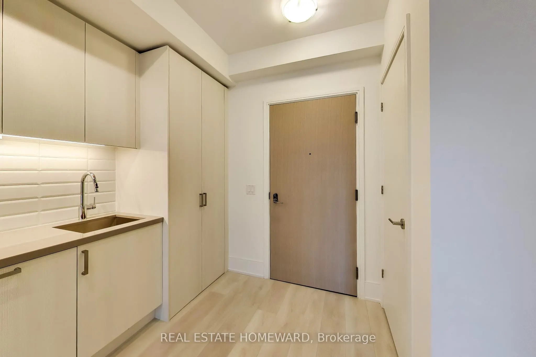
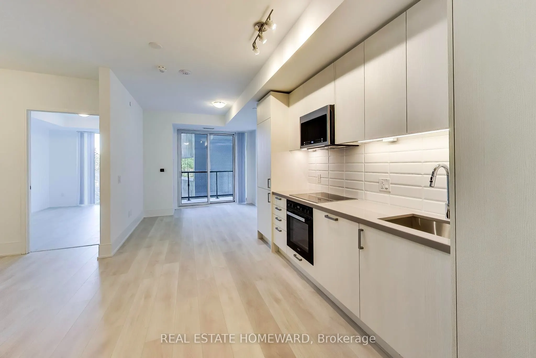
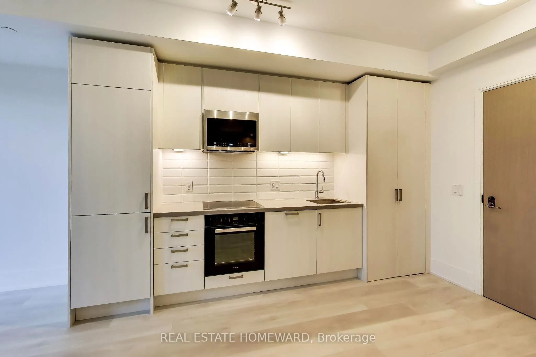
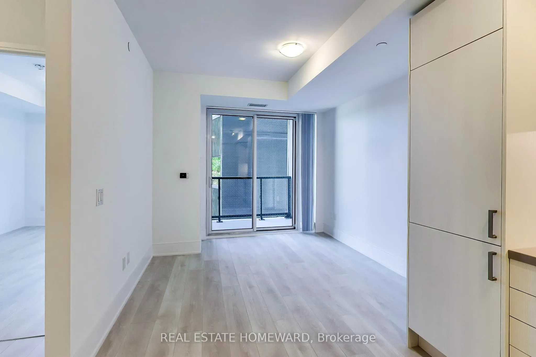
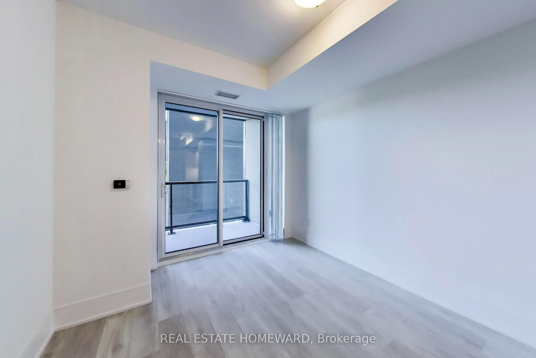
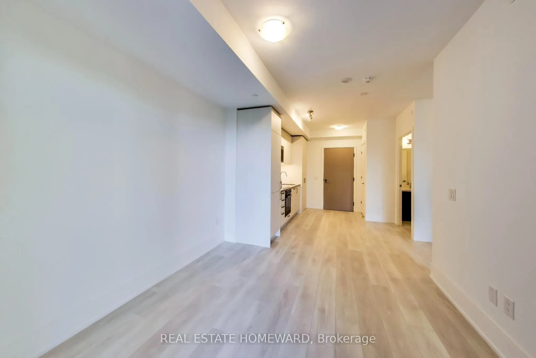
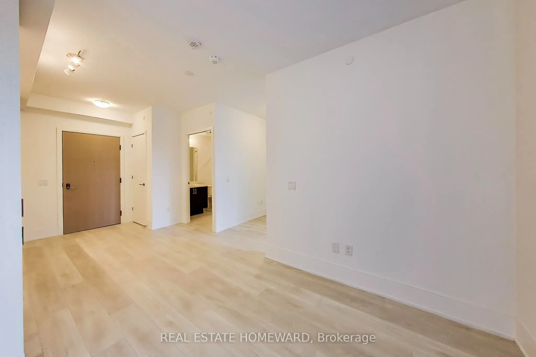
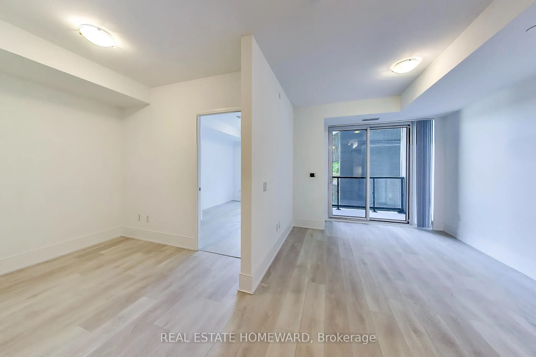
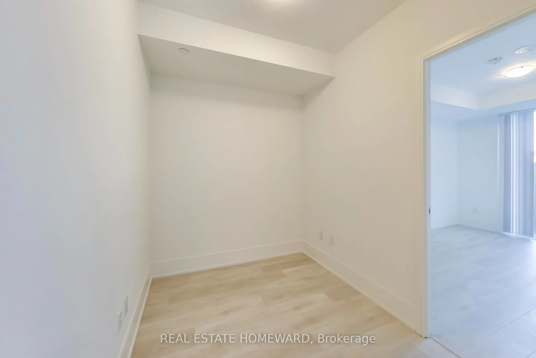
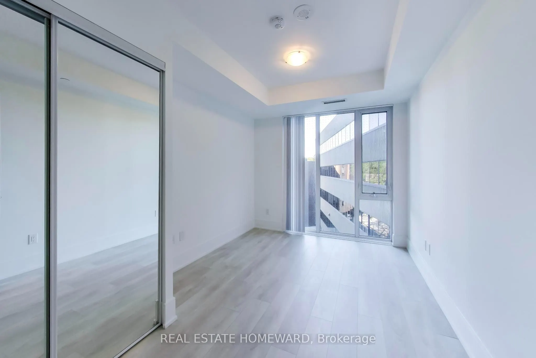
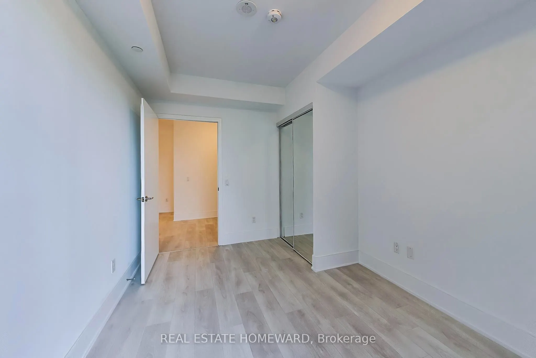
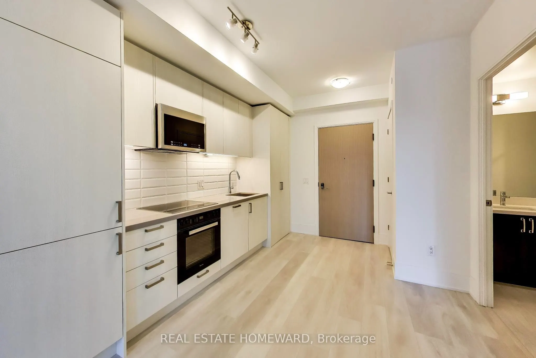
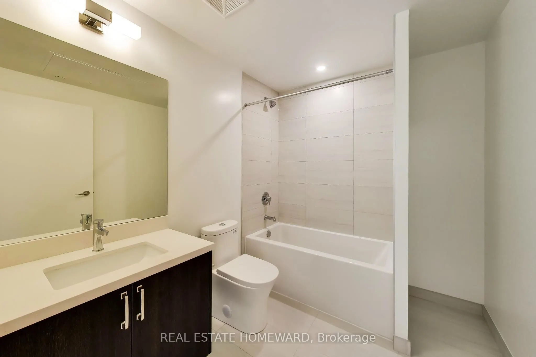
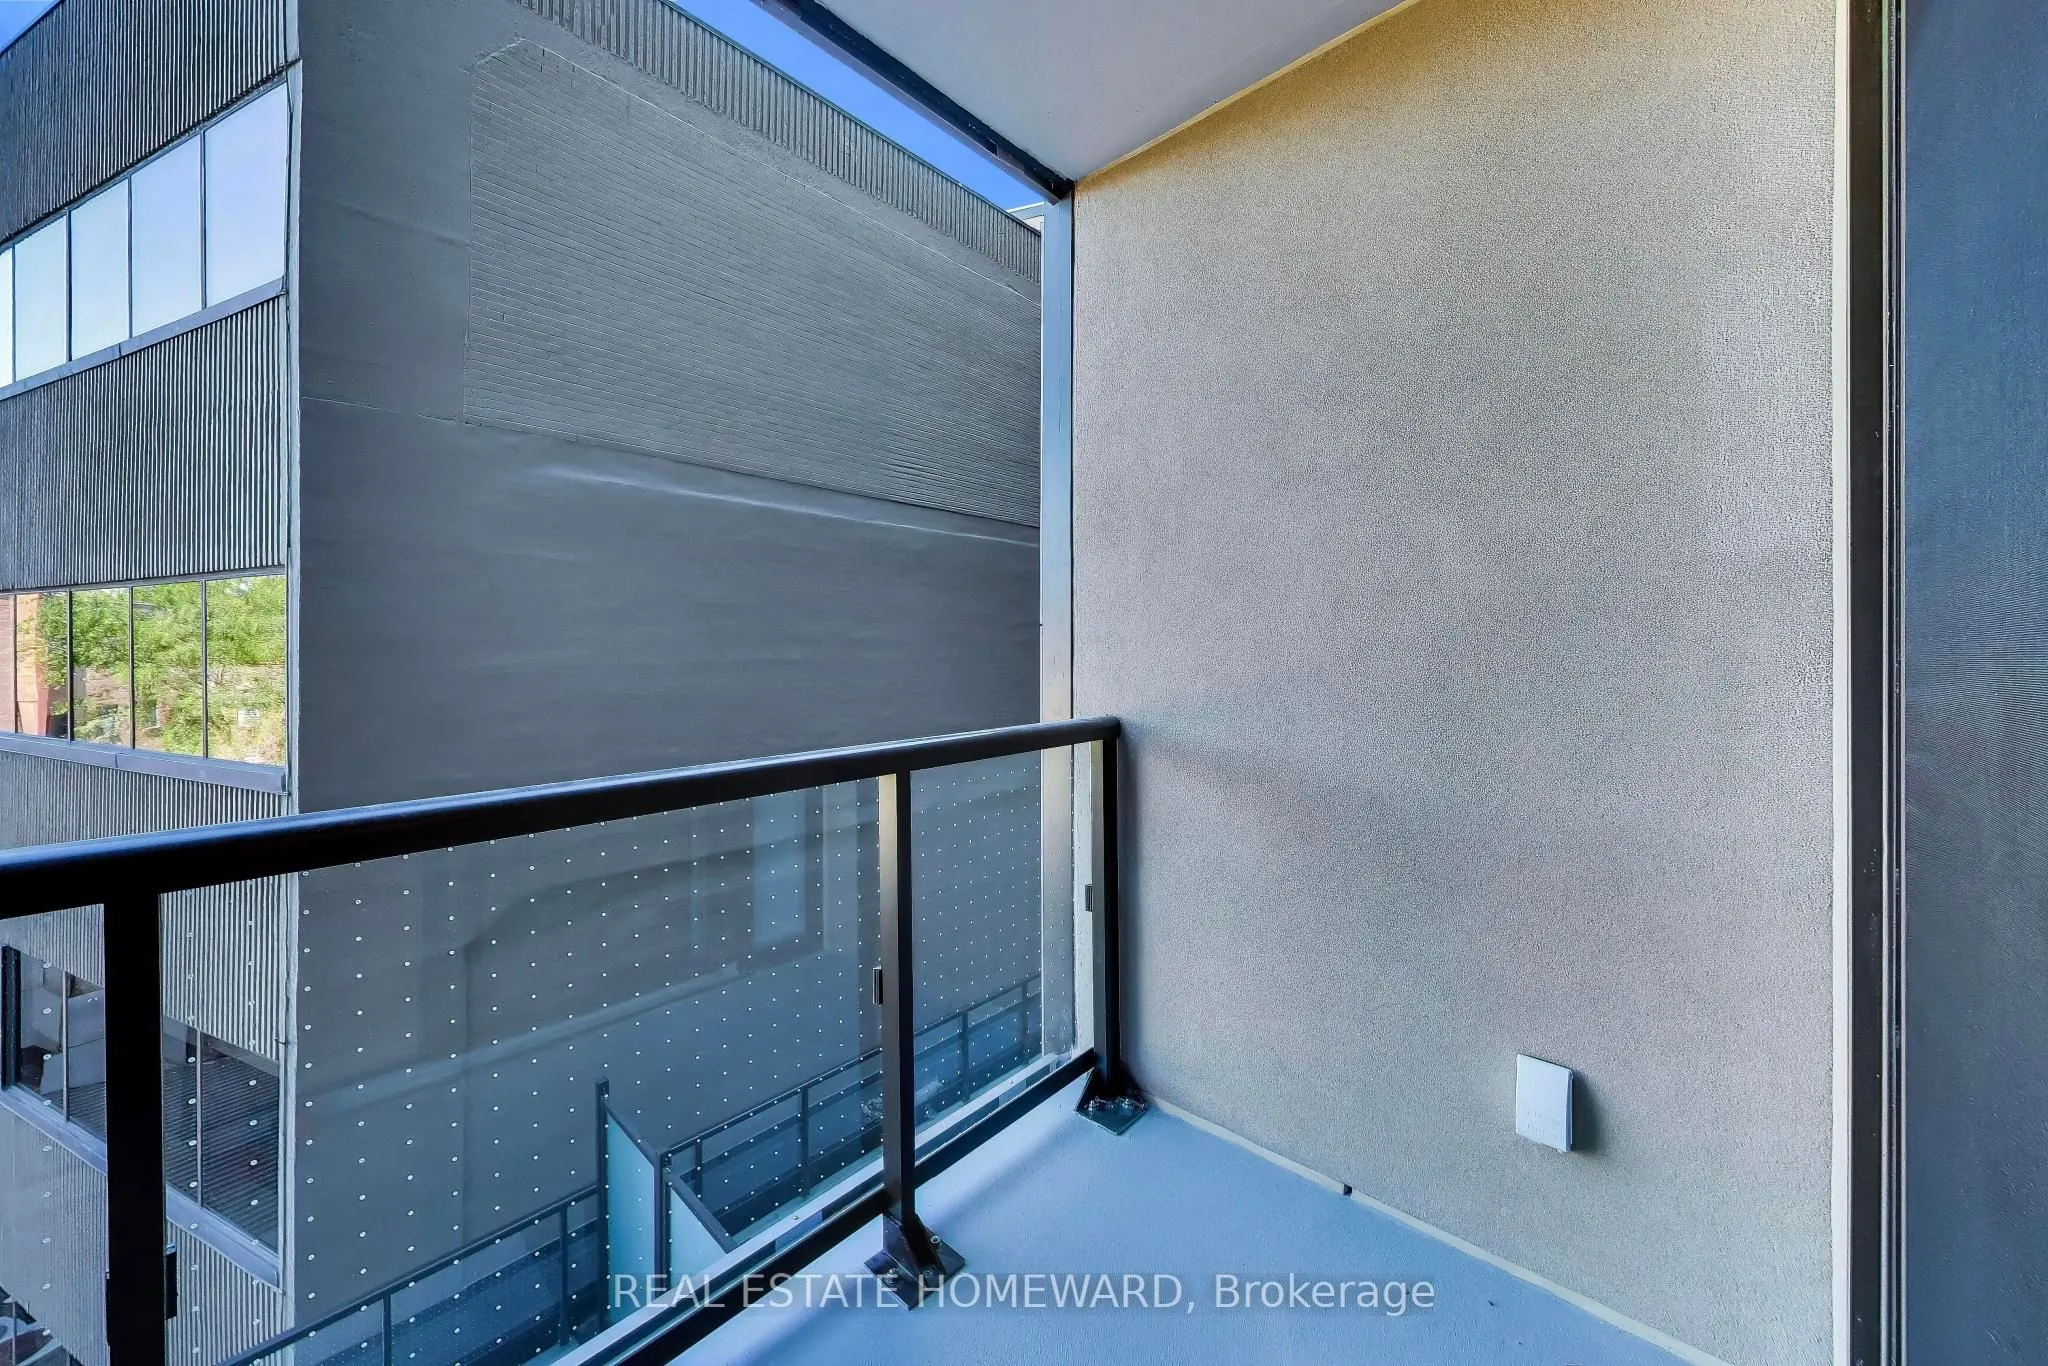
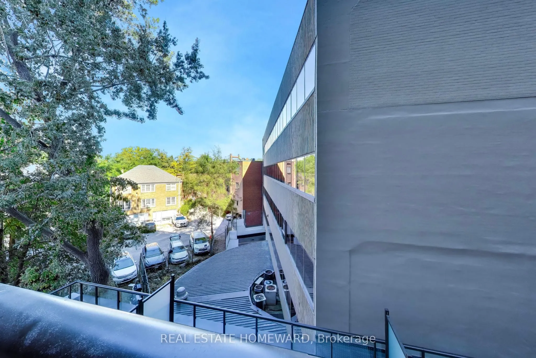
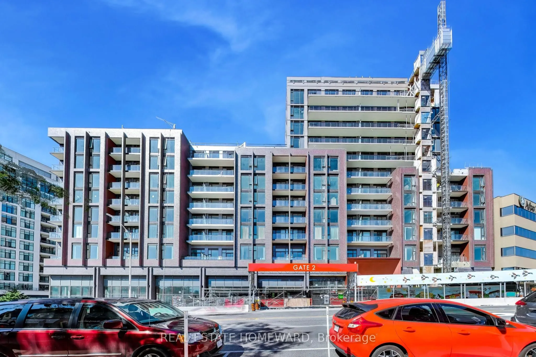
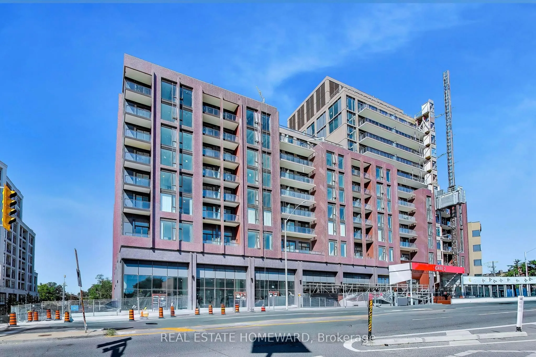
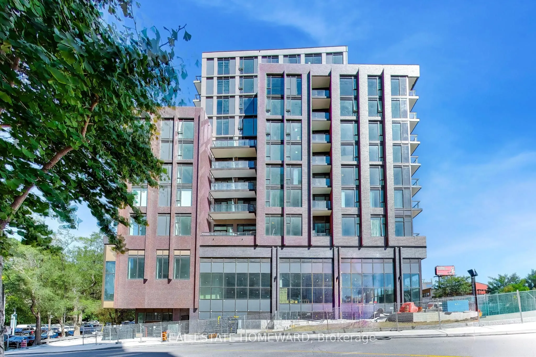
Elevated boutique living in the prestigious South Kingsway and Bloor West Village area at Bijou on Bloor. This brand-new, never-lived-in 1-Bedroom plus Dining/Den residence offers an exceptional layout designed for modern urban comfort. Includes 1 parking, 1 locker, and 1Gbps Rogers Internet. Crafte...d with premium finishes, the open-concept floor plan features soaring 9ft smooth ceilings, quality flooring, and floor-to-ceiling windows providing extensive natural light. The contemporary kitchen features seamlessly integrated, top-of-the-line appliances (Miele counter-top stove, Sub Zero Refrigerator), sleek quartz counter-tops, custom cabinetry, and a built-in range hood. The functional dining alcove offers versatility, serving as an elegant dining area or a private home office space. Modern conveniences include in-suite laundry and separate, individually sub-metered fan coil climate control. Enjoy extensive building amenities spanning the entire second floor, including an indoor swimming pool with change rooms, a steam room, a fully equipped fitness center, and a dedicated yoga studio. The building features a designer social lounge, a formal private dining room with a catering staging kitchen, and a landscaped outdoor BBQ terrace overlooking the courtyard. Complete with 24/7 concierge service, a co-working study area, and residential visitor parking available underground. Ideally located steps from Jane Subway Station and minutes from major highway access, providing a direct, seamless commute to downtown Toronto. Surrounded by local cafes, boutiques, parks, and the scenic trails of the Humber River Valley and High Park.