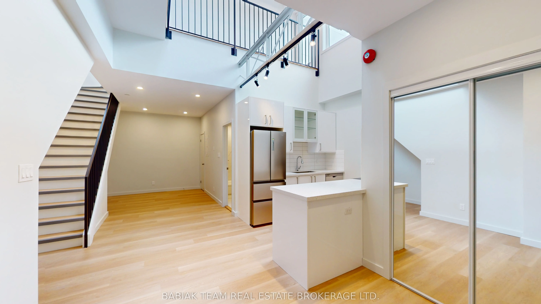
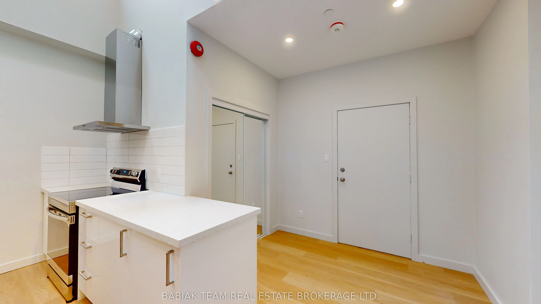
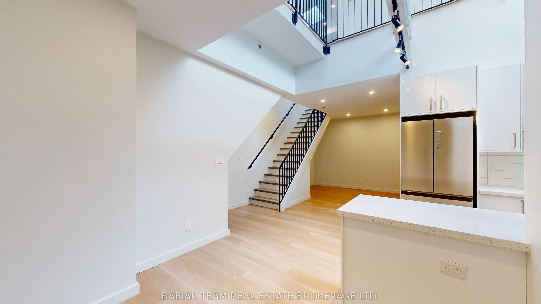
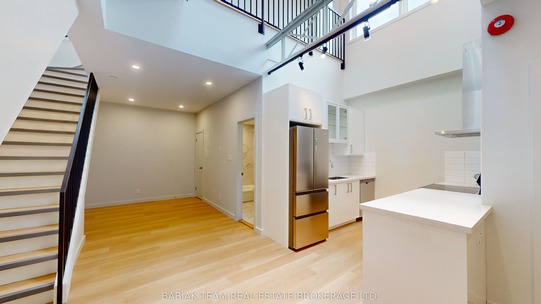
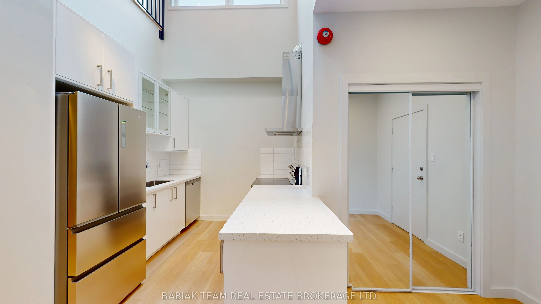
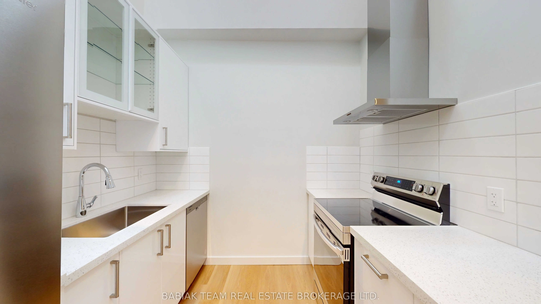
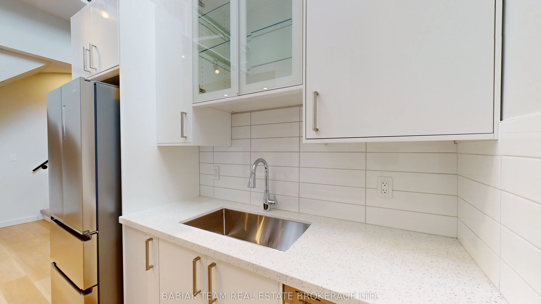
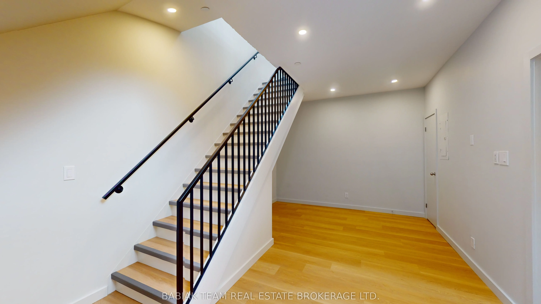
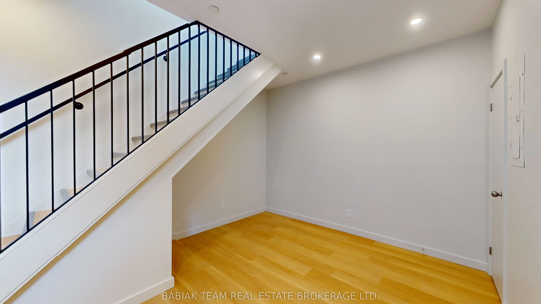
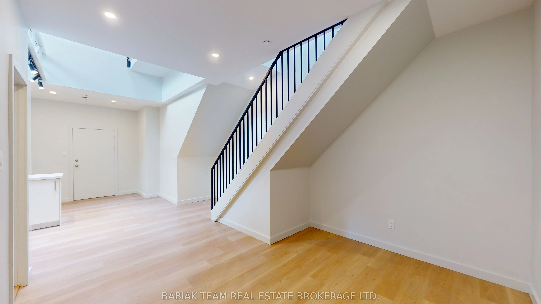
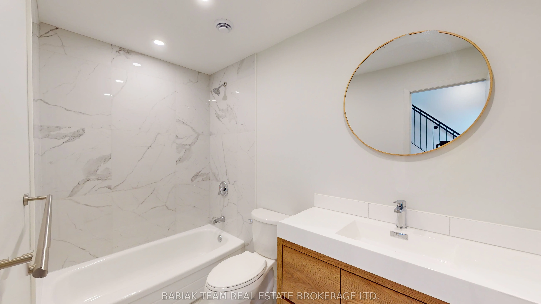
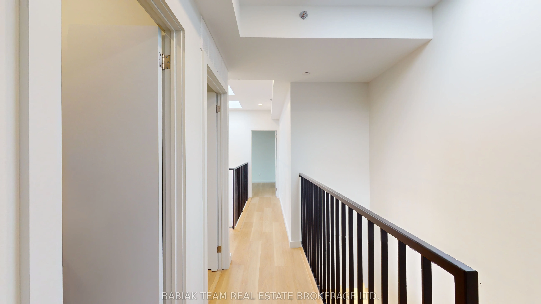
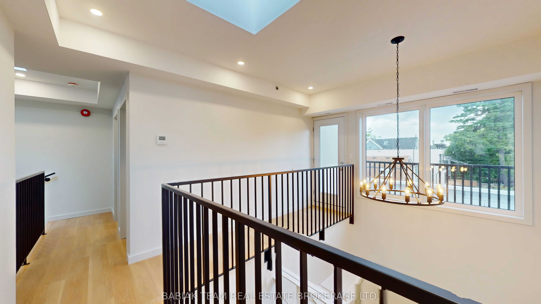
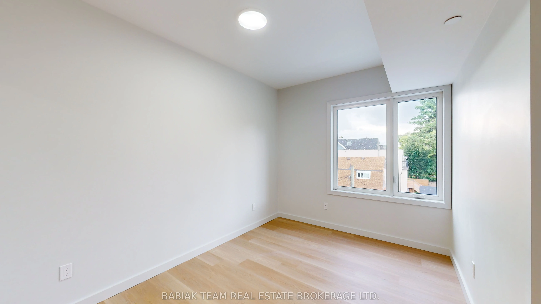
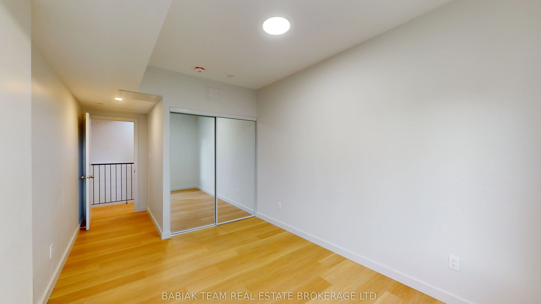
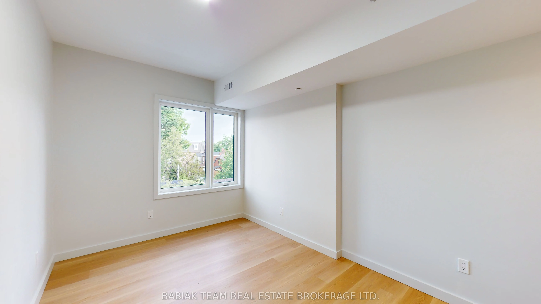
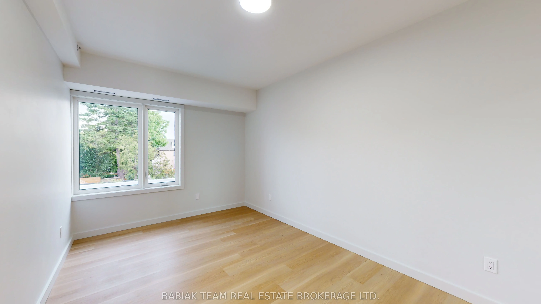
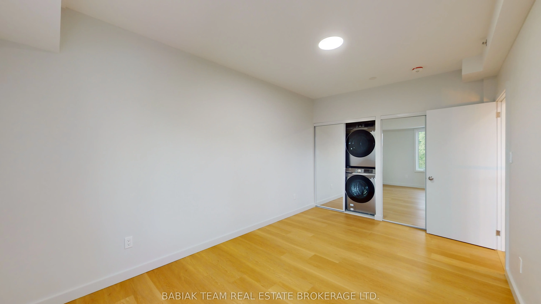
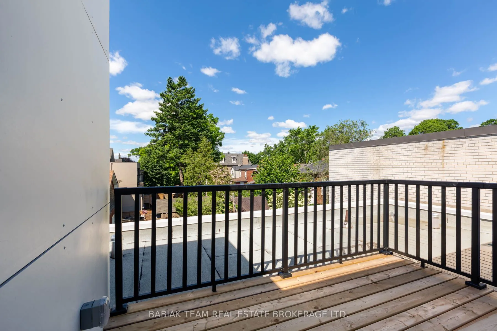
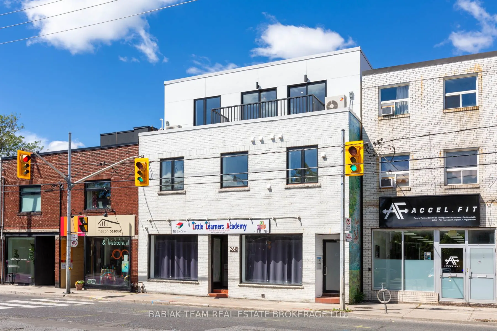
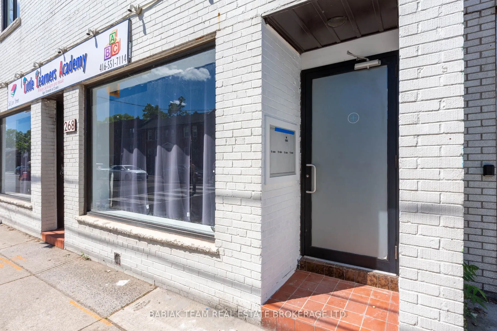
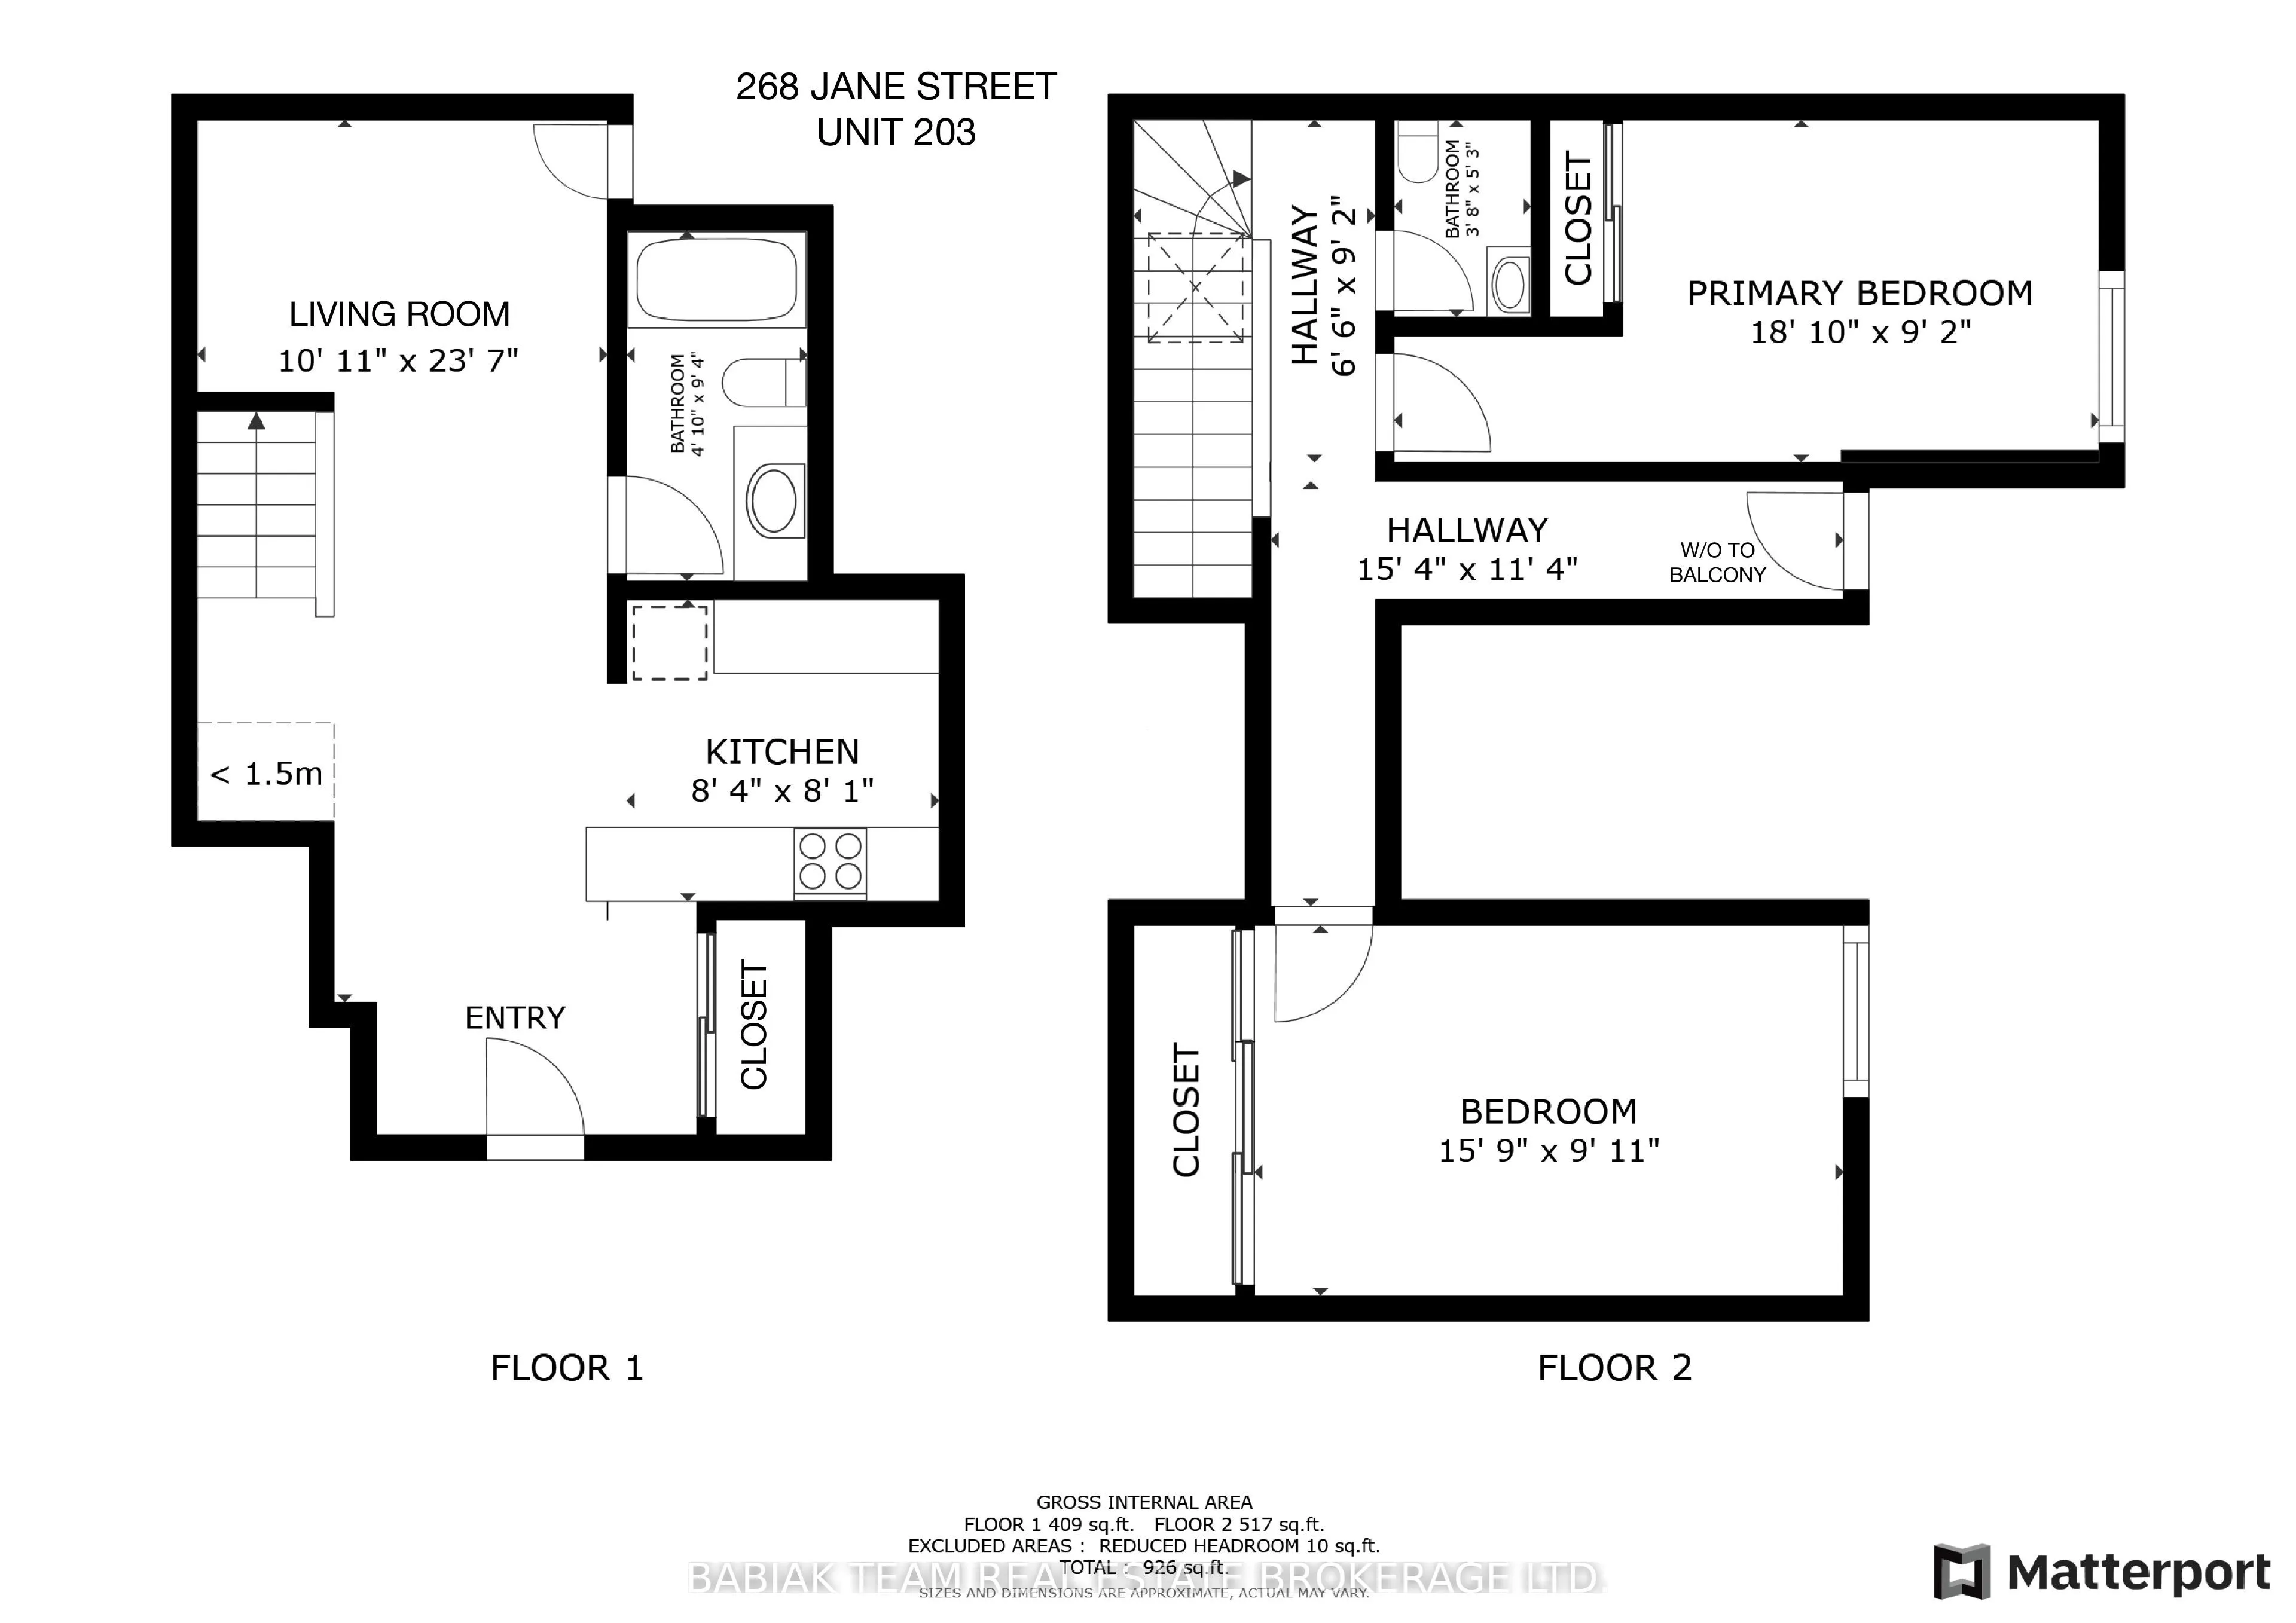
Newly renovated 900+ sq.ft., 2 bedroom, 2 bathroom two-level unit in Bloor West Village/Baby Point! The open plan first level boasts an abundance of skylit natural light; a modern custom kitchen with full-size stainless steel appliances; a combination living & dining area; large west-facing windows ...and a new 4-piece bath. The bright upper level features 3 skylights; two bedrooms with mirrored closets; in-suite stacked laundry; a 2-piece bath and a walk-out to a private west-facing balcony. Led pot lights, natural white oak vinyl plank flooring, and 9' ceilings throughout. Fully independent A/C and heat control. The building features modern safety features, including a sprinkler system and a central fire alarm. Stroll to the shops and restaurants of Bloor West Village & Baby Point Gates. Easy walk to the Jane Subway and the Humber River parklands. Separately metered hydro extra. Floor plan and 3D tour available. Available December 1.