Sign In or Create a Free Account to see full details of this property
Key Facts
Key facts for 35 Glen Agar Drive
Property Type
House, Bungalow
Parking
Attached 1 garage, 3 parking
MLS #
W13885654
Size
2000-2500 sqft
Basement
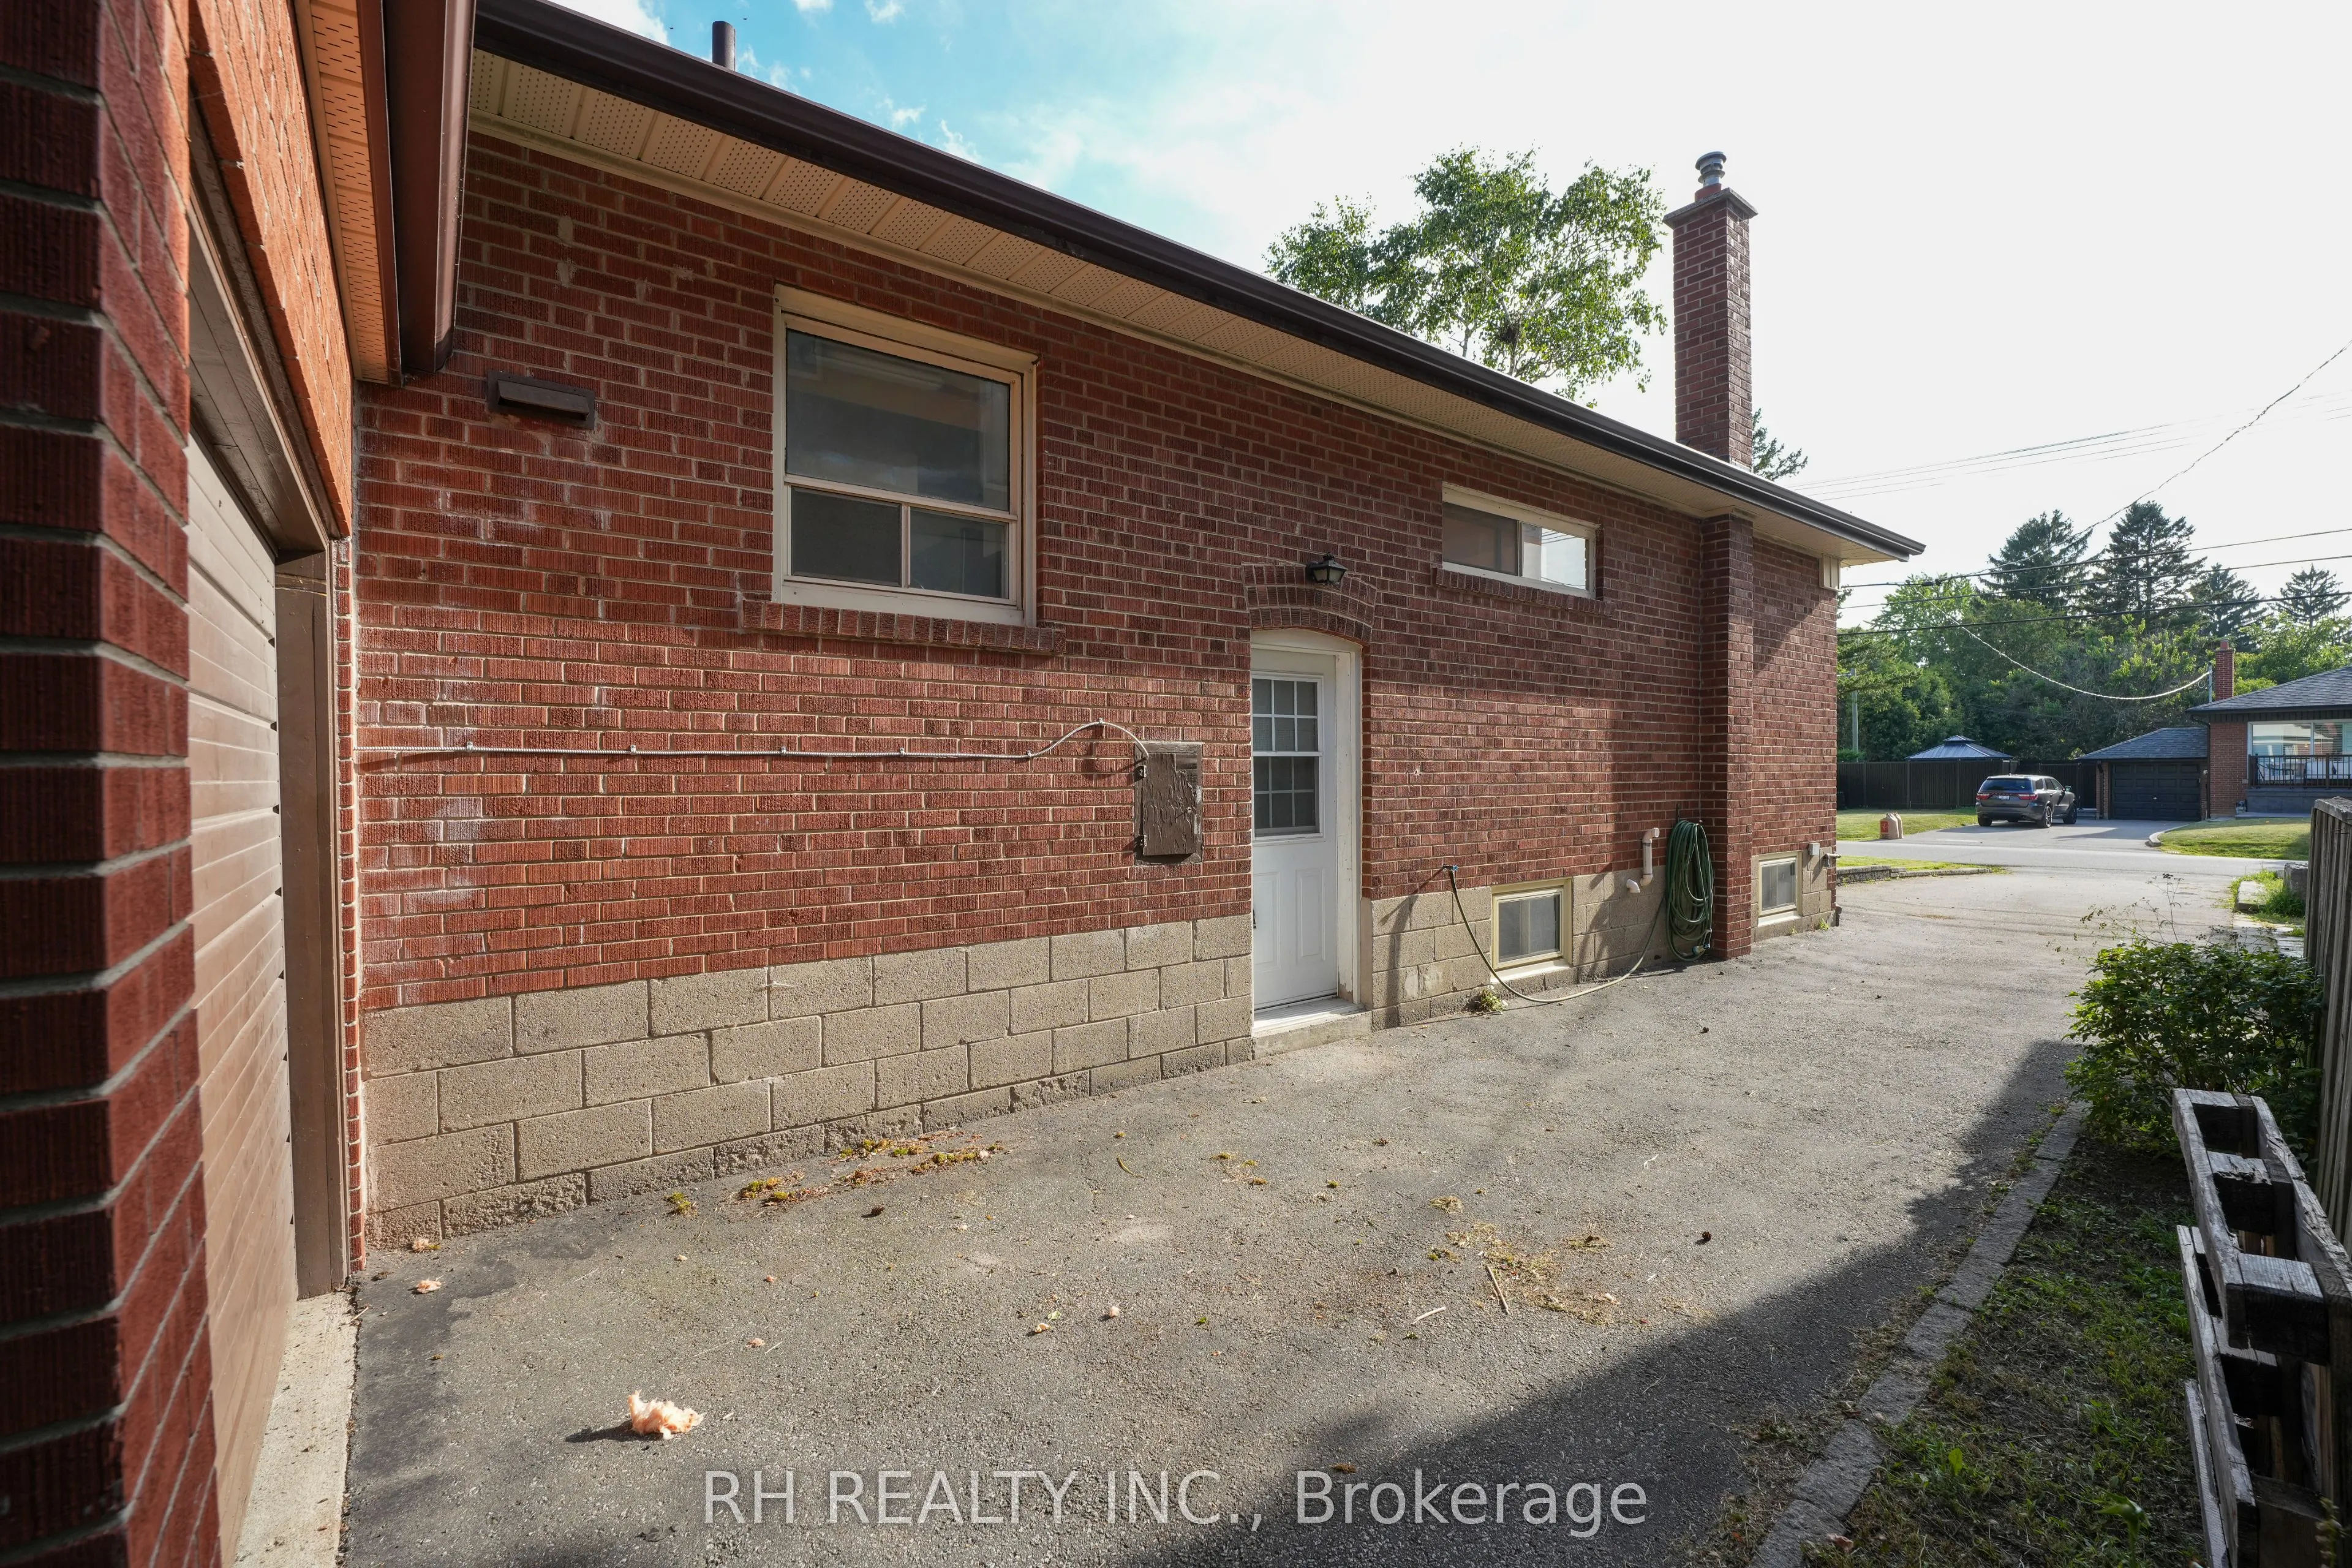
Separate Entrance
Listed on
2026-10-10
Lot size
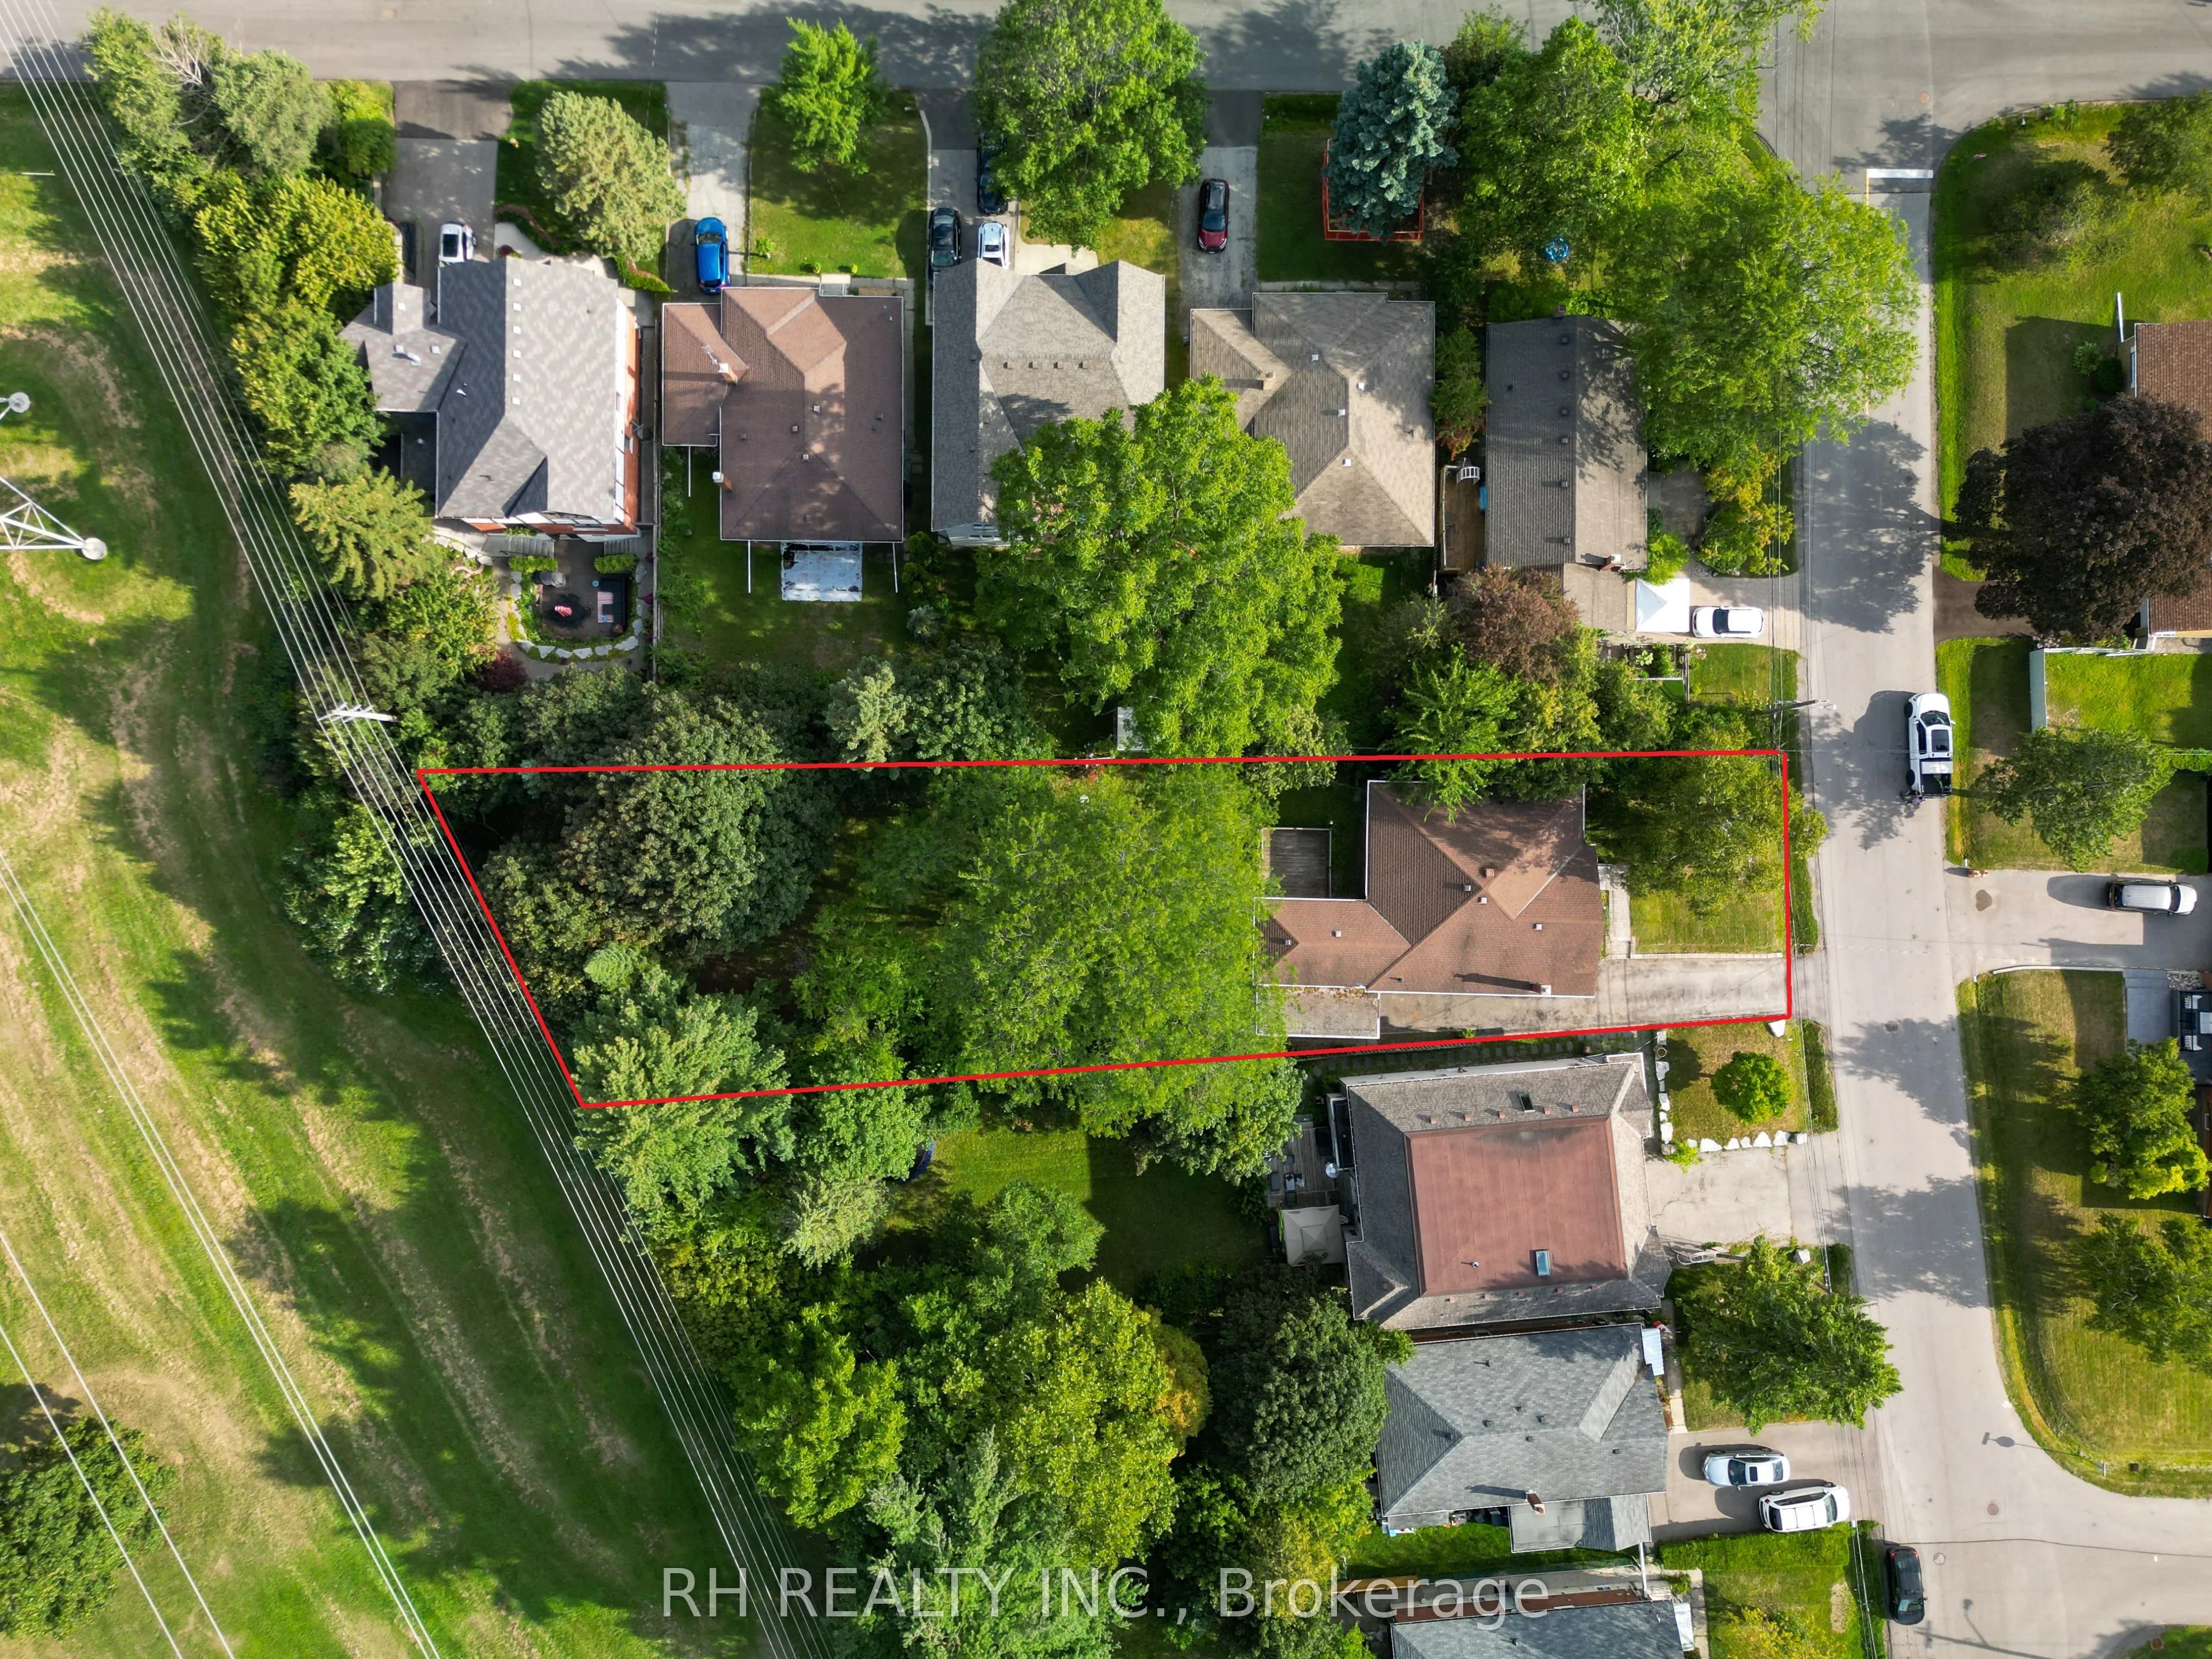
50 x 210.0
Tax
-
Days on Market
3
Approximate Age
-
Maintenance Fee
-
Central Air Conditio...
Description
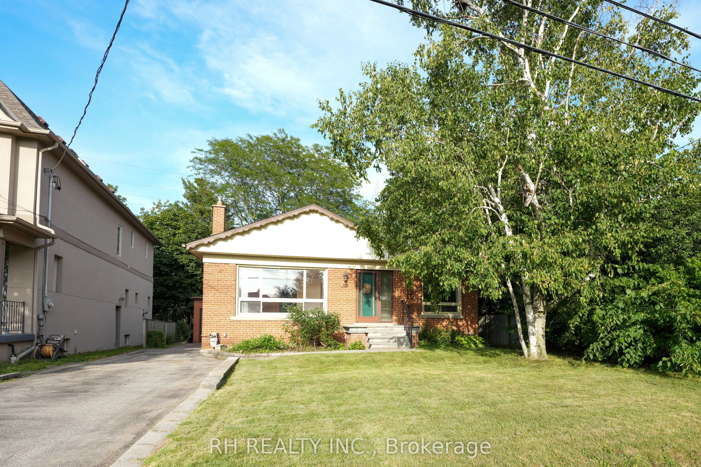
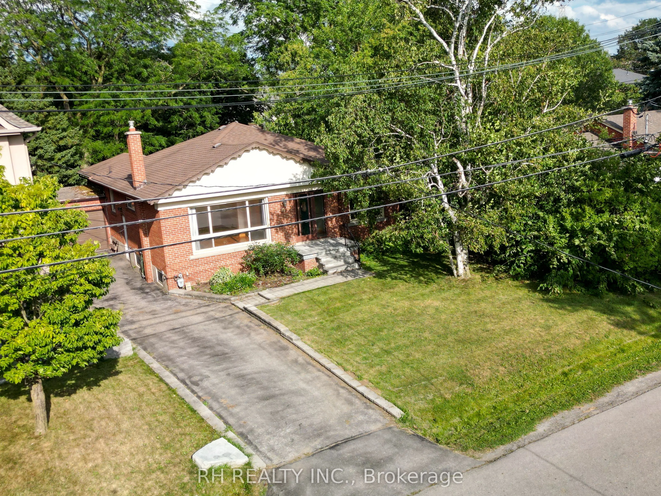
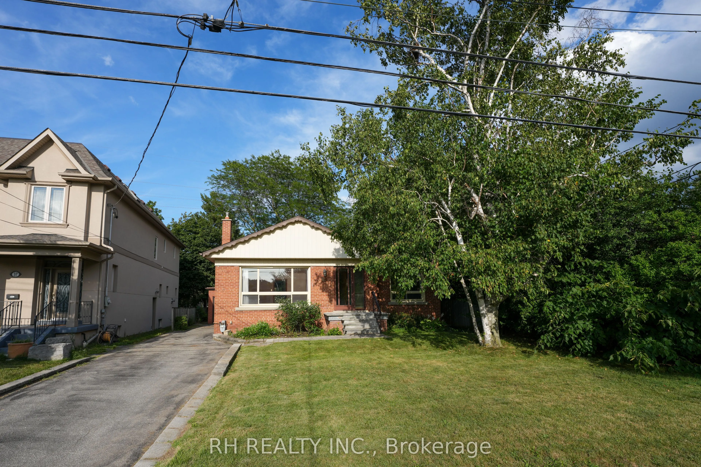
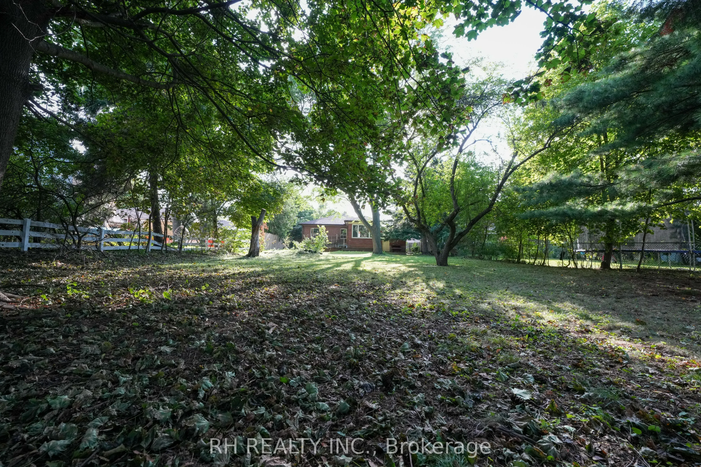
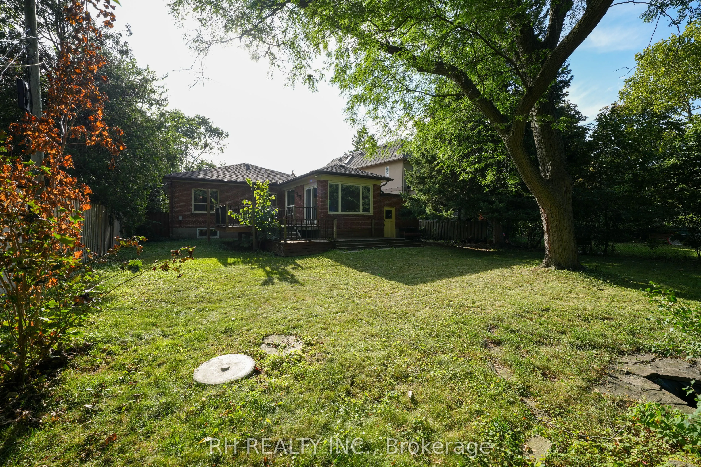
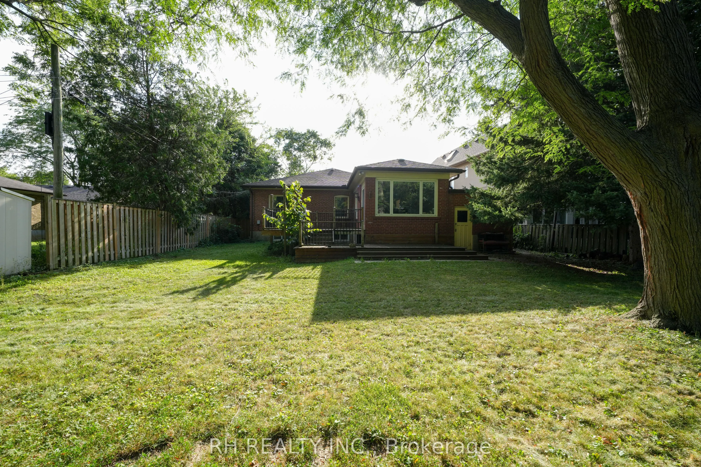
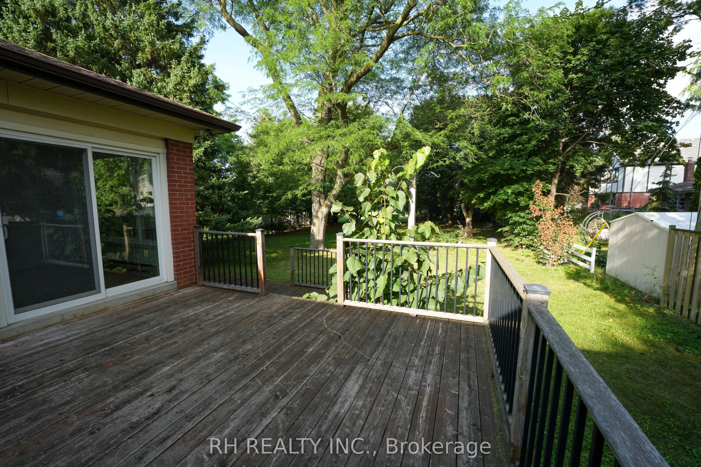
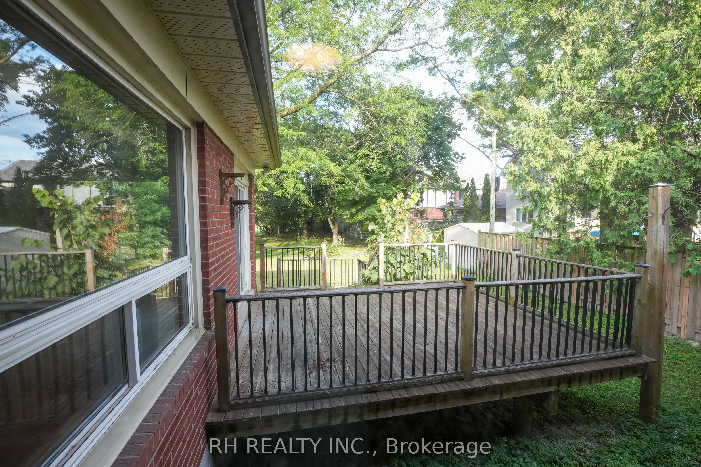
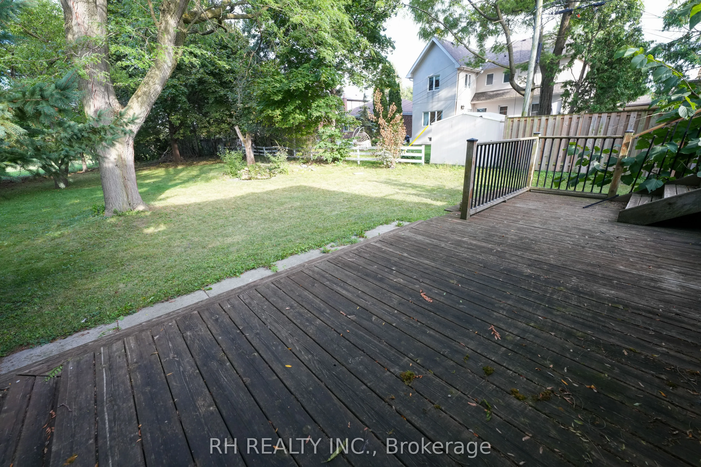
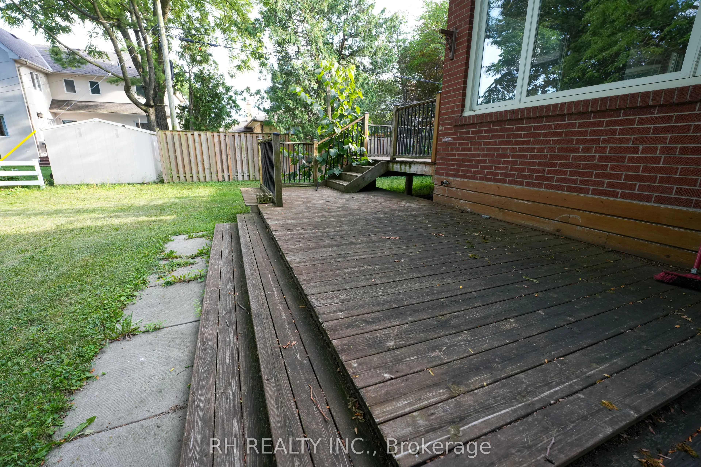
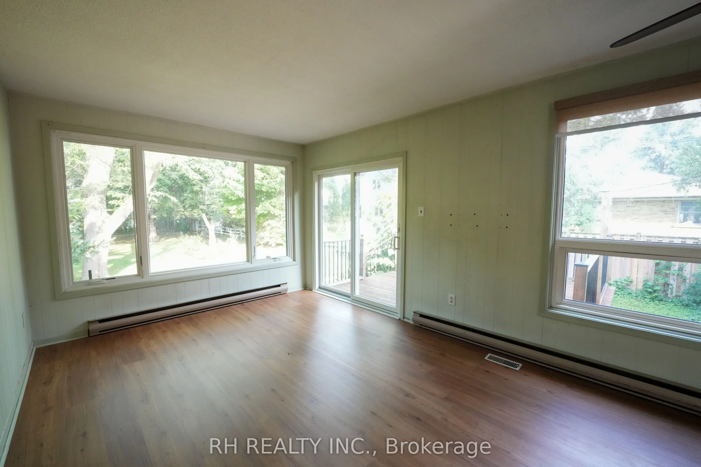
Rent this beautiful 3-bedroom bungalow in the highly sought-after Princess-Rosethorn neighbourhood. Surrounded by parks and green space, this home offers a peaceful, Muskoka-like setting while remaining close to city conveniences. Enjoy bright, sun-filled living spaces, a spacious backyard, and a la...rge deck perfect for outdoor entertaining. Conveniently located near TTC transit, major highways, shopping, and everyday amenities. Situated within an excellent school district, including St. Gregory, Princess Margaret Junior School, John G. Althouse, and Martingrove Collegiate Institute. Tenant responsible for lawn maintenance and snow removal.
Full Property Details
Interior
Bedrooms
3
Total Bedrooms
3
Washrooms
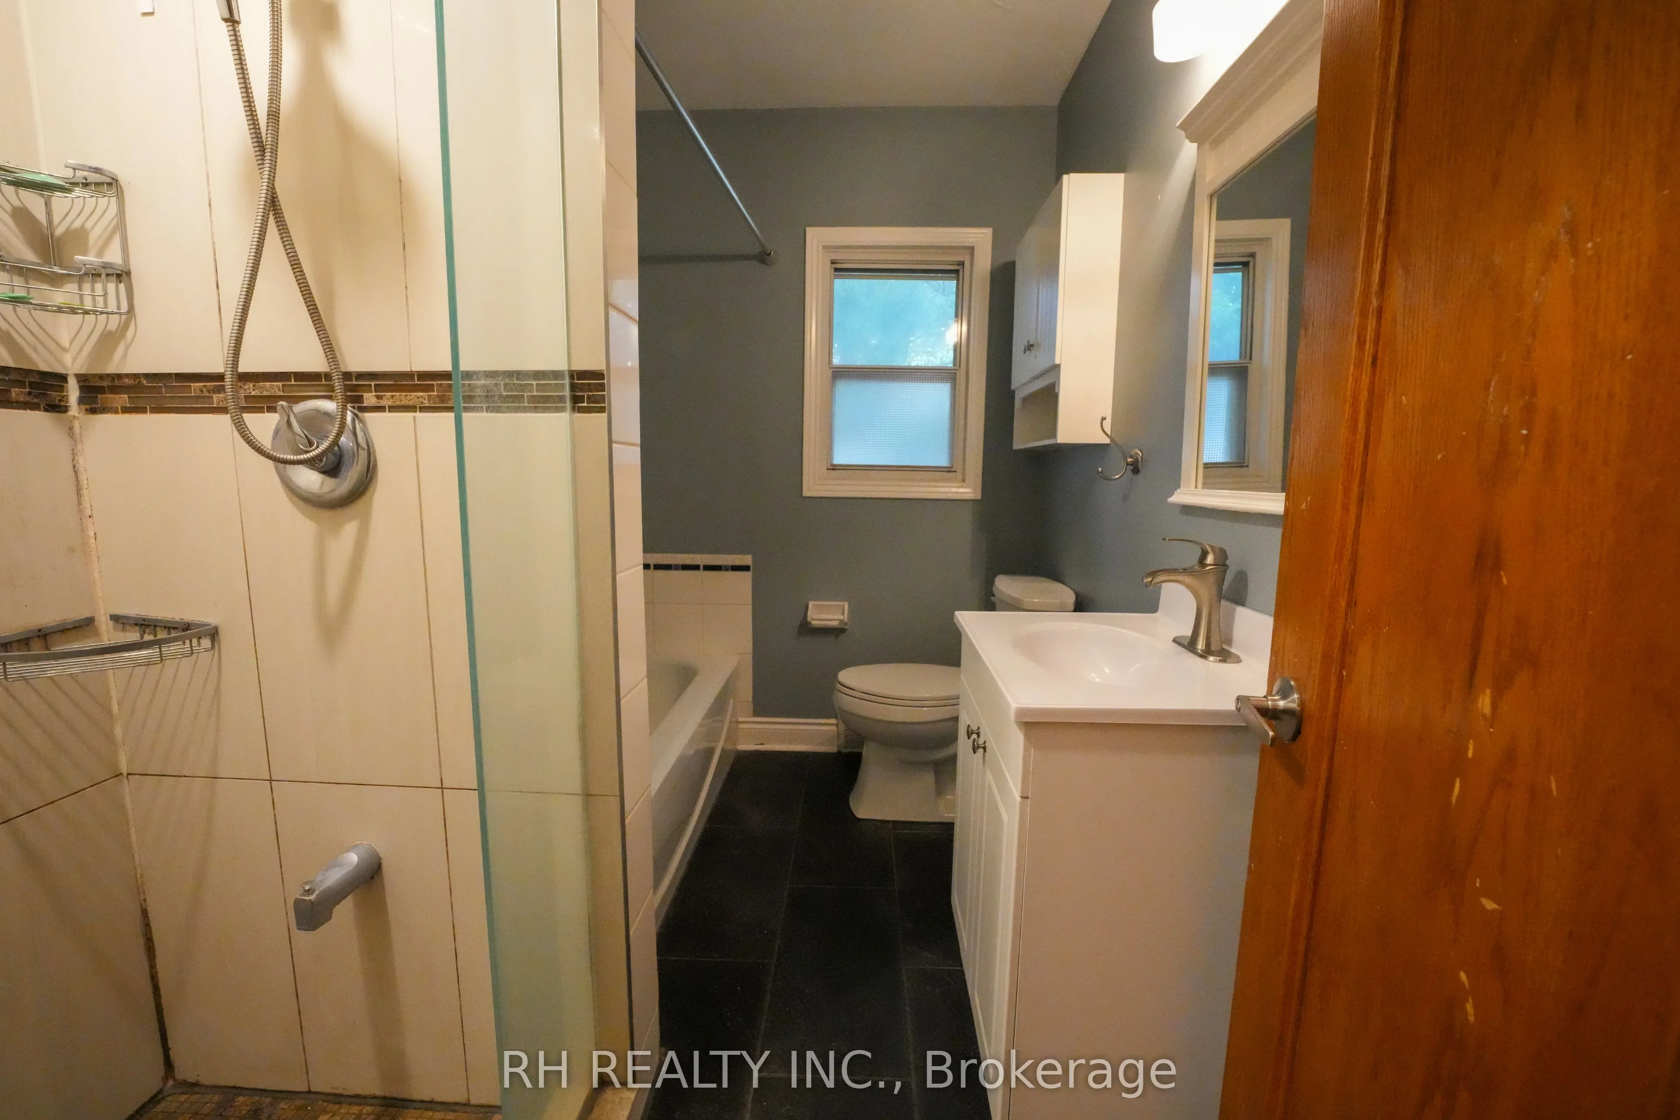
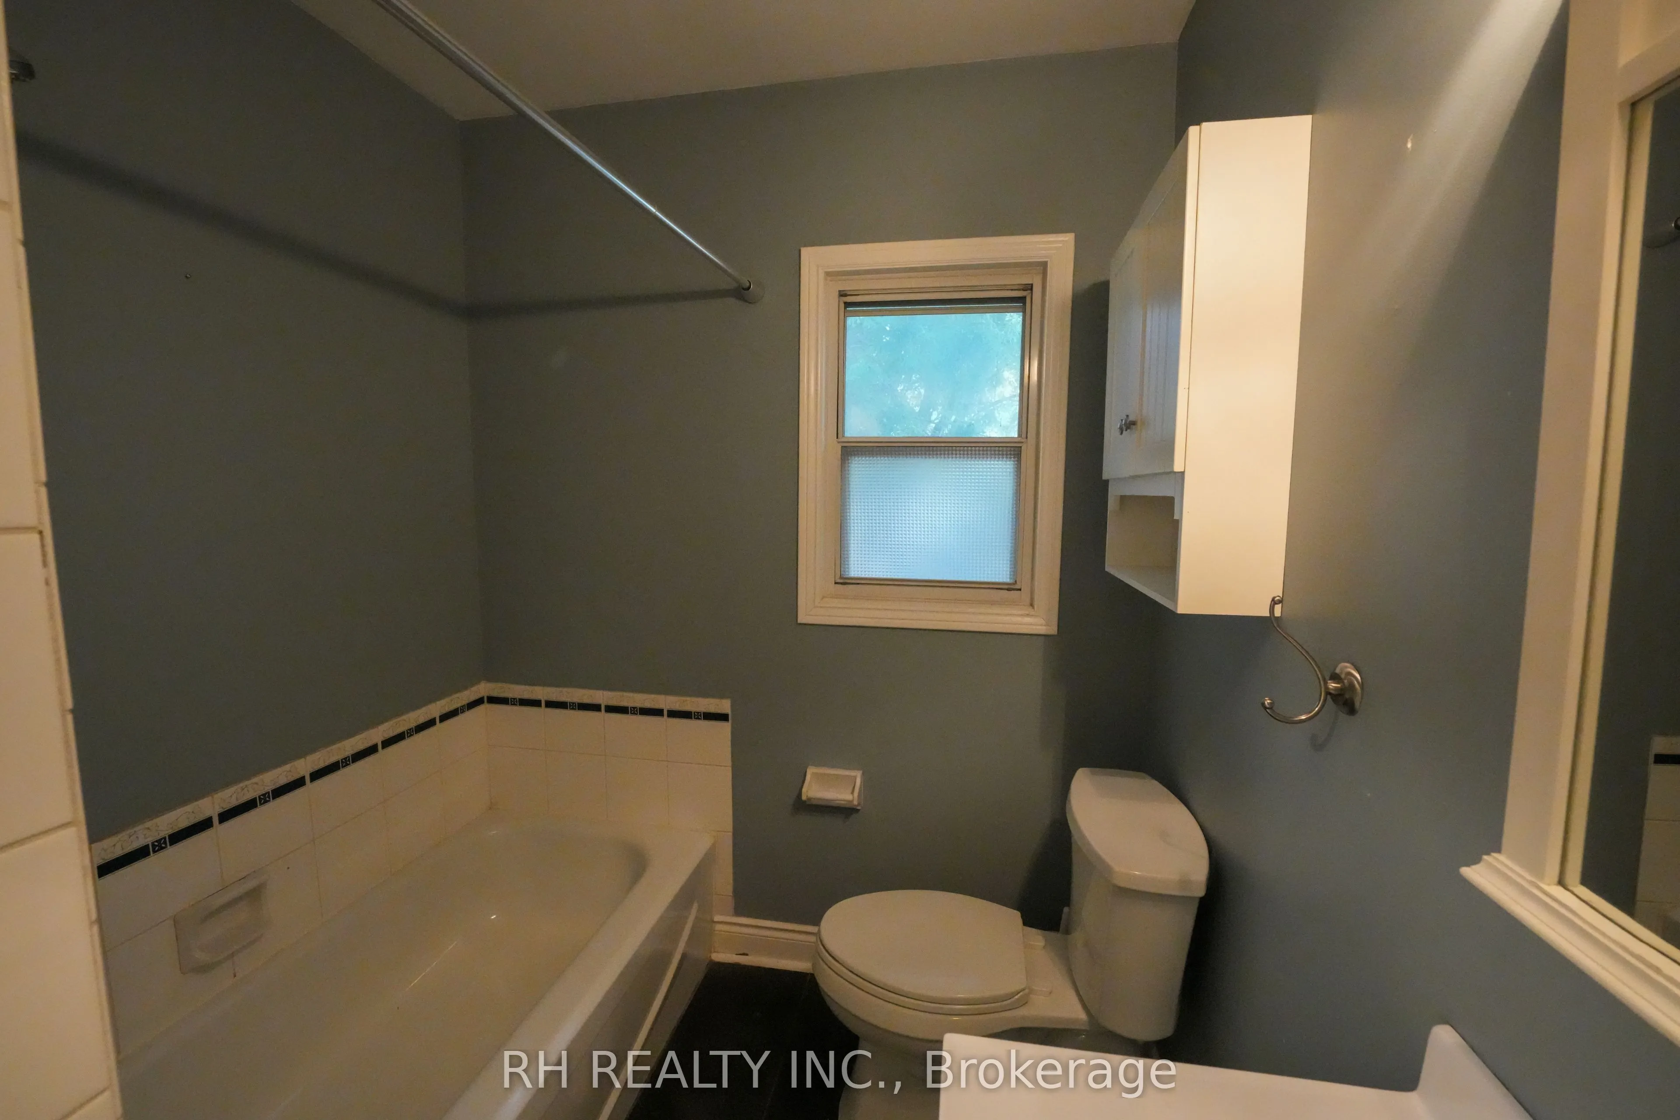
1
Square Footage
2000-2500 sqft
Basement
Separate Entrance
Heating Source
Gas
Heating Fuel
Forced Air
Air Conditioning
Central Air
Family Room
Yes
Kitchens
1
Total Kitchens
1
Fireplace Features
No
Bedrooms
3
Total Bedrooms
3
Washrooms
1
Square Footage
2000-2500 sqft
Basement
Separate Entrance
Heating Source
Gas
Heating Fuel
Forced Air
Air Conditioning
Central Air
Family Room
Yes
Kitchens
1
Total Kitchens
1
Fireplace Features
No
Exterior
Depth
210.0
Front
50.0
Driveway
Private
Lot Size
50 x 210.0 ft
Pool
None
Parking Spaces
3
Total Parking Spaces
4.00
Parking Description
Attached
Garage Spaces
1
Depth
210.0
Front
50.0
Driveway
Private
Lot Size
50 x 210.0 ft
Pool
None
Parking Spaces
3
Total Parking Spaces
4.00
Parking Description
Attached
Garage Spaces
1
Building Description
Style
Bungalow
Home Type
House
Subtype
Detached
Property Orientation
East
Exterior Finish
Brick Front
Sewers
Sewers
Water Supply
Municipal
Possession Date
No Data
Style
Bungalow
Home Type
House
Subtype
Detached
Property Orientation
East
Exterior Finish
Brick Front
Sewers
Sewers
Water Supply
Municipal
Possession Date
No Data
Community
Community
Princess-Rosethorn
Community
Princess-Rosethorn
Taxes & Fees
Occupancy
Vacant
Central Air Conditioning
Included
Occupancy
Vacant
Central Air Conditioning
Included
Room Types
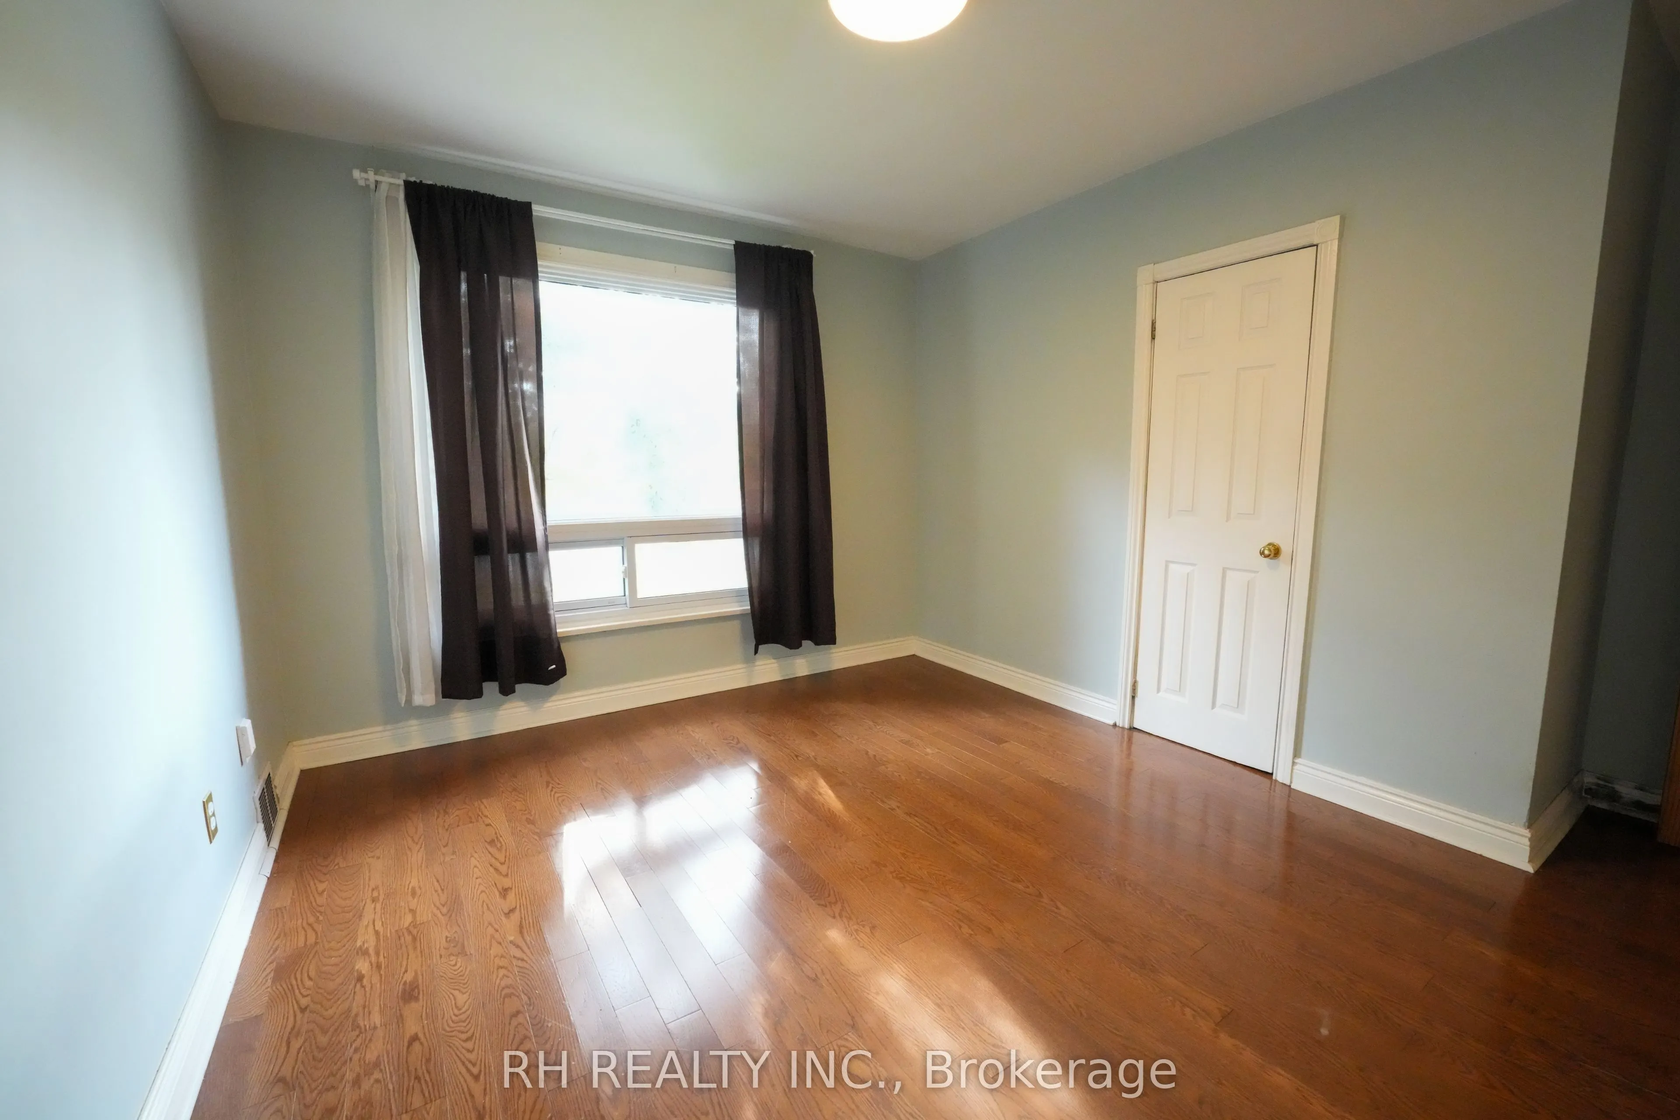
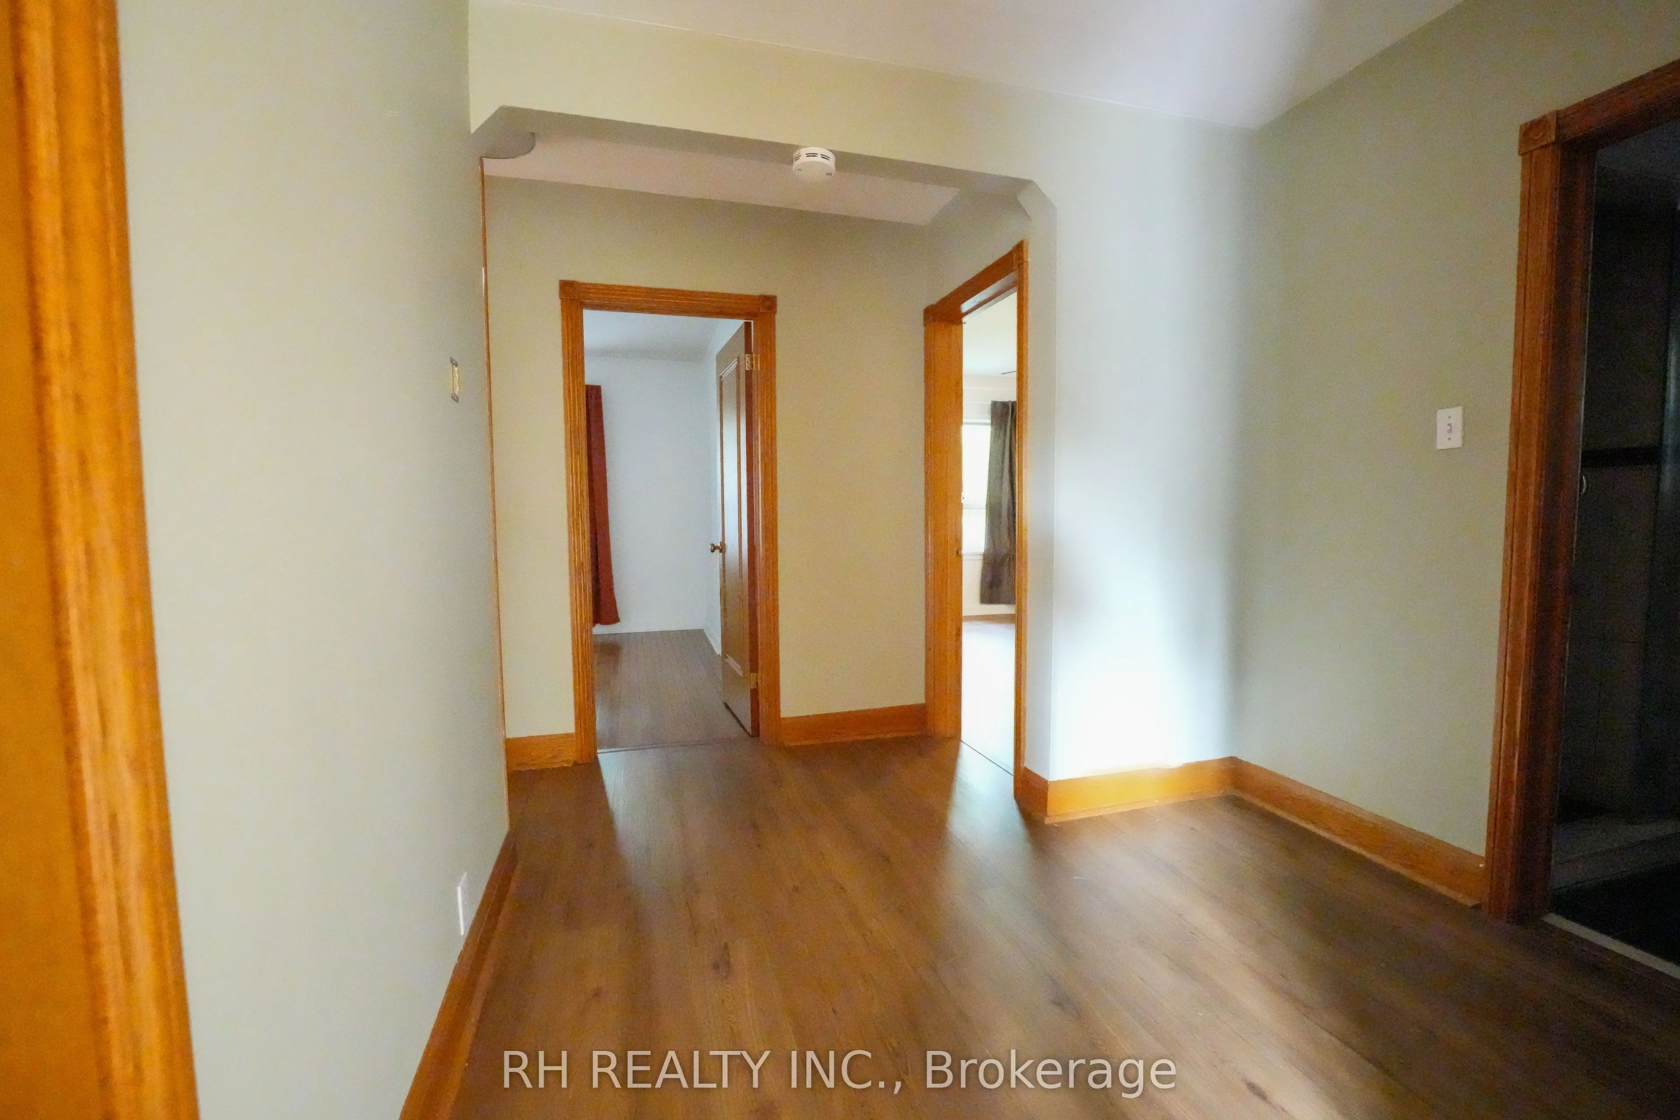
Bedroom 2
Hardwood Floor, Window, Closet
Dimensions 12.6 x 10.5 feet
132.3 sqft
Bedroom 3
Hardwood Floor, Window, Closet
Dimensions 10.99 x 9.74 feet
107.04 sqft
Dining Room
Hardwood Floor, Window, Combined w/Living
Dimensions 13.85 x 8.76 feet
121.33 sqft
Great Room
Ceramic Floor, Above Grade Window
Dimensions 33.76 x 14.24 feet
480.74 sqft
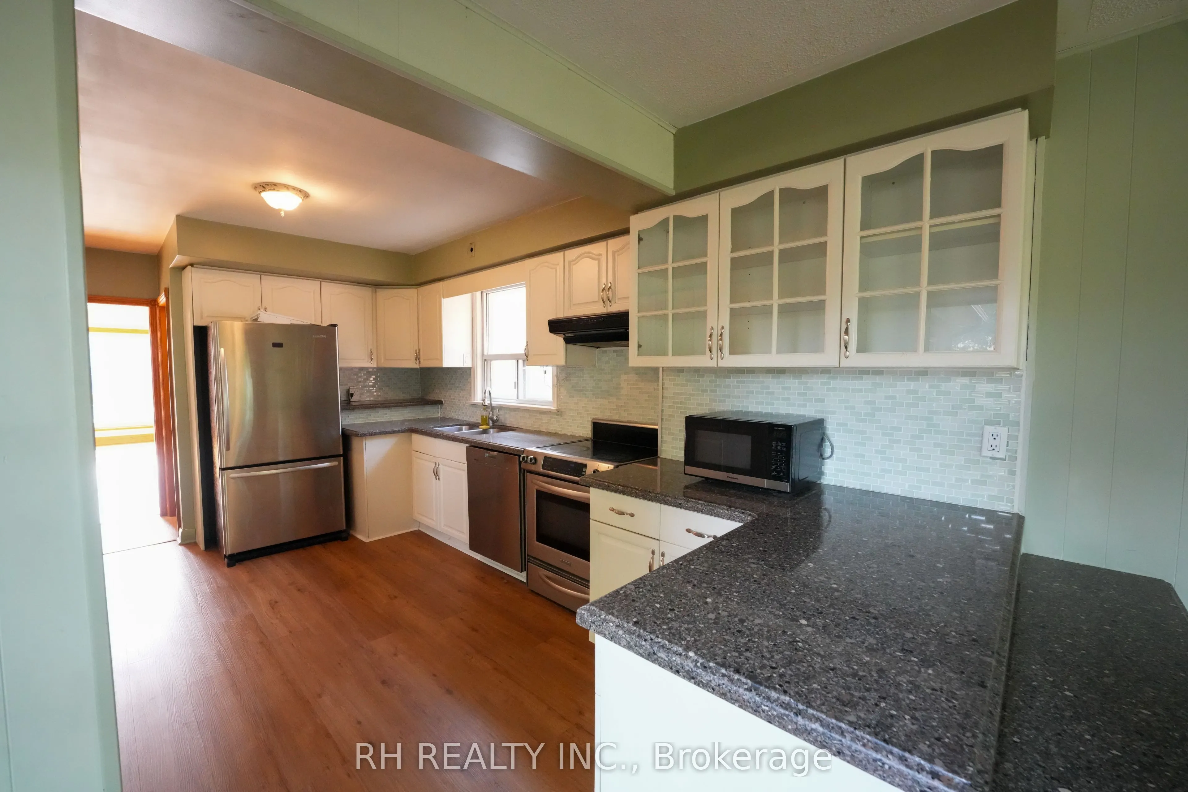
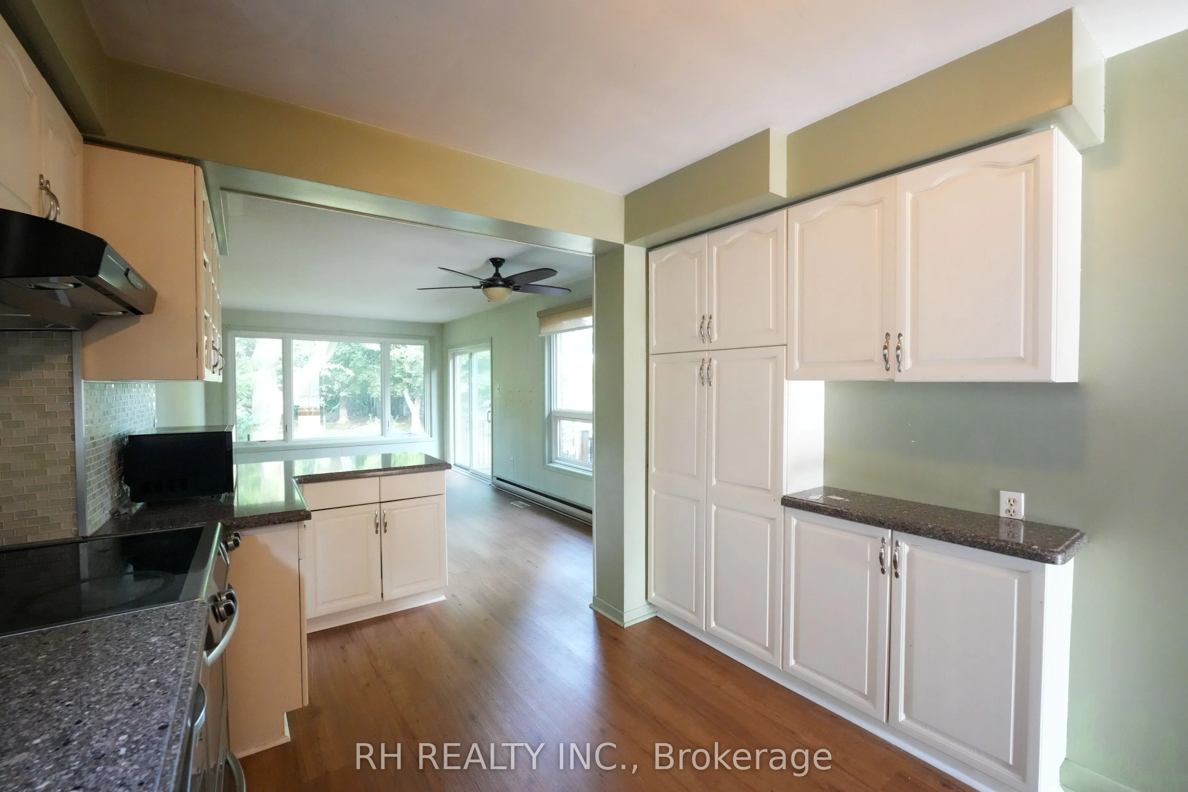
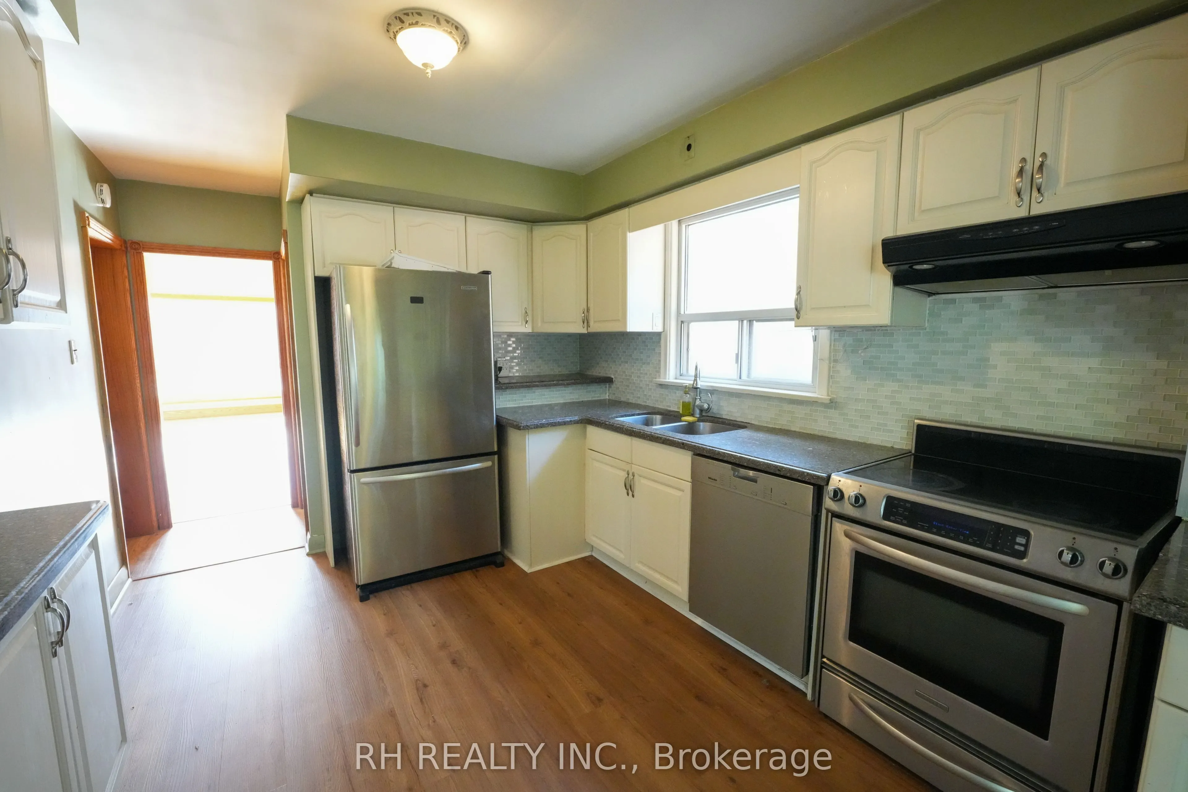
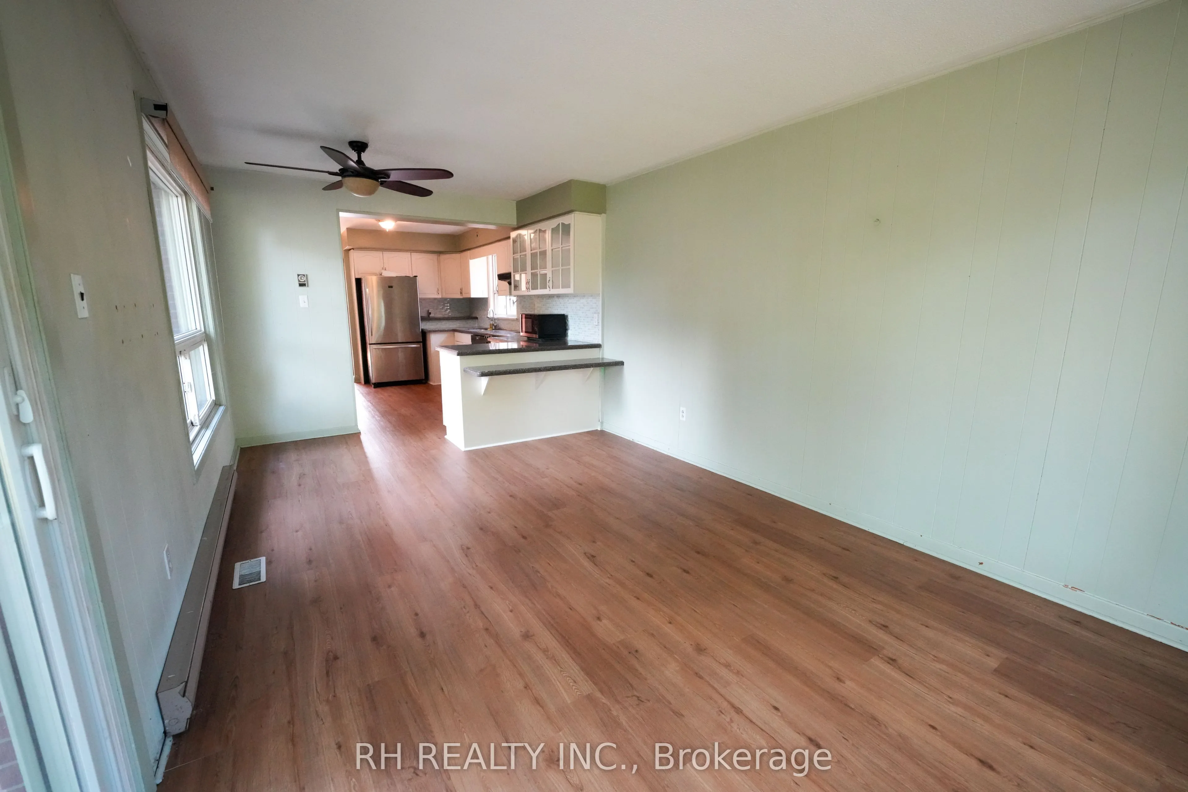
Kitchen
Stainless Steel Appl, W/O To Deck, Combined w/Solarium
Dimensions 16.01 x 9.91 feet
158.66 sqft
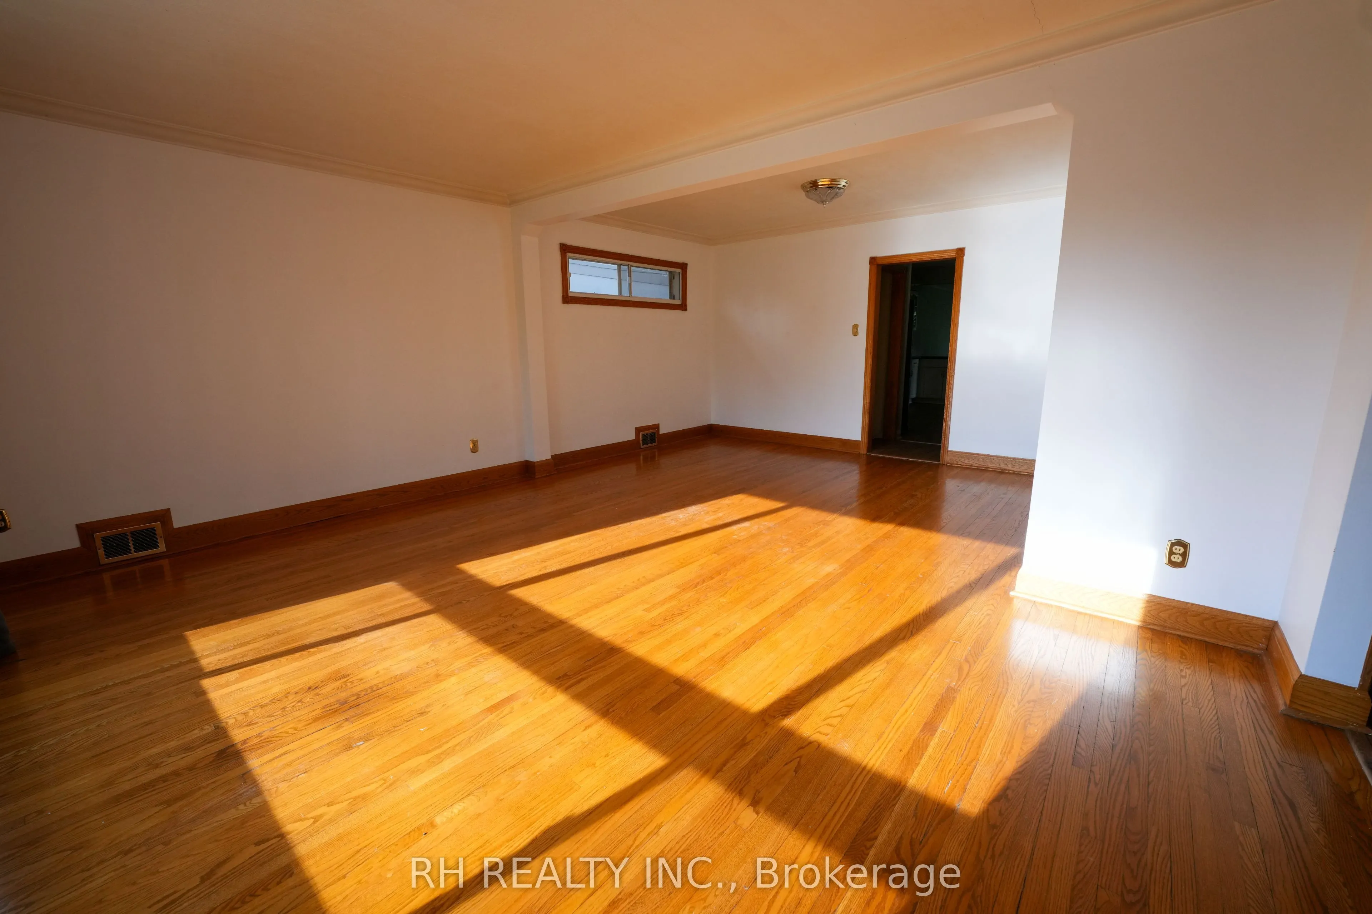
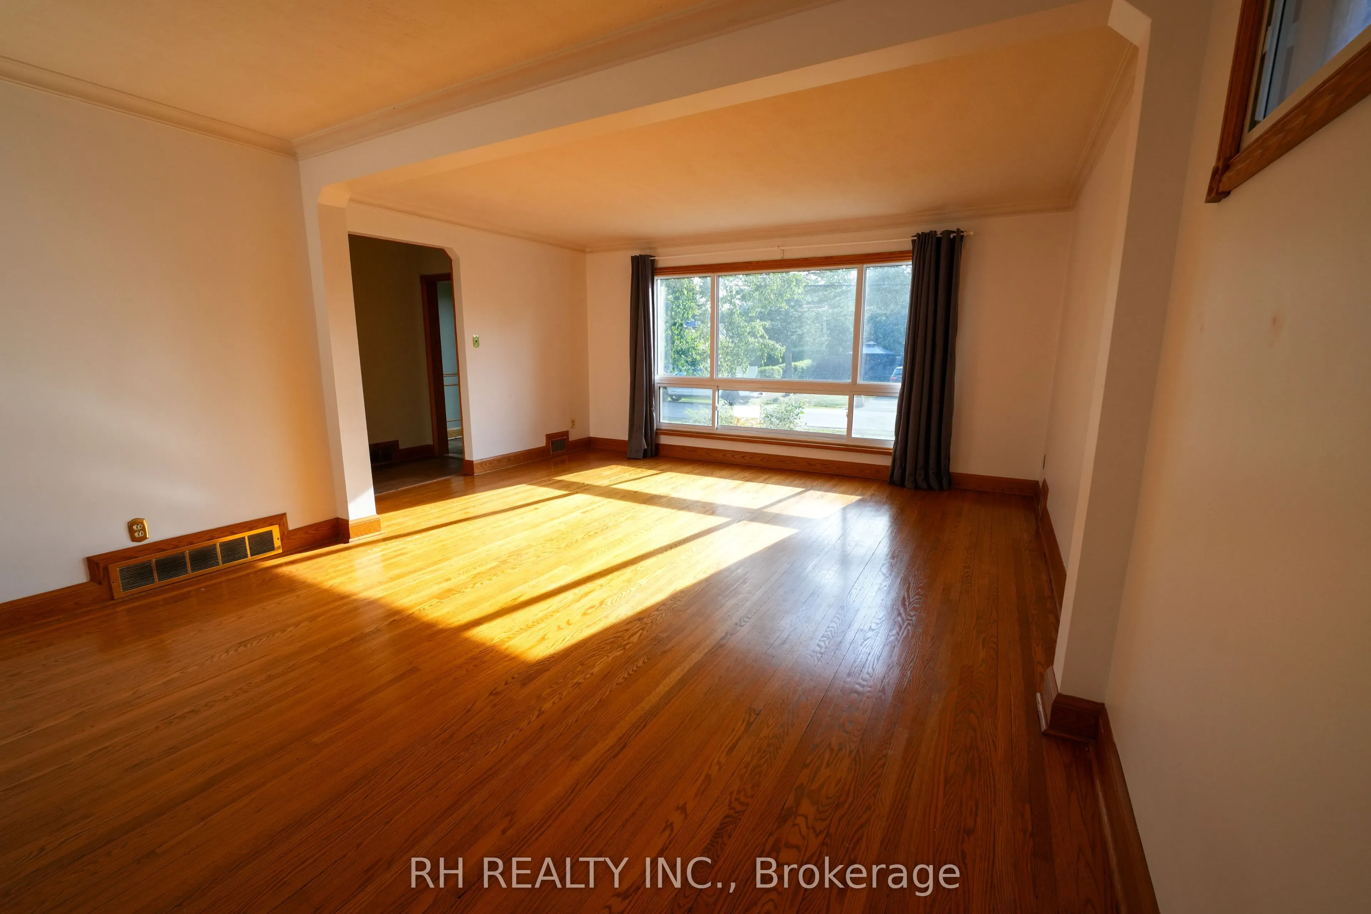
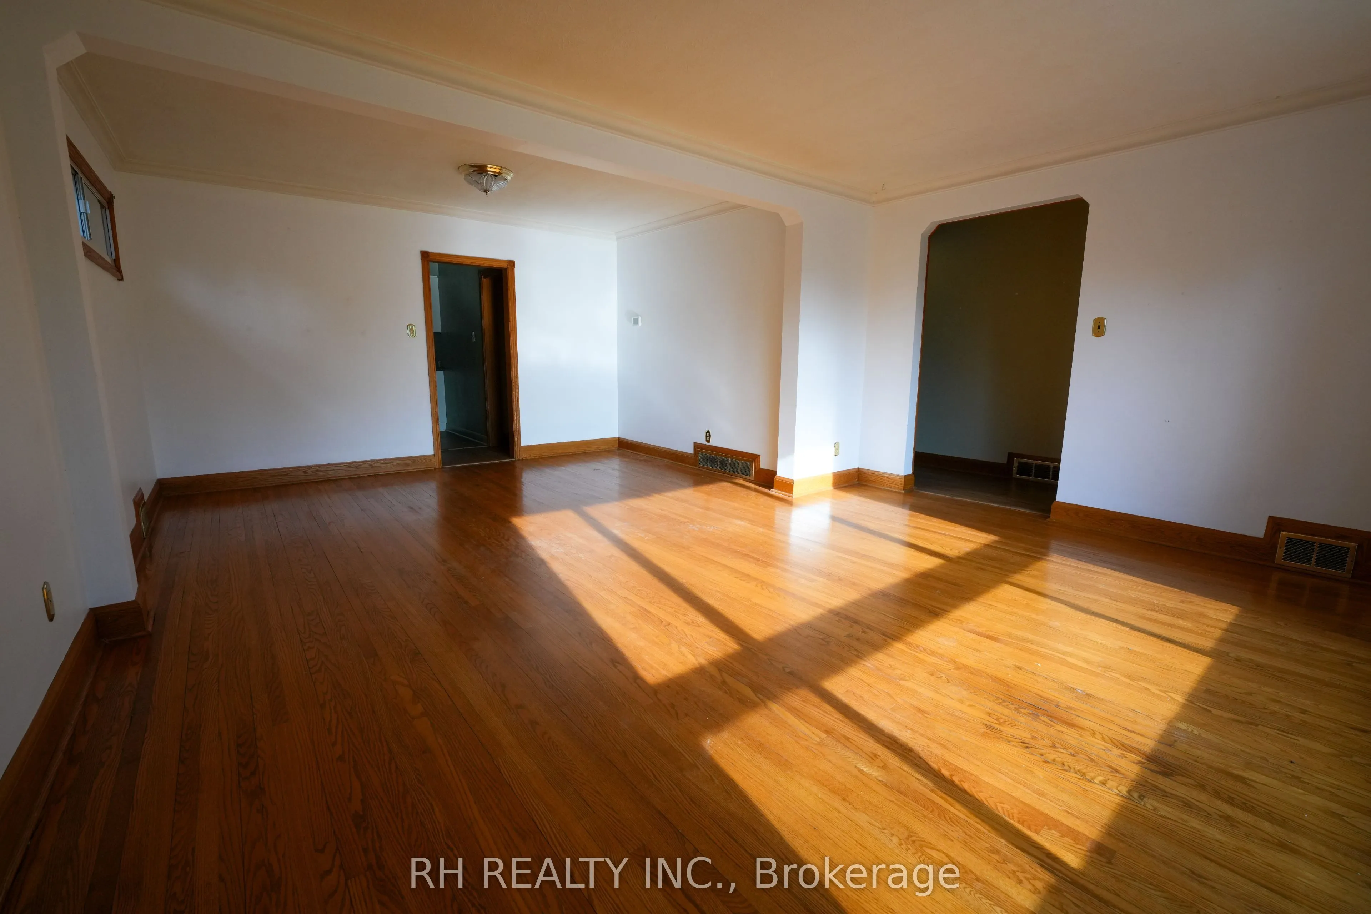
Living Room
Hardwood Floor, Large Window, Combined w/Dining
Dimensions 16.5 x 11.48 feet
189.42 sqft
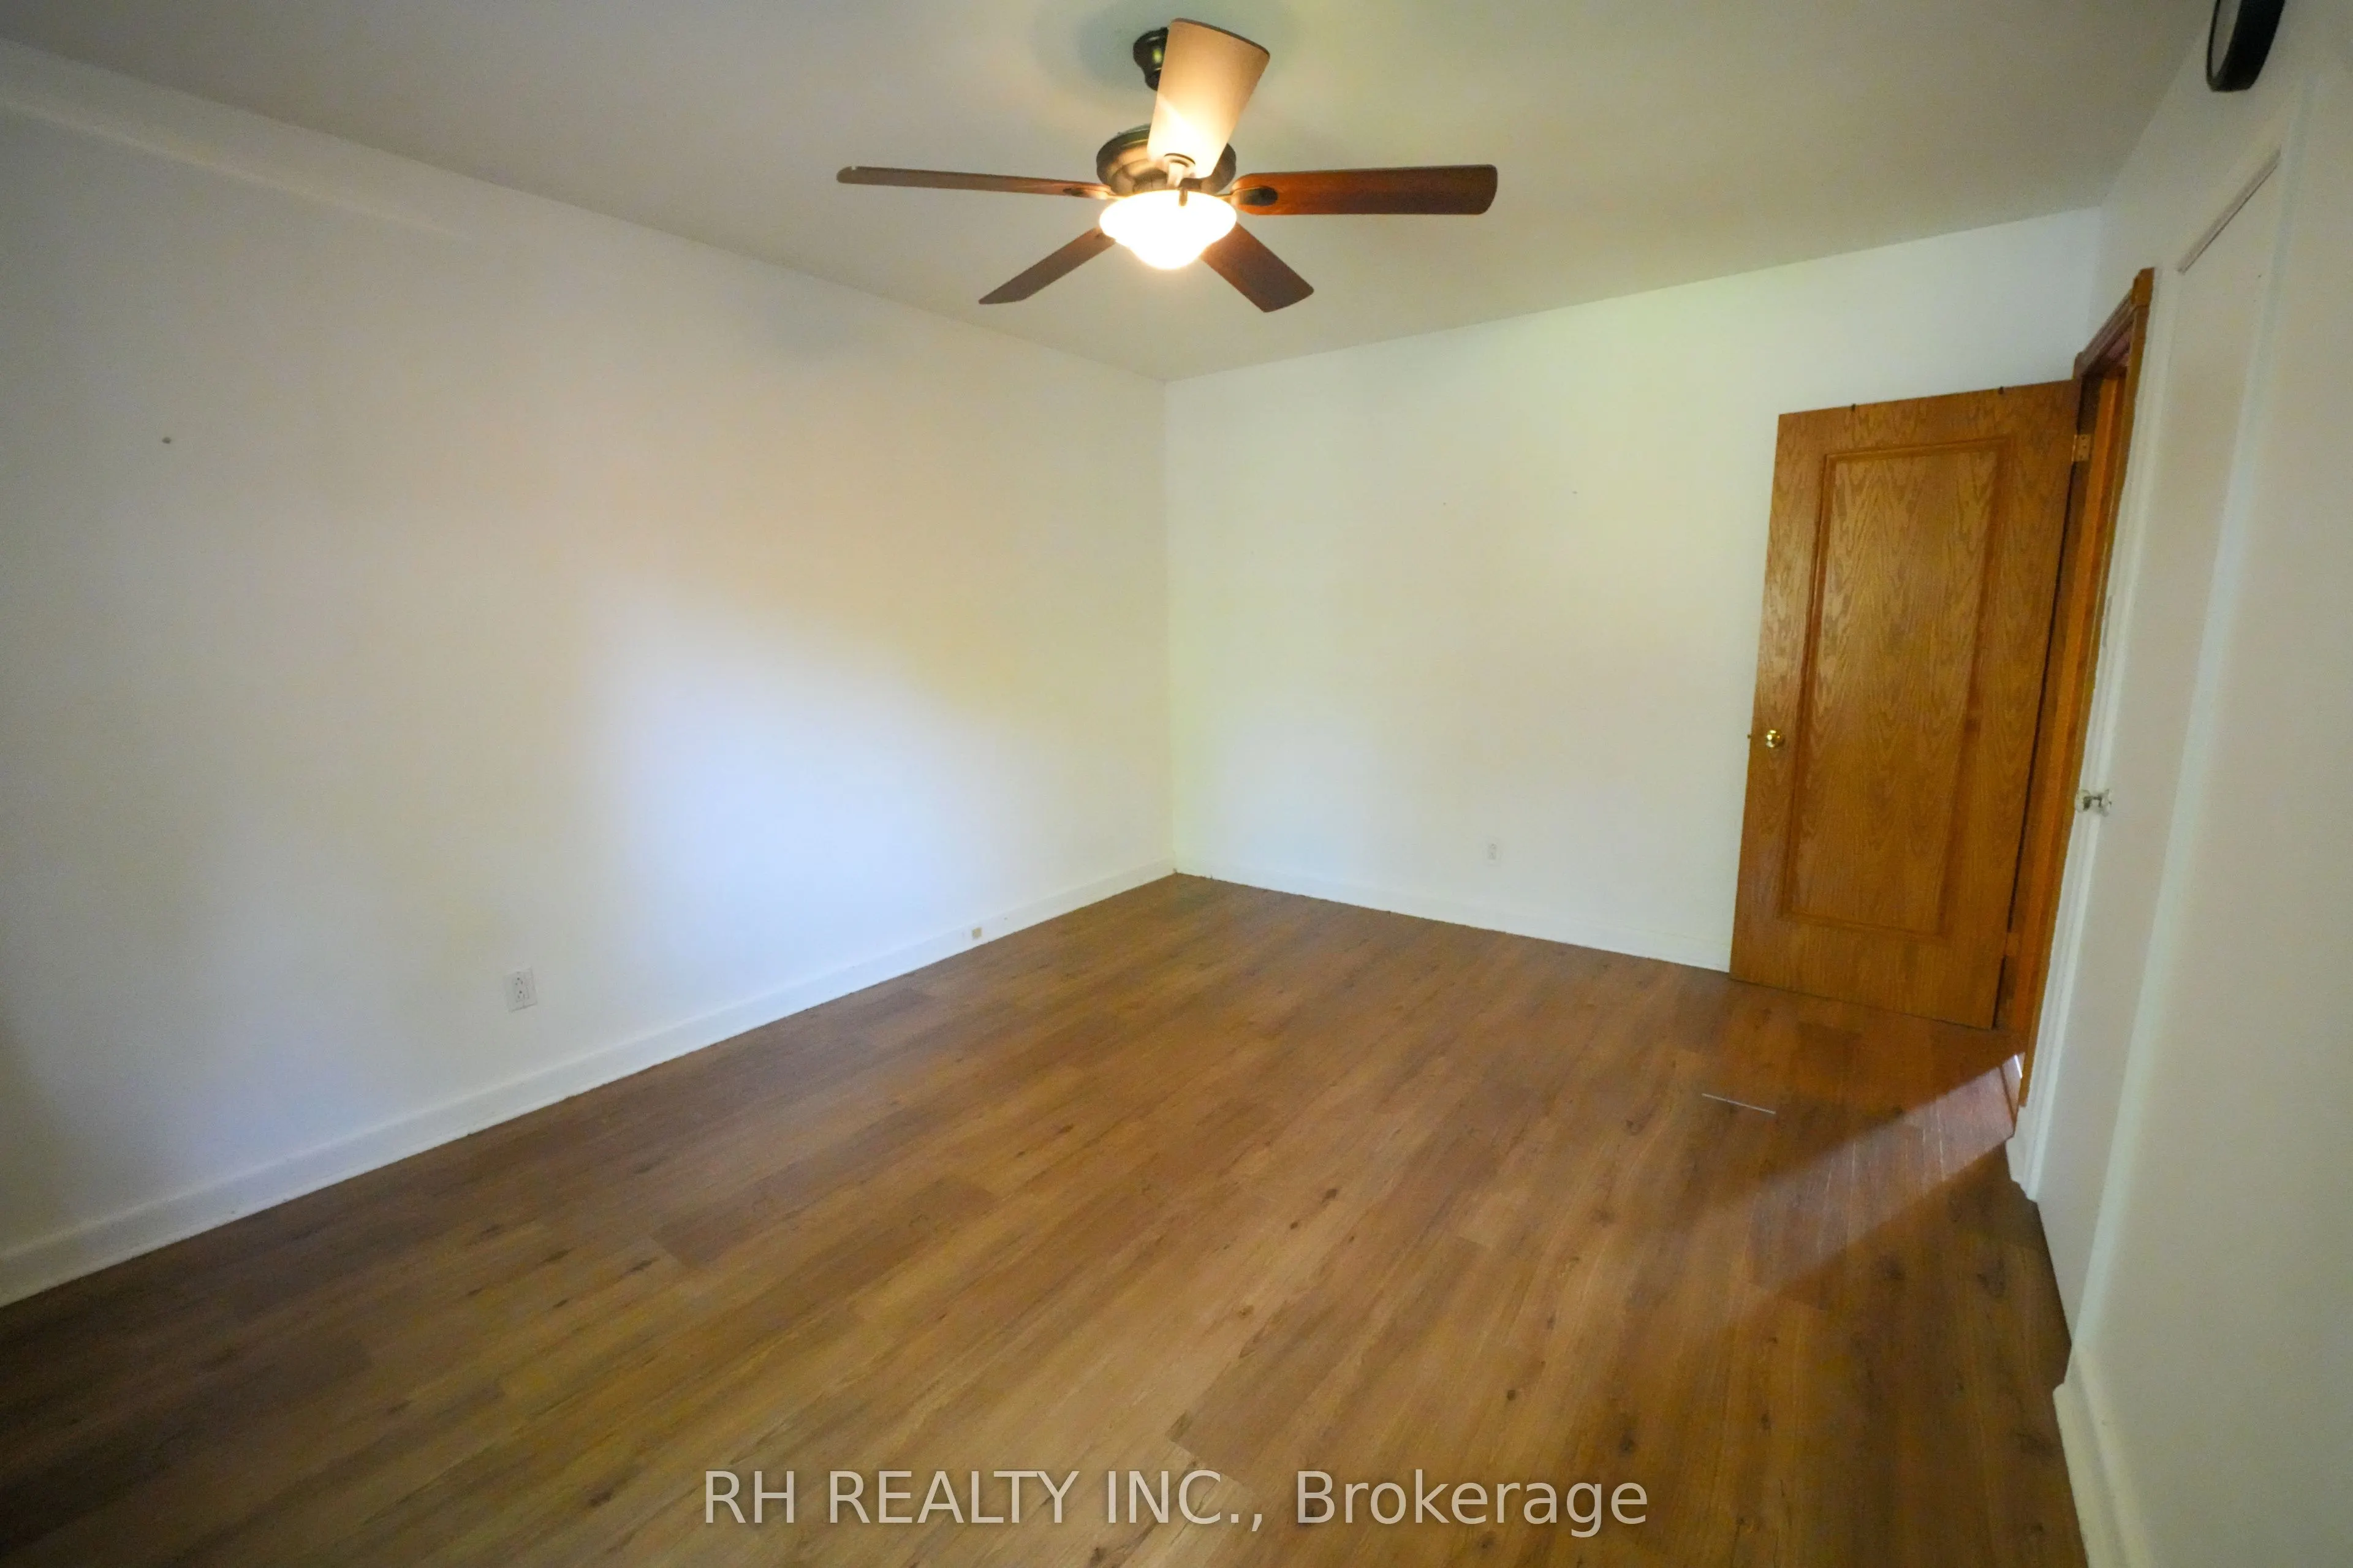
Primary Bedroom
Hardwood Floor, Window, His and Hers Closets
Dimensions 14.6 x 10.93 feet
159.58 sqft
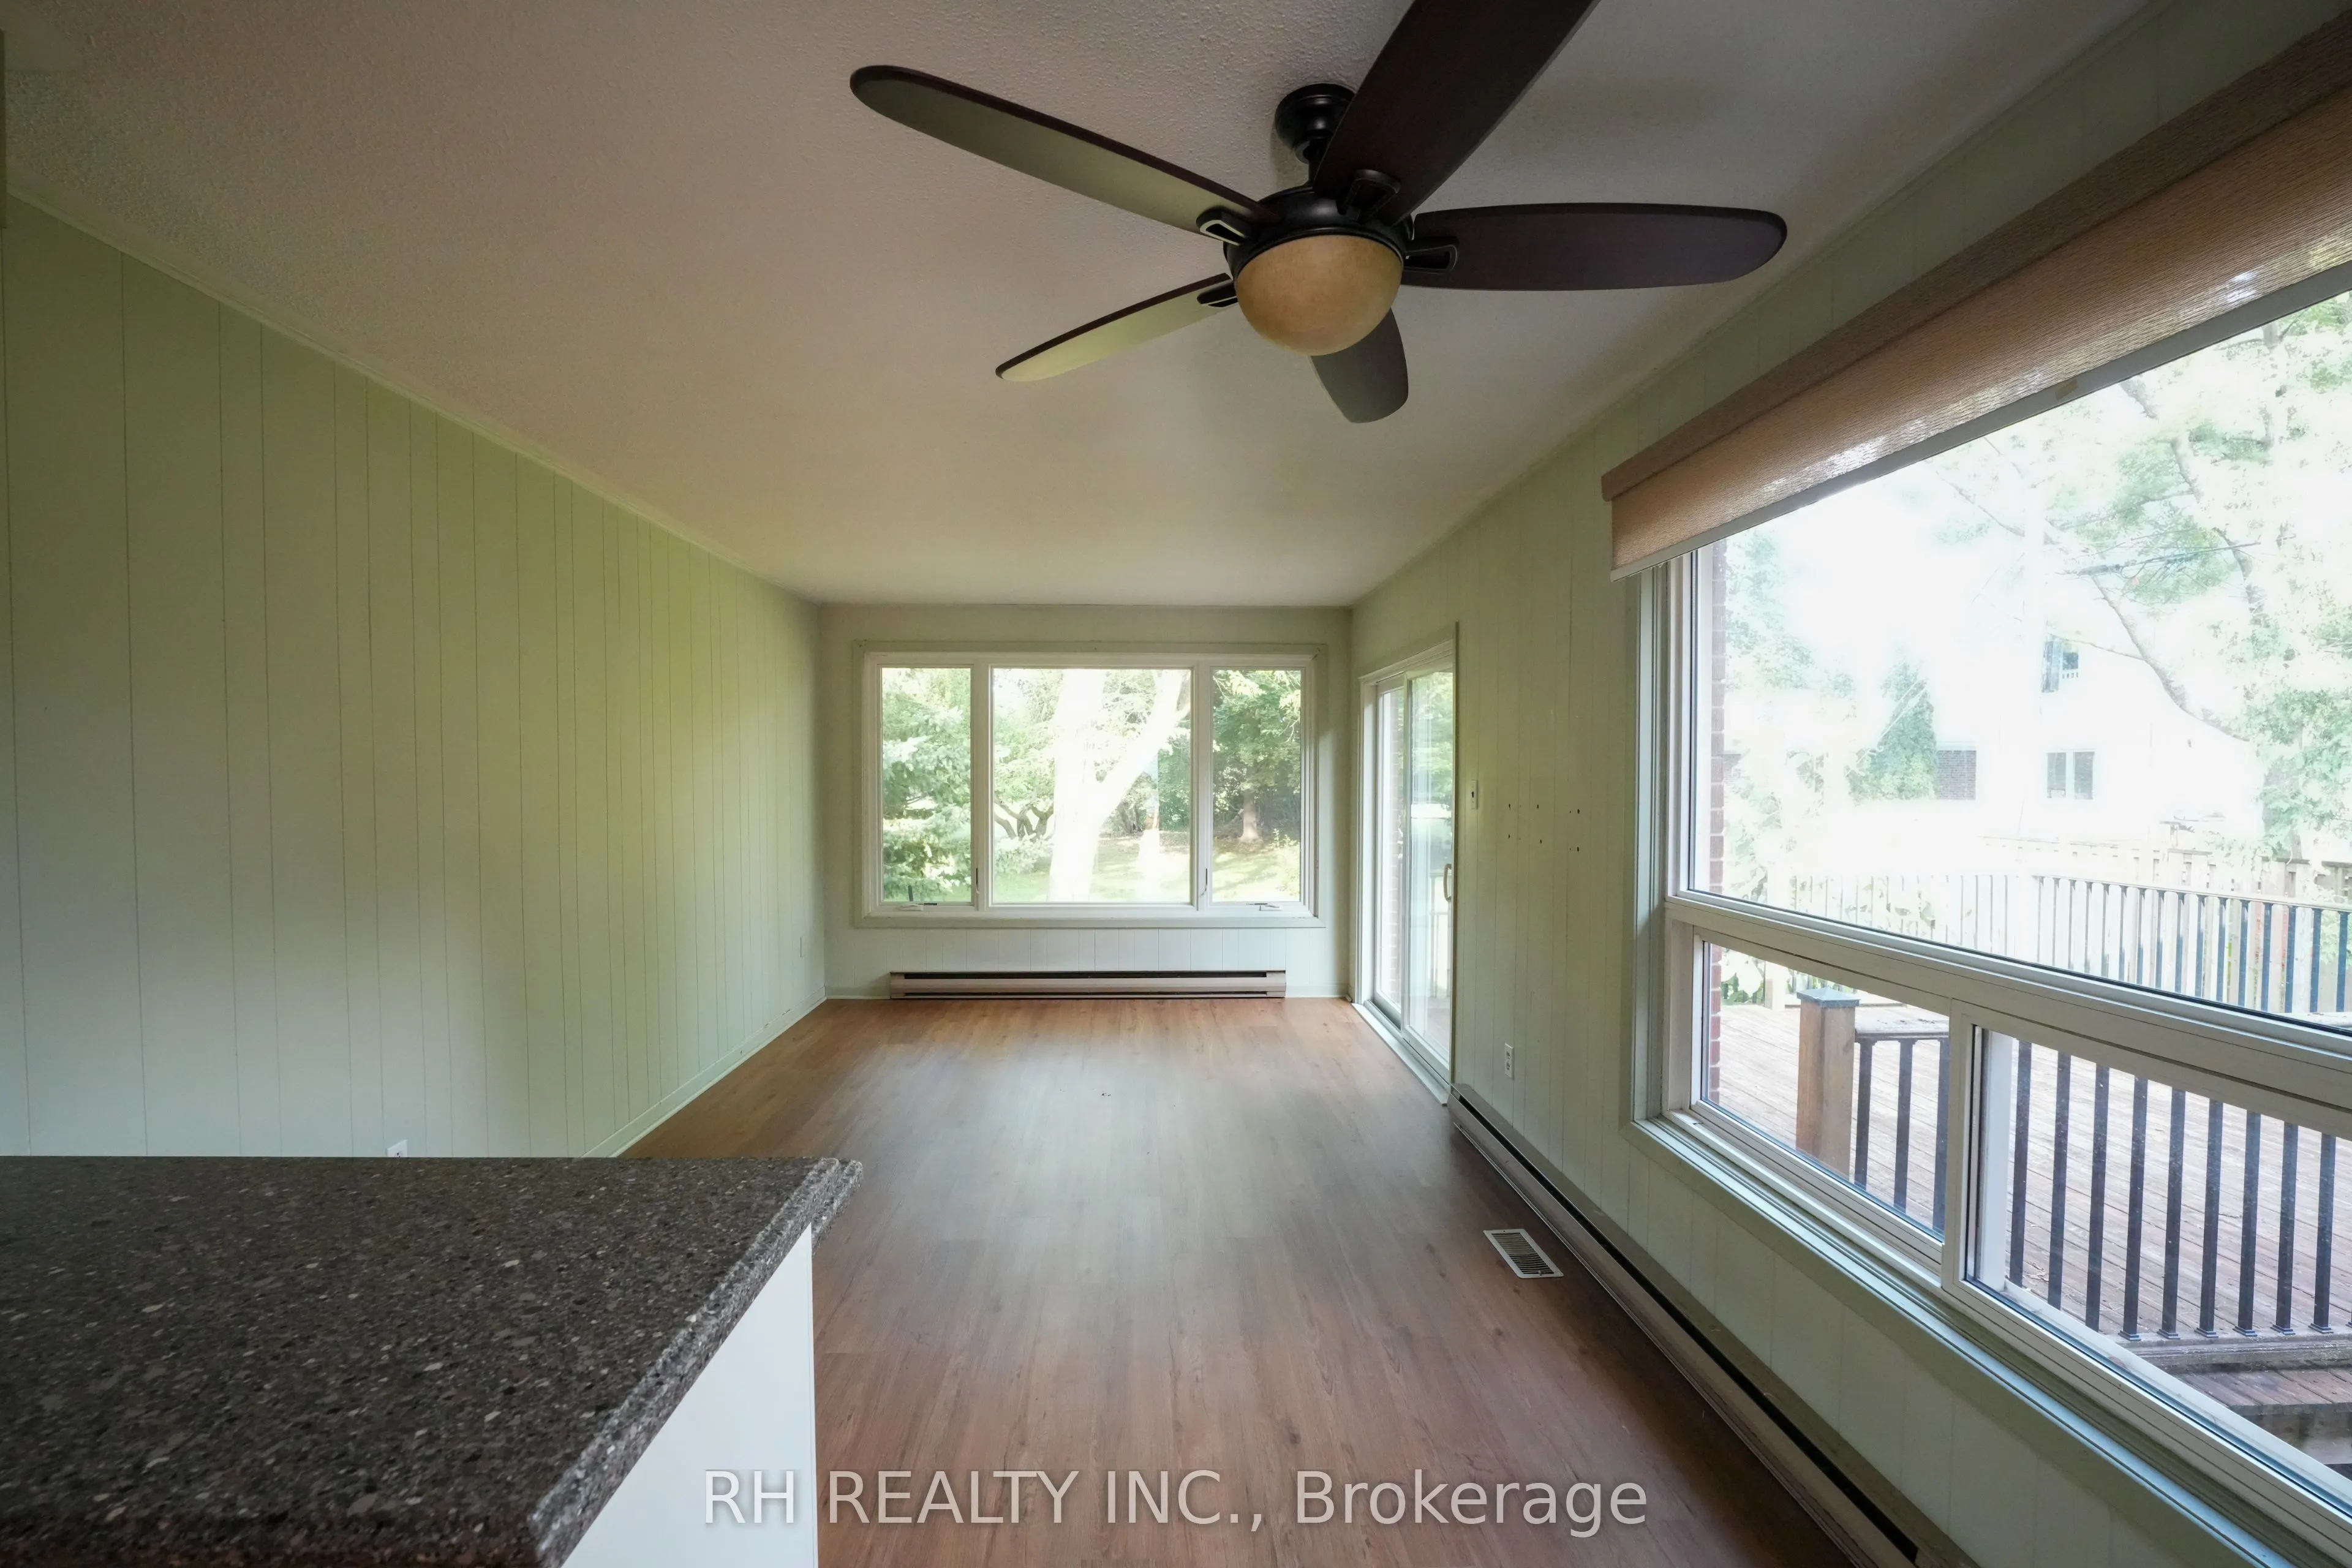
Solarium
W/O To Deck, Overlooks Backyard, Combined w/Kitchen