Sign In or Create a Free Account to see full details of this property
Key Facts
Key facts for 235 St Mark's Road
Property Type
House, 2-Storey
Parking
Carport 1 garage, 2 parking
MLS #
W14087166
Size
1500-2000 sqft
Basement
Separate Entrance,Finished
Listed on
2026-10-16
Lot size
30 x 100.13
Tax
$7,631 /yr
Days on Market
10
Approximate Age
-
Maintenance Fee
-
Description
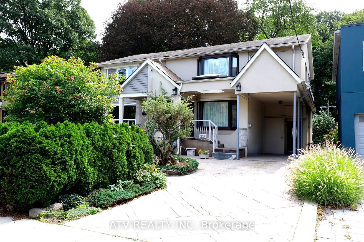
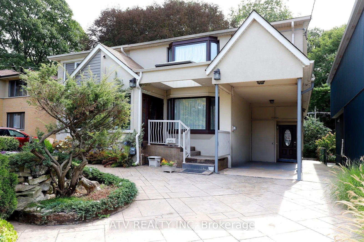
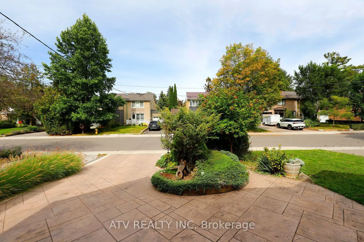
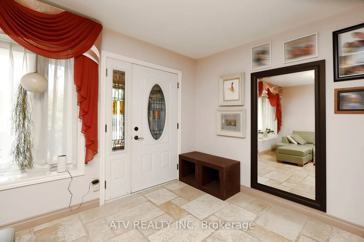
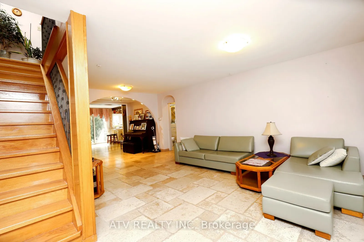
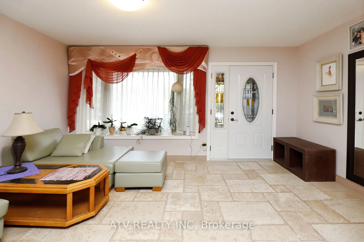
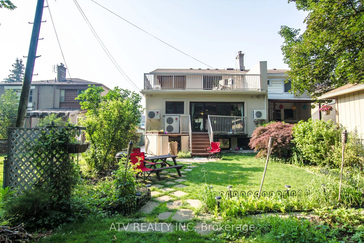
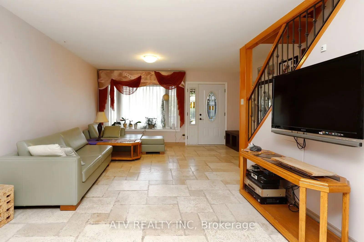
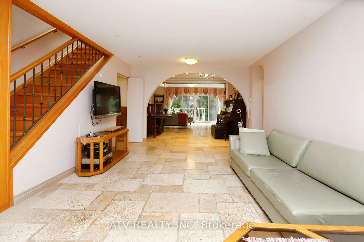
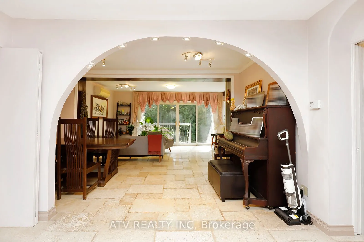
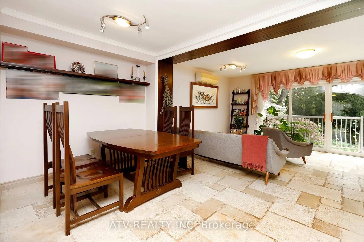
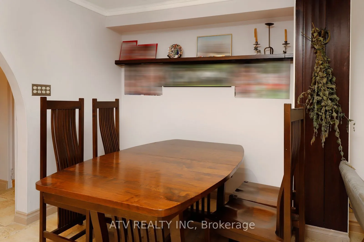
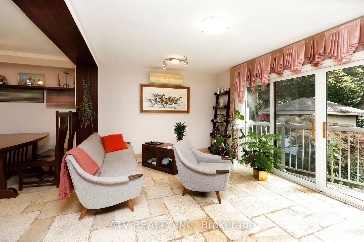
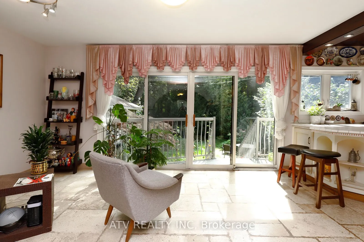
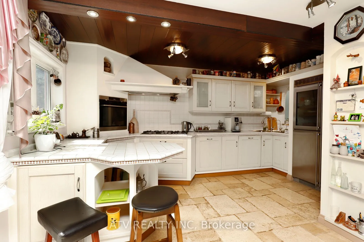
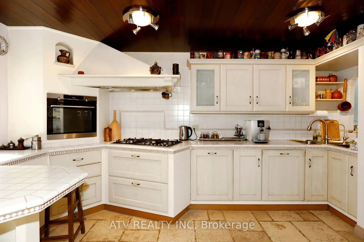
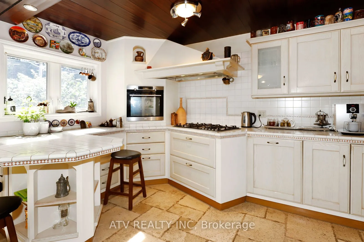
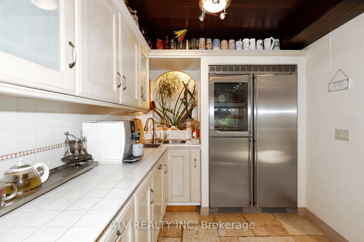
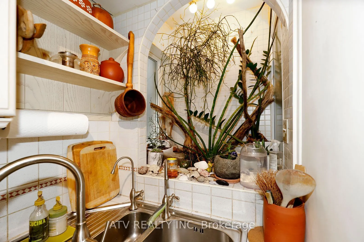
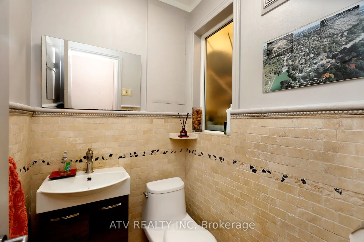
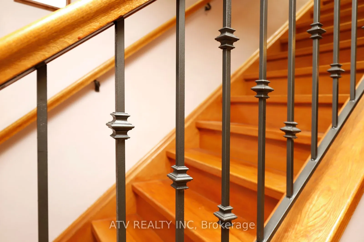
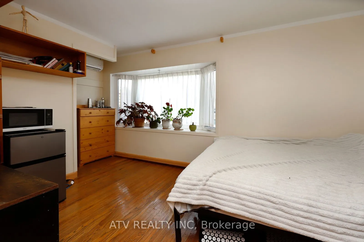
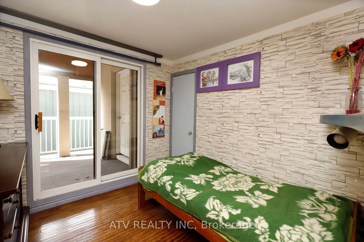
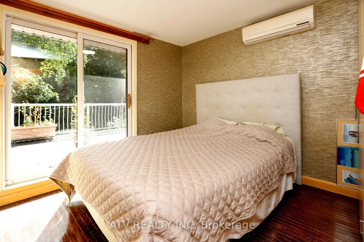
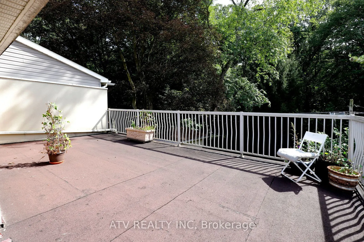
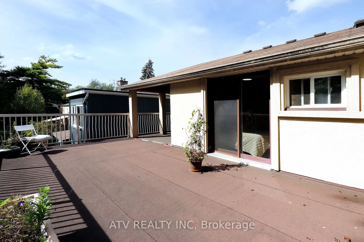
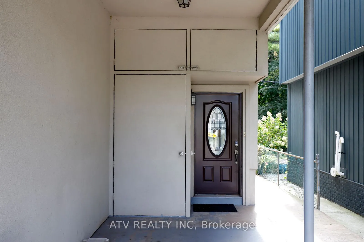
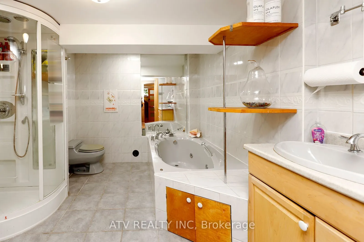
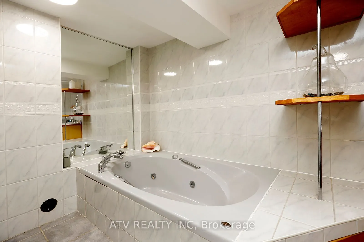
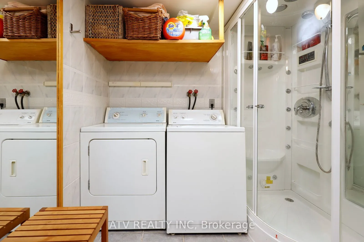
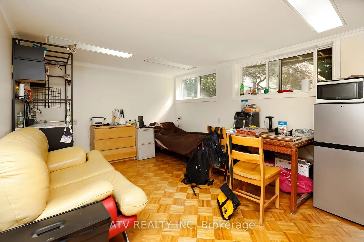
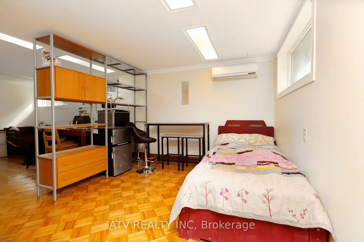
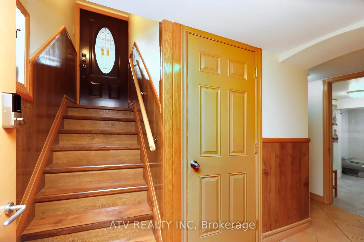
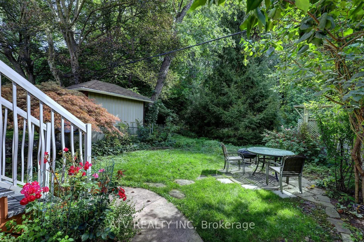
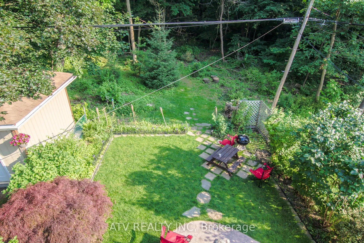
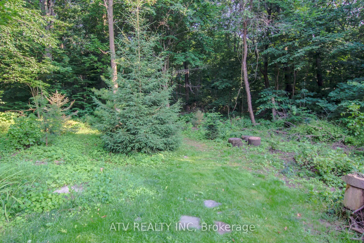
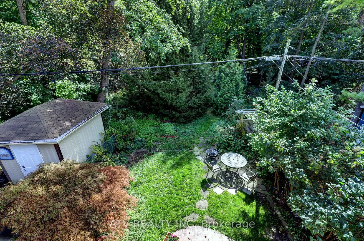
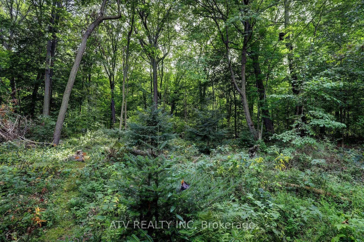
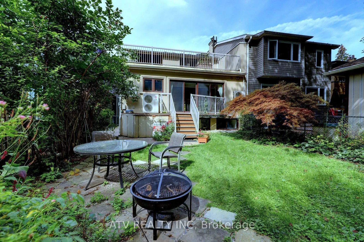
Rare opportunity on a quiet family street with the ravine extending to the Humber River and Humber Valley Trail. This beautiful 3+1 bedroom home sits on a 30 x 100 ft lot and offers almost 2,000 sq. ft. of living space, with over $300,000.00 invested in renovations. Must see - pictures don't do it j...ustice. Two permitted additions provide a spacious layout, complemented by Scavolini oak kitchen cabinetry, top-of-the-line appliances, natural travertine flooring, radiant heating, ductless A/C in every room, two skylights, oak stairs, and new windows and doors. Heated floors Through Out. The finished basement features a steam shower, Jacuzzi tub and spacious cold room, while two separate entrances provide added flexibility. Enjoy a large terrace, stamped concrete driveway and beautifully landscaped front yard. Two bedrooms exit out onto the terrace - enjoy lovely mornings outside in the fresh air with your coffee. Excellent location close to top schools, TTC, Bloor West Village, fine dining, places of worship, parks and the Humber recreational trail system. See attachments for history of work done to the house. Motivated Seller!
Full Property Details
Interior
Bedrooms
3
Bedrooms Plus
1
Total Bedrooms
4
Washrooms
3
Square Footage
1500-2000 sqft
Basement
Separate Entrance,Finished
Heating Source
Gas
Heating Fuel
Water
Air Conditioning
Wall Unit
Family Room
Yes
Kitchens
1
Kitchens Plus
1
Total Kitchens
2
Fireplace Features
No
Bedrooms
3
Bedrooms Plus
1
Total Bedrooms
4
Washrooms
3
Square Footage
1500-2000 sqft
Basement
Separate Entrance,Finished
Heating Source
Gas
Heating Fuel
Water
Air Conditioning
Wall Unit
Family Room
Yes
Kitchens
1
Kitchens Plus
1
Total Kitchens
2
Fireplace Features
No
Exterior
Depth
100.13
Front
30.4
Driveway
Private
Lot Size
30 x 100.13 ft
Pool
None
Parking Spaces
2
Total Parking Spaces
2.00
Parking Description
Carport
Garage Spaces
1
Depth
100.13
Front
30.4
Driveway
Private
Lot Size
30 x 100.13 ft
Pool
None
Parking Spaces
2
Total Parking Spaces
2.00
Parking Description
Carport
Garage Spaces
1
Building Description
Style
2-Storey
Home Type
House
Subtype
Semi-Detached
Property Orientation
South
Exterior Finish
Stucco (Plaster)
Sewers
Sewers
Water Supply
Municipal
Possession Date
No Data
Style
2-Storey
Home Type
House
Subtype
Semi-Detached
Property Orientation
South
Exterior Finish
Stucco (Plaster)
Sewers
Sewers
Water Supply
Municipal
Possession Date
No Data
Community
Community
Lambton Baby Point
Community
Lambton Baby Point
Taxes & Fees
Taxes
$7,631 /yr
Tax Year
2026
Occupancy
Owner
Taxes
$7,631 /yr
Tax Year
2026
Occupancy
Owner
Room Types
Bedroom 2
-
Dimensions 13.58 x 9.09 feet
123.44 sqft
Bedroom 3
-
Dimensions 9.48 x 9.19 feet
87.12 sqft
Bedroom 4
-
Dimensions 24.48 x 11.09 feet
271.48 sqft
Dining Room
Stone Floor, Heated Floor
Dimensions 15.68 x 9.09 feet
142.53 sqft
Family Room
Stone Floor, Heated Floor
Dimensions 14.8 x 11.68 feet
172.86 sqft
Kitchen
Stone Floor, Heated Floor
Dimensions 16.47 x 10.5 feet
172.94 sqft
Living Room
Bay Window, Heated Floor, Stone Floor
Dimensions 21.39 x 12.6 feet
269.51 sqft
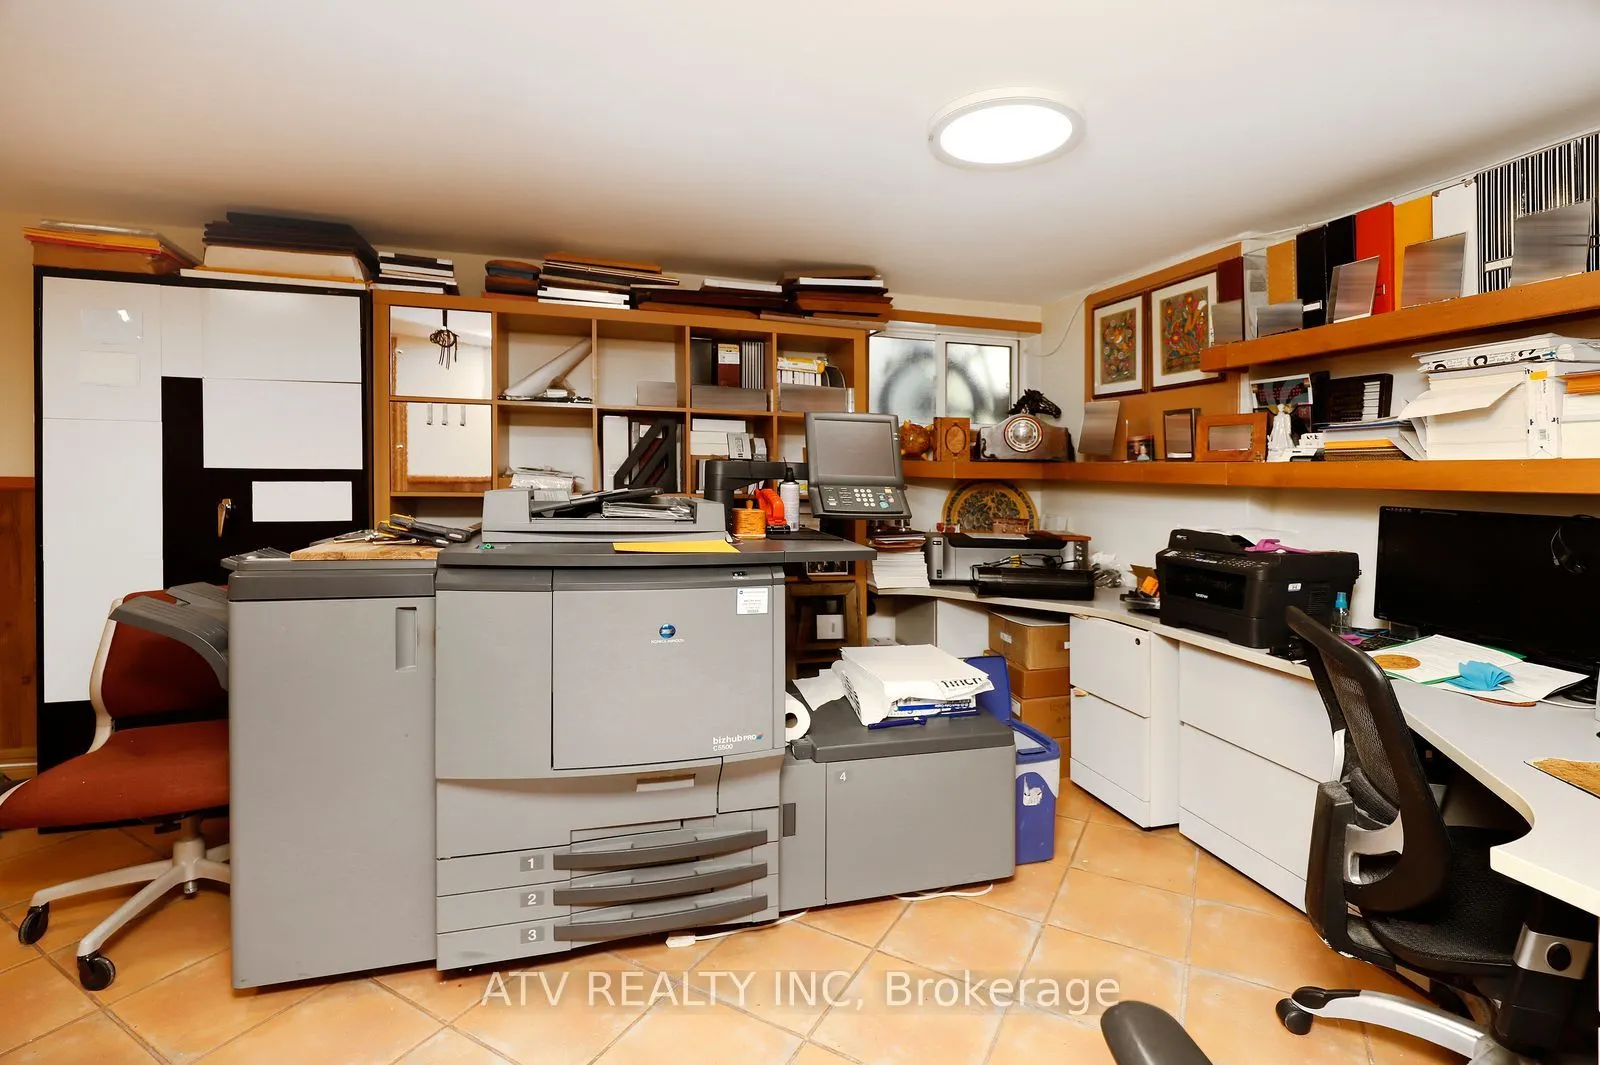
Office
-
Dimensions 16.8 x 11.09 feet
186.31 sqft
Primary Bedroom
-
Dimensions 10.6 x 9.19 feet
97.41 sqft
Similar Properties(No results)
Mortgage Calculator
Calculate your estimated monthly mortgage payment
Price
$1,249,000
$
%
%
Total cost of mortgage
$0
Monthly payment
By clicking Save, we will calculate your estimated mortgage for all properties using the saved values (down payment percentage, interest rate, and amortization).
The accuracy and applicability of this calculator are not guaranteed.