Sign In or Create a Free Account to see full details of this property
Key Facts
Key facts for 9 Alderdale Court
Property Type
House, Sidesplit 3
Parking
Attached 2 garage, 4 parking
MLS #
C12887996
Size
2000-2500 sqft
Basement
Finished,Walk-Out
Listed on
2026-03-16
Lot size
45 x 112.0
Tax
$12,691.28 /yr
Days on Market
211
Approximate Age
-
Maintenance Fee
-
Description
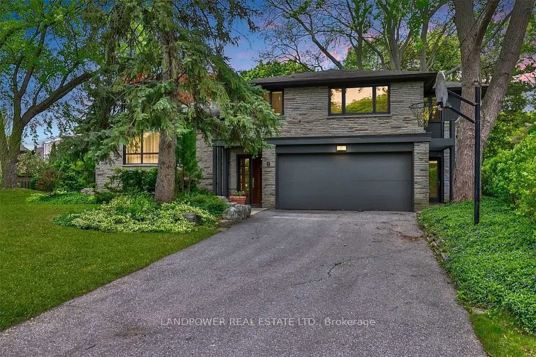
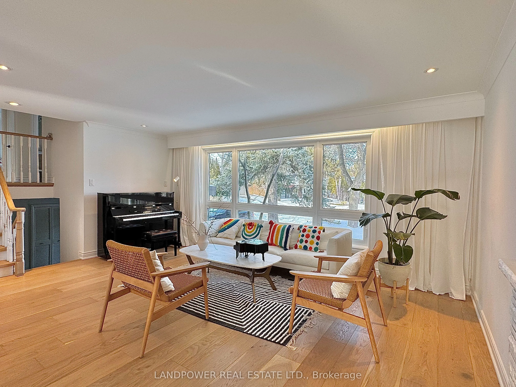
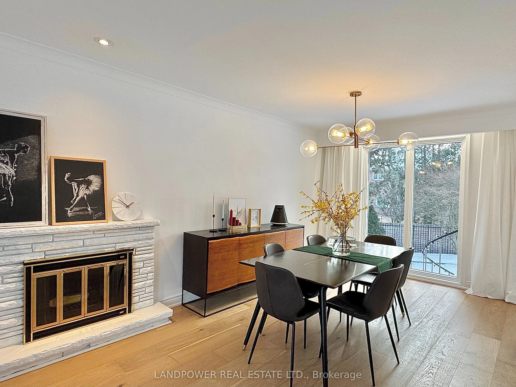
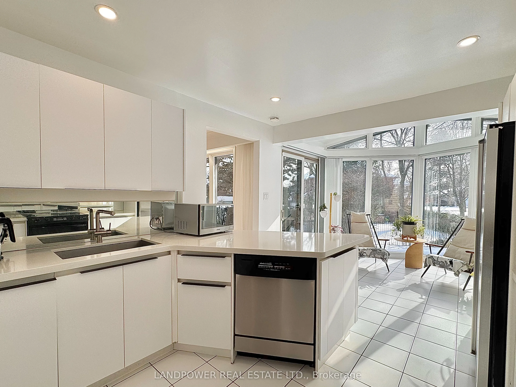
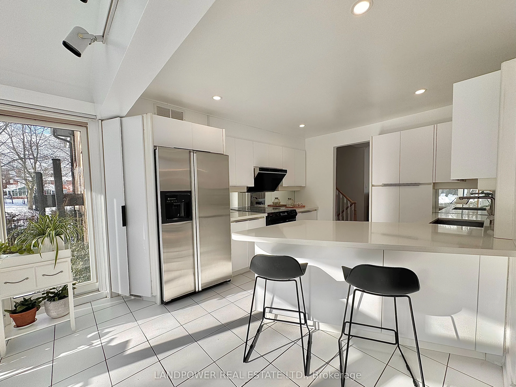
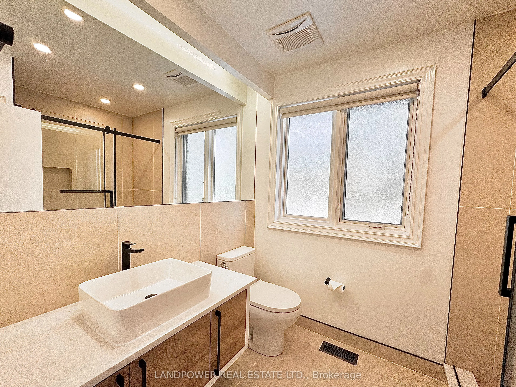
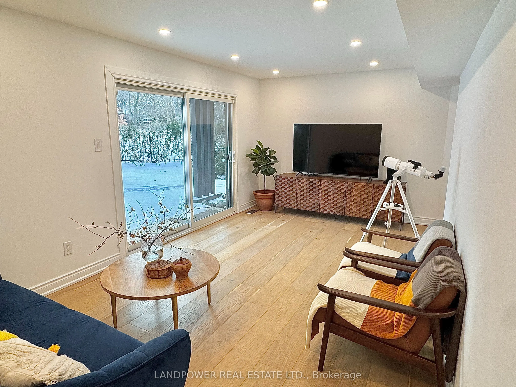
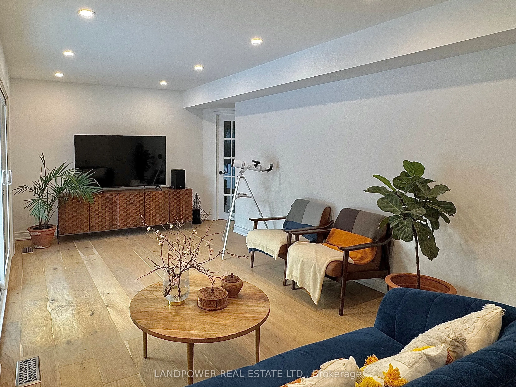
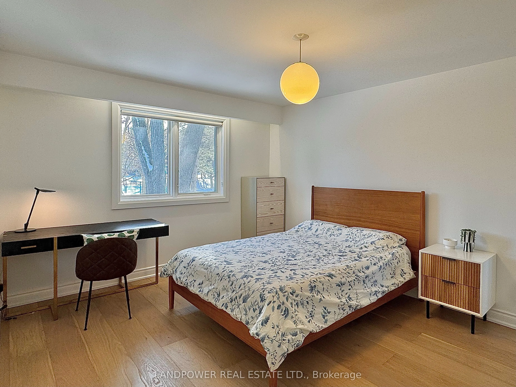
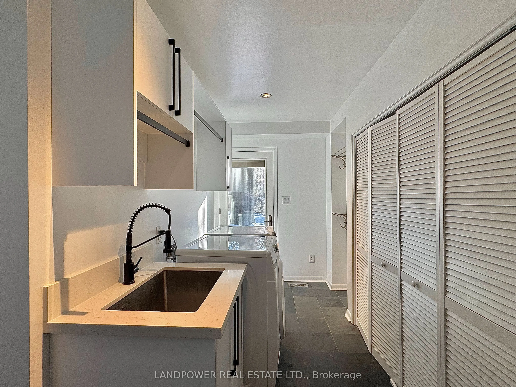
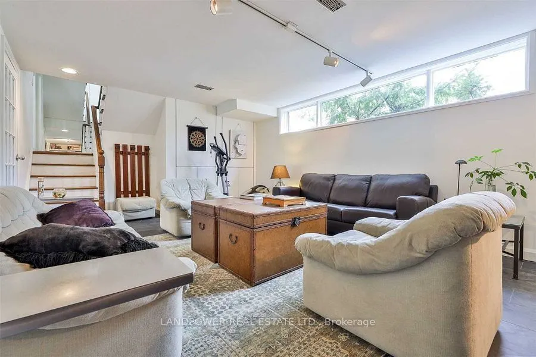
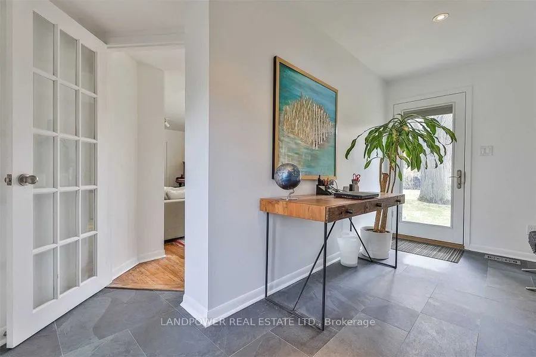
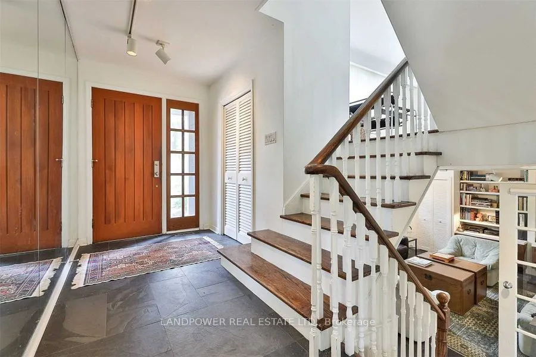
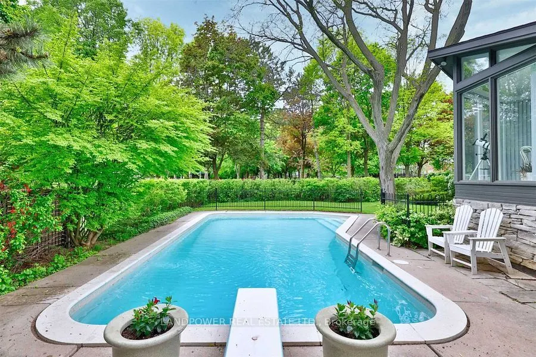
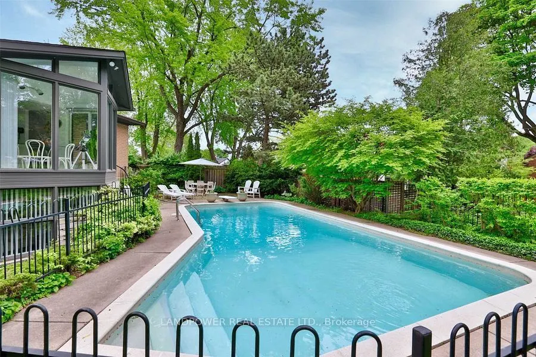
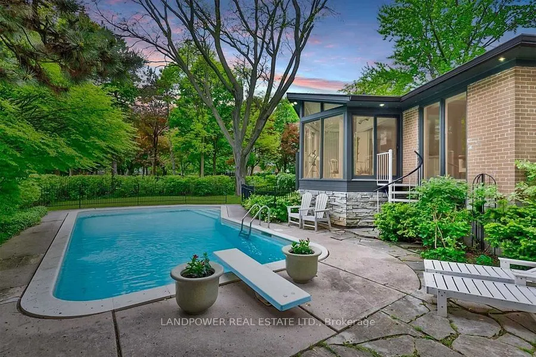
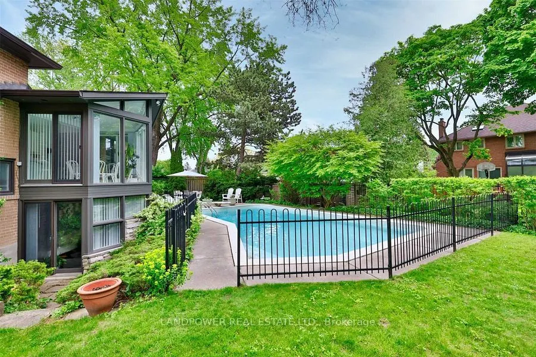
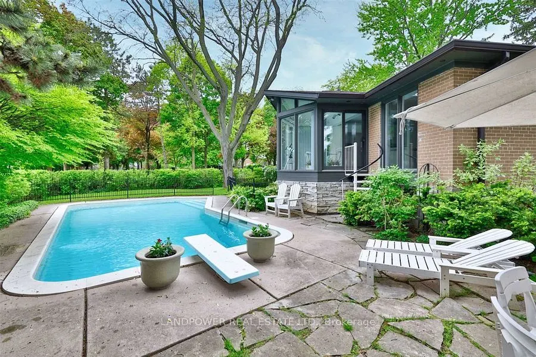
Architecturally significant family home located at the end of a quiet cul-de-sac on a beautiful pie-shaped lot backing onto a park. Move in as is or build your dream home in this exceptional setting. Filled with natural light, the home features floor-to-ceiling windows overlooking lush greenery and ...a sparkling pool. Spacious principal rooms offer great flow for entertaining, along with an oversized family room and a convenient main-floor mudroom with direct access to the backyard.The primary suite includes a 3-piece ensuite and a custom walk-in closet. The walk-up lower level offers a recreation room, games room, and plenty of storage space.Extensively renovated in 2023, the home features brand-new hardwood floors, updated bathrooms with new toilets, sinks, and ventilation fans, a custom walk-in closet, and a new kitchen cooking fan system. Recent roof repairs and upgraded attic insulation improve energy efficiency and long-term durability.Located in a top-tier school district with one of Toronto's highest-ranked secondary schools (Fraser Ranking 10/10), this home is ideal for families. Surrounded by parks, scenic trails, and a prestigious golf course, while still minutes from supermarkets, restaurants, and everyday amenities, the neighborhood offers the perfect balance of nature and city convenience.
Full Property Details
Interior
Bedrooms
3
Bedrooms Plus
1
Total Bedrooms
4
Washrooms
4
Square Footage
2000-2500 sqft
Basement
Finished,Walk-Out
Heating Source
Gas
Heating Fuel
Forced Air
Air Conditioning
Central Air
Family Room
Yes
Kitchens
1
Total Kitchens
1
Fireplace Features
Yes
Bedrooms
3
Bedrooms Plus
1
Total Bedrooms
4
Washrooms
4
Square Footage
2000-2500 sqft
Basement
Finished,Walk-Out
Heating Source
Gas
Heating Fuel
Forced Air
Air Conditioning
Central Air
Family Room
Yes
Kitchens
1
Total Kitchens
1
Fireplace Features
Yes
Exterior
Depth
112.0
Front
45.0
Driveway
Private
Lot Size
45 x 112.0 ft
Pool
Inground
Parking Spaces
4
Total Parking Spaces
6.00
Parking Description
Attached
Garage Spaces
2
Depth
112.0
Front
45.0
Driveway
Private
Lot Size
45 x 112.0 ft
Pool
Inground
Parking Spaces
4
Total Parking Spaces
6.00
Parking Description
Attached
Garage Spaces
2
Building Description
Style
Sidesplit 3
Home Type
House
Subtype
Detached
Property Orientation
South
Exterior Finish
Stone
Sewers
Sewers
Water Supply
Municipal
Possession Date
No Data
Style
Sidesplit 3
Home Type
House
Subtype
Detached
Property Orientation
South
Exterior Finish
Stone
Sewers
Sewers
Water Supply
Municipal
Possession Date
No Data
Community
Community
Banbury-Don Mills
Community
Banbury-Don Mills
Taxes & Fees
Taxes
$12,691.28 /yr
Tax Year
2025
Taxes
$12,691.28 /yr
Tax Year
2025
Room Types
Bedroom 2
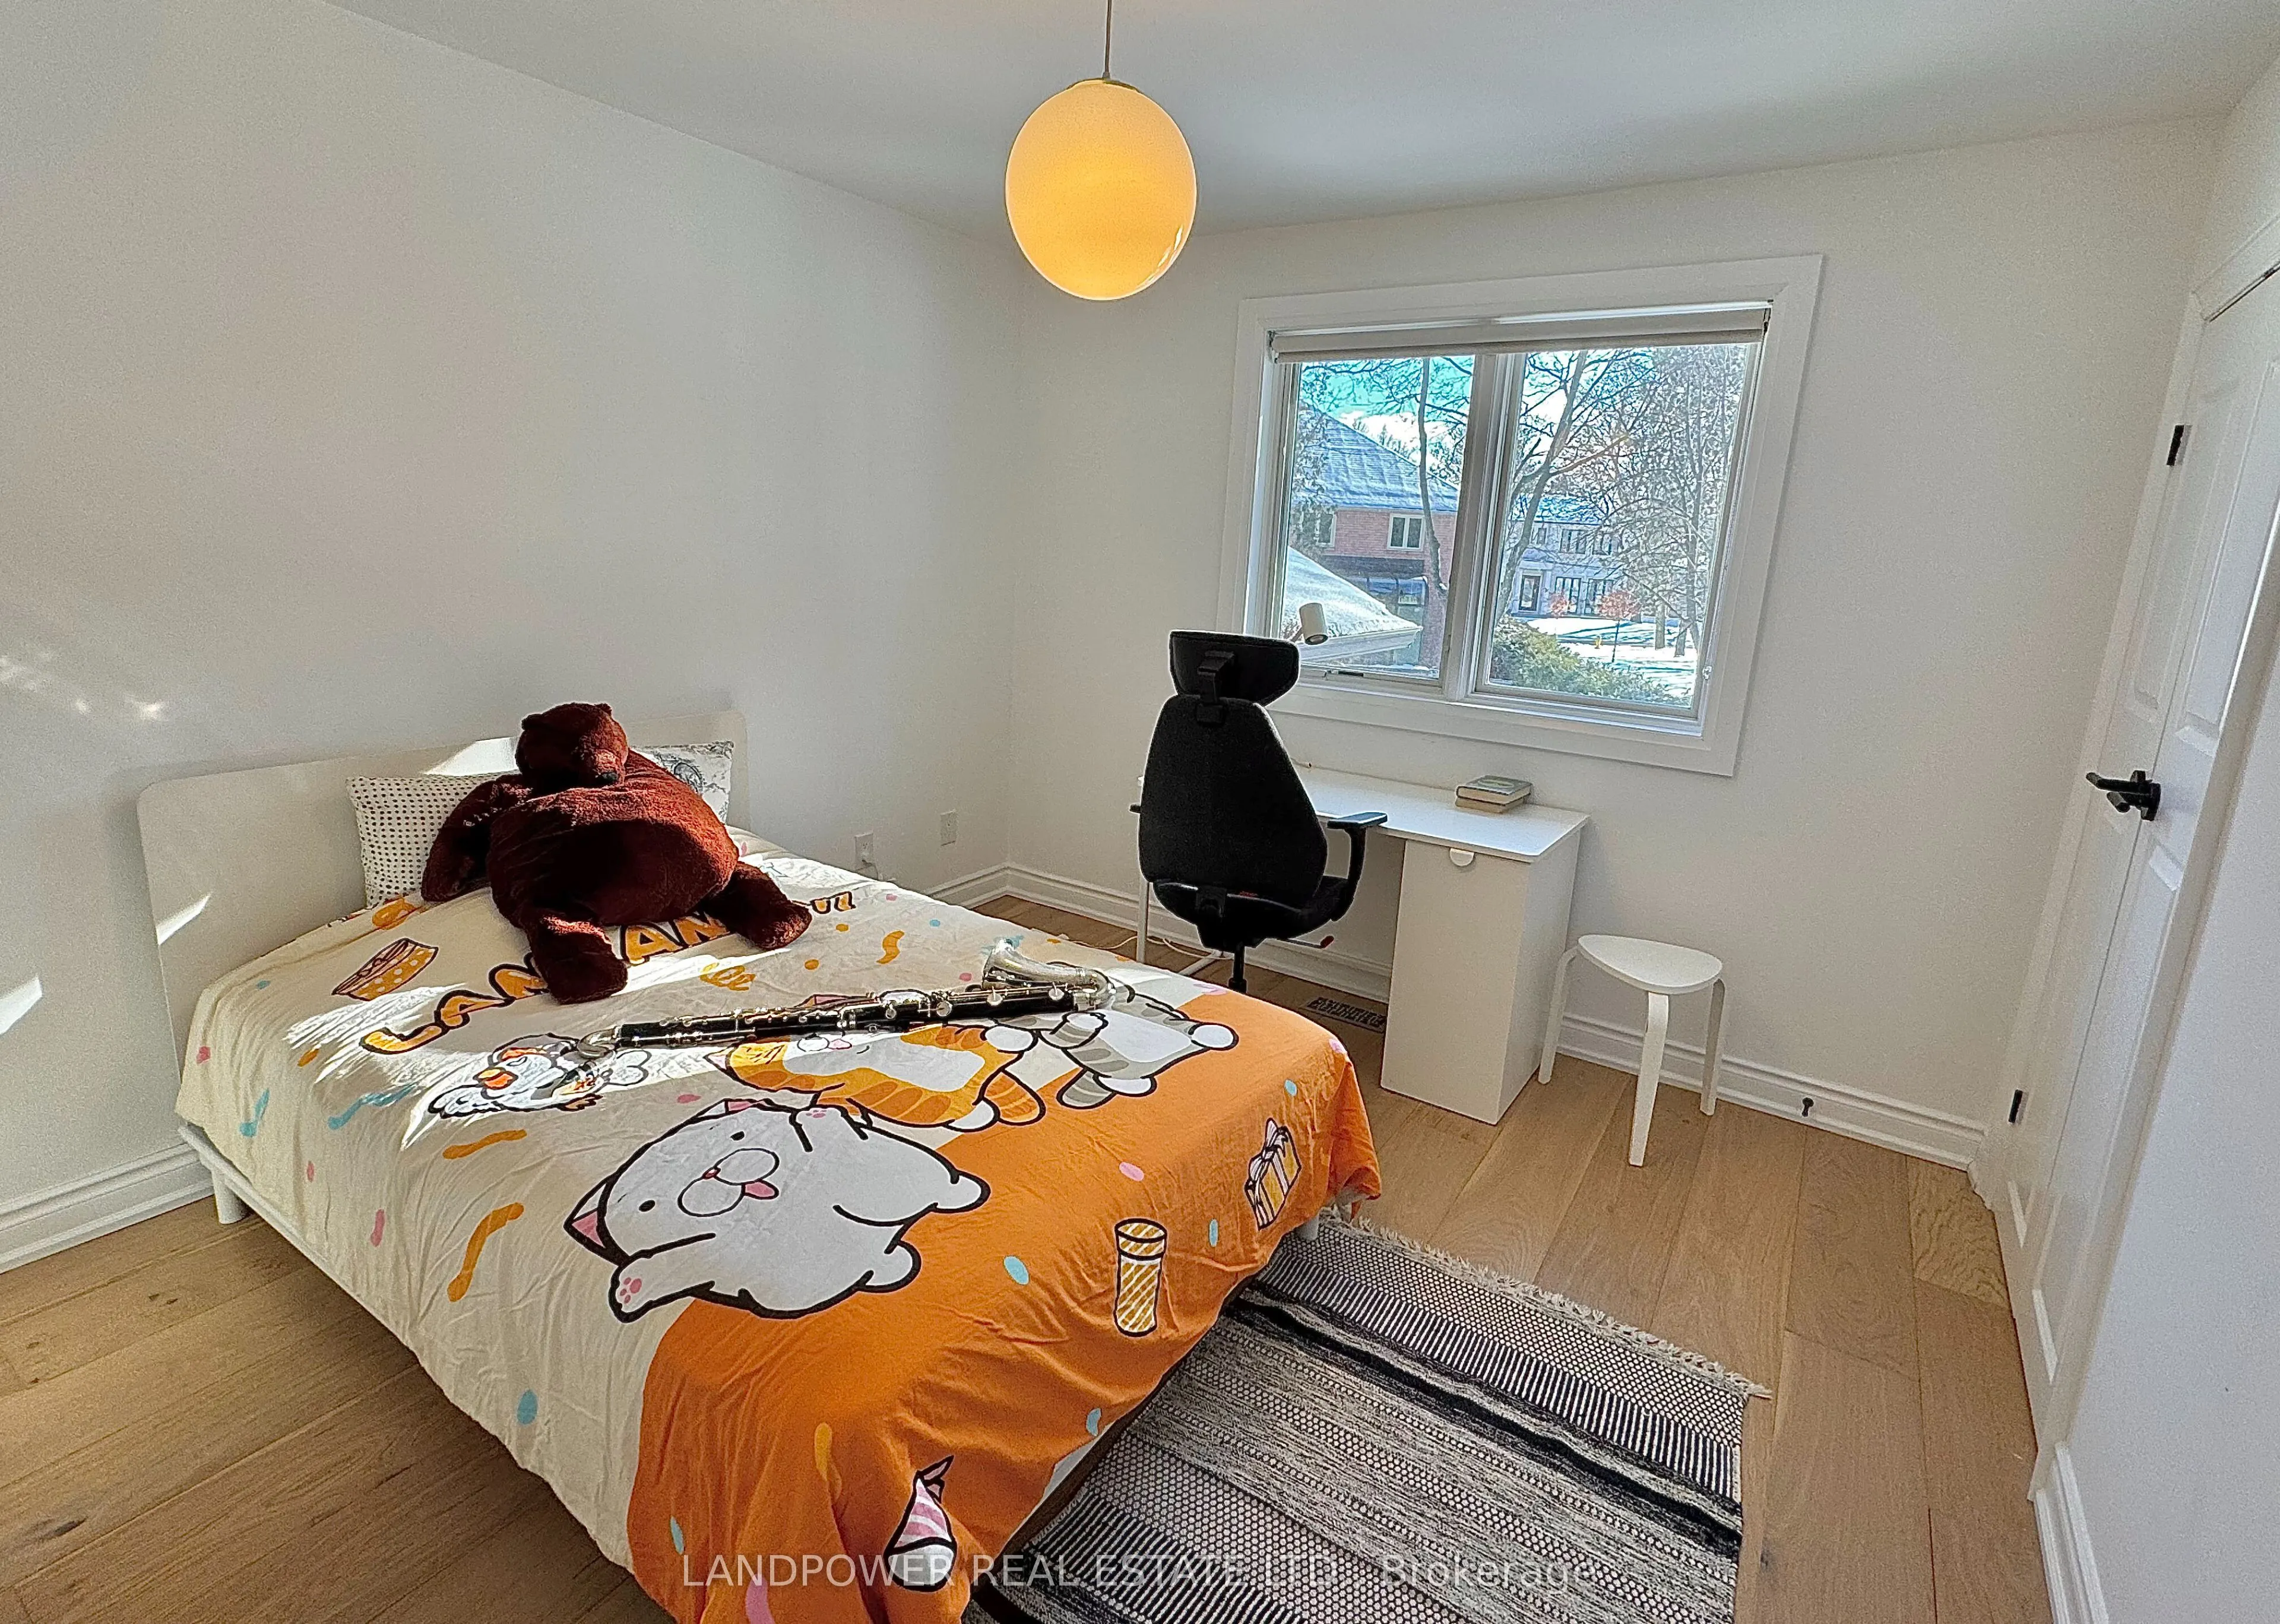
Hardwood Floor, Closet, Overlooks Backyard
Dimensions 13.58 x 9.84 feet
133.63 sqft
Bedroom 3
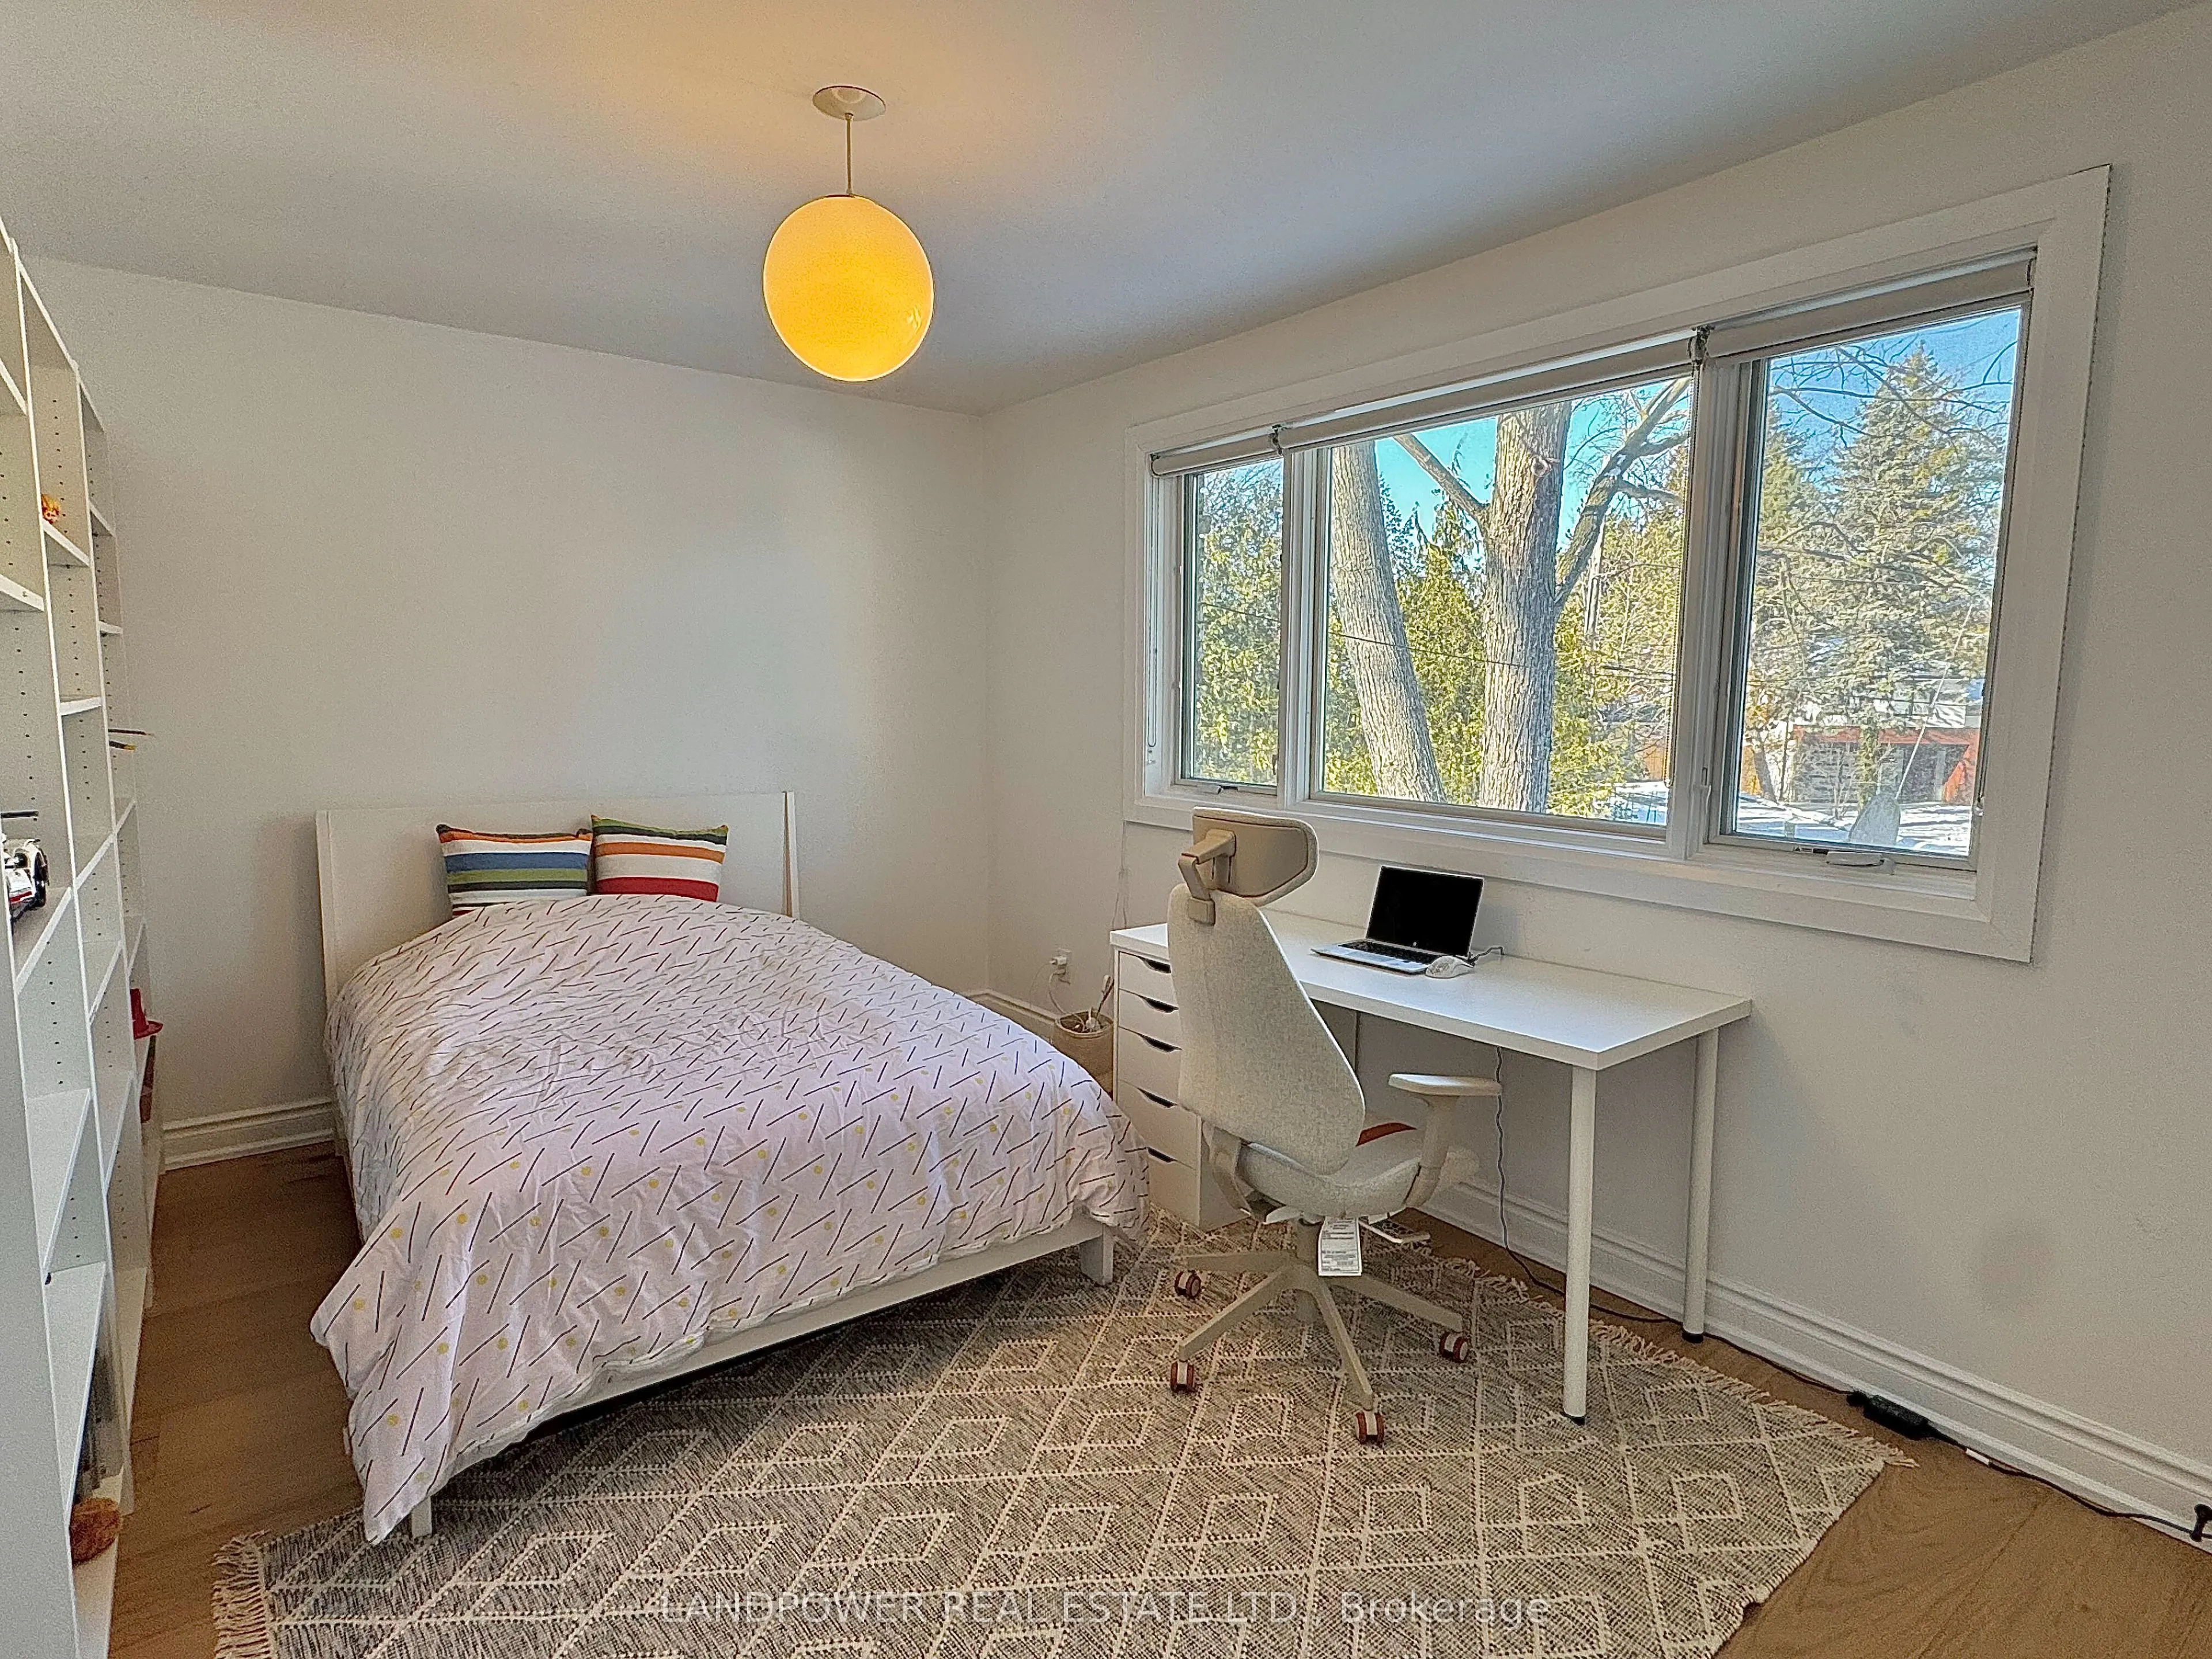
Hardwood Floor, Picture Window, Closet
Dimensions 11.52 x 10.6 feet
122.11 sqft
Bedroom 4
Closet, Walk-Up
Dimensions 20.24 x 10.66 feet
215.76 sqft
Breakfast
Overlooks Pool, Window Floor to Ceiling, W/O To Yard
Dimensions 20.34 x 10.01 feet
203.6 sqft
Dining Room
Window Floor to Ceiling, Hardwood Floor, Open Concept
Dimensions 11.75 x 10.5 feet
123.38 sqft
Family Room
Window Floor to Ceiling, Hardwood Floor, French Doors