Sign In or Create a Free Account to see full details of this property
Key Facts
Key facts for 83 Larkfield Drive
Property Type
House, Sidesplit
Parking
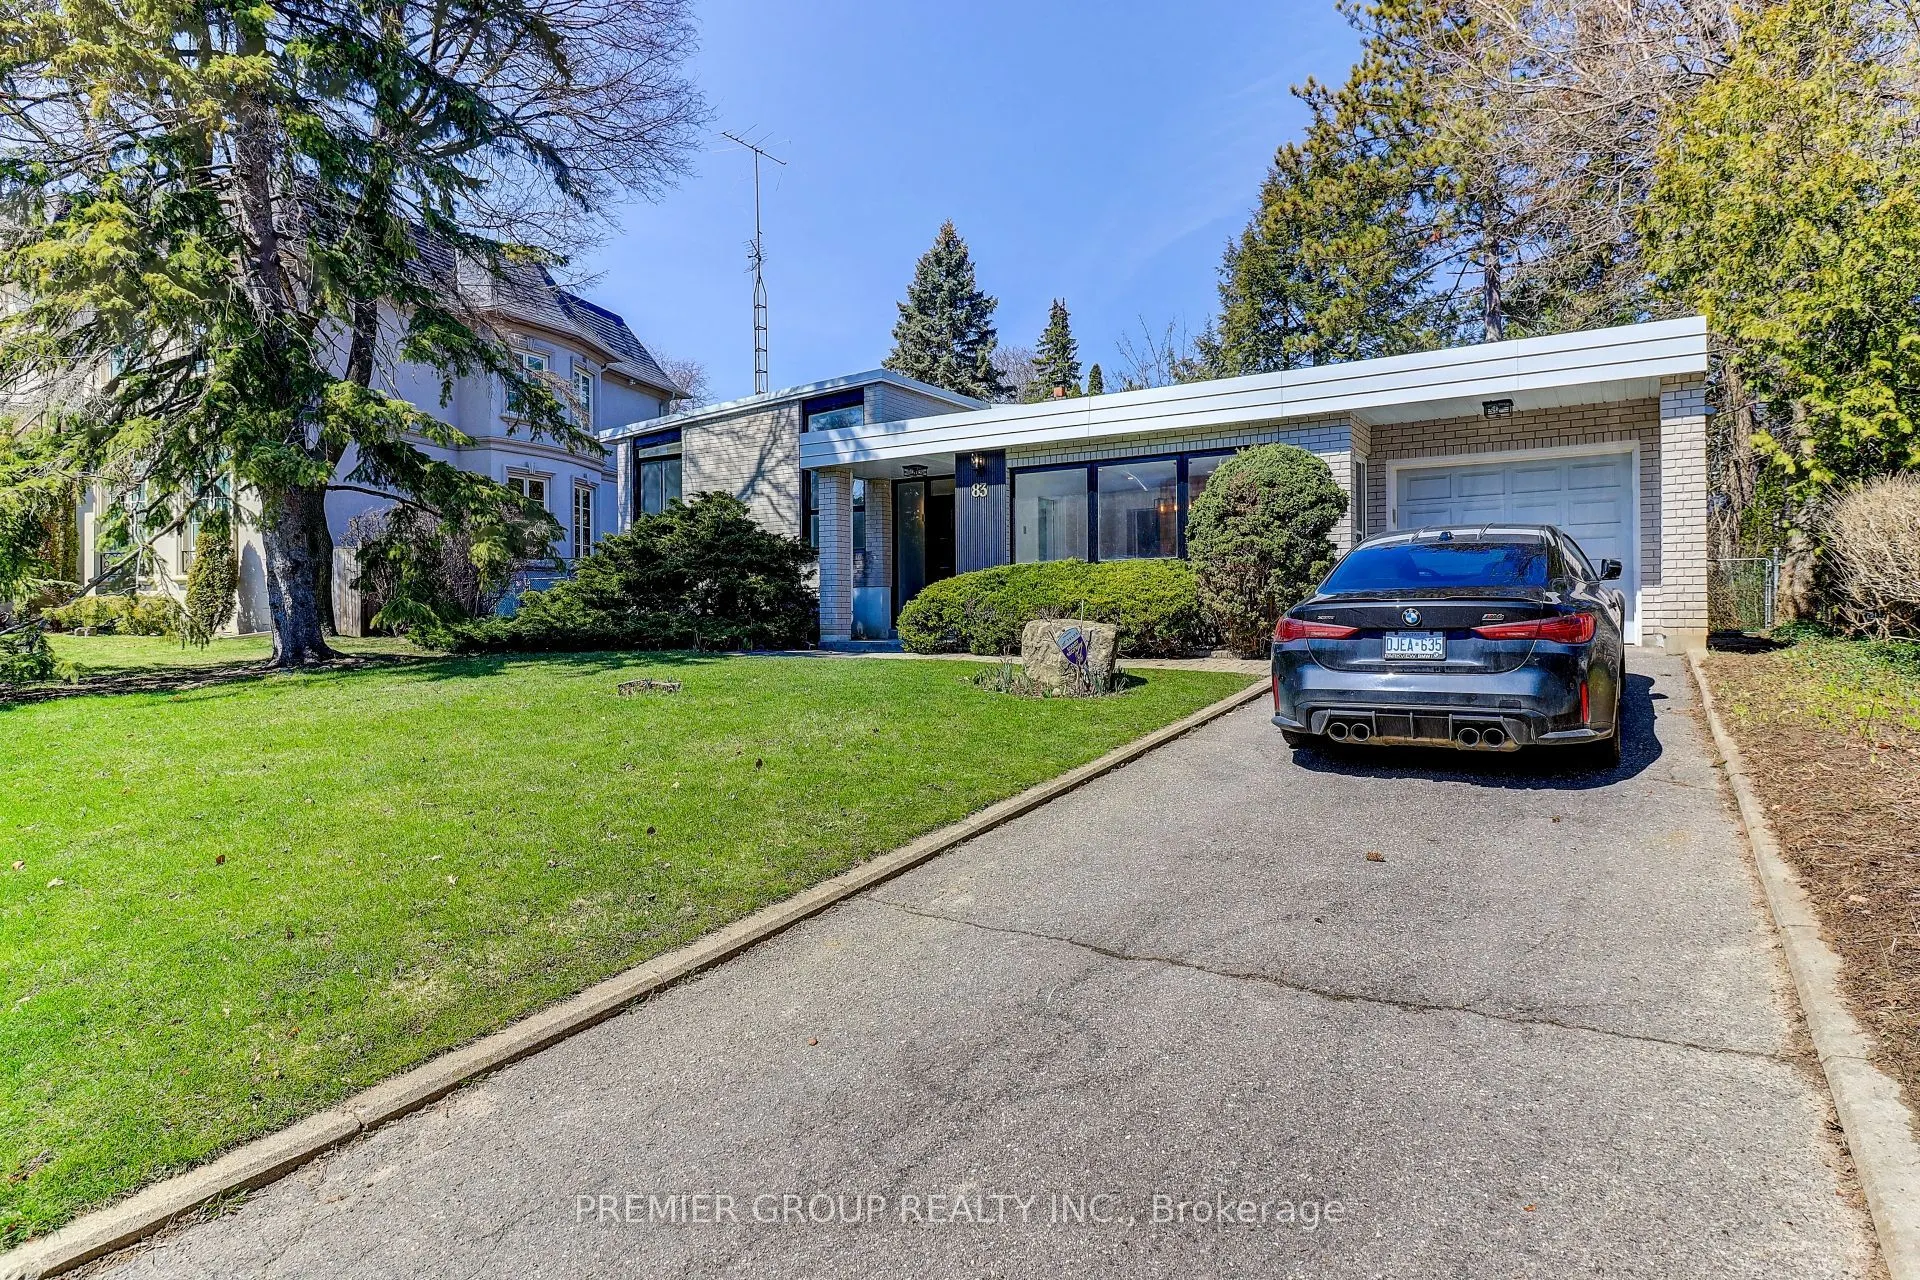
Attached 1 garage, 2 parking
MLS #
C12979126
Size
1500-2000 sqft
Basement
Finished
Listed on
2026-04-09
Lot size
67 x 119.65
Tax
$11,477.21 /yr
Days on Market
187
Approximate Age
51-99
Maintenance Fee
-
Description
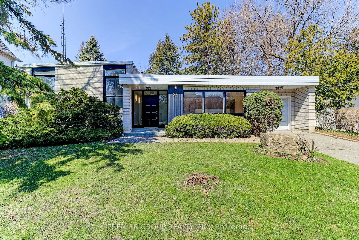
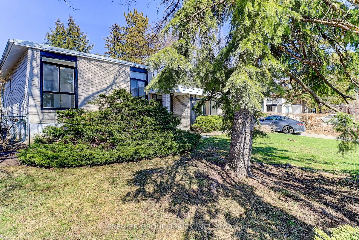
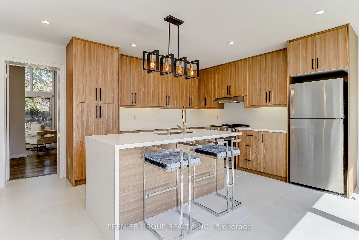
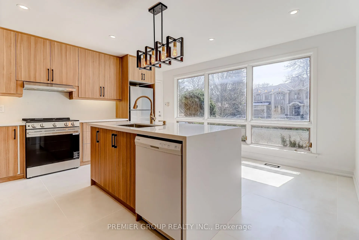
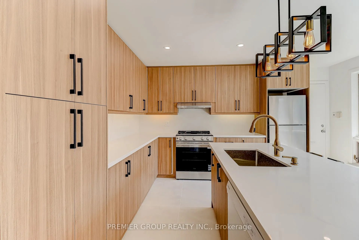
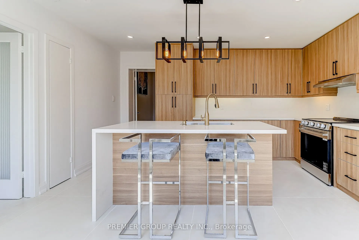
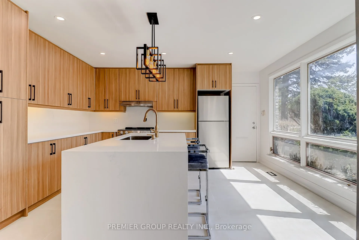
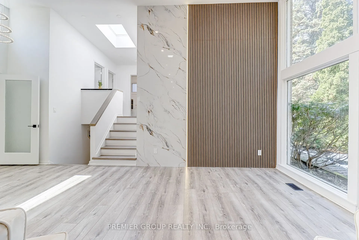
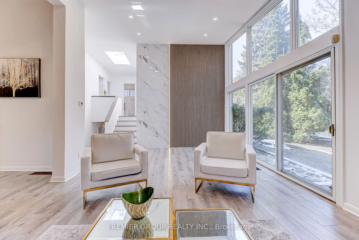
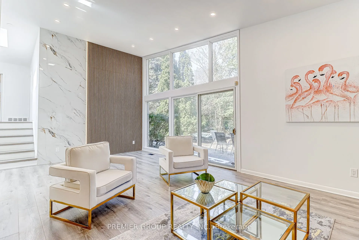
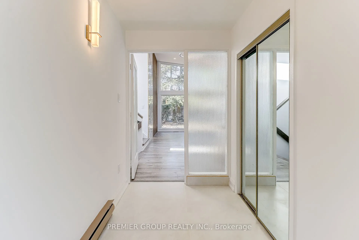
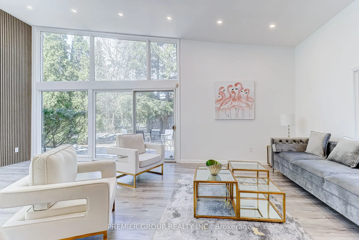
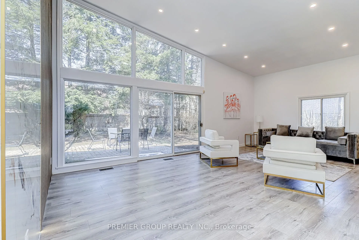
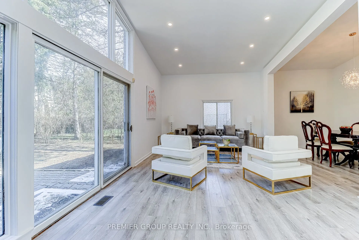
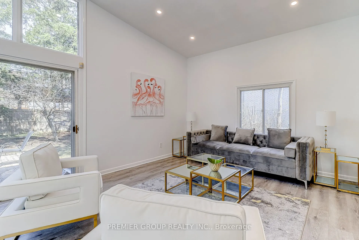
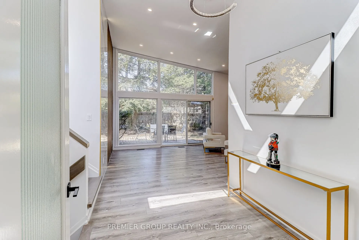
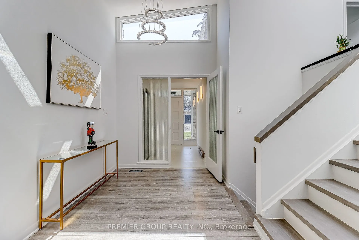
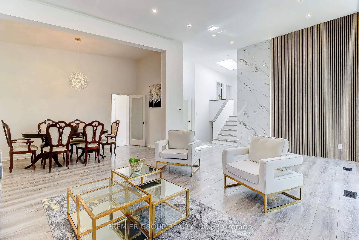
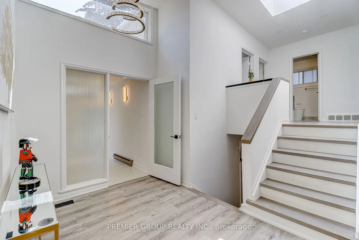
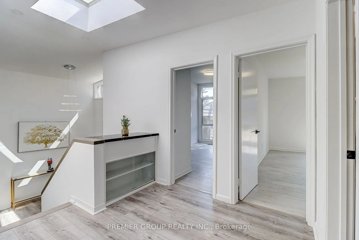
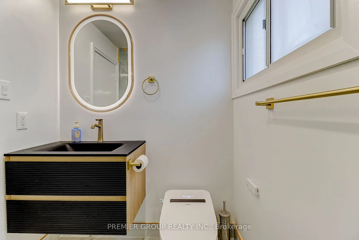
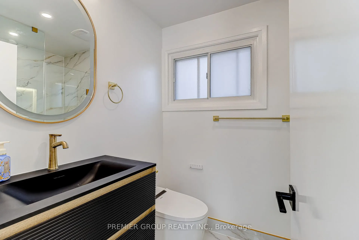
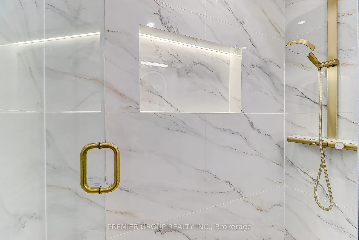
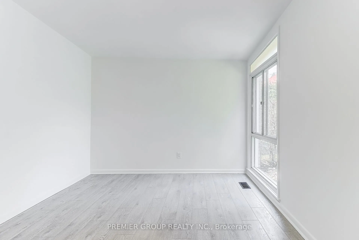
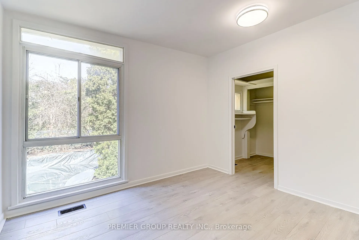
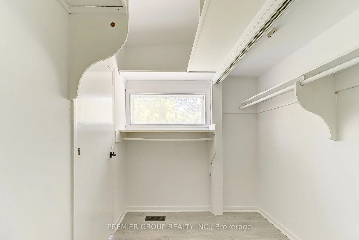
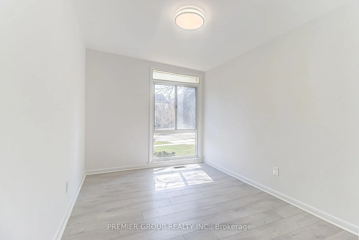
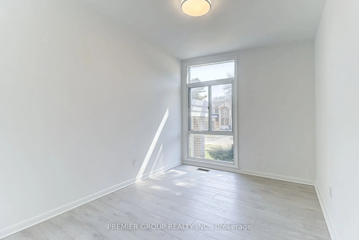
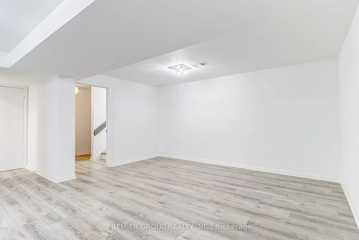
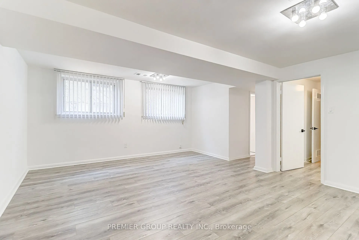
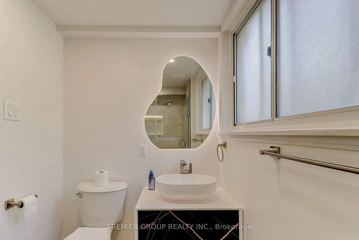
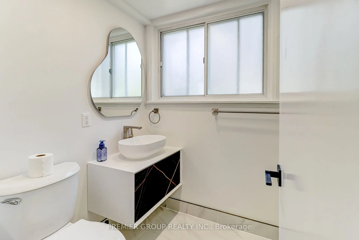
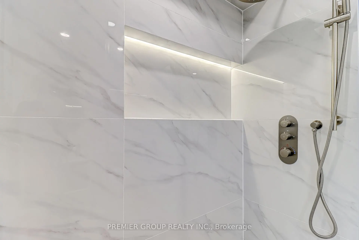
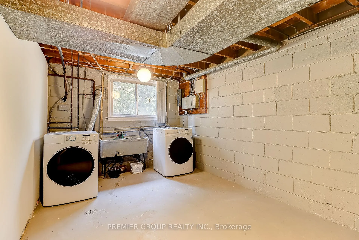
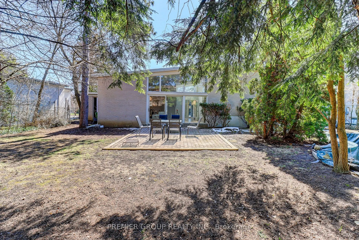
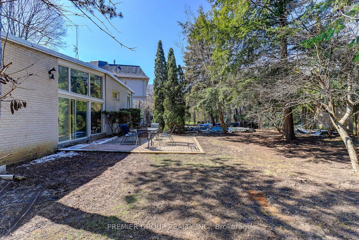
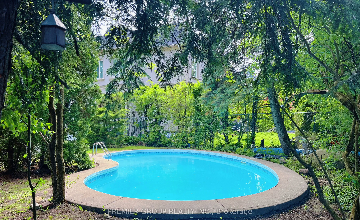
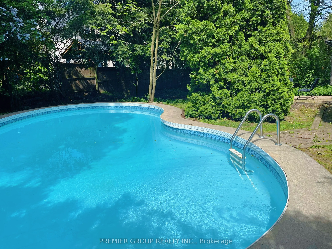
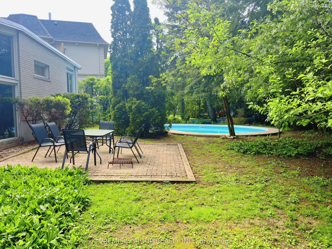
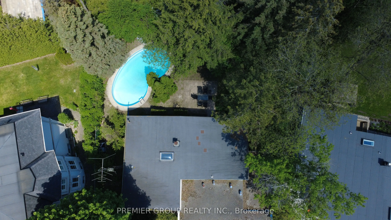
Welcome to 83 Larkfield Dr. - A Rare Gem in Toronto's Prestigious Banbury Neighborhood.Discover the perfect blend of elegance, comfort, and lifestyle at 83 Larkfield Dr. This recently fully renovated residence sits on a remarkable 67' x 119.65' lot, expanding to 88' at the rear, offering an exceptio...nal backyard oasis framed by mature trees with an in-ground pool. With great custom potential, this home offers the opportunity to personalize and elevate every detail to your taste.Step inside to a sophisticated layout featuring a grand combined living and dining area with soaring 13-foot ceilings and seamless access to the lush garden. The bright, chef-inspired eat-in kitchen boasts a centre island and abundant natural light, perfect for entertaining or casual family living. Upstairs, three well-appointed bedrooms provide comfort and privacy, while the fully finished lower level offers versatile living space for recreation, media, or a home office.Nestled in the vibrant Banbury-Don Mills community, this home combines tranquility with convenience. Enjoy close proximity to Banbury Community Centre, Windfields Park, and Rippleton Park, as well as premier shopping at Shops at Don Mills, the Toronto Botanical Gardens, grocery stores, and more. Perfectly designed for families and nature enthusiasts alike, 83 Larkfield Dr. is a private sanctuary with unrivaled potential in one of Toronto's most sought-after neighborhoods.