Sign In or Create a Free Account to see full details of this property
Key Facts
Key facts for 56 Grangemill Crescent
Property Type
House, Sidesplit
Parking
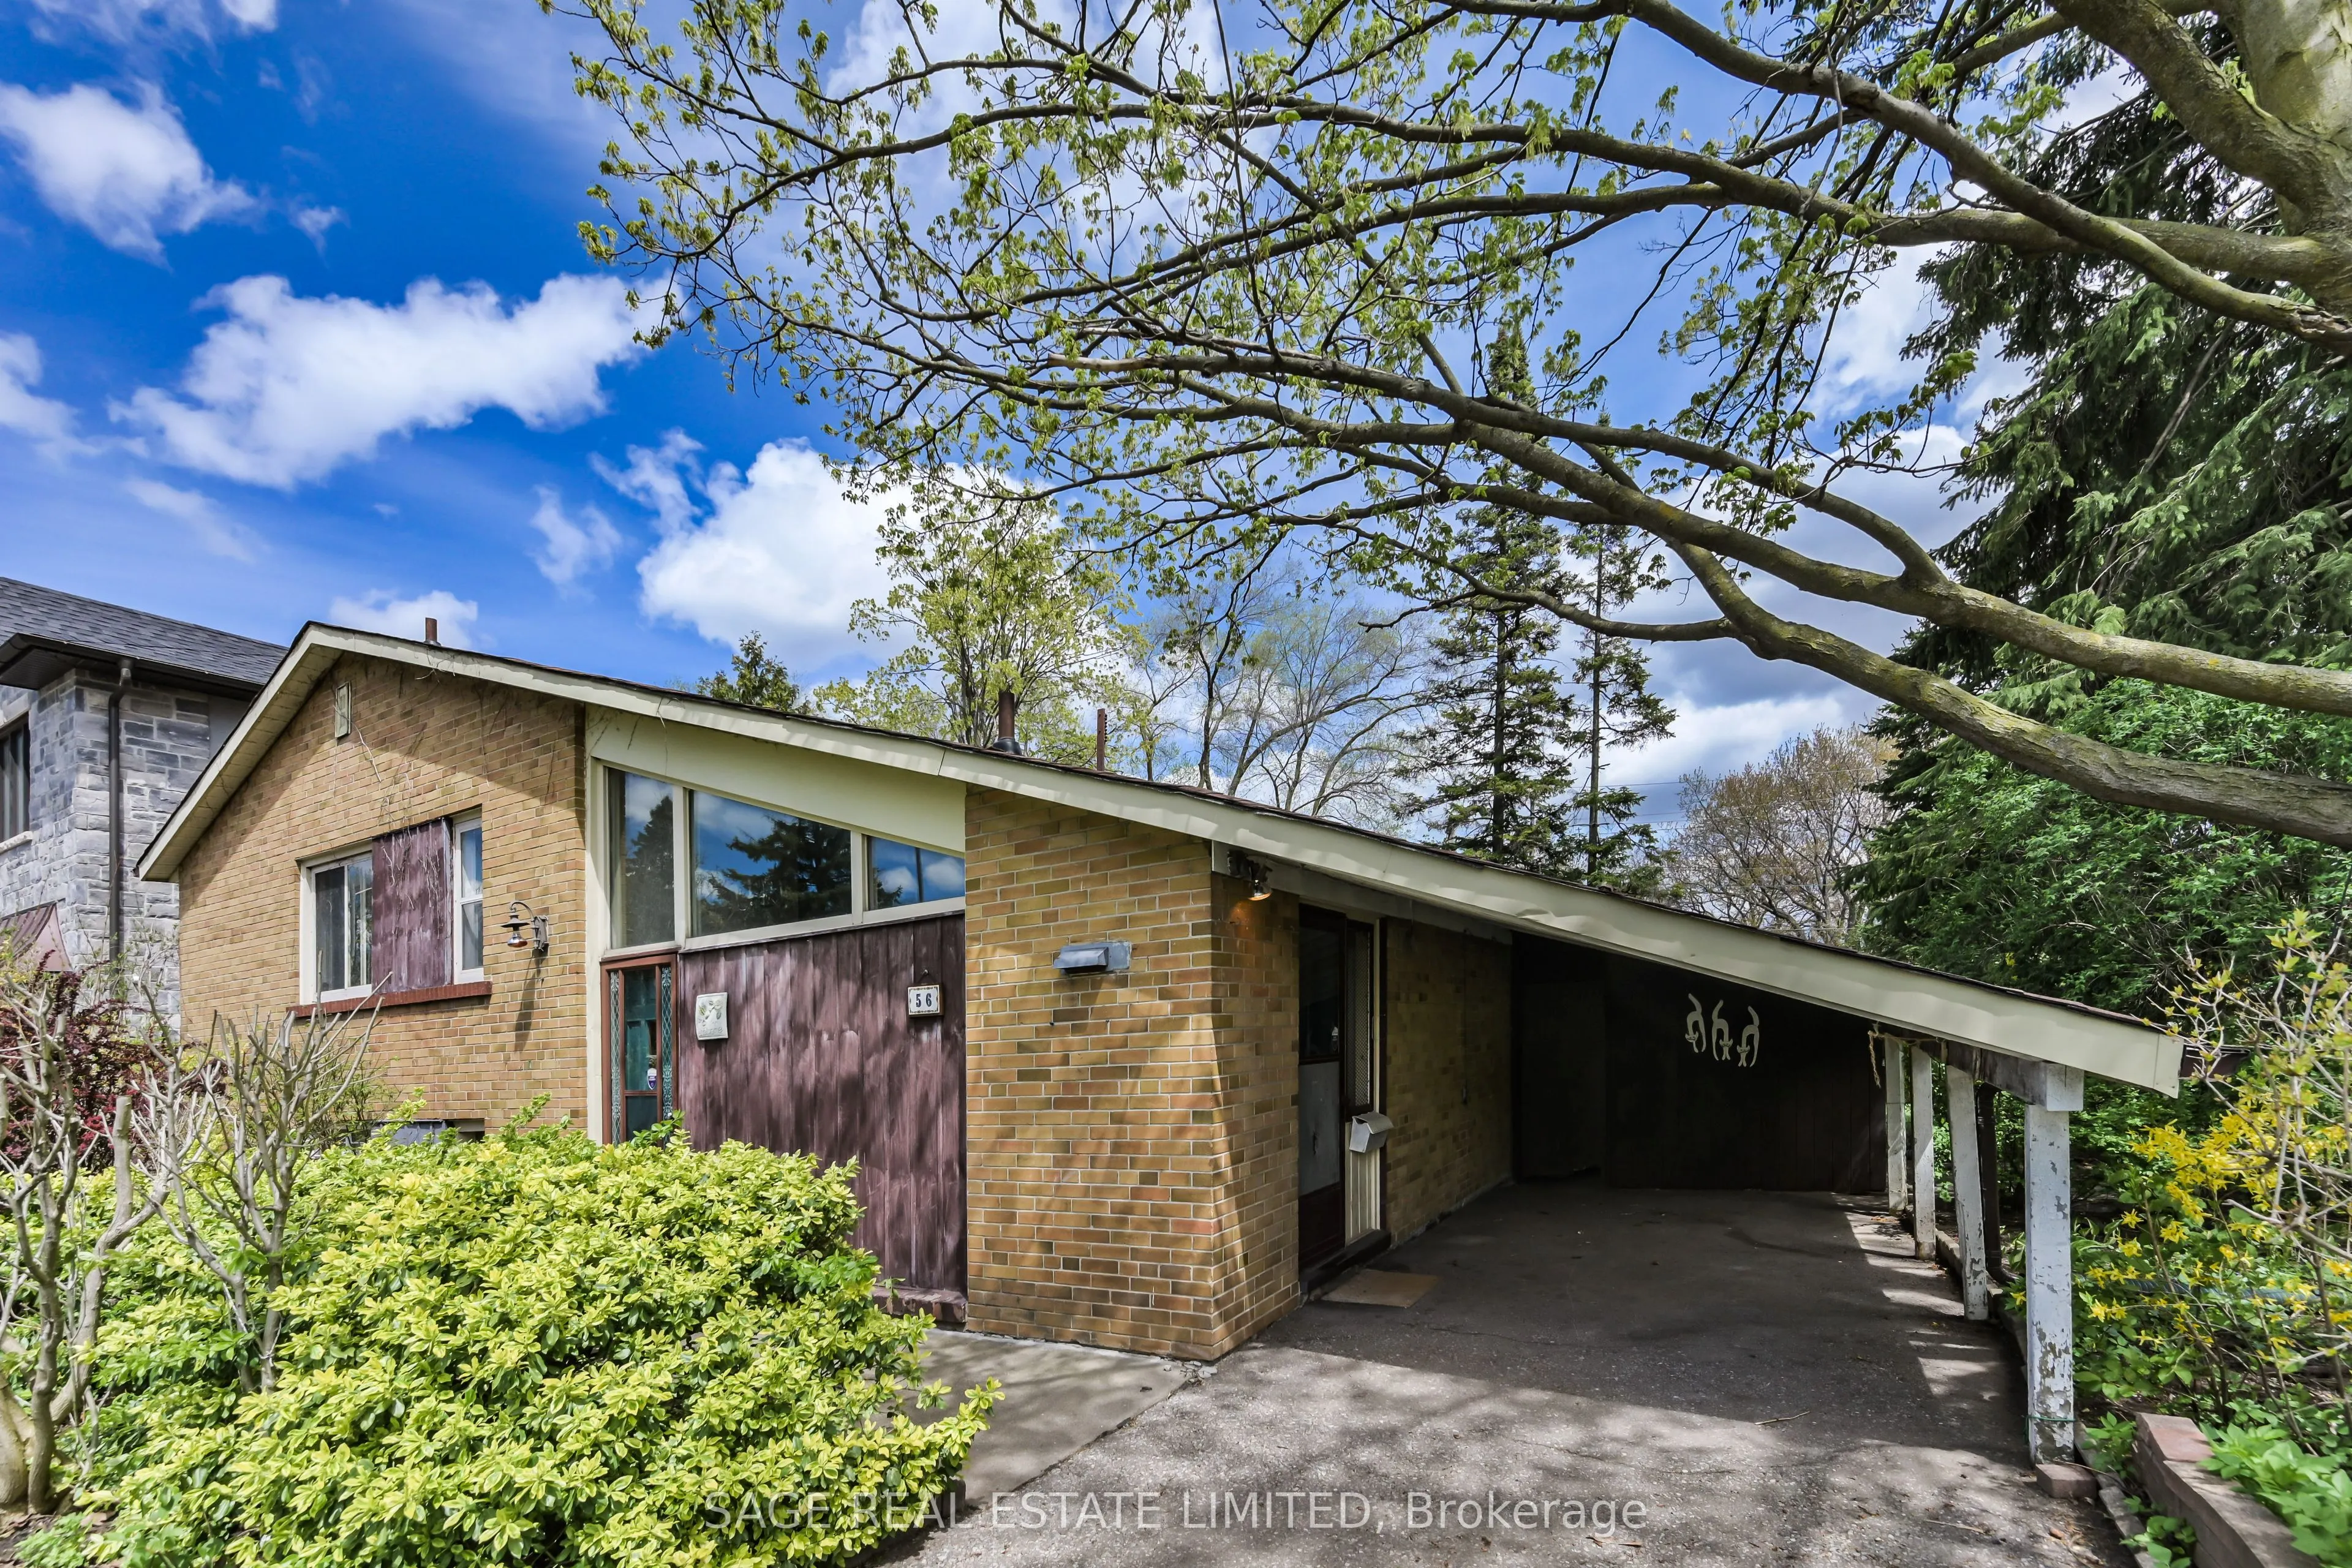
Carport 1 garage, 2 parking
MLS #
C13141696
Size
1100-1500 sqft
Basement
Finished,Partial Basement
Listed on
2026-05-19
Lot size
51 x 118.46
Tax
$8,807.74 /yr
Days on Market
147
Approximate Age
51-99
Maintenance Fee
-
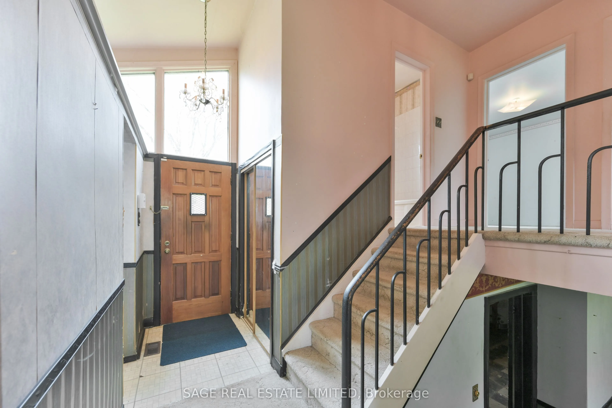
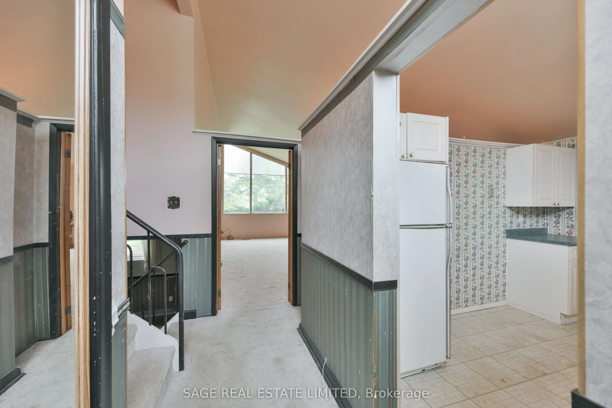
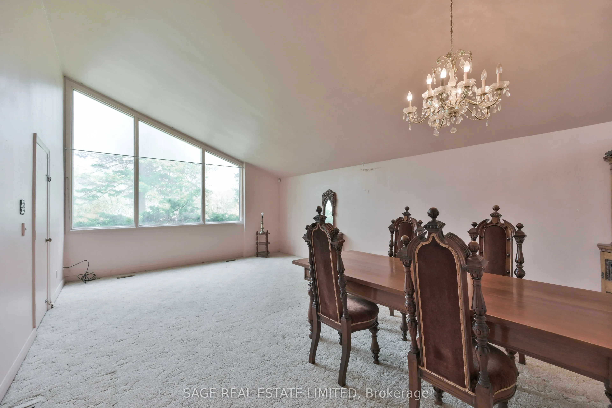
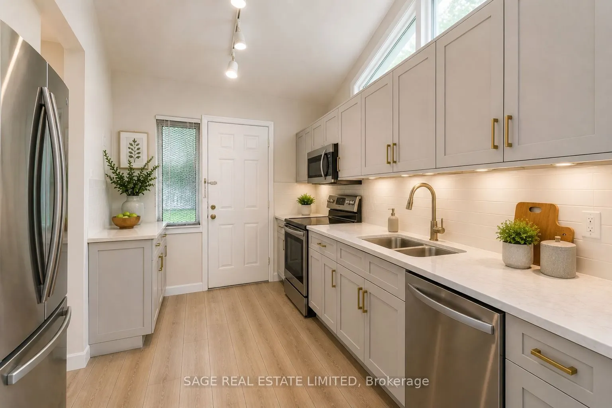
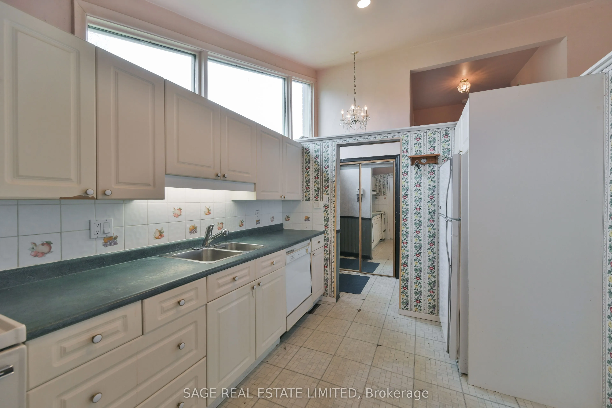
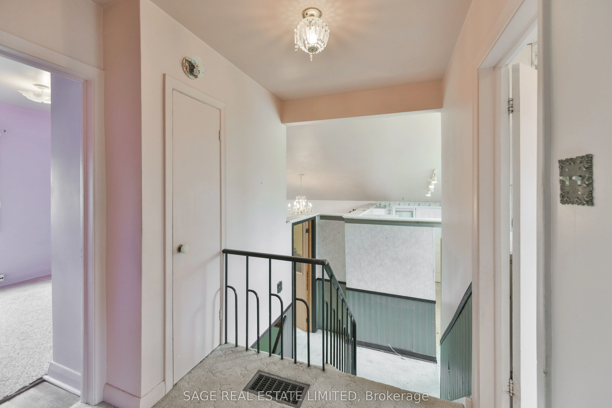
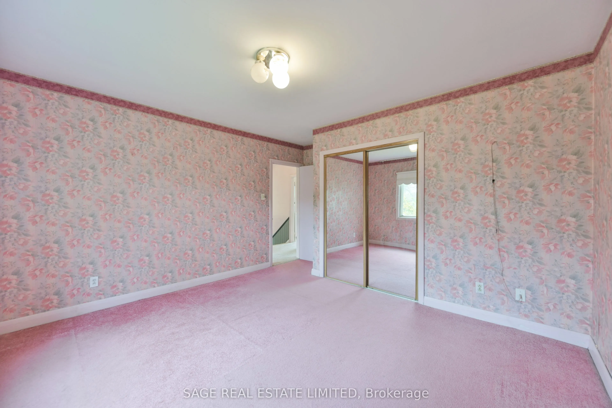
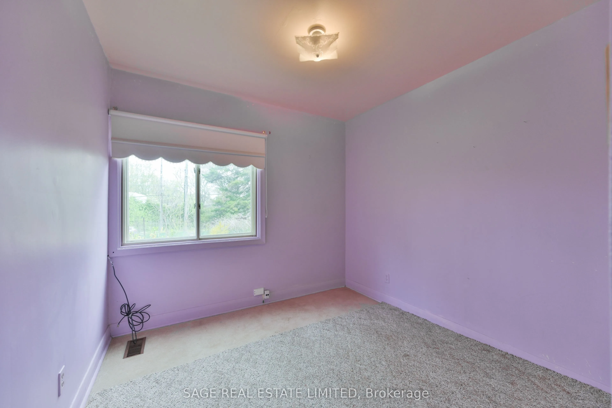
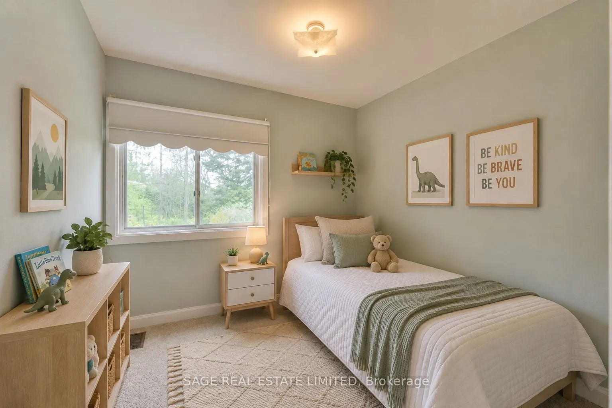
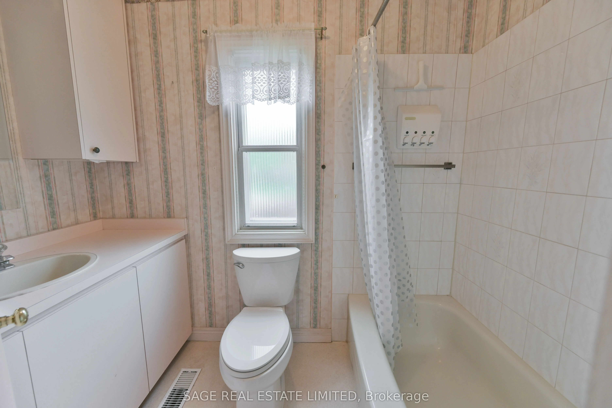
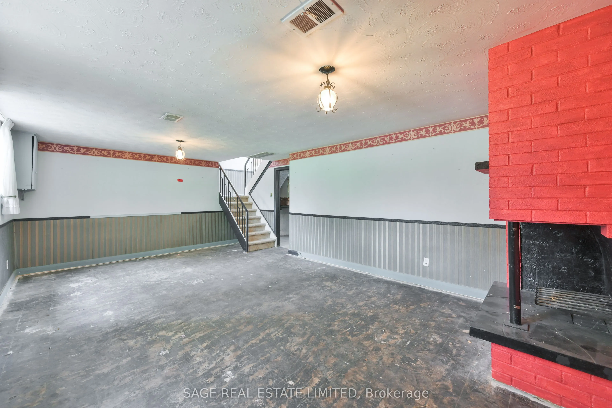
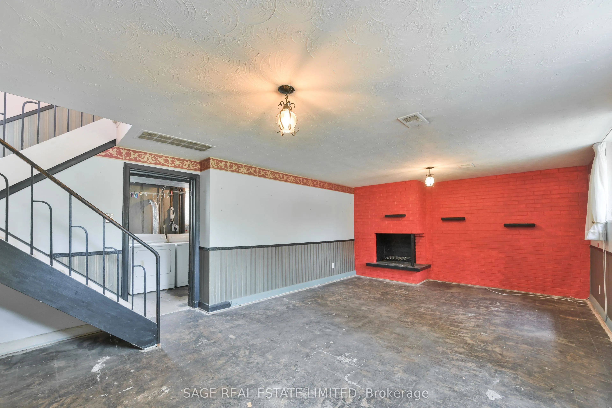
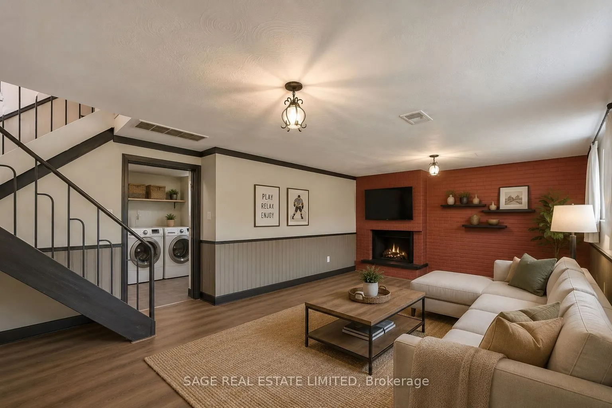
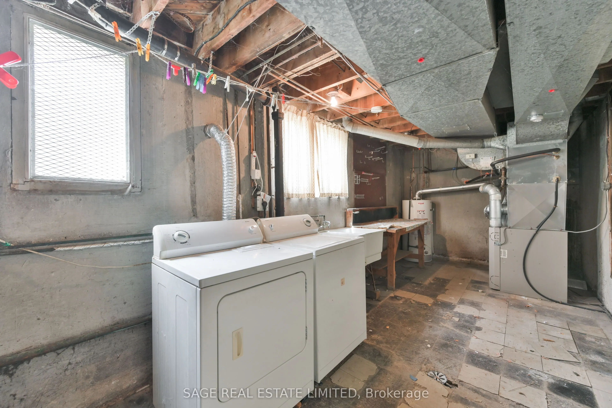
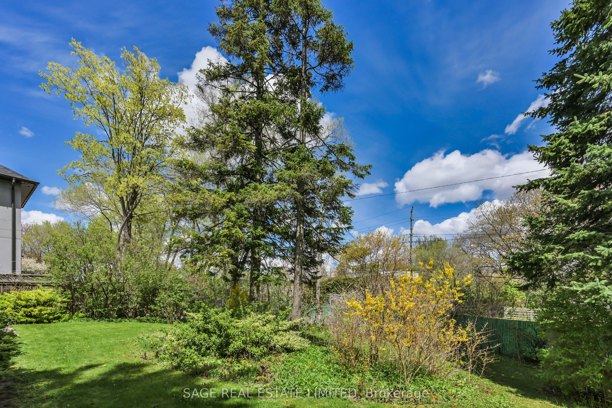
Description
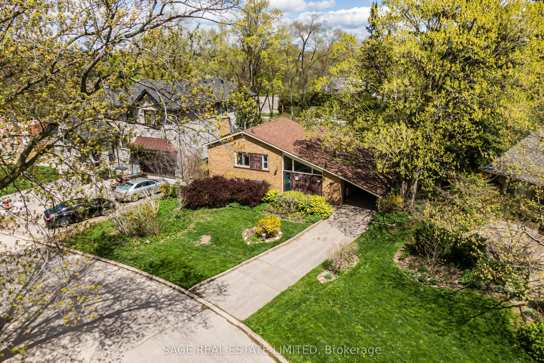
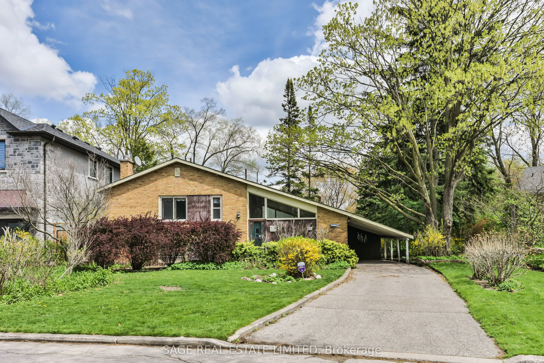
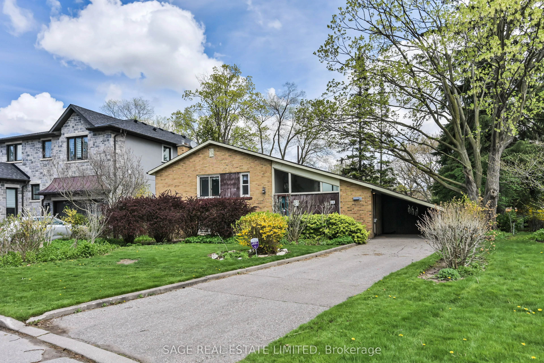
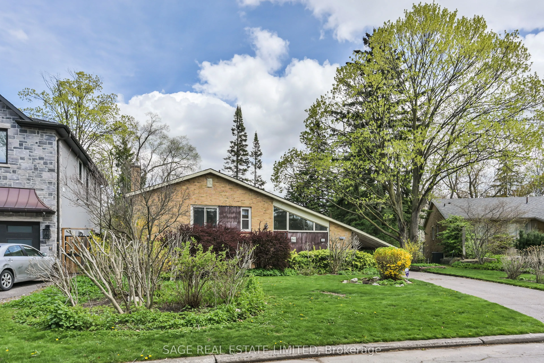
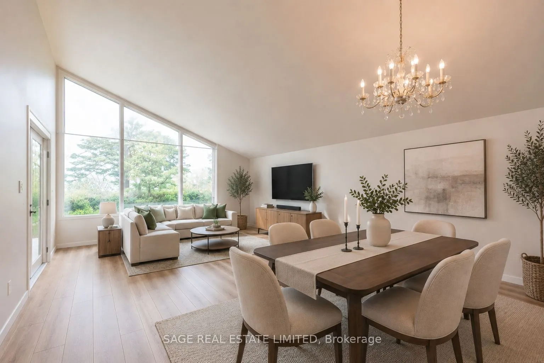
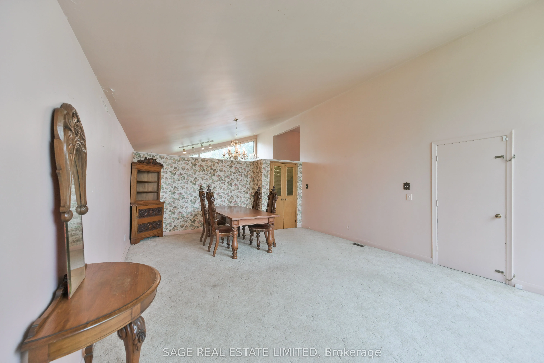
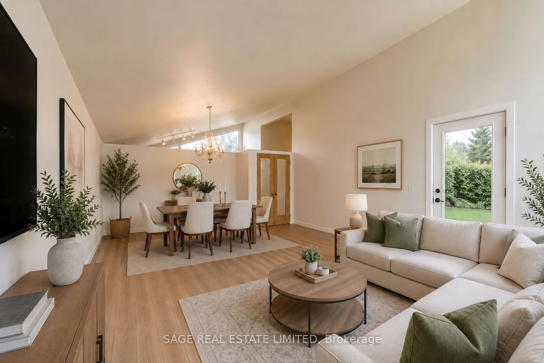
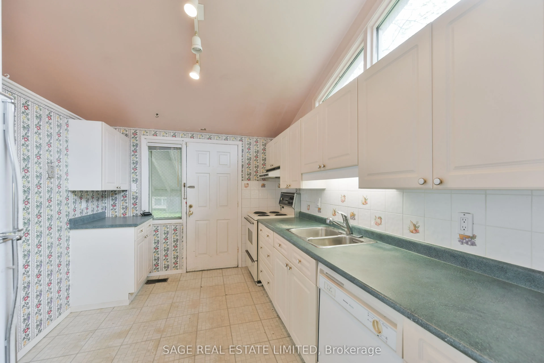
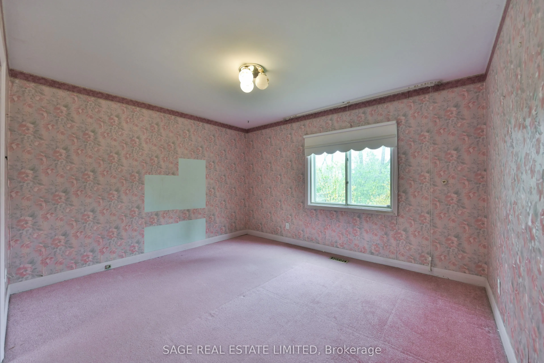
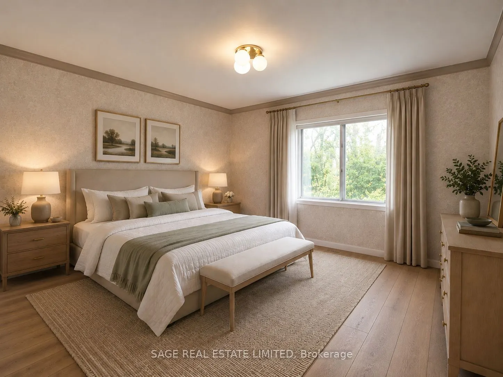
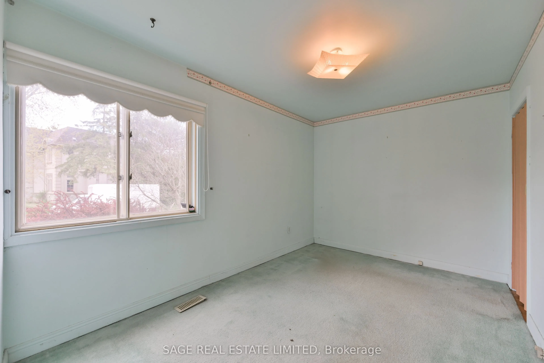
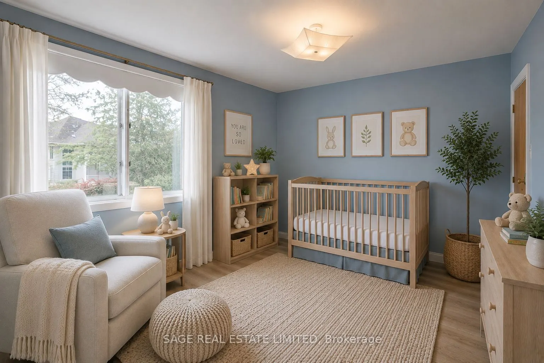
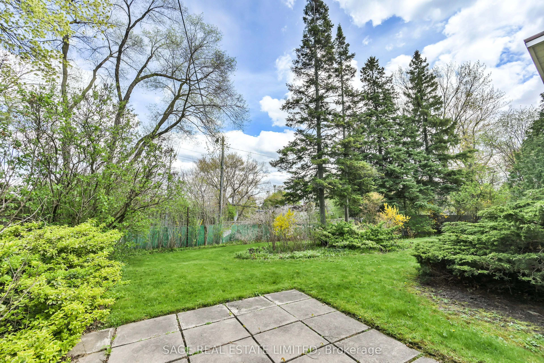
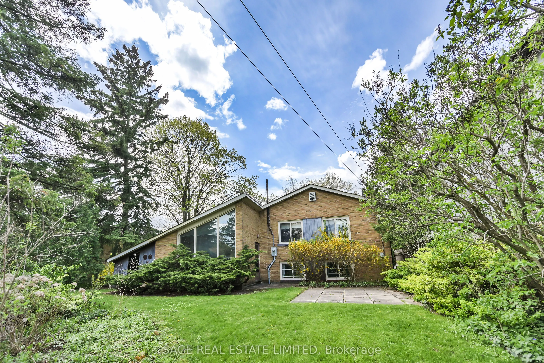
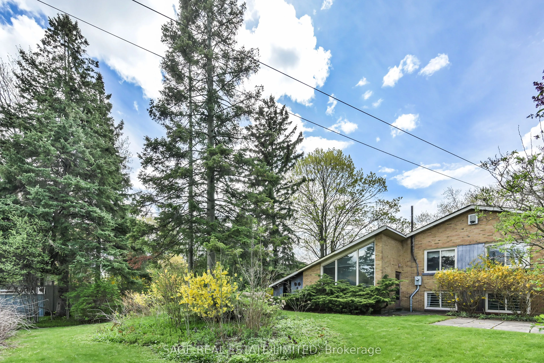
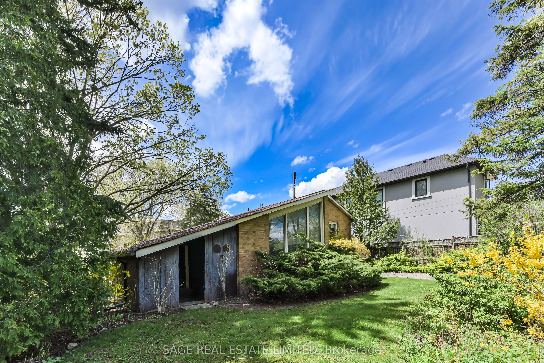
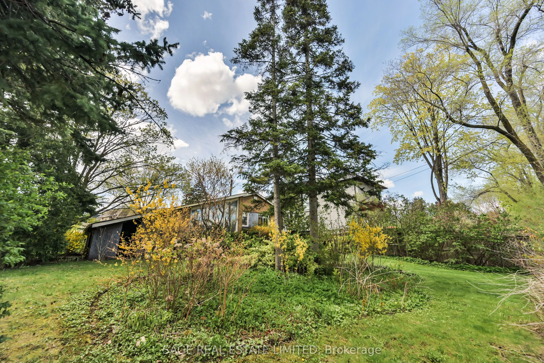
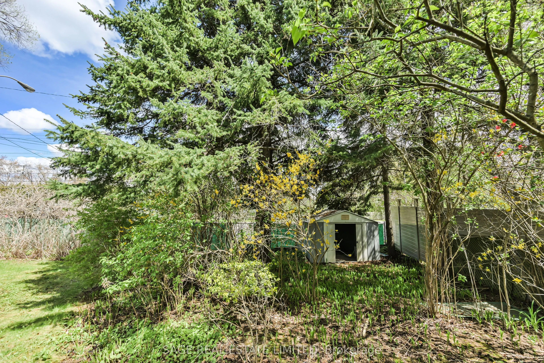
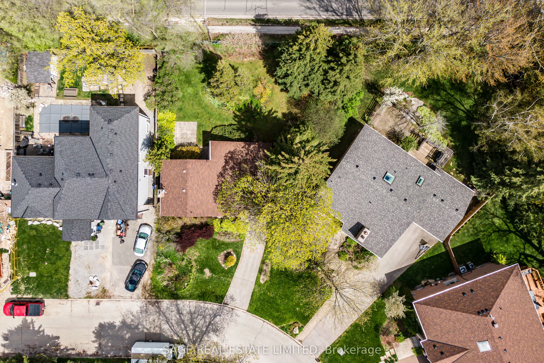
Tucked into the prestigious Banbury community of Don Mills and set on a quiet cul-de-sac, this classic vintage sidesplit is being offered for the first time since 1963, a rare opportunity to secure a property that has been held and cared for over generations. Set on a generous lot, it's an ideal can...vas for renovators, builders, or end-users looking to design a home tailored to their lifestyle. Lovingly maintained in original condition, this 3-bedroom, 1-bath residence is ready for its next chapter. A vaulted ceiling in the combined living and dining room adds a sense of openness and architectural charm, an inspiring feature to enhance through renovation or reimagine in a custom design. Whether you're planning a full-scale update or starting fresh, the spacious lot offers endless potential for expansion, landscaping, or a completely new build. The property features a 51ft frontage by 118.78ft, that widens to an impressive 103.3ft at the rear, encompassing approximately 8,256 sq ft. An exceptional pie-shaped lot offering added privacy and flexibility for future plans.Families will appreciate access to top-rated schools including Rippleton Public School, Windfields Middle School, St. Andrew's Middle School, and York Mills Collegiate Institute. Enjoy the best of outdoor living with nearby Rippleton Park, the Wilket Creek trail system, and the Banbury Tennis Club, while Edwards Gardens and the Shops at Don Mills offer exceptional lifestyle amenities just minutes away. Commuters will love the quick connections to the 401 and Don Valley Parkway. A truly special offering in one of Don Mills' most sought-after enclaves, bring your vision (and maybe your contractor) and make it your own. Property is being sold "as is where is". **NOTE: Some photos have been digitally enhanced**