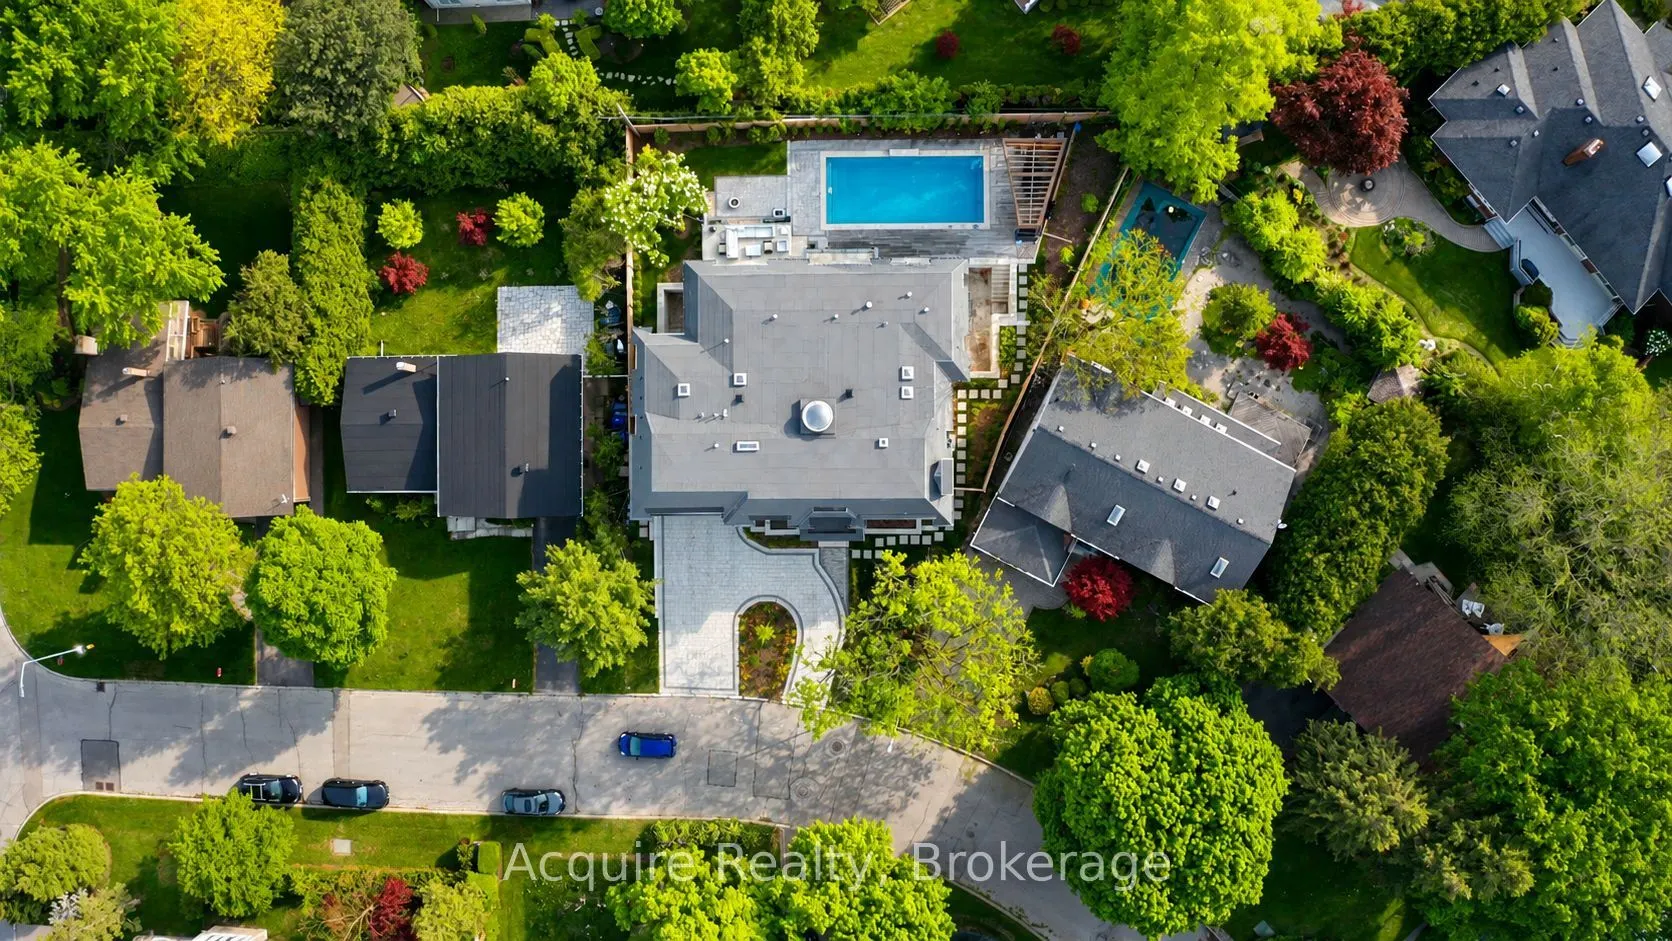
Sign In or Create a Free Account to see full details of this property
Key Facts
Key facts for 55 Leacroft Crescent
Property Type
House, 2-Storey
Parking
Built-In 2 garage, 4 parking
MLS #
C13424376
Size
5000+ sqft
Basement
Finished,Finished with Walk-Out
Listed on
2026-06-10
Lot size
62 x 120.0
Tax
$33,270.32 /yr
Days on Market
125
Approximate Age
-
Maintenance Fee
-
Description
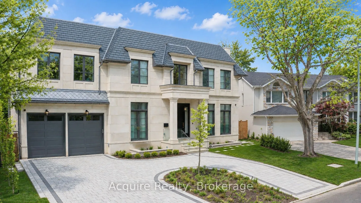
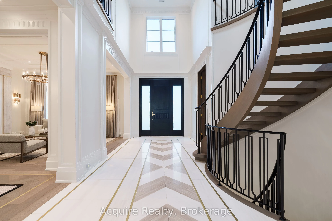
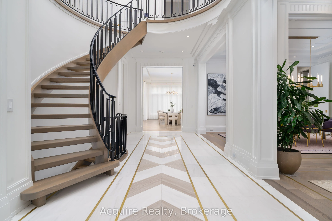
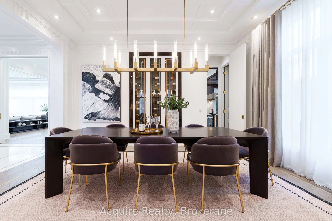
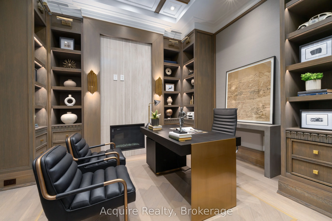
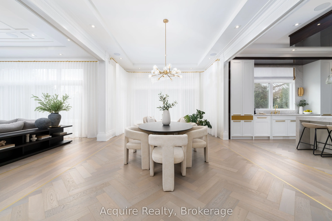
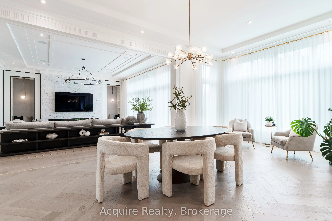
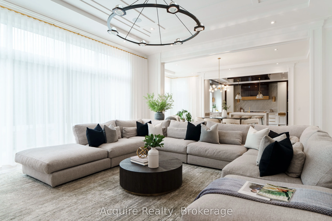
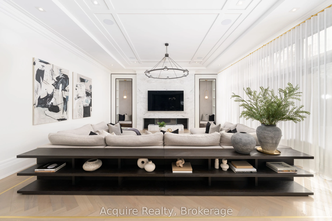
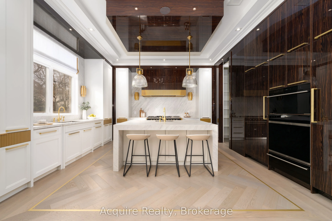
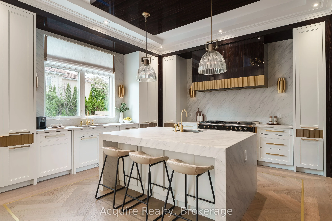
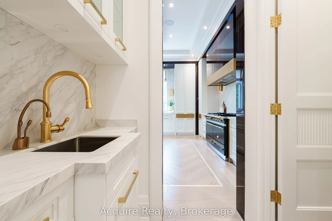
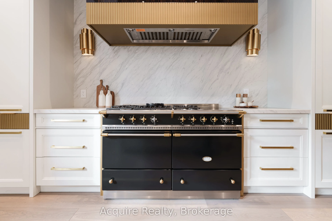
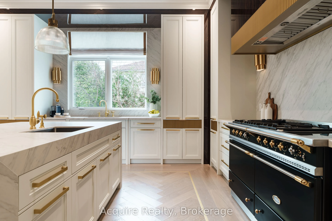
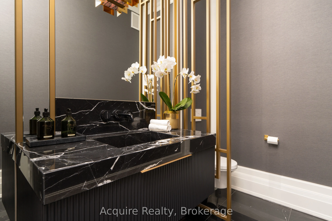
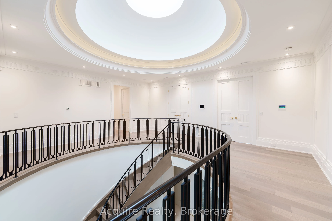
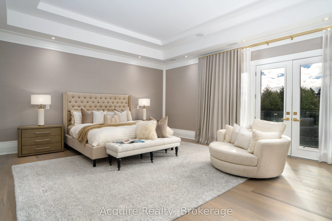
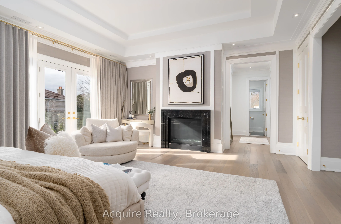
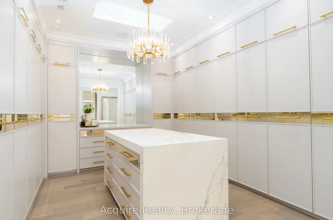
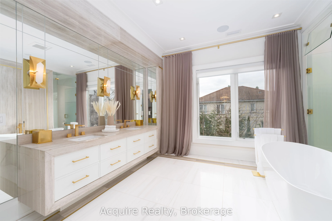
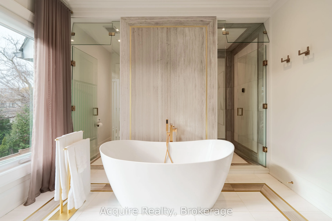
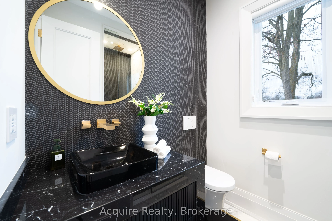
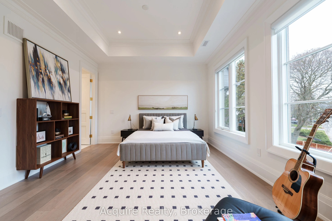
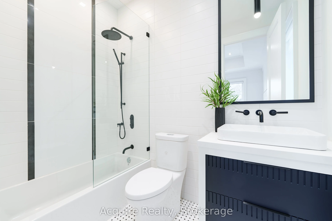
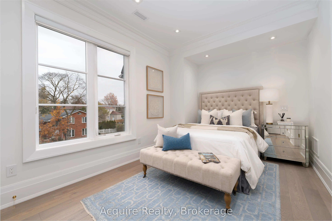
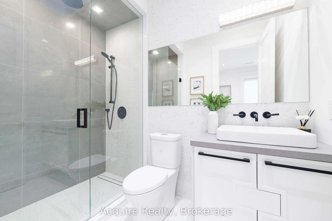
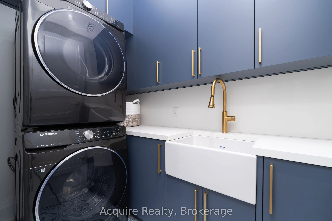
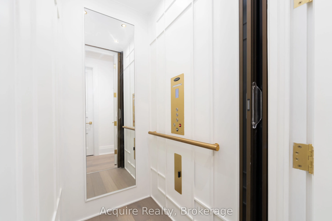
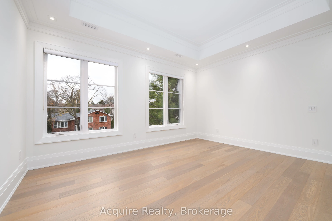
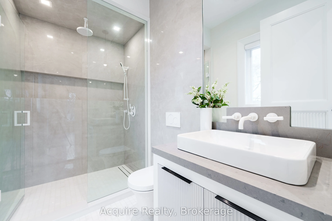
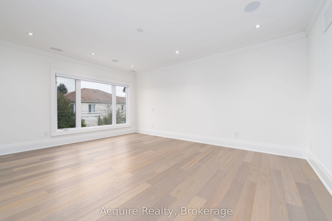
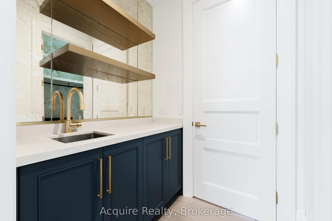
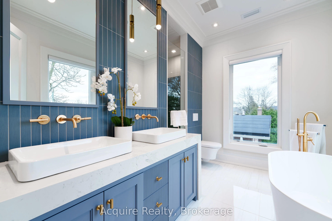
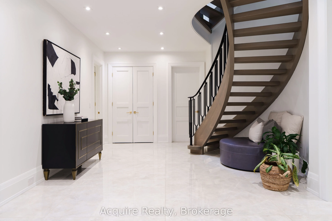
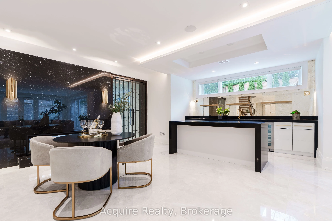
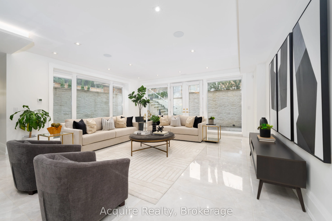
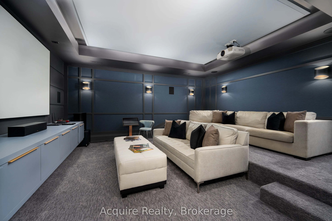
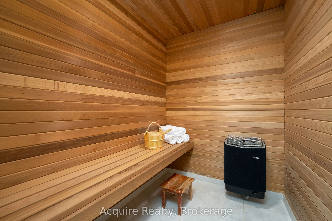
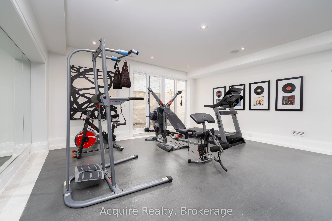
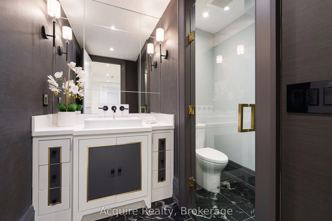
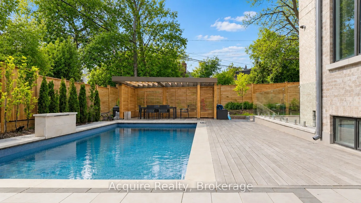
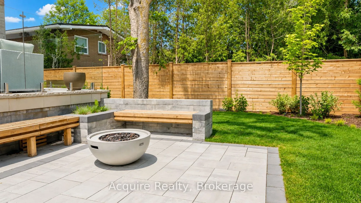
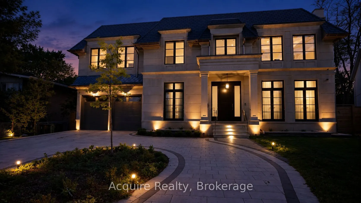
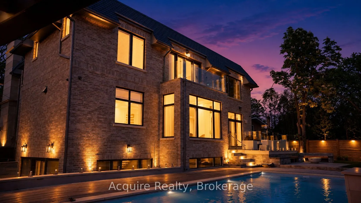
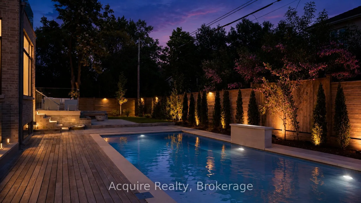
A Rare Offering In One Of Toronto's Most Prestigious Neighbourhoods. Located In The Exclusive Banbury Community, Adjacent To The Iconic Bridle Path, 55 Leacroft Crescent Is A Custom Luxury Residence Designed By Renowned Architect Lorne Rose. This Custom Residence Showcases Approximately 8,800 Sq Ft ...Of Exceptional Living Space On A Spectacular 62-Foot Lot That Expands To 117 Feet Across The Rear. Thoughtfully Designed With Impeccable Attention To Detail, This Smart Home Features 5 Bedrooms, 9 Bathrooms, Multiple Fireplaces, A Private Elevator, Home Theatre, Fitness Studio, Sauna, Wine Cellar, Library, Courtyard, Pool, And Cabana. Grand 11-Foot Ceilings On Both The Main And Second Levels Create A Remarkable Sense Of Space, While Premium Finishes And Bespoke Design Elements Elevate Every Room.The Stunning Main Floor Welcomes You With A Transitional Entryway Featuring Dolomite Marble Flooring In A Distinctive Chevron Pattern, Seamlessly Paired With Herringbone Hardwood Floors And Elegant Brass Accents Throughout. The Designer Kitchen Is A True Showpiece, Offering A Massive Walk-In Pantry, Separate 30-Inch Full-Size Fridge And Freezer, Rich Ebony Cabinetry, Book-Matched Marble Surfaces Including The Oversized Island, Ribbed Brass Detailing, Designer Metal Finishes, La Canche Range, And Premium Waterstone Fixtures. Built To The Highest Standards, The Home Features A Synthetic Slate Roof With Copper-Coated Gutters And Downspouts, Delivering Both Timeless Elegance And Lasting Durability. An Extraordinary Opportunity To Own A Landmark Residence In One Of Toronto's Most Coveted Luxury Neighbourhoods.
Full Property Details
Interior
Bedrooms
5
Bedrooms Plus
1
Total Bedrooms
6
Washrooms
9
Square Footage
5000+ sqft
Basement
Finished,Finished with Walk-Out
Heating Source
Gas
Heating Fuel
Forced Air
Air Conditioning
Central Air
Family Room
Yes
Kitchens
1
Total Kitchens
1
Fireplace Features
Yes
Bedrooms
5
Bedrooms Plus
1
Total Bedrooms
6
Washrooms
9
Square Footage
5000+ sqft
Basement
Finished,Finished with Walk-Out
Heating Source
Gas
Heating Fuel
Forced Air
Air Conditioning
Central Air
Family Room
Yes
Kitchens
1
Total Kitchens
1
Fireplace Features
Yes
Exterior
Depth
120.0
Front
62.23
Driveway
Private
Lot Size
62 x 120.0 ft
Pool
Inground
Parking Spaces
4
Total Parking Spaces
6.00
Parking Description
Built-In
Garage Spaces
2
Depth
120.0
Front
62.23
Driveway
Private
Lot Size
62 x 120.0 ft
Pool
Inground
Parking Spaces
4
Total Parking Spaces
6.00
Parking Description
Built-In
Garage Spaces
2
Building Description
Style
2-Storey
Home Type
House
Subtype
Detached
Property Orientation
West
Exterior Finish
Brick,Stone
Sewers
Sewers
Water Supply
Municipal
Possession Date
No Data
Style
2-Storey
Home Type
House
Subtype
Detached
Property Orientation
West
Exterior Finish
Brick,Stone
Sewers
Sewers
Water Supply
Municipal
Possession Date
No Data
Community
Community
Banbury-Don Mills
Community
Banbury-Don Mills
Taxes & Fees
Taxes
$33,270.32 /yr
Tax Year
2025
Occupancy
Owner
Taxes
$33,270.32 /yr
Tax Year
2025
Occupancy
Owner
Room Types
Bedroom 2
4 Pc Ensuite, Walk-In Closet(s), Hardwood Floor
Dimensions 17.09 x 12.99 feet
222 sqft
Bedroom 3
4 Pc Ensuite, Closet, Hardwood Floor
Dimensions 17.09 x 9.84 feet
168.17 sqft
Bedroom 4
4 Pc Ensuite, Walk-In Closet(s), Hardwood Floor
Dimensions 16.08 x 13.75 feet
221.1 sqft
Bedroom 5
5 Pc Ensuite, Walk-In Closet(s), Hardwood Floor
Dimensions 19.03 x 14.99 feet
285.26 sqft
Breakfast
W/O To Yard, Combined w/Kitchen, Overlooks Backyard
Dimensions 24.74 x 14.24 feet
352.3 sqft
Dining Room
Window, Combined w/Living, Hardwood Floor
Dimensions 16.93 x 14.24 feet
241.08 sqft
Family Room
Fireplace, W/O To Yard, Hardwood Floor
Dimensions 22.34 x 19.65 feet
438.98 sqft
Kitchen
Eat-in Kitchen, Centre Island, Overlooks Backyard
Dimensions 16.4 x 15.75 feet
258.3 sqft
Library
Juliette Balcony, Double Doors, Hardwood Floor
Dimensions 13.91 x 13.91 feet
193.49 sqft
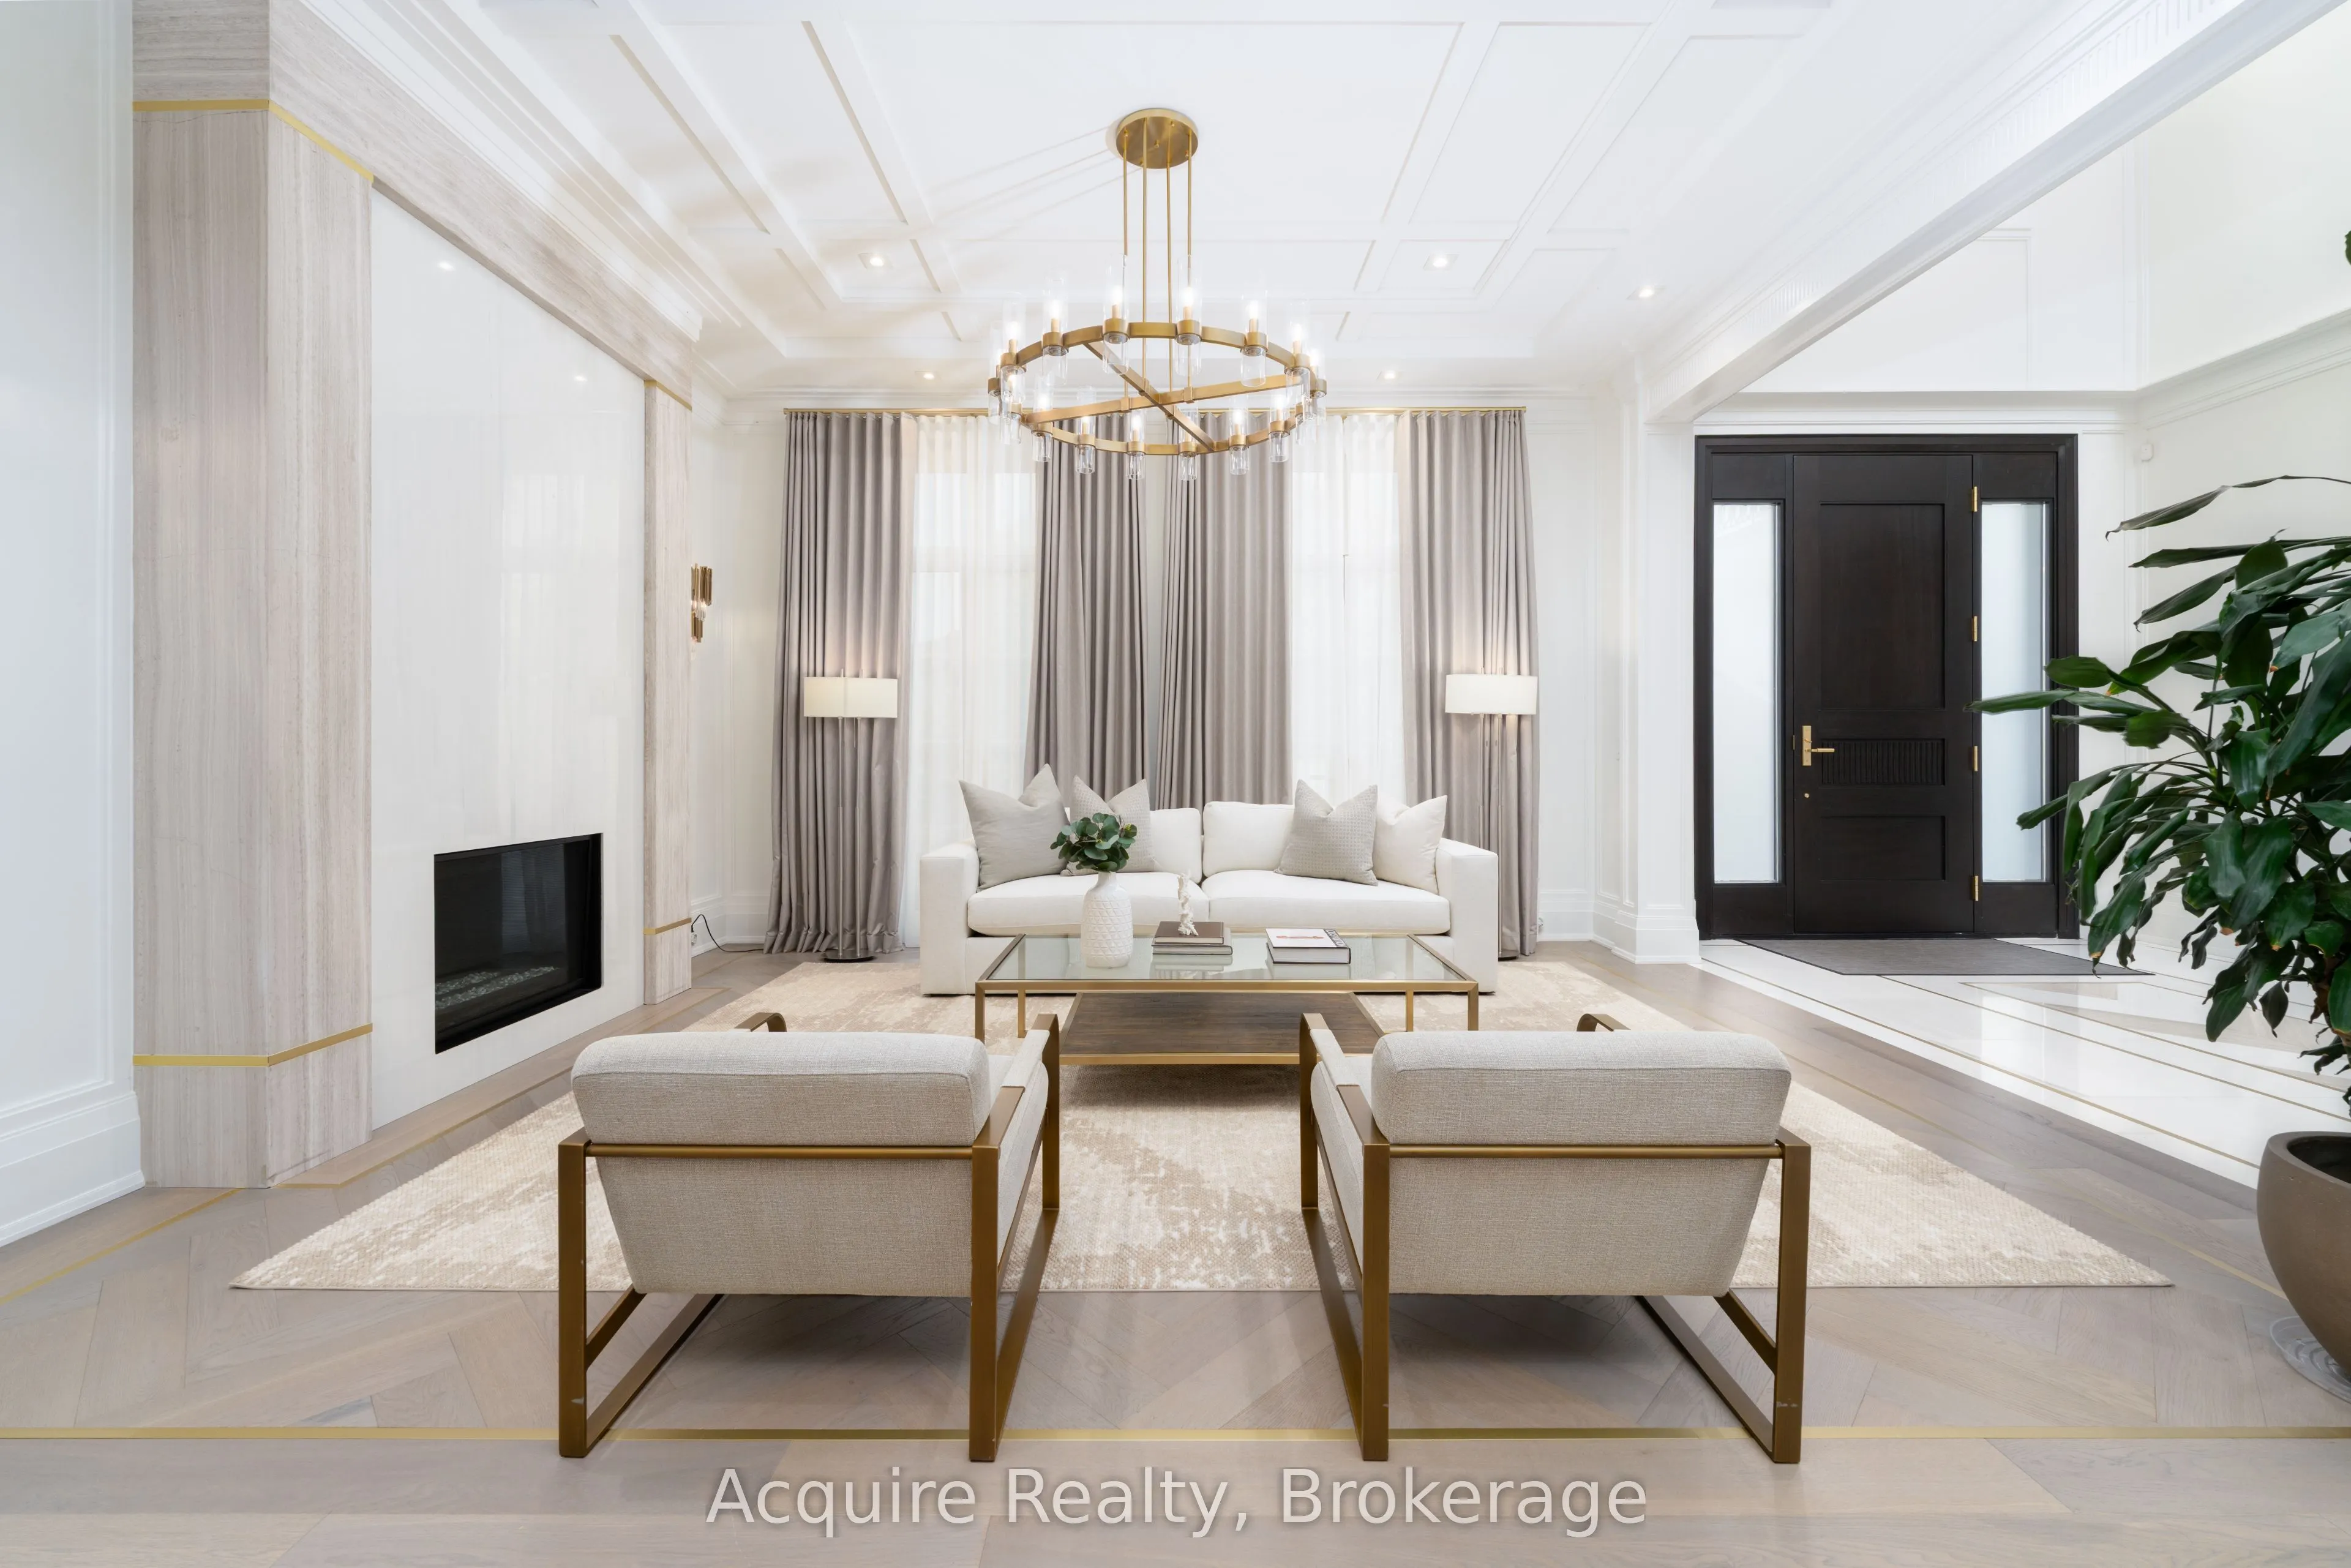
Living Room
Fireplace, Juliette Balcony, Hardwood Floor
Dimensions 16.83 x 14.34 feet
241.34 sqft
Primary Bedroom
7 Pc Ensuite, W/O To Balcony, Fireplace
Dimensions 21.33 x 17.91 feet
382.02 sqft
Recreation
Wet Bar, 2 Way Fireplace, Heated Floor
Dimensions 33.43 x 19.32 feet
645.87 sqft
Similar Properties(No results)
Mortgage Calculator
Calculate your estimated monthly mortgage payment
Price
$8,850,000
$
%
%
Total cost of mortgage
$0
Monthly payment
By clicking Save, we will calculate your estimated mortgage for all properties using the saved values (down payment percentage, interest rate, and amortization).
The accuracy and applicability of this calculator are not guaranteed.