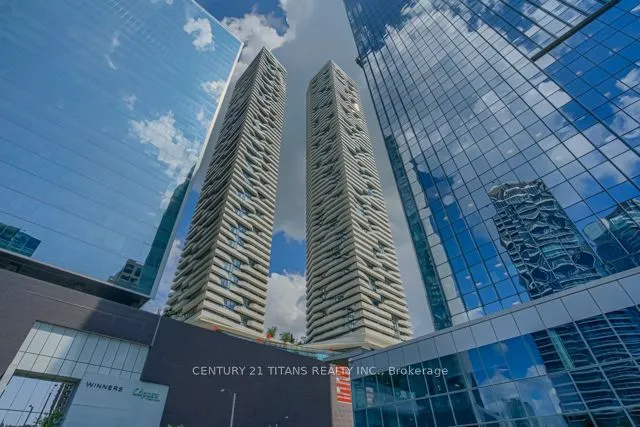
Sign In or Create a Free Account to see full details of this property
Key Facts
Key facts for 100 Harbour Street #6606
Property Type
Condo, Multi-Level
Parking
None 1 garage, 1 parking
MLS #
C13723706
Size
700-799 sqft
Basement
None
Listed on
2026-08-28
Lot size
-
Tax
$4,985 /yr
Days on Market
46
Approximate Age
-
Maintenance Fee
$1,028.31/mo
Water
Description
Welcome to Harbour Plaza Residences by Menkes, one of downtown Toronto's most sought-after luxury residences. This beautifully maintained suite offers a sophisticated urban lifestyle with fresh paint, 9-ft smooth ceilings, premium finishes, upgraded appliances, upgraded washroom tiles, and tasteful ...furnishings. The modern designer kitchen features contemporary cabinetry, quality finishes, and a functional layout, perfect for both everyday living and entertaining.Enjoy an impressive selection of world-class amenities including 24-hour concierge and security, state-of-the-art fitness facilities, party and meeting rooms, indoor children's playground, and much more. Residents can enjoy the convenience and comfort of luxury condominium living in the heart of the city.Exceptional location with direct indoor access to Toronto's PATH network, providing seamless connectivity to Union Station, GO Transit, Scotia Arena, the Financial District, CN Tower, theatres, restaurants, shopping, and entertainment. Eaton Centre and numerous everyday amenities are also just minutes away. Easy access to public transit and major downtown destinations makes this an ideal home for professionals, families, and anyone looking to experience the best of downtown Toronto.A fantastic opportunity to live in a prestigious Menkes residence offering luxury, convenience, exceptional amenities, and unparalleled downtown connectivity.
Full Property Details
Interior
Bedrooms
2
Total Bedrooms
2
Washrooms
2
Square Footage
700-799 sqft
Basement
None
Heating Source
Gas
Heating Fuel
Forced Air
Air Conditioning
Central Air
Family Room
No
Kitchens
1
Total Kitchens
1
Fireplace Features
No
Bedrooms
2
Total Bedrooms
2
Washrooms
2
Square Footage
700-799 sqft
Basement
None
Heating Source
Gas
Heating Fuel
Forced Air
Air Conditioning
Central Air
Family Room
No
Kitchens
1
Total Kitchens
1
Fireplace Features
No
Exterior
Driveway
None
Parking Spaces
1
Total Parking Spaces
1.00
Parking Description
None
Garage Spaces
1
Balcony
Open
Driveway
None
Parking Spaces
1
Total Parking Spaces
1.00
Parking Description
None
Garage Spaces
1
Balcony
Open
Building Description
Style
Multi-Level
Home Type
Condo
Subtype
Comm Element Condo
Property Orientation
South East
Exterior Finish
Brick Front
Possession Date
8/28/2026
Locker
None
Style
Multi-Level
Home Type
Condo
Subtype
Comm Element Condo
Property Orientation
South East
Exterior Finish
Brick Front
Possession Date
8/28/2026
Locker
None
Community
Community
Waterfront Communities C1
Community
Waterfront Communities C1
Taxes & Fees
Taxes
$4,985 /yr
Tax Year
2025
Occupancy
Vacant
Maintenance Fee
$1,028.31/mo
Water
Included
Taxes
$4,985 /yr
Tax Year
2025
Occupancy
Vacant
Maintenance Fee
$1,028.31/mo
Water
Included
Other
Pets
No
Pets
No
Room Types
Bedroom 2
B/I Shelves, Glass Doors
Dimensions 8.1 x 9.09 feet
73.63 sqft
Kitchen
Granite Counters, Overlooks Living, Modern Kitchen
Dimensions 10.37 x 15.88 feet
164.68 sqft
Living Room
W/O To Balcony
Dimensions 10.37 x 10.07 feet
104.43 sqft
Primary Bedroom
4 Pc Ensuite, SE View, B/I Closet
Dimensions 8.99 x 11.78 feet
105.9 sqft
Similar Properties(No results)
Mortgage Calculator
Calculate your estimated monthly mortgage payment
Price
$799,000
$
%
%
Total cost of mortgage
$0
Monthly payment
By clicking Save, we will calculate your estimated mortgage for all properties using the saved values (down payment percentage, interest rate, and amortization).
The accuracy and applicability of this calculator are not guaranteed.