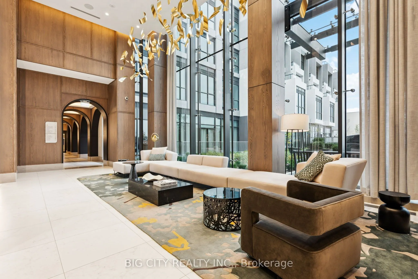
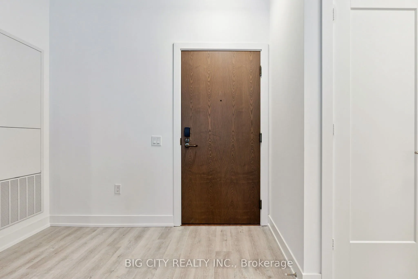
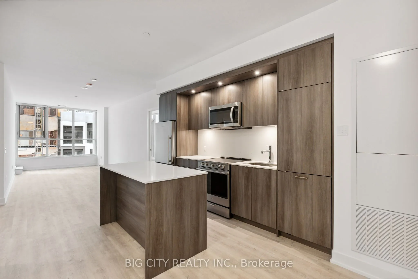
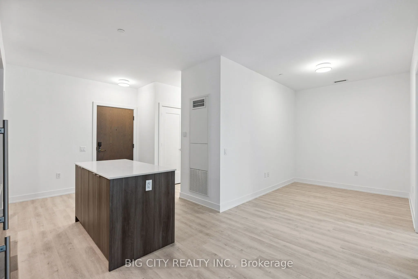
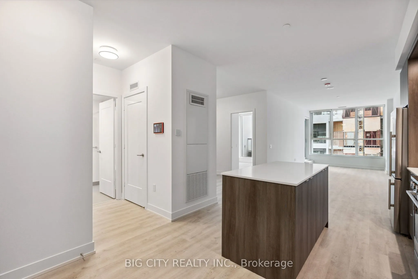
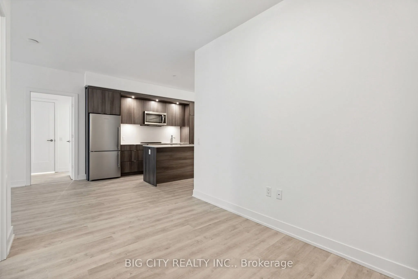
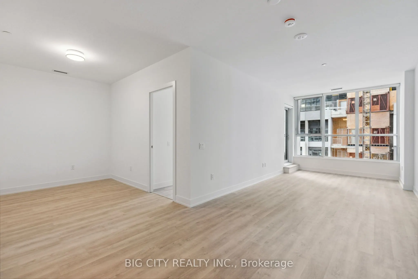
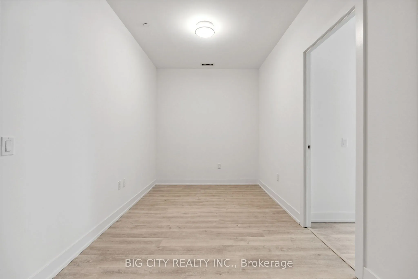
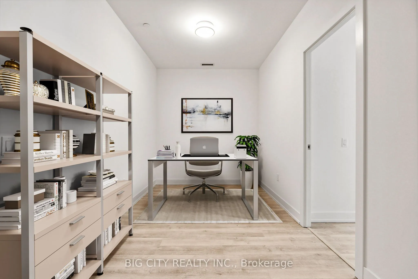
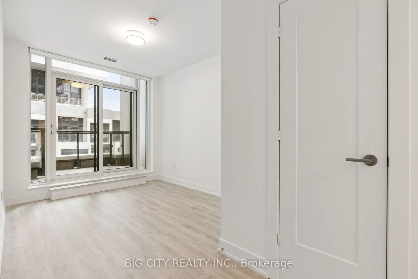
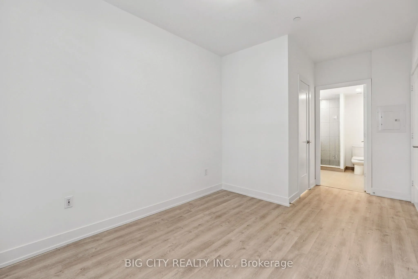
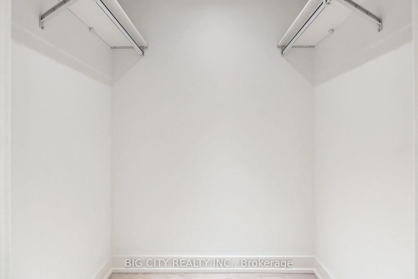
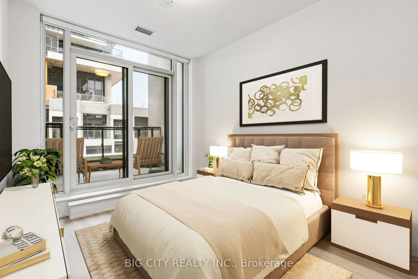
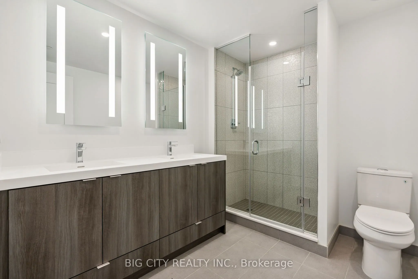
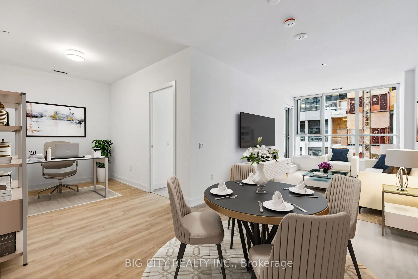
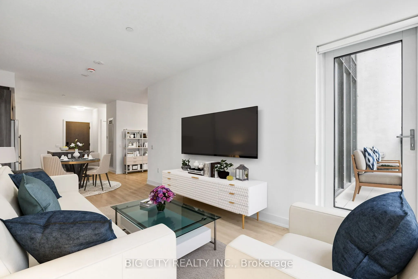
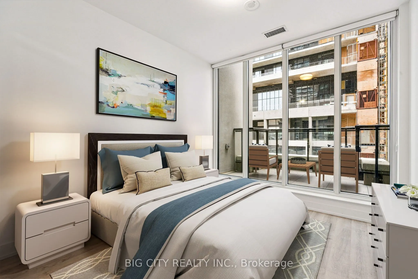
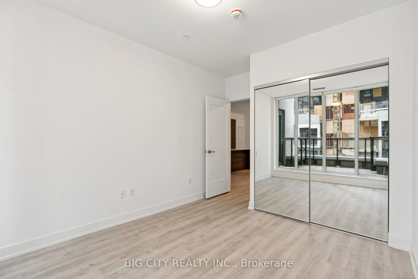
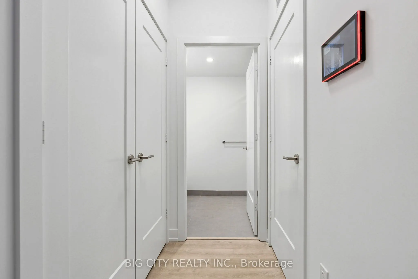
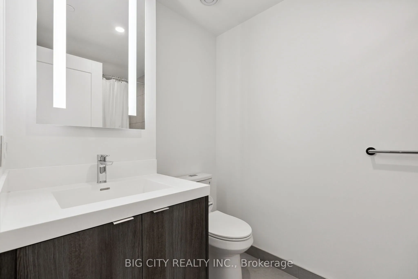
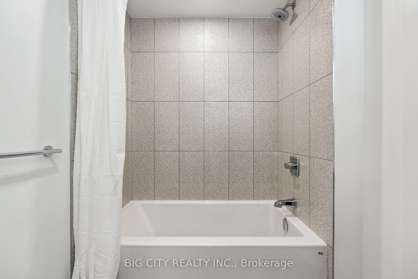
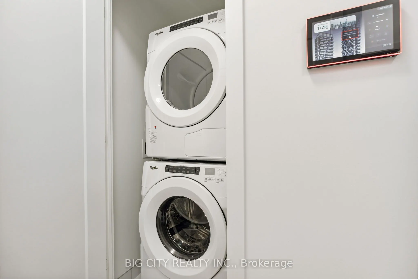
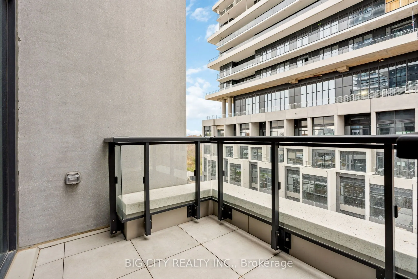
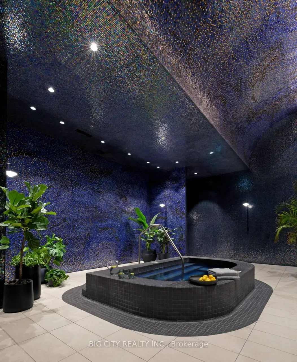
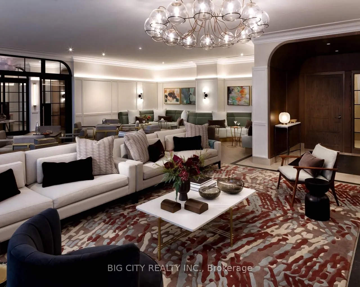
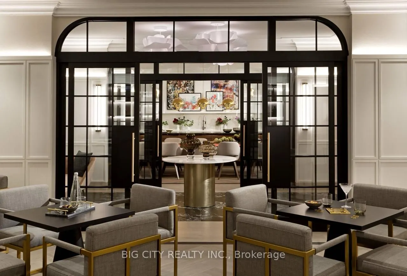
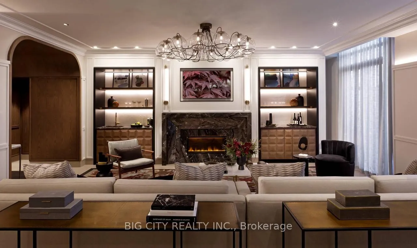
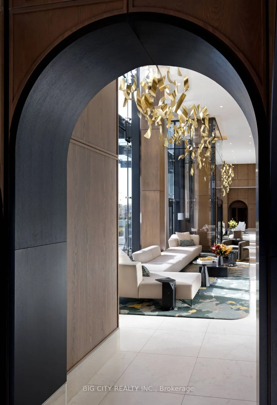
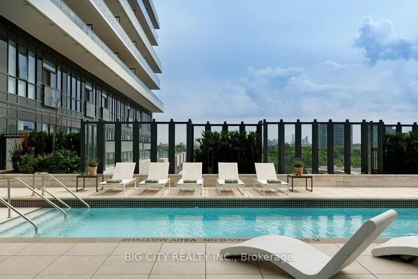
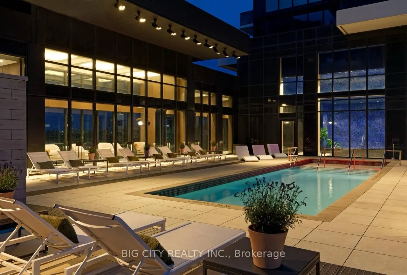
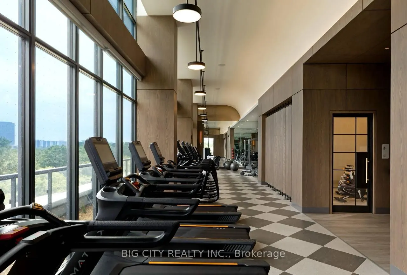
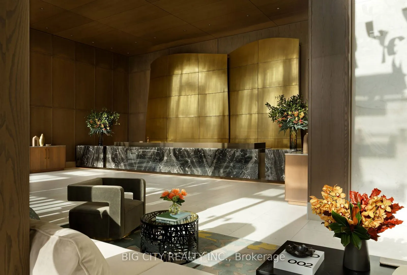
Rarely Offered 2 Bedroom + Den, 2 Washroom Suite At Auberge Condos By Tridel! Approx. 1,250 Sq. Ft. With West-Facing Views, Two Separate Terraces, Laminate Flooring Throughout & Parking Included. Spacious Foyer With Closet & Large Laundry Closet. Open-Concept Living/Dining Area Offers Ample Space Fo...r A Formal Dining Area, Large Living Room & Dedicated Workstation. Modern Kitchen Features A Rarely Offered Island, Premium Built-In Appliances & Quartz Countertops. Split-Bedroom Layout With Both Bedrooms Not Sharing A Wall. Primary Bedroom Features A 4-Pc Ensuite & Large Walk-In Closet; 2nd Bedroom Offers Large Closet & Large Windows. Versatile Den Can Be Used As An Office, Dining Area Or Additional Sleeping Space. Upscale Building Amenities Include State-Of-The-Art Fitness Centre, Yoga Room, Grand Entertainment Lounge & Multi-Purpose Lounge. Steps To The New Eglinton LRT Line. Available November 1, 2026. Parking Included.
Full Property Details
Interior
Bedrooms
2
Bedrooms Plus
1
Total Bedrooms
3
Washrooms
2
Square Footage
1200-1399 sqft
Basement
None
Heating Source
Gas
Heating Fuel
Forced Air
Air Conditioning
Central Air
Family Room
No
Kitchens
1
Total Kitchens
1
Fireplace Features
No
Bedrooms
2
Bedrooms Plus
1
Total Bedrooms
3
Washrooms
2
Square Footage
1200-1399 sqft
Basement
None
Heating Source
Gas
Heating Fuel
Forced Air
Air Conditioning
Central Air
Family Room
No
Kitchens
1
Total Kitchens
1
Fireplace Features
No
Exterior
Parking Spaces
1
Total Parking Spaces
1.00
Garage Spaces
1
Balcony
Terrace
Parking Spaces
1
Total Parking Spaces
1.00
Garage Spaces
1
Balcony
Terrace
Building Description
Style
Apartment
Home Type
Condo
Subtype
Condo Apt
Year Built
0-5
Property Orientation
West
Exterior Finish
Concrete,Metal/Steel Siding
Possession Date
11/1/2026
Locker
None
Style
Apartment
Home Type
Condo
Subtype
Condo Apt
Year Built
0-5
Property Orientation
West
Exterior Finish
Concrete,Metal/Steel Siding
Possession Date
11/1/2026
Locker
None
Community
Community
Banbury-Don Mills
Community
Banbury-Don Mills
Taxes & Fees
Occupancy
Tenant
Common Elements
Included
Parking
Included
Occupancy
Tenant
Common Elements
Included
Parking
Included
Other
Pets
Yes-with Restrictions
Pets
Yes-with Restrictions
Room Types
Bedroom
Large Closet, Large Window
Dimensions 10.99 x 10.01 feet
110.01 sqft
Den
Laminate
Dimensions 10.99 x 8.01 feet
88.03 sqft
Dining Room
Laminate, Combined w/Living, Combined w/Kitchen
Dimensions 21 x 10.01 feet
210.21 sqft
Kitchen
Centre Island, Stainless Steel Appl, Granite Counters