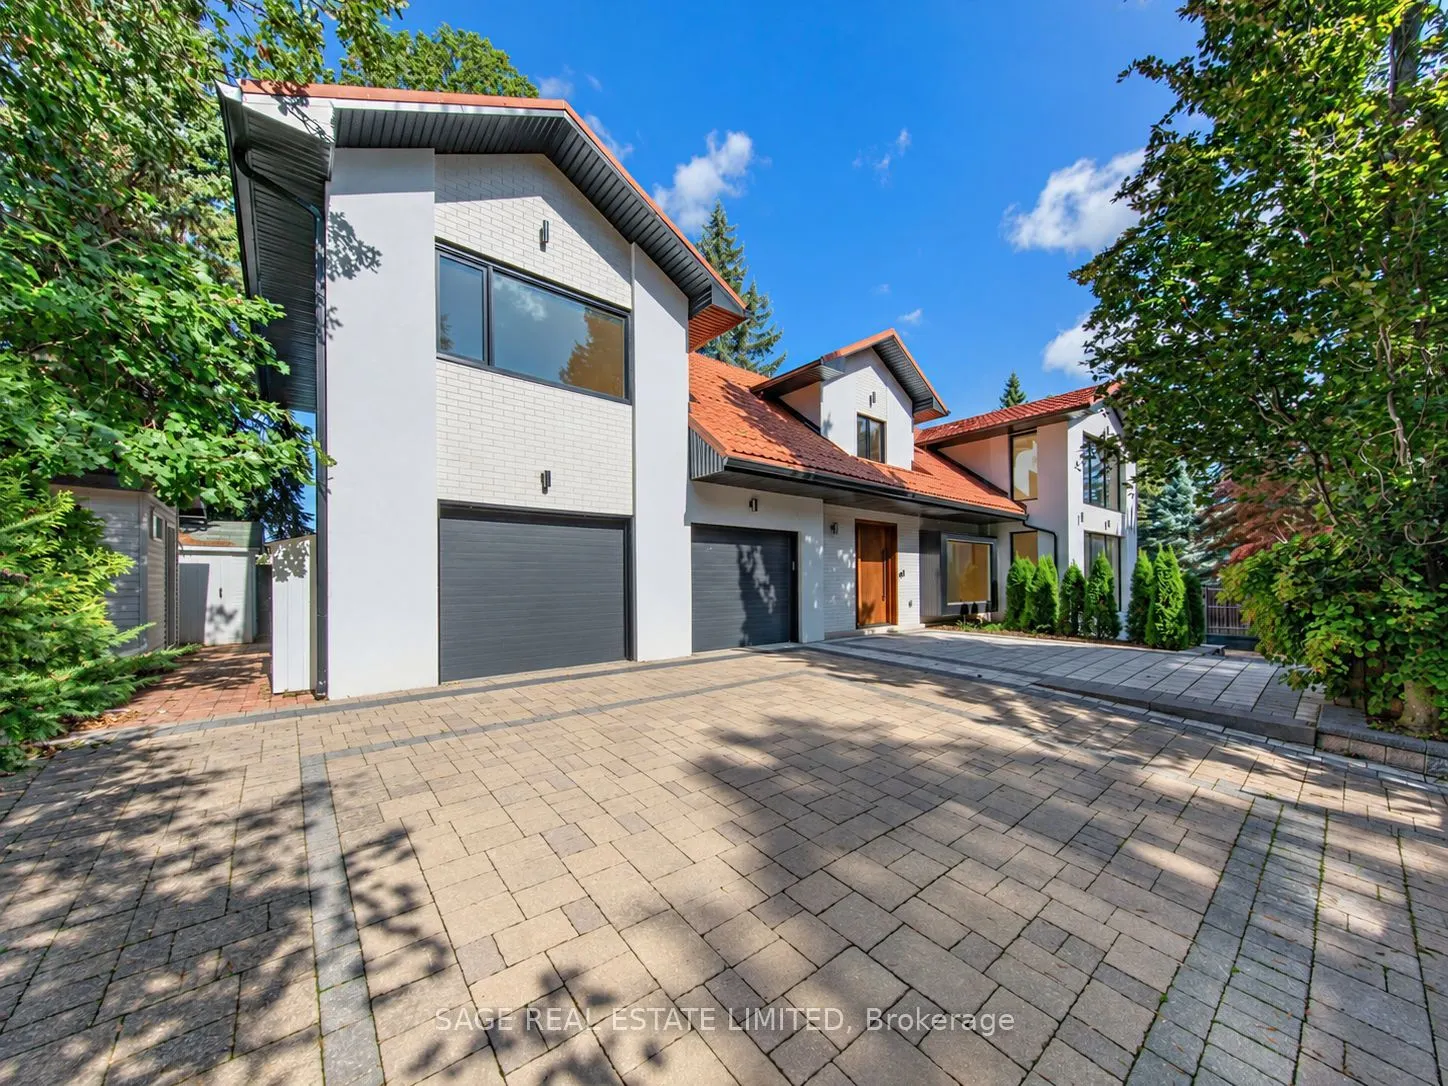
A rare offering on coveted Addison Crescent, where sophisticated design, exceptional privacy and resort inspired outdoor living come together on an expansive, serene lot. Completely renovated to the studs, the home pairs refined finishes with exceptional craftsmanship and an effortless, light-filled... flow. The custom chef's kitchen features porcelain surfaces, an oversized island and integrated Fisher & Paykel appliances, including a 48" gas range, built-in coffee system and wine fridge. Open-concept living and dining are framed by expansive windows overlooking the grounds, with a gas fireplace and integrated speakers. Generous principal rooms include a beautifully appointed primary retreat with spa inspired ensuite and walk-in closet, complemented by a skylit sitting room, private office with custom millwork and upper level laundry.The underpinned lower level offers 9' ceilings, hydronic in-floor heating, wet bar, lower level laundry, 5th bedroom, 3 piece bath and sauna. Outside, an in-ground pool and covered outdoor kitchen create an exceptional setting for summer entertaining. A built-in double garage, gated private drive and EV rough-in complete the property. Extensively upgraded with new HVAC, plumbing, electrical, high efficiency furnace and A/C, pool mechanicals, windows, metal roof, custom motorized front entry gate and garage doors. An exceptional offering where considered design, privacy and quality converge.
Full Property Details
Interior
Bedrooms
4
Bedrooms Plus
1
Total Bedrooms
5
Washrooms
6
Square Footage
3500-5000 sqft
Basement
Finished
Heating Source
Gas
Heating Fuel
Forced Air
Air Conditioning
Central Air
Family Room
Yes
Kitchens
1
Total Kitchens
1
Fireplace Features
Yes
Bedrooms
4
Bedrooms Plus
1
Total Bedrooms
5
Washrooms
6
Square Footage
3500-5000 sqft
Basement
Finished
Heating Source
Gas
Heating Fuel
Forced Air
Air Conditioning
Central Air
Family Room
Yes
Kitchens
1
Total Kitchens
1
Fireplace Features
Yes
Exterior
Depth
100.0
Front
70.01
Driveway
Private Triple
Lot Size
70 x 100.0 ft
Pool
Inground
Parking Spaces
3
Total Parking Spaces
5.00
Parking Description
Built-In
Garage Spaces
2
Depth
100.0
Front
70.01
Driveway
Private Triple
Lot Size
70 x 100.0 ft
Pool
Inground
Parking Spaces
3
Total Parking Spaces
5.00
Parking Description
Built-In
Garage Spaces
2
Building Description
Style
2-Storey
Home Type
House
Subtype
Detached
Year Built
0-5
Property Orientation
South
Exterior Finish
Stucco (Plaster)
Sewers
Sewers
Water Supply
Municipal
Possession Date
No Data
Style
2-Storey
Home Type
House
Subtype
Detached
Year Built
0-5
Property Orientation
South
Exterior Finish
Stucco (Plaster)
Sewers
Sewers
Water Supply
Municipal
Possession Date
No Data
Community
Community
Banbury-Don Mills
Community
Banbury-Don Mills
Taxes & Fees
Taxes
$10,655 /yr
Tax Year
2025
Occupancy
Vacant
Taxes
$10,655 /yr
Tax Year
2025
Occupancy
Vacant
Room Types
Bedroom
3 Pc Ensuite, Skylight, Hardwood Floor
Dimensions 10.17 x 12.11 feet
123.16 sqft
Bedroom
Hardwood Floor, Large Closet, Pot Lights
Dimensions 11.91 x 11.78 feet
140.3 sqft
Bedroom
Hardwood Floor, Large Closet, Pot Lights
Dimensions 14.44 x 9.65 feet
139.35 sqft
Bedroom
Bay Window, Hardwood Floor, Pot Lights
Dimensions 18.5 x 10.01 feet
185.18 sqft
Den
3 Pc Bath, Sauna, Hardwood Floor
Dimensions 17.81 x 13.42 feet
239.01 sqft
Dining Room
Hardwood Floor, Pot Lights
Dimensions 19.59 x 13.29 feet
260.35 sqft
Foyer
2 Pc Bath, Large Window, Skylight
Dimensions 21.65 x 11.45 feet
247.89 sqft
Kitchen
B/I Appliances, Custom Counter, W/O To Garage
Dimensions 23.88 x 13.68 feet
326.68 sqft
Living Room
Hardwood Floor, Built-in Speakers, Gas Fireplace
Dimensions 20.28 x 19.59 feet
397.29 sqft
Other
Hardwood Floor
Dimensions 9.88 x 4.53 feet
44.76 sqft
Primary Bedroom
3 Pc Ensuite, Walk-In Closet(s), Skylight
Dimensions 17.03 x 10.53 feet
179.33 sqft
Recreation
Hardwood Floor, Wet Bar, Pot Lights
Dimensions 20.77 x 23.39 feet
485.81 sqft
Similar Properties(No results)
Mortgage Calculator
Calculate your estimated monthly mortgage payment
Price
$4,558,000
$
%
%
Total cost of mortgage
$0
Monthly payment
By clicking Save, we will calculate your estimated mortgage for all properties using the saved values (down payment percentage, interest rate, and amortization).
The accuracy and applicability of this calculator are not guaranteed.