Sign In or Create a Free Account to see full details of this property
Key Facts
Key facts for 14 Denewood Crescent
Property Type
House, 2-Storey
Parking
Attached 3 garage, 4 parking
MLS #
C13782944
Size
5000+ sqft
Basement
Finished,Walk-Out
Listed on
2026-09-14
Lot size
82 x 120.0
Tax
$26,625.70 /yr
Days on Market
29
Approximate Age
-
Maintenance Fee
-
Description
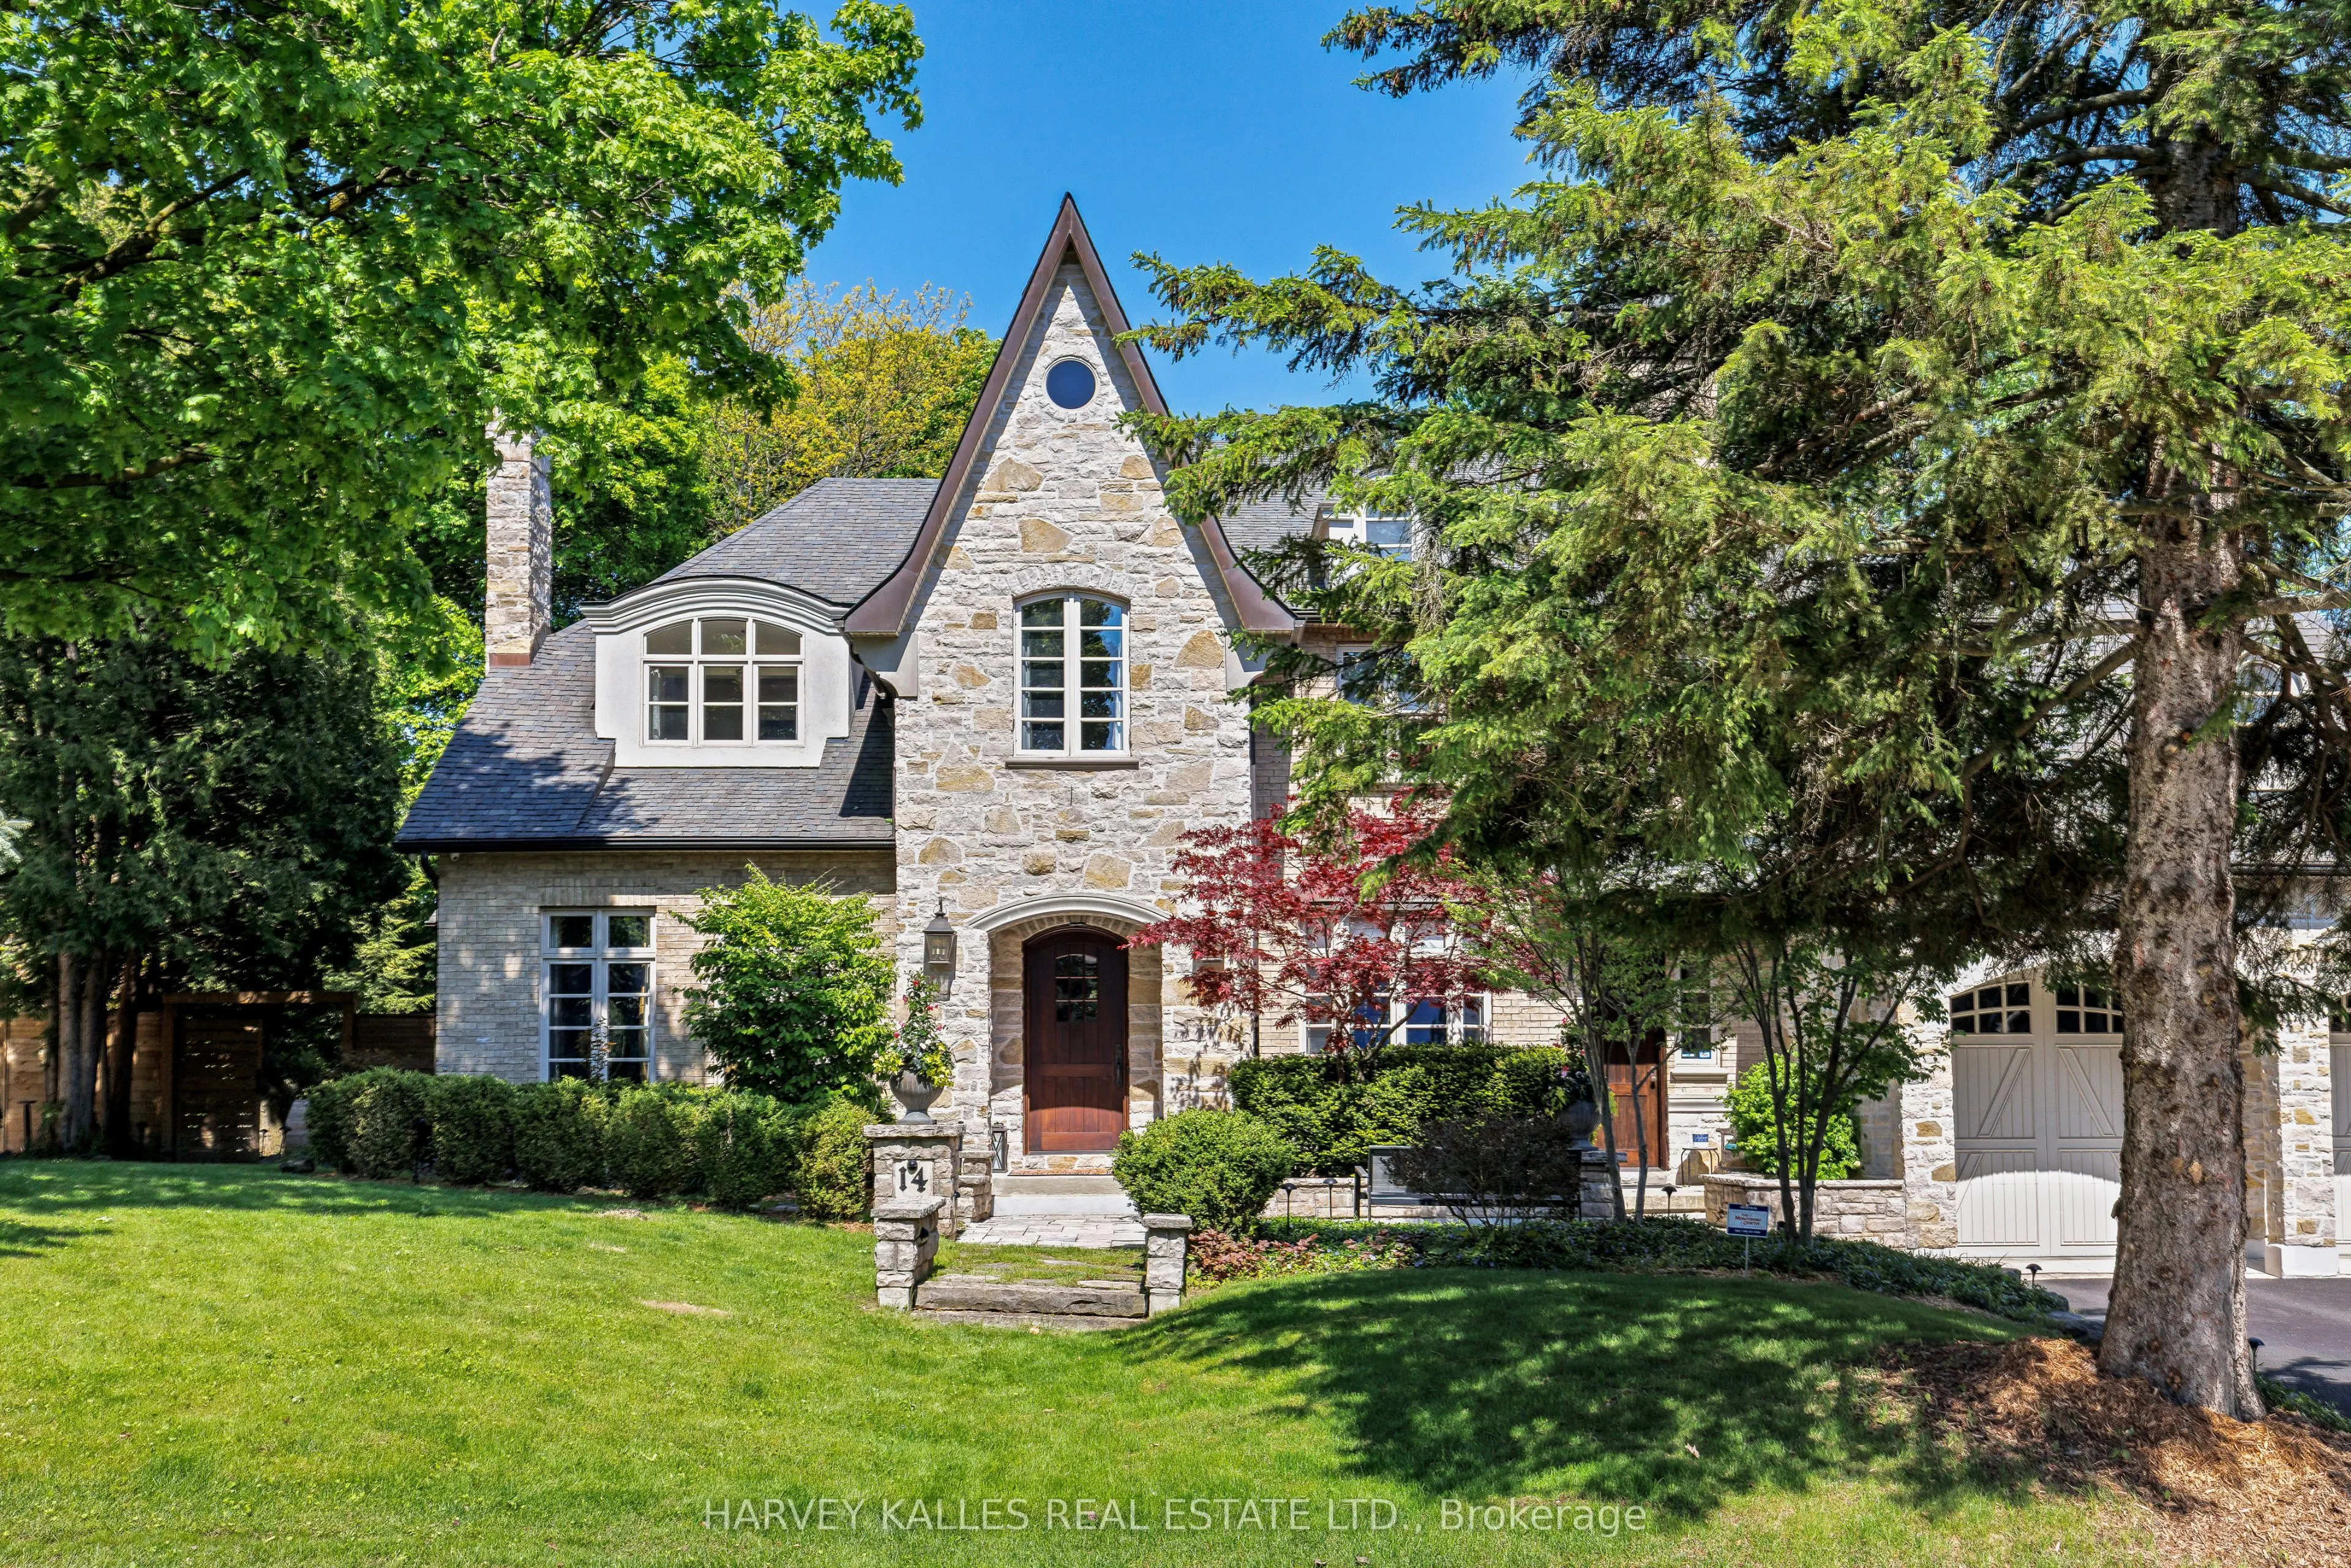
Welcome To 14 Denewood Crescent, A Truly Exceptional Custom-Built Residence Where Timeless Architecture, Extraordinary Craftsmanship And Resort-Inspired Living Come Together. From The Striking Brick And Stone Exterior And Professionally Landscaped Grounds To The Grand, Light-Filled Interiors, Every ...Detail Has Been Thoughtfully Designed. The Main Floor Impresses With A Dramatic Two-Storey Office And Library, Elegant Dining Room With Coffered Ceilings And A Wood-Burning Fireplace, Sun-Drenched Solarium With Vaulted Ceilings And Exposed Beams, And A Spectacular Family Room With Custom Built-Ins, A Gas Fireplace And Multiple Walkouts To The Backyard. At The Heart Of The Home, The Chef's Kitchen Features Wolf, Sub-Zero And Fisher & Paykel Appliances, Marble Countertops, An Oversized Island, A Butler's Pantry And A Walk-In Pantry. Upstairs, Four Generous Bedrooms Include A Remarkable Primary Retreat With Vaulted Ceilings, A Sitting Area, A Gas Fireplace, A Private Balcony, A Custom Walk-In Closet And A Spa-Inspired Ensuite With A Jacuzzi Tub And Multi-Jet Shower. The Lower Level Is An Entertainer's Dream With A Recreation Room And Wet Bar, Home Theatre, Gym, Steam Shower, Pool Change Rooms And A Show-Stopping European-Inspired Wine Cellar With Stone, Brick, Travertine, Custom Wine Storage And A Dedicated Cooling System. Outside, Discover Your Own Private Resort With Multi-Level Stone Terraces, An Outdoor Viking Kitchen, A Gas Fire Table, An In-Ground Pool With A Waterfall, A Cabana Bar, Lush Gardens And Landscape Lighting. With Three-Car Garage Parking And Exceptional Indoor-Outdoor Living, This Is A Home Designed Not Simply To Be Lived In, But To Be Experienced.
Full Property Details
Interior
Bedrooms
4
Total Bedrooms
4
Washrooms
5
Square Footage
5000+ sqft
Basement
Finished,Walk-Out
Heating Source
Gas
Heating Fuel
Forced Air
Air Conditioning
Central Air
Family Room
Yes
Kitchens
1
Total Kitchens
1
Fireplace Features
Yes
Bedrooms
4
Total Bedrooms
4
Washrooms
5
Square Footage
5000+ sqft
Basement
Finished,Walk-Out
Heating Source
Gas
Heating Fuel
Forced Air
Air Conditioning
Central Air
Family Room
Yes
Kitchens
1
Total Kitchens
1
Fireplace Features
Yes
Exterior
Depth
120.0
Front
82.0
Driveway
Private
Lot Size
82 x 120.0 ft
Pool
Inground
Parking Spaces
4
Total Parking Spaces
7.00
Parking Description
Attached
Garage Spaces
3
Depth
120.0
Front
82.0
Driveway
Private
Lot Size
82 x 120.0 ft
Pool
Inground
Parking Spaces
4
Total Parking Spaces
7.00
Parking Description
Attached
Garage Spaces
3
Building Description
Style
2-Storey
Home Type
House
Subtype
Detached
Property Orientation
East
Exterior Finish
Brick,Stone
Sewers
Sewers
Water Supply
Municipal
Possession Date
No Data
Style
2-Storey
Home Type
House
Subtype
Detached
Property Orientation
East
Exterior Finish
Brick,Stone
Sewers
Sewers
Water Supply
Municipal
Possession Date
No Data
Community
Community
Banbury-Don Mills
Community
Banbury-Don Mills
Taxes & Fees
Taxes
$26,625.70 /yr
Tax Year
2026
Taxes
$26,625.70 /yr
Tax Year
2026
Room Types
Bedroom 2
Ensuite Bath, Walk-In Closet(s), Hardwood Floor
Dimensions 13.55 x 17.68 feet
239.56 sqft
Bedroom 3
Ensuite Bath, Walk-In Closet(s), Picture Window
Dimensions 17.22 x 14.04 feet
241.77 sqft
Bedroom 4
Double Closet, Hardwood Floor, Picture Window
Dimensions 10.5 x 23.49 feet
246.64 sqft
Breakfast
Walk-Out, Picture Window, Open Concept
Dimensions 15.09 x 17.49 feet
263.92 sqft
Dining Room
Fireplace, Pot Lights, Coffered Ceiling(s)
Dimensions 15.98 x 22.67 feet
362.27 sqft
Kitchen
Pantry, Centre Island, B/I Desk
Dimensions 15.94 x 16.14 feet
257.27 sqft
Living Room
Fireplace, Walk-Out, Hardwood Floor
Dimensions 24.02 x 17.52 feet
420.83 sqft
Mud Room
Double Closet, Side Door, Access To Garage
Dimensions 8.23 x 14.01 feet
115.3 sqft
Office
Bay Window, B/I Shelves, Panelled
Dimensions 11.98 x 14.04 feet
168.2 sqft
Primary Bedroom
Walk-In Closet(s), Ensuite Bath, Combined w/Sitting