Sign In or Create a Free Account to see full details of this property
Key Facts
Key facts for 55 Hemford Crescent
Property Type
House, Bungalow
Parking
Detached 2 garage, 6 parking
MLS #
C13812804
Size
1100-1500 sqft
Basement
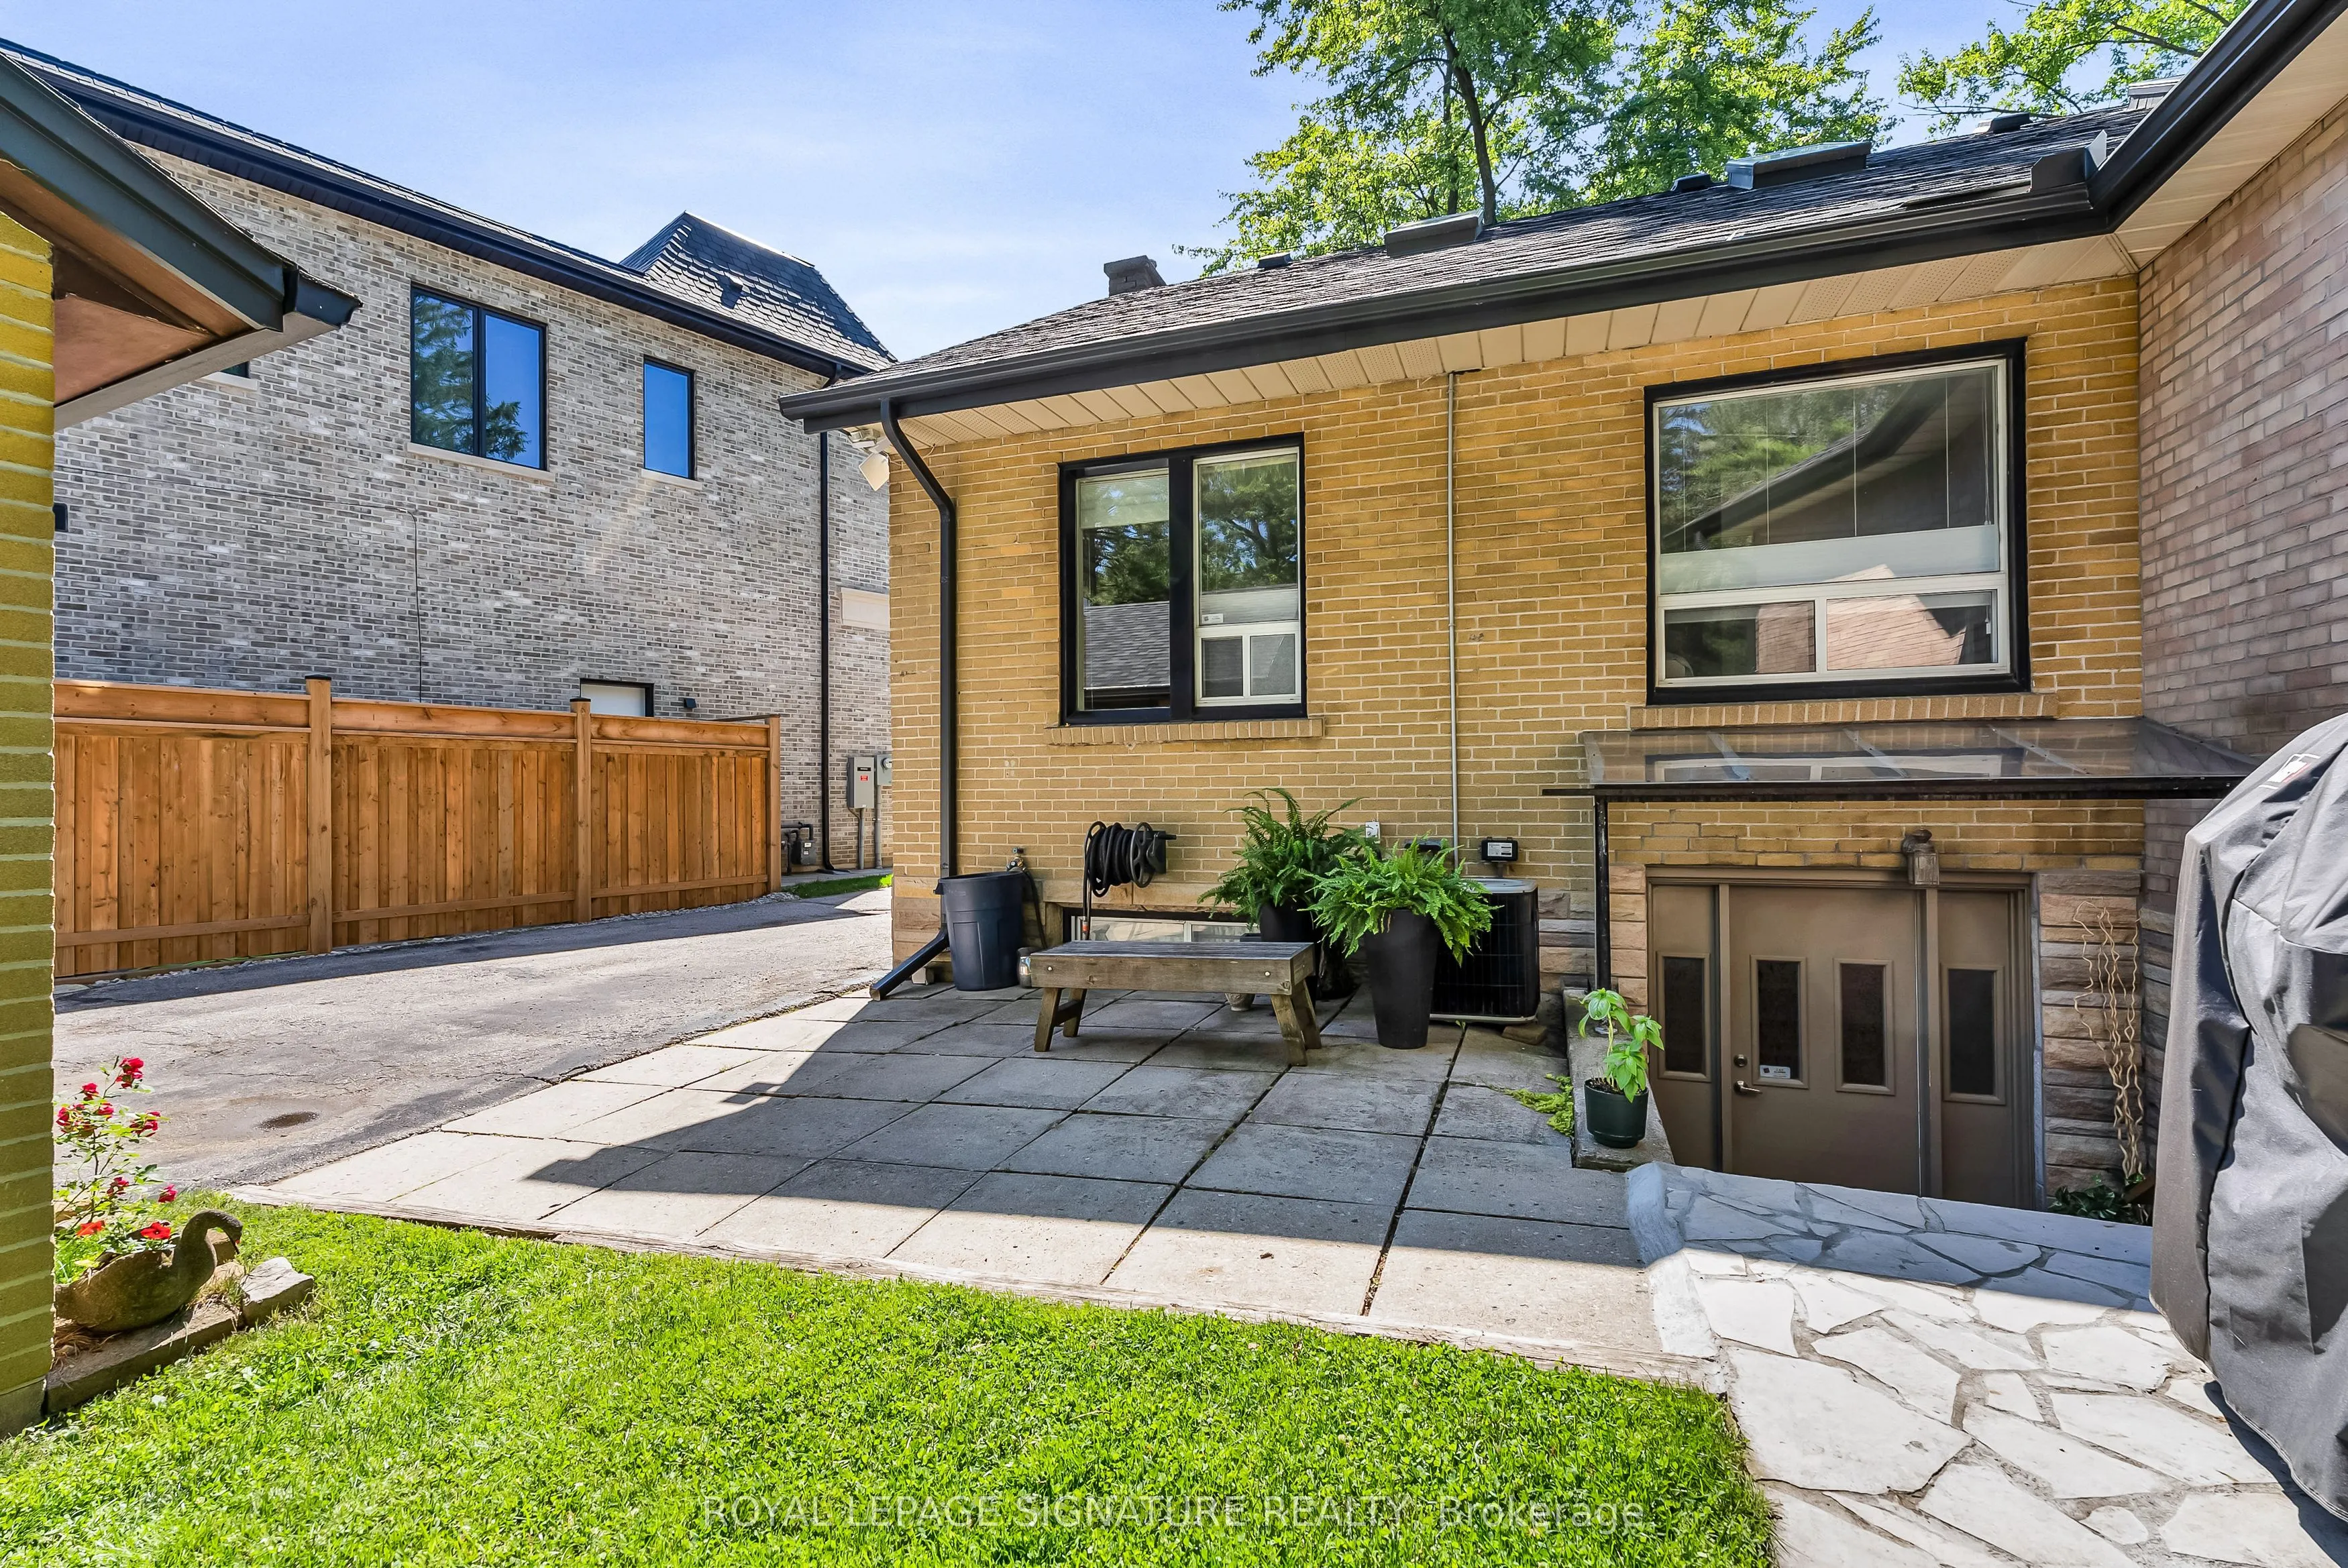
Finished with Walk-Out
Listed on
2026-09-22
Lot size
42 x 192.17
Tax
$10,113.16 /yr
Days on Market
21
Approximate Age
-
Maintenance Fee
-
Description
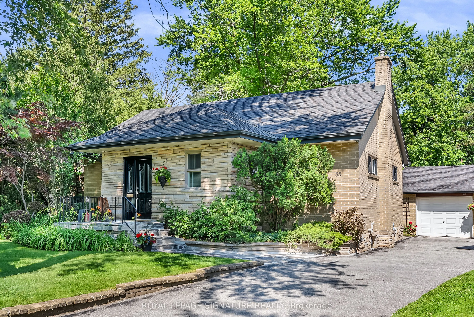
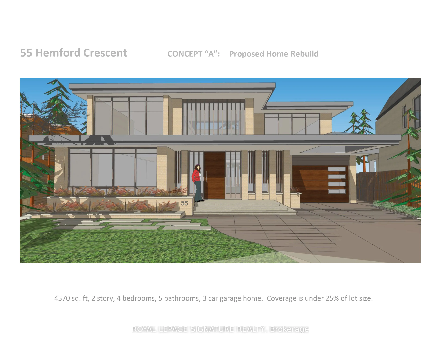
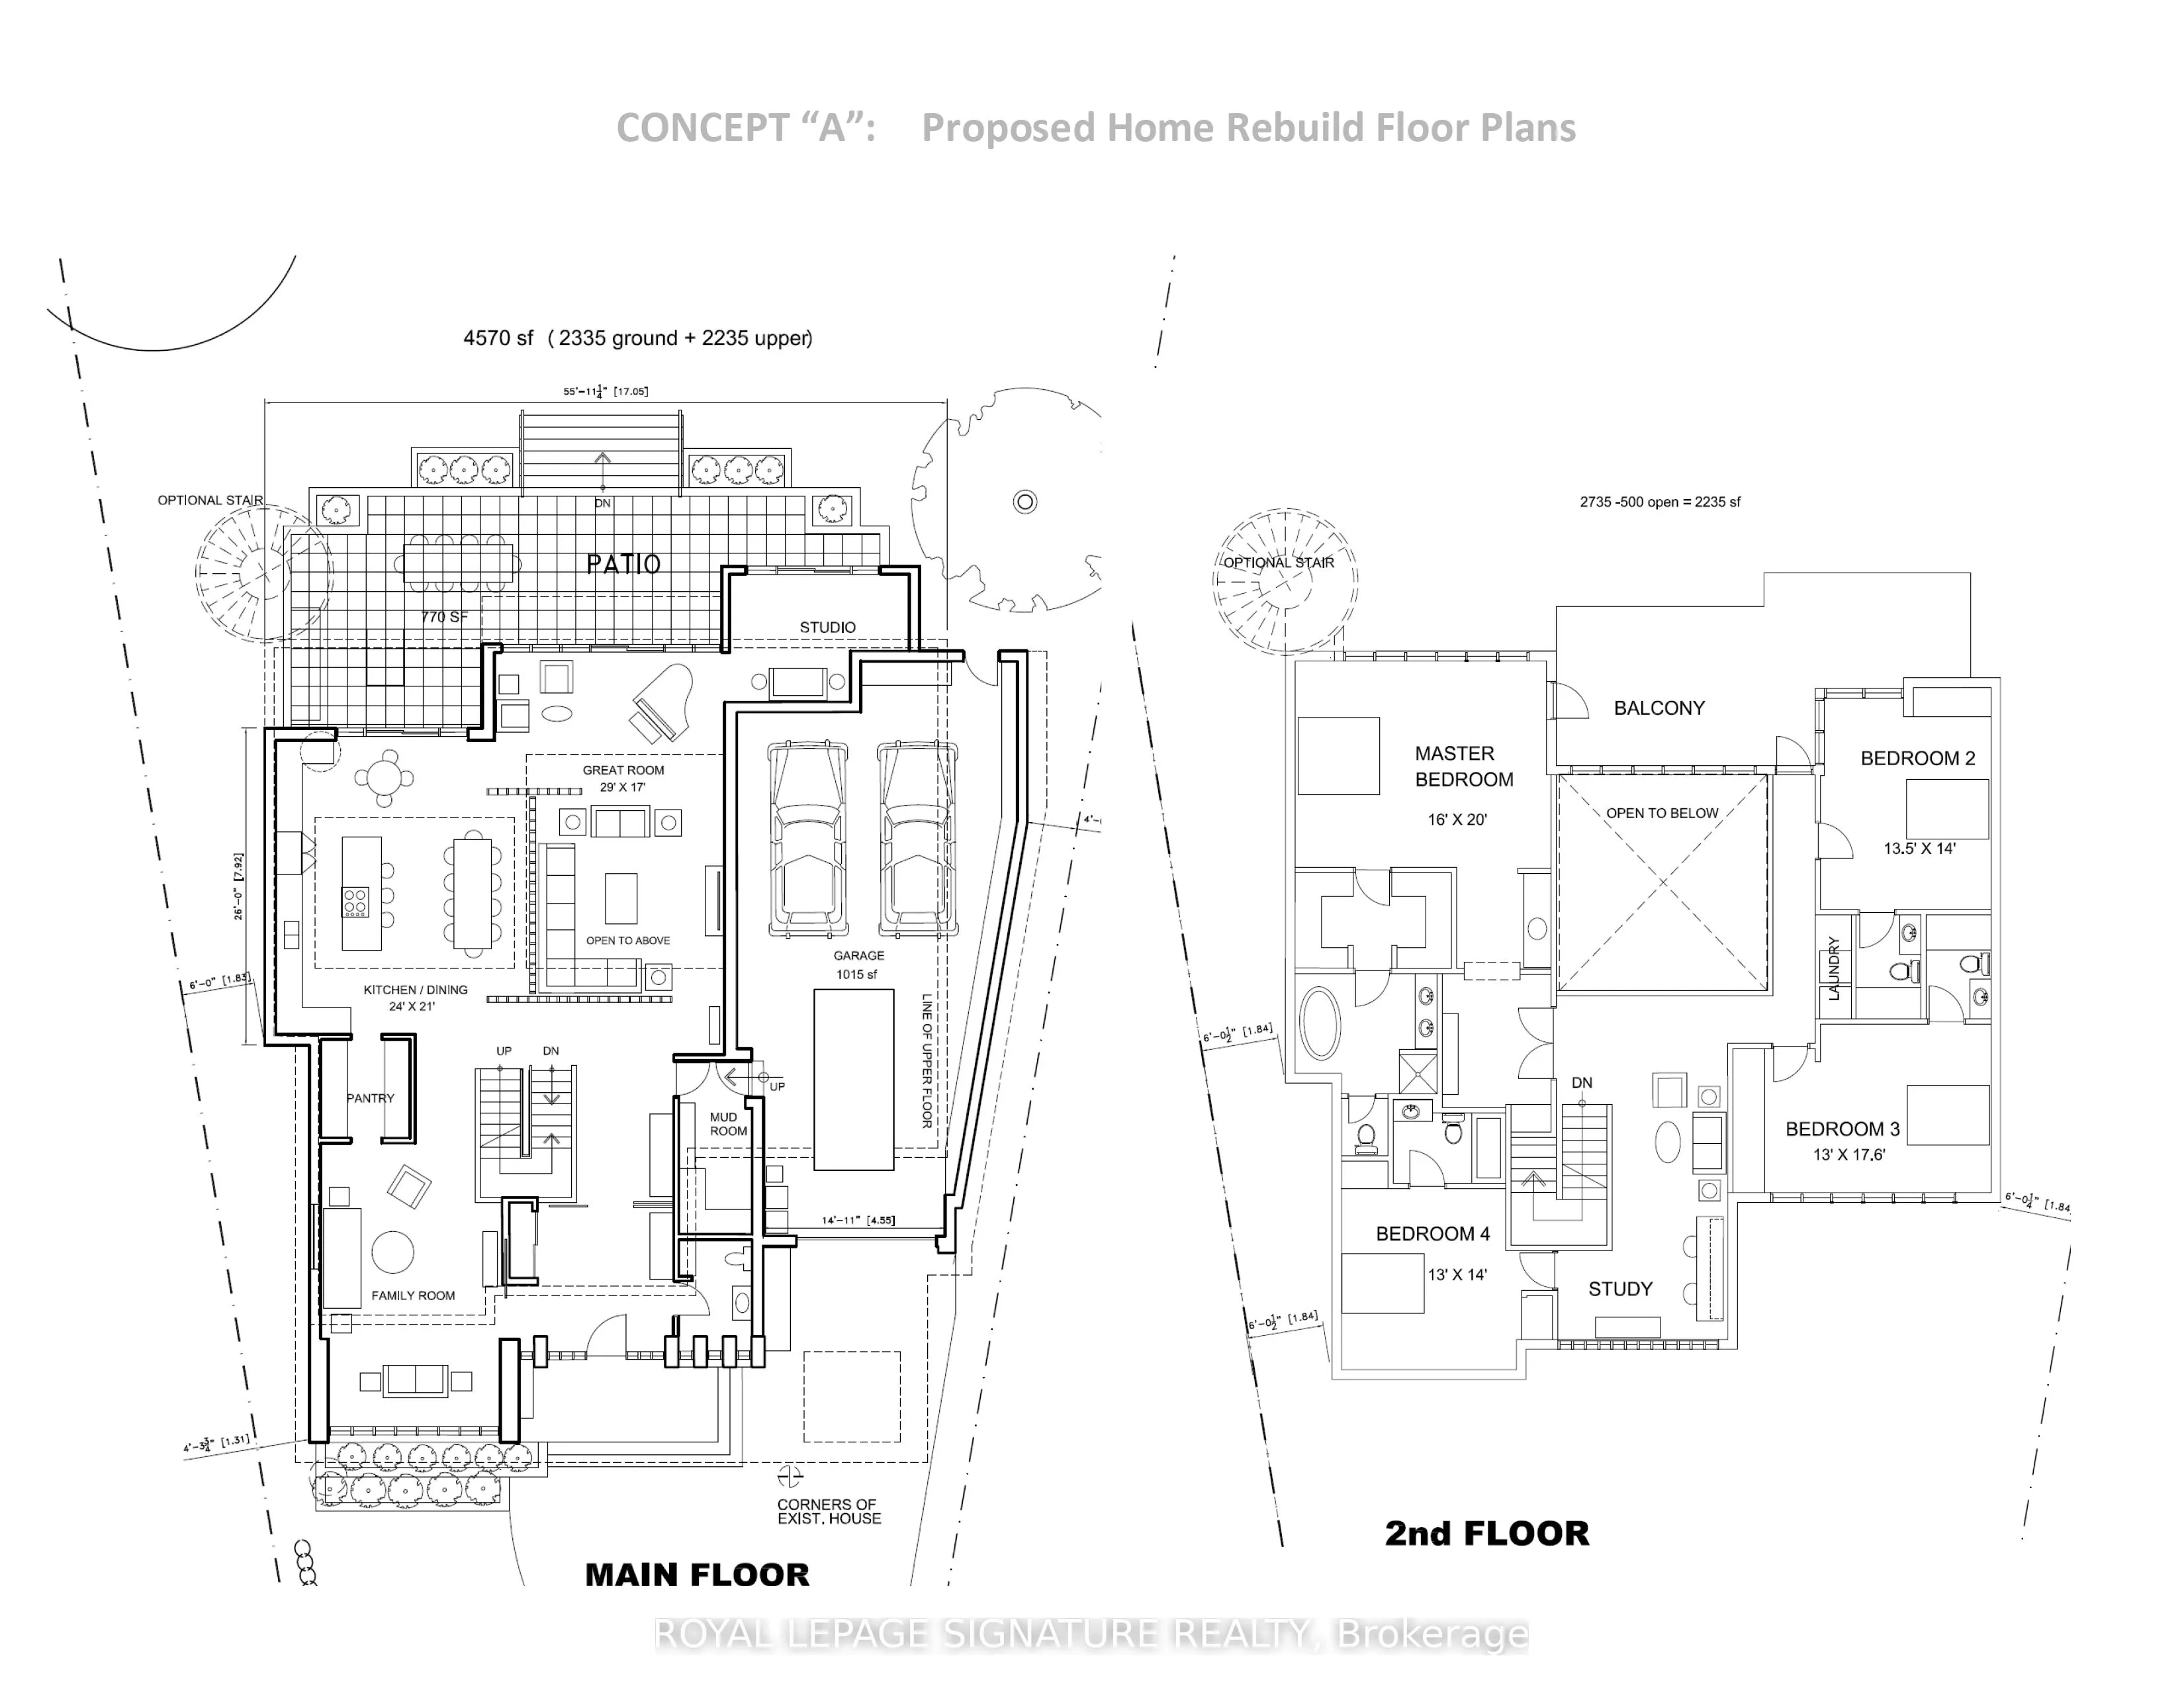
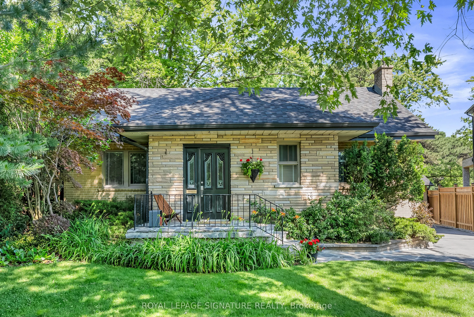
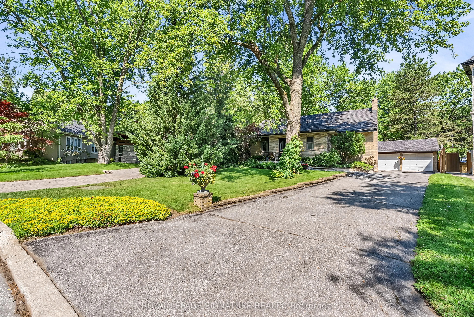
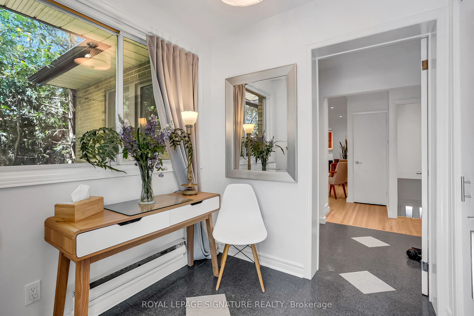
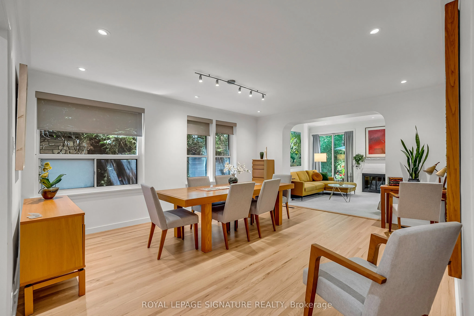
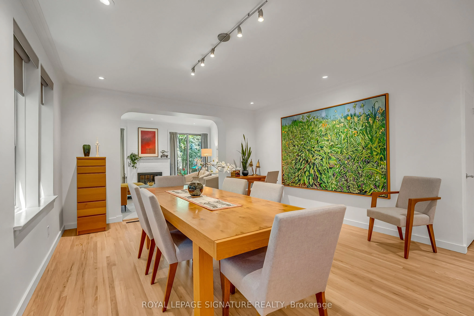
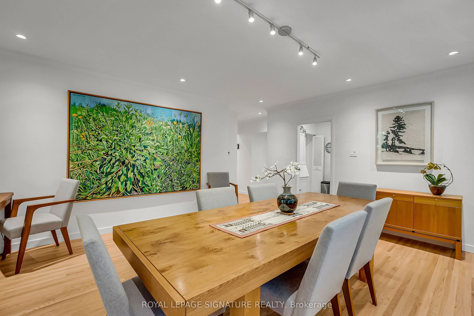
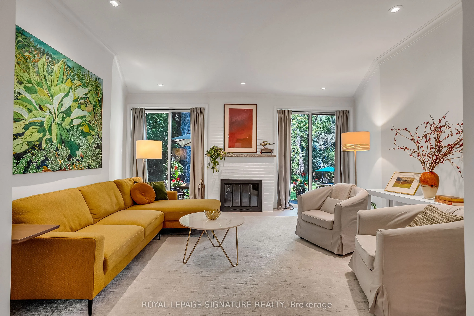
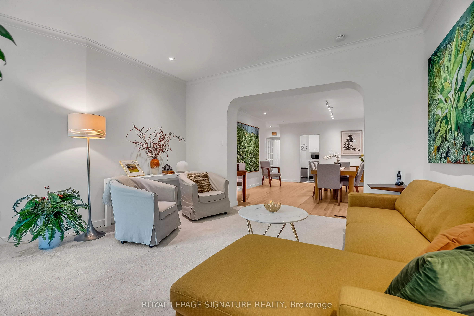
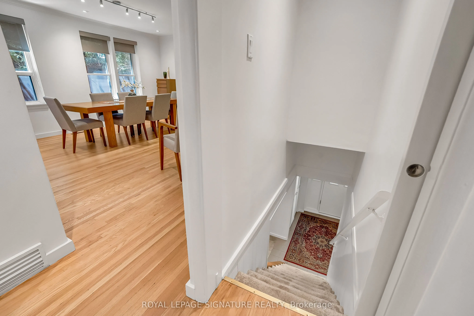
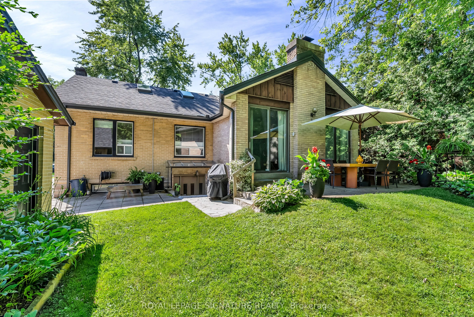
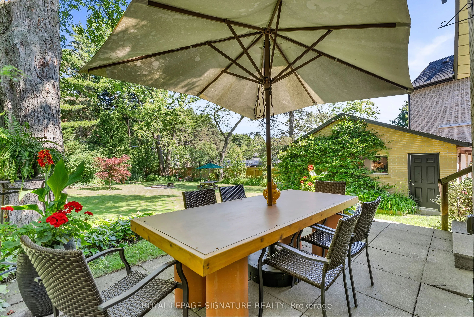
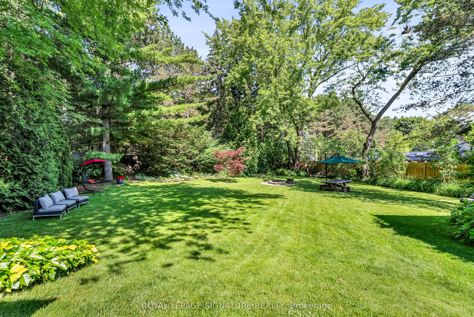
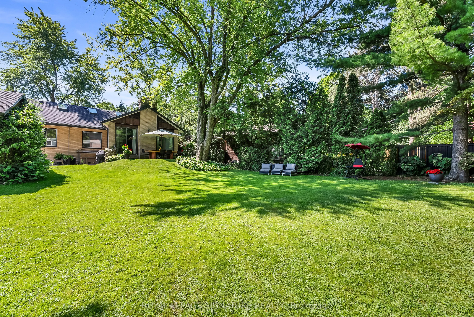
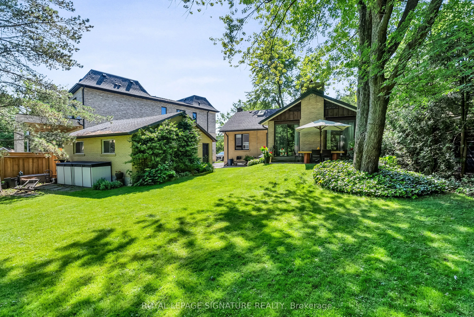
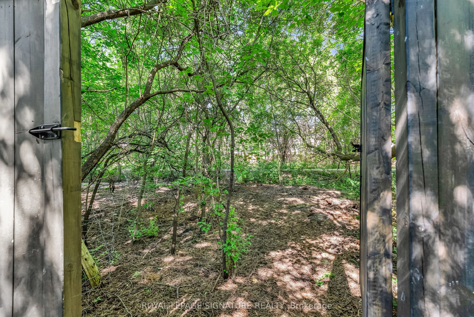
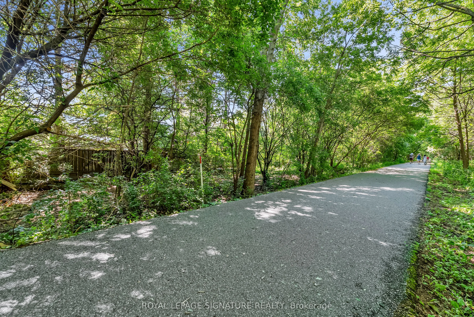
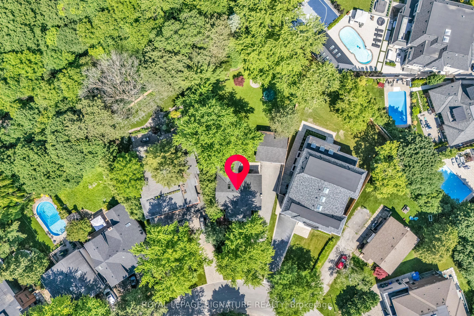
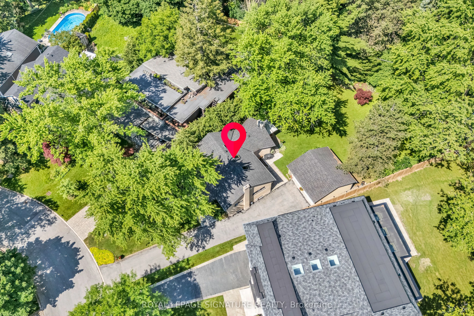
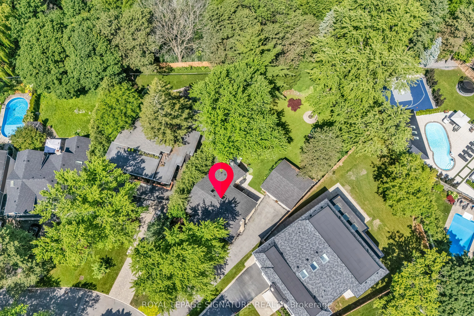
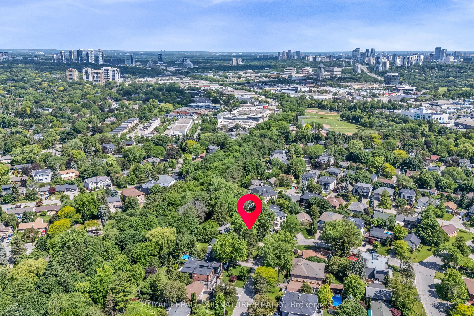
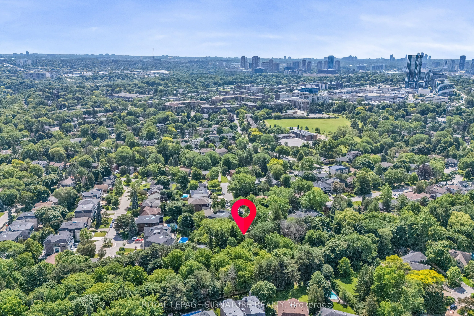
A spectacular opportunity in one of Toronto's most prestigious neighbourhoods. Live in this beautifully updated, charming home or undertake a major renovation, or design and build your dream residence on an extraordinary 15,000+ sq. ft. lot backing directly onto the scenic Don Mills Spur Line Trail.... (Please see artist renderings attached.) Nestled on a quiet, highly sought-after crescent surrounded by multi-million dollar homes, this exceptional property offers endless possibilities. The existing home has been tastefully updated and features the rare advantage of a double-car garage plus parking for up to six vehicles. The expansive backyard rivals the area's finest parks, creating an incredibly private setting for family living and outdoor entertaining. Inside, the spacious living and dining rooms are ideal for hosting, while large picture windows fill the home with natural light and frame beautiful views of the lush gardens. Enjoy an outstanding family-friendly lifestyle just moments from top-rated schools, Bond Park (baseball, tennis, soccer), the Don Mills Spur Line Trail (for riding or walking), the public library, and the vibrant Shops at Don Mills. Boutique shopping, Metro, IndigoSpirit, Shoppers Drug Mart, VIP Cineplex, and an exceptional selection of casual and fine dining are all within easy reach. A truly rare offering to secure one of the area's largest lots in a premier location, combining exceptional lifestyle, natural surroundings, and outstanding future potential.
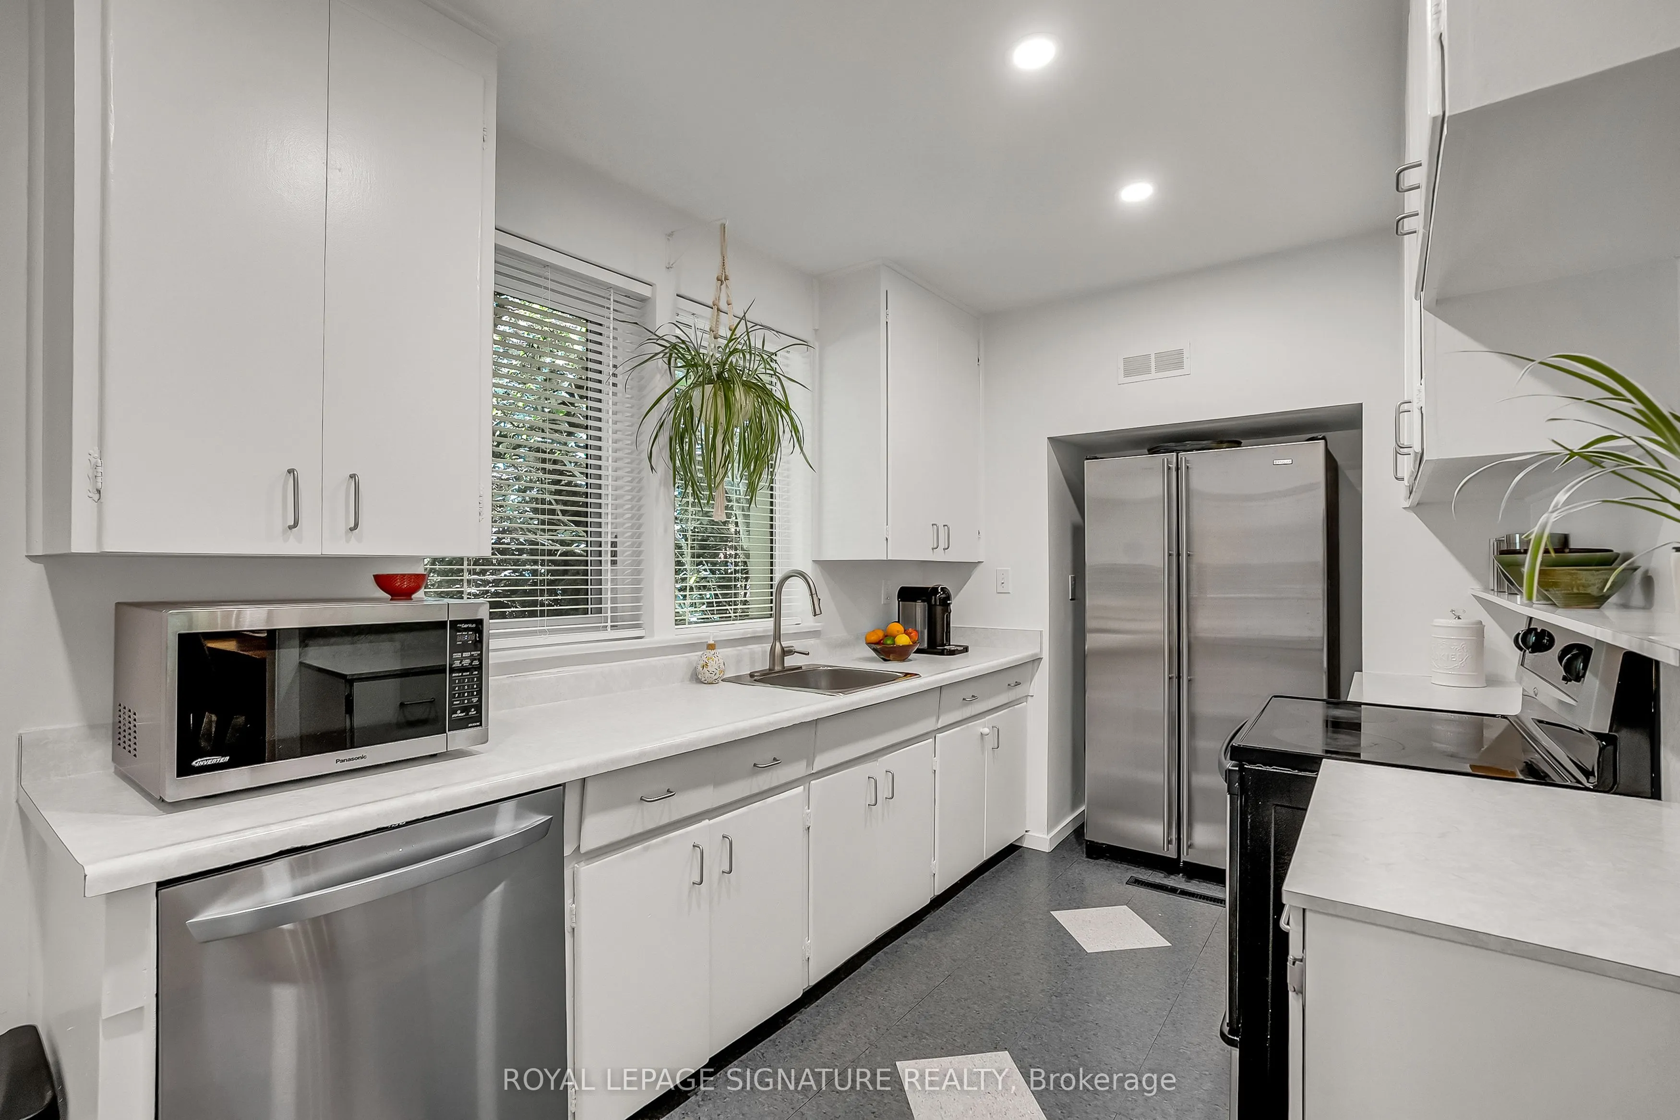
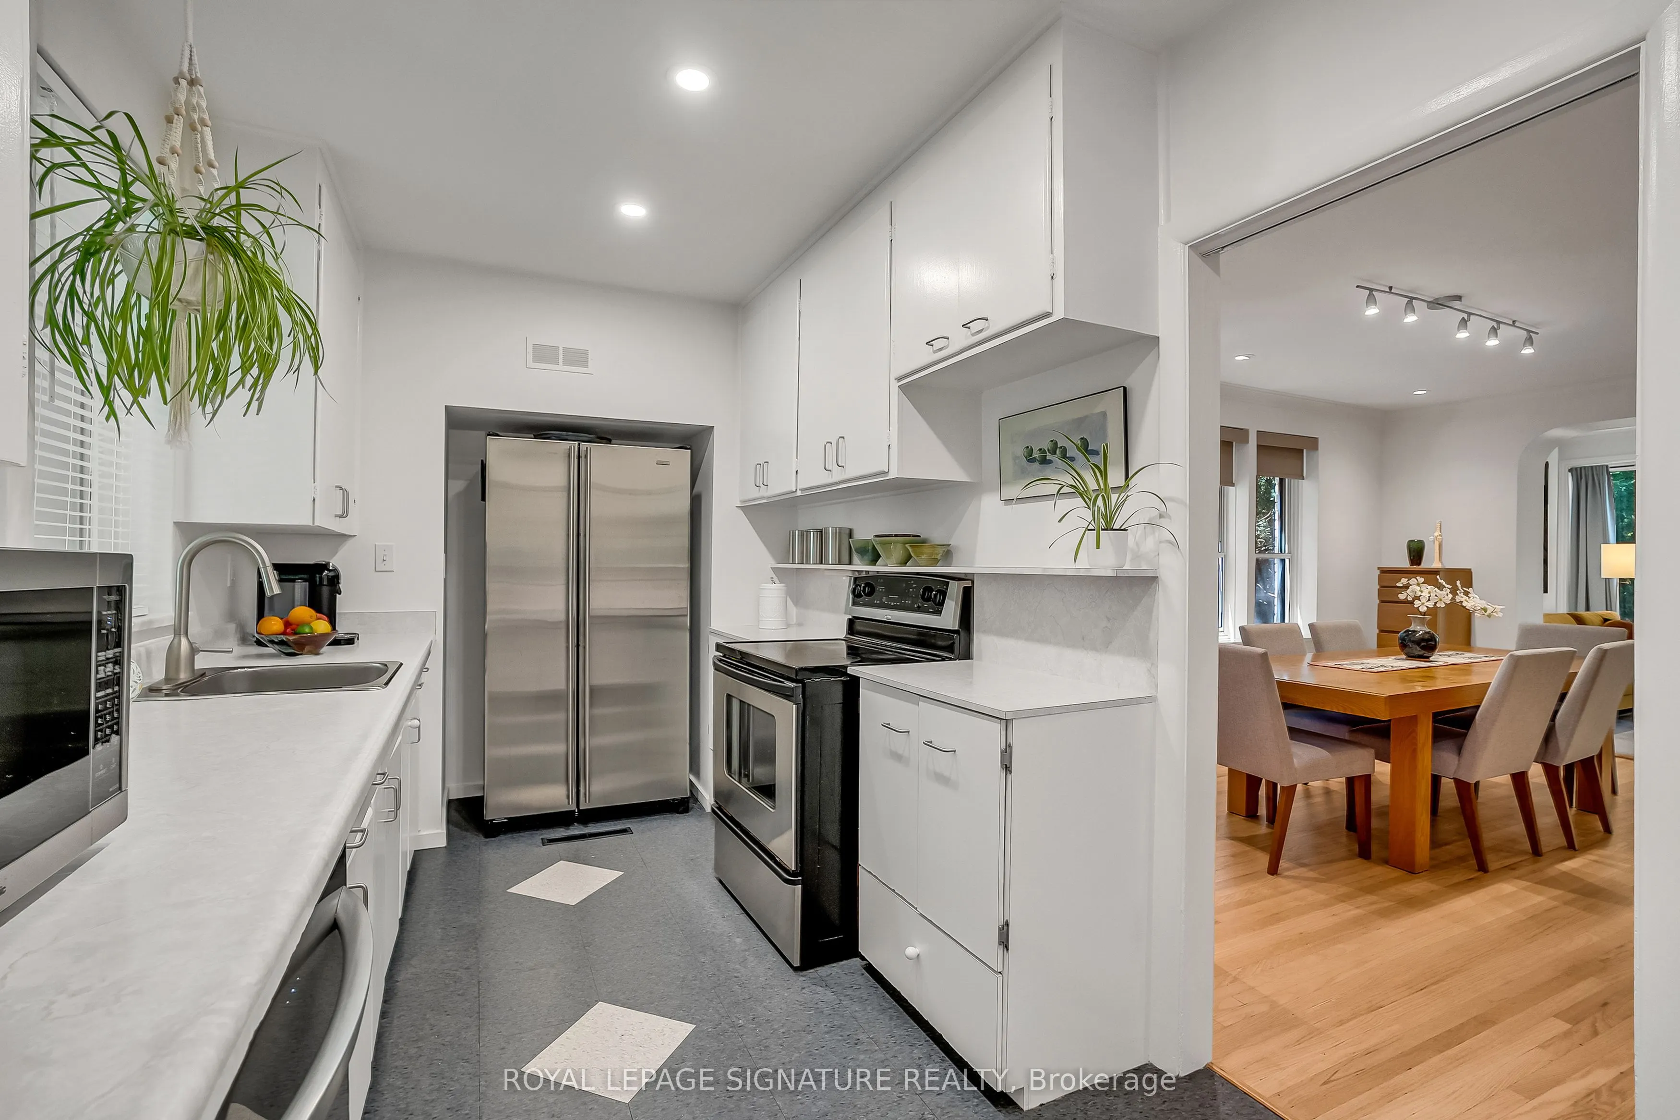
Overlooks Frontyard, Stainless Steel Appl, LED Lighting
Dimensions 15.03 x 7.51 feet
112.88 sqft
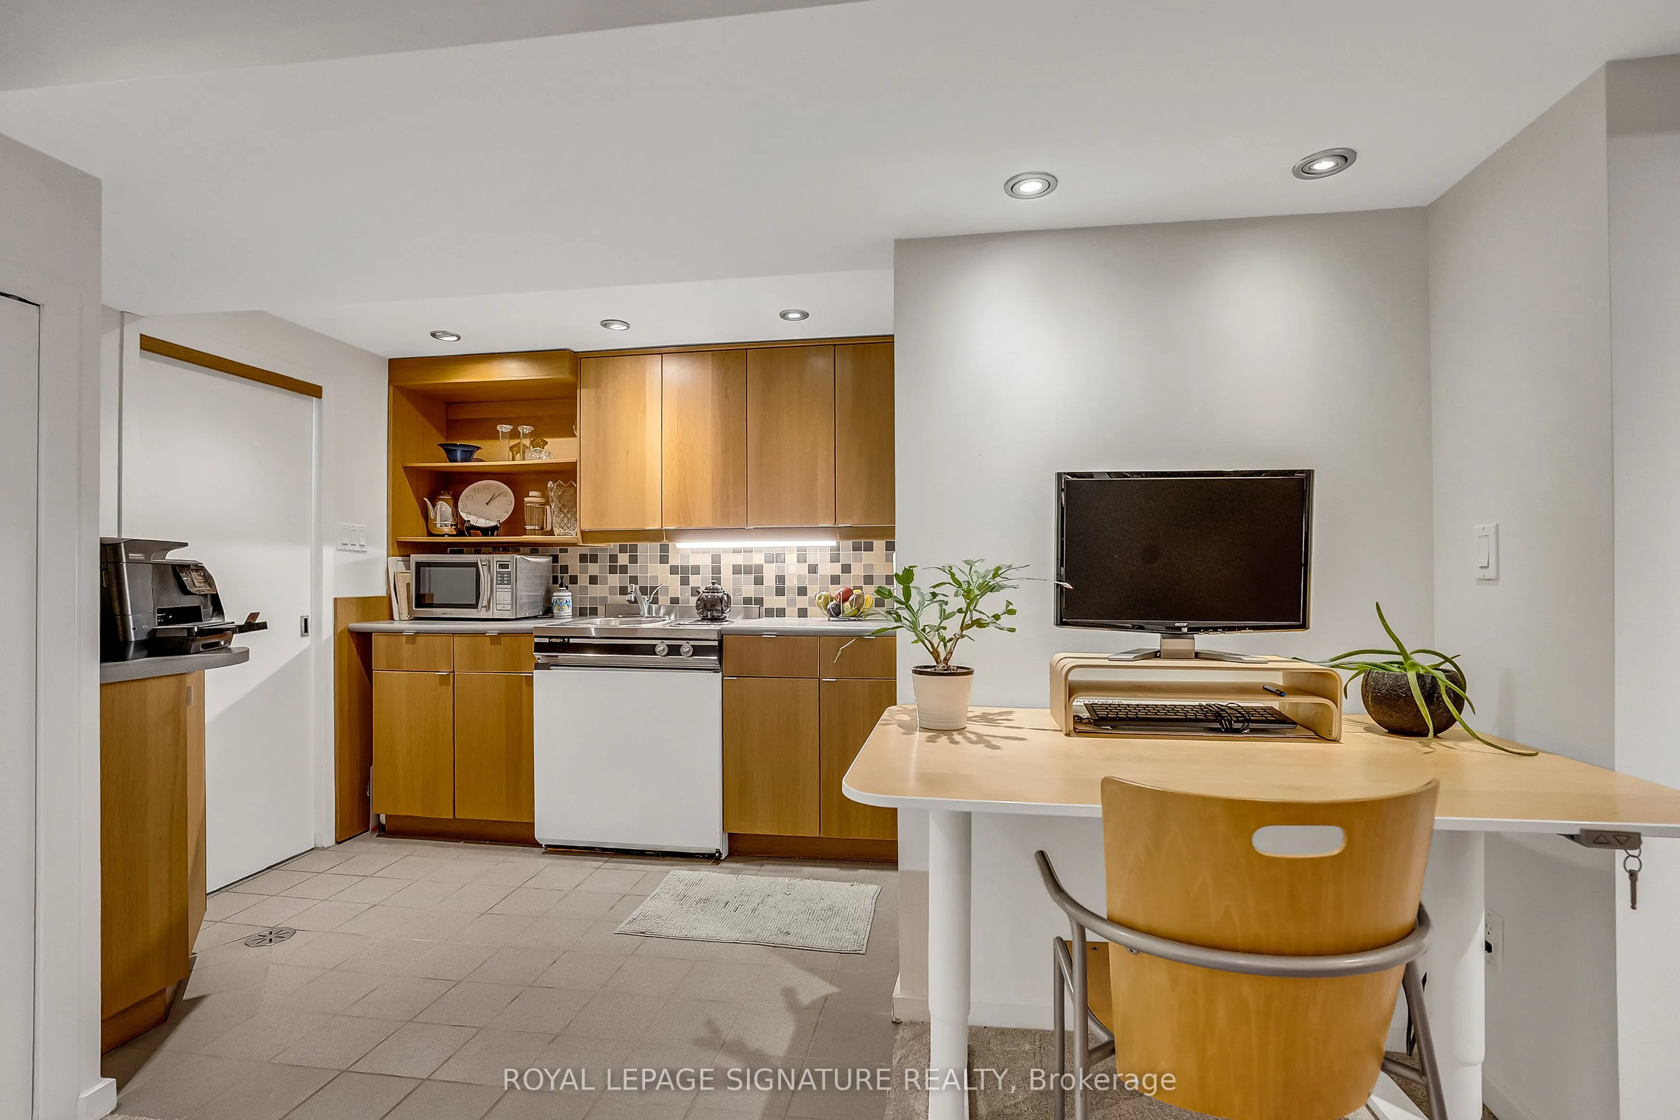
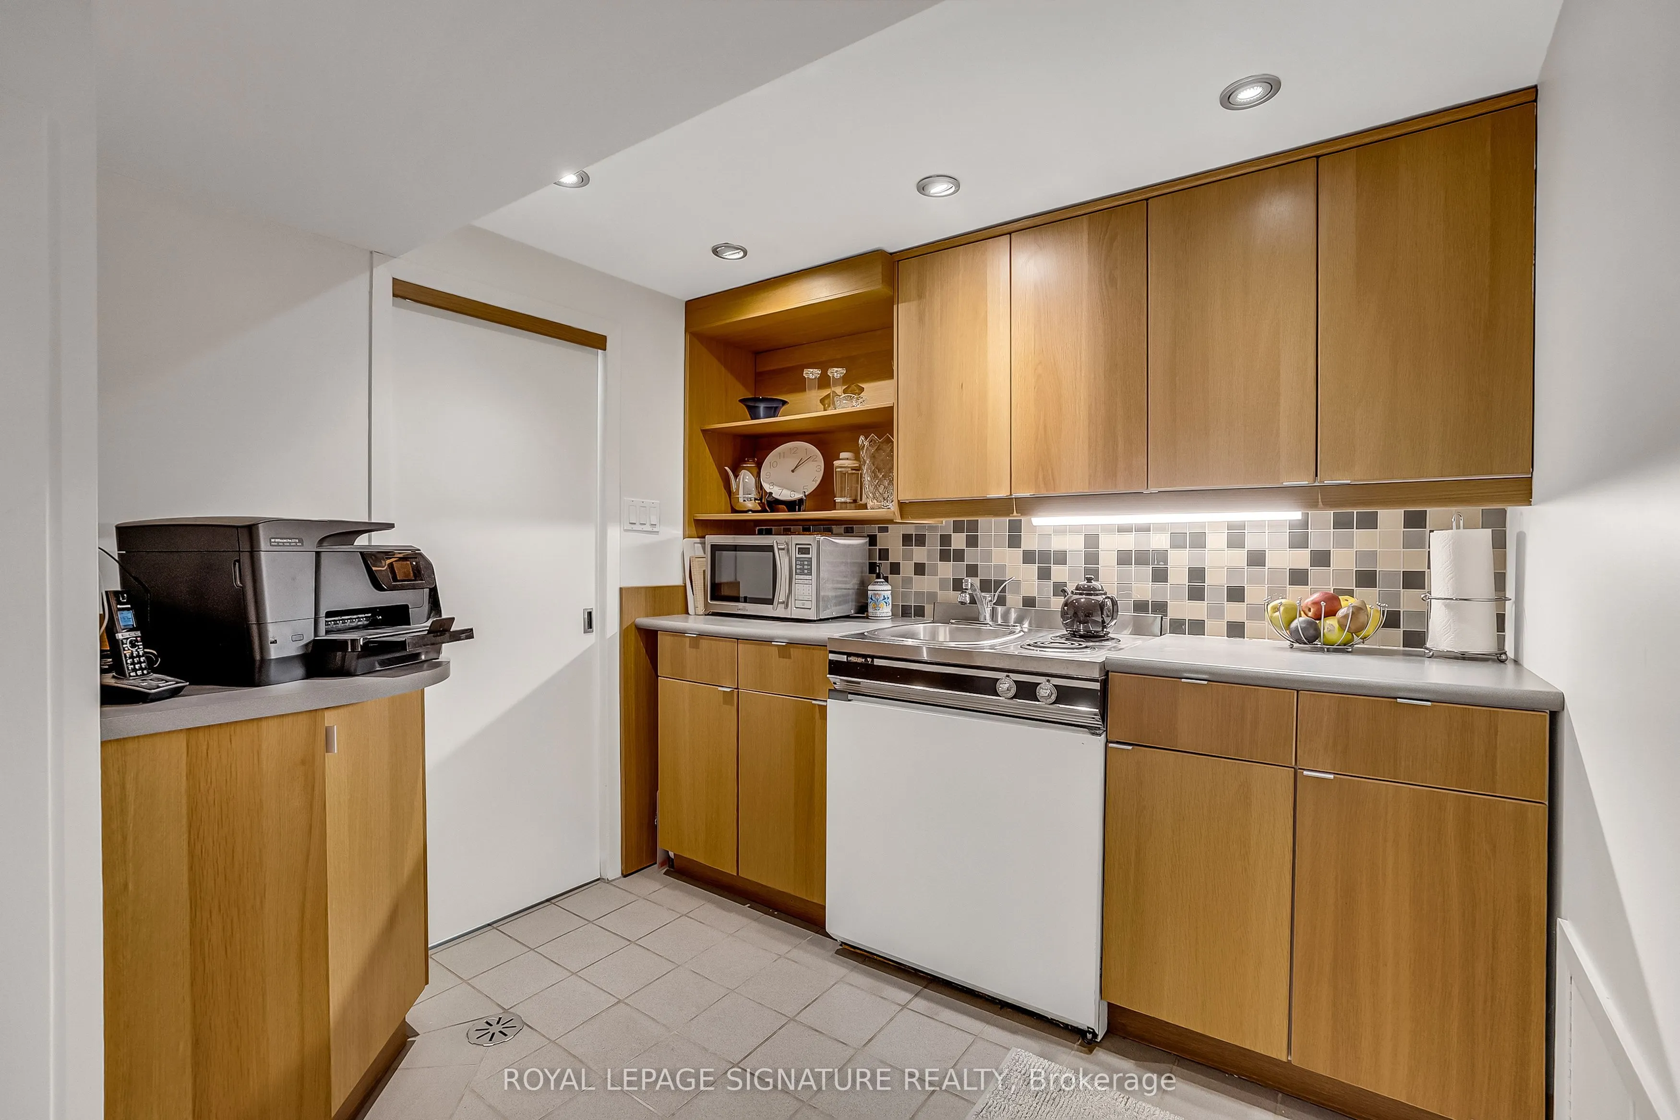
Kitchen
Porcelain Floor, LED Lighting, Open Concept
Dimensions 7.97 x 7.19 feet
57.3 sqft
Laundry
Porcelain Floor, Above Grade Window
Dimensions 9.38 x 12.66 feet
118.75 sqft
Living Room
W/O To Garden, Fireplace, Overlooks Backyard
Dimensions 18.11 x 13.06 feet
236.52 sqft
Other
-
Dimensions 16.34 x 11.98 feet
195.75 sqft
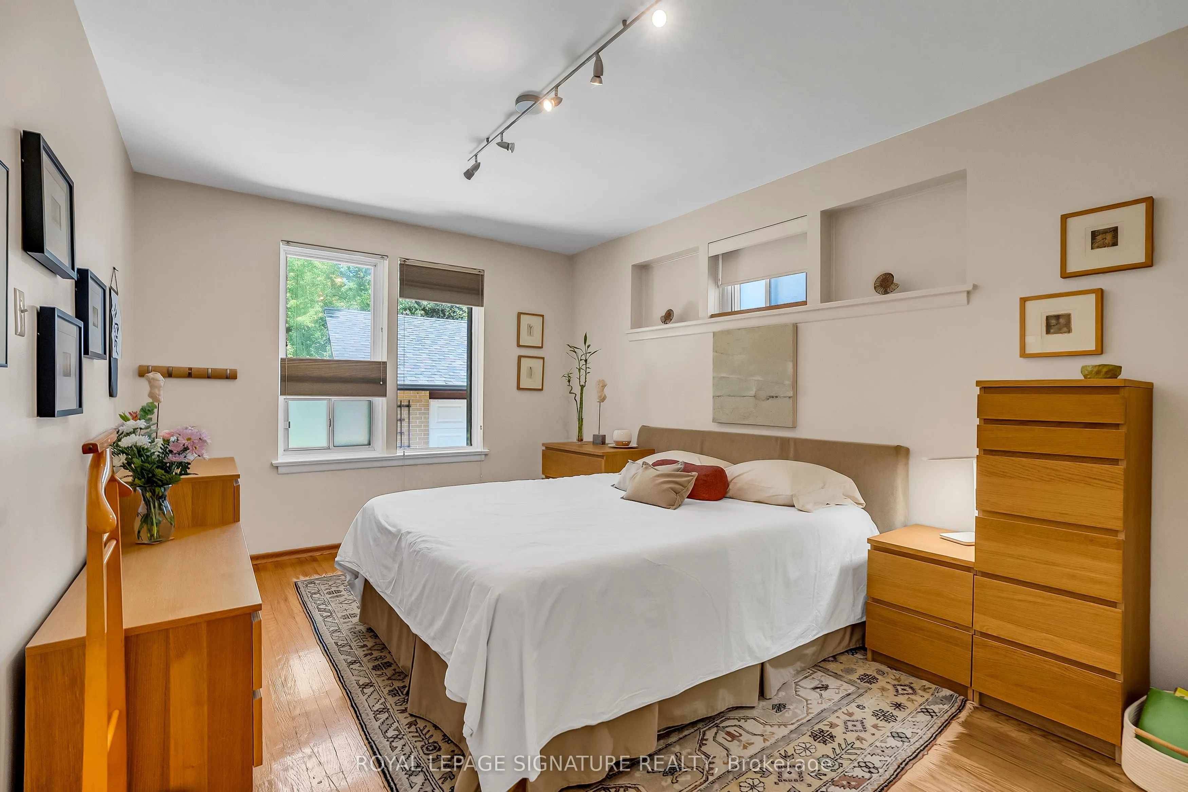
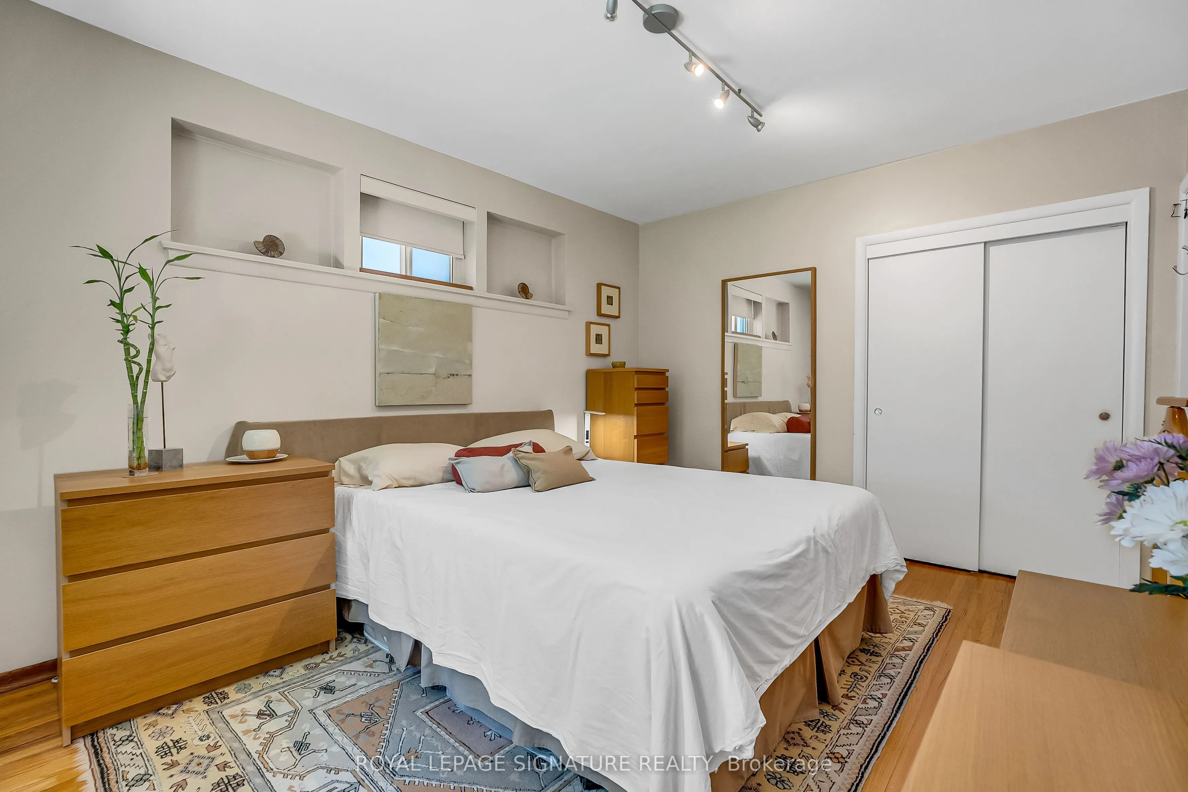
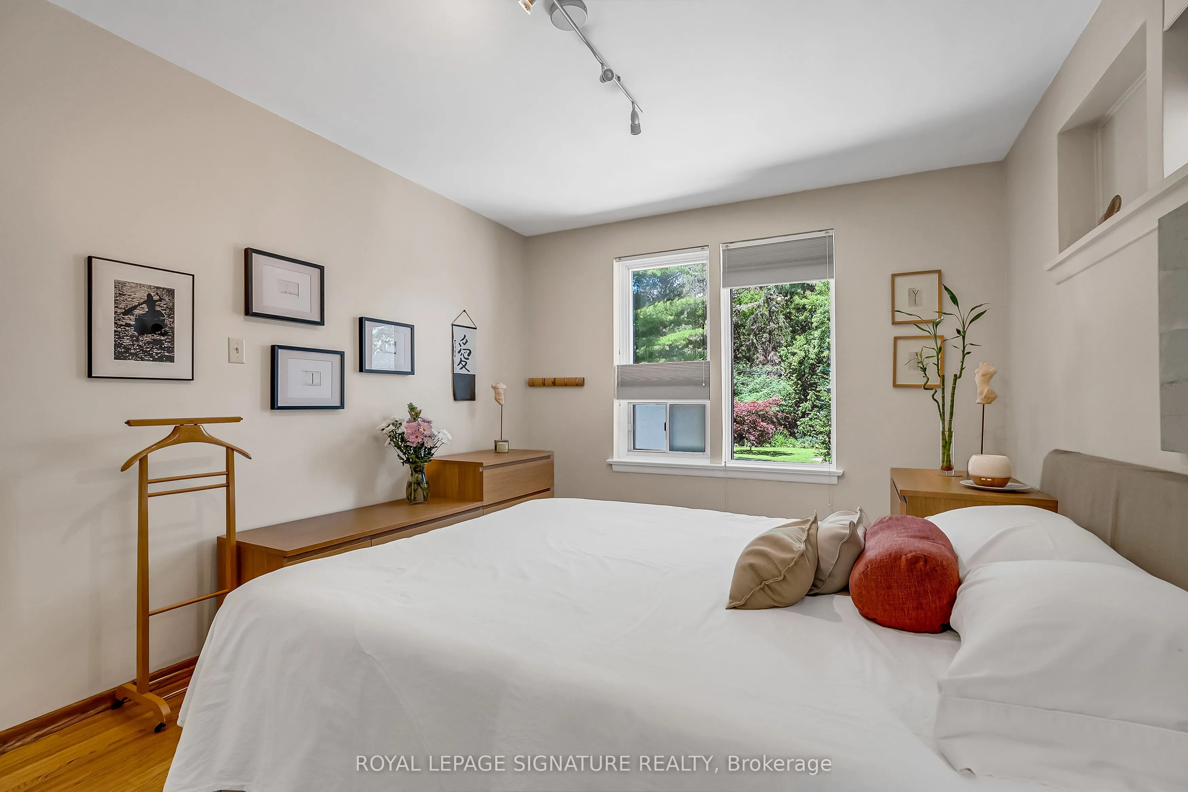
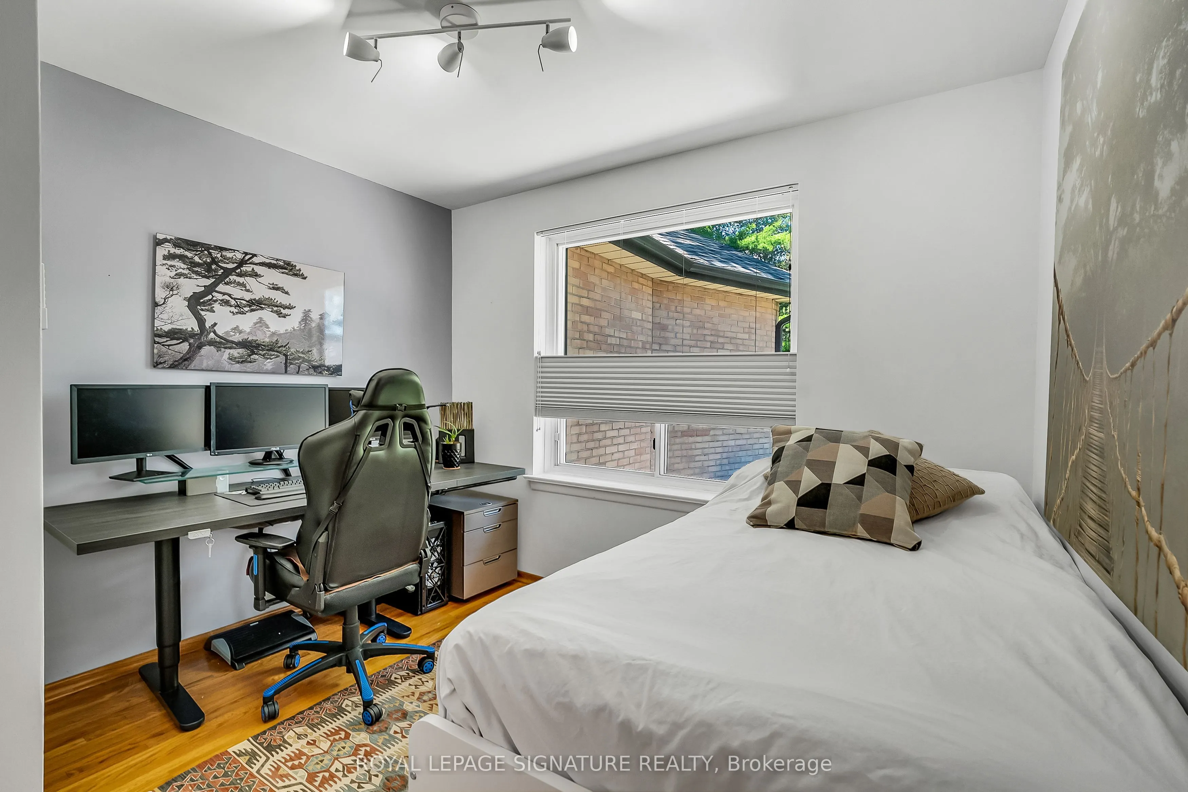
Primary Bedroom
Overlooks Backyard, Hardwood Floor, Double Closet
Dimensions 10.56 x 13.62 feet
143.83 sqft
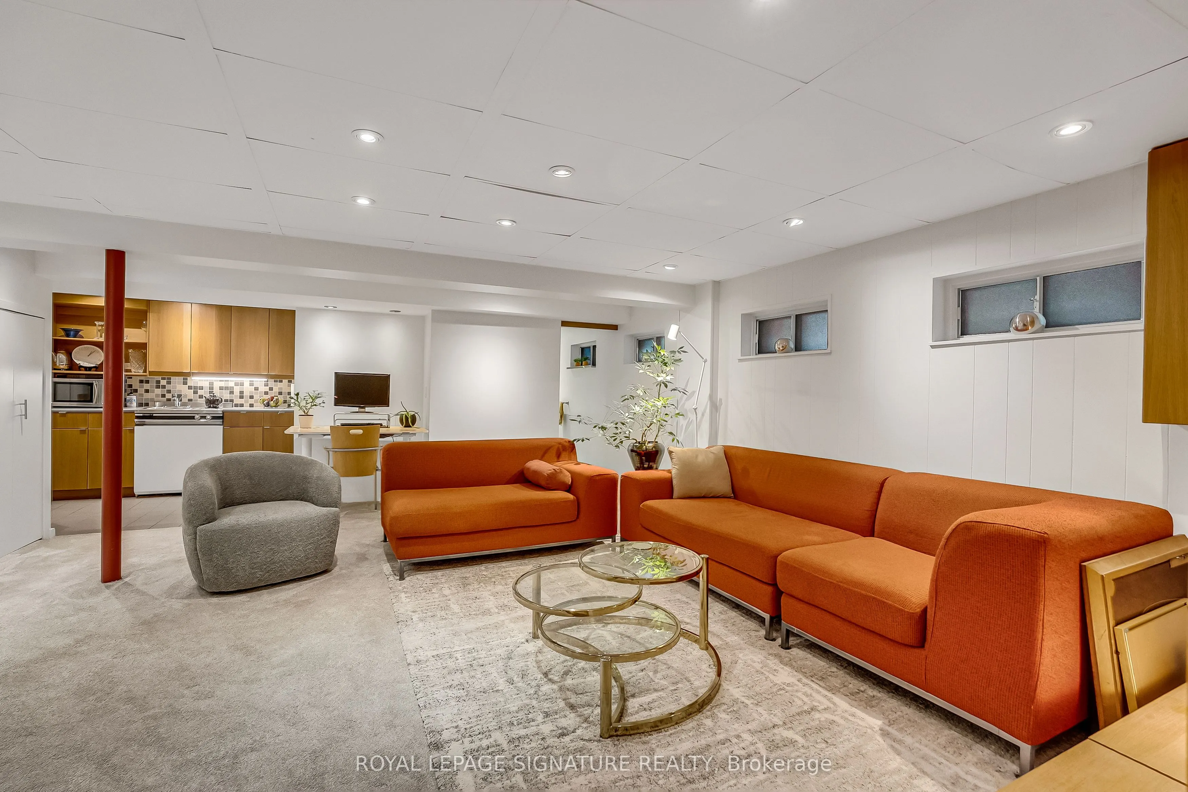
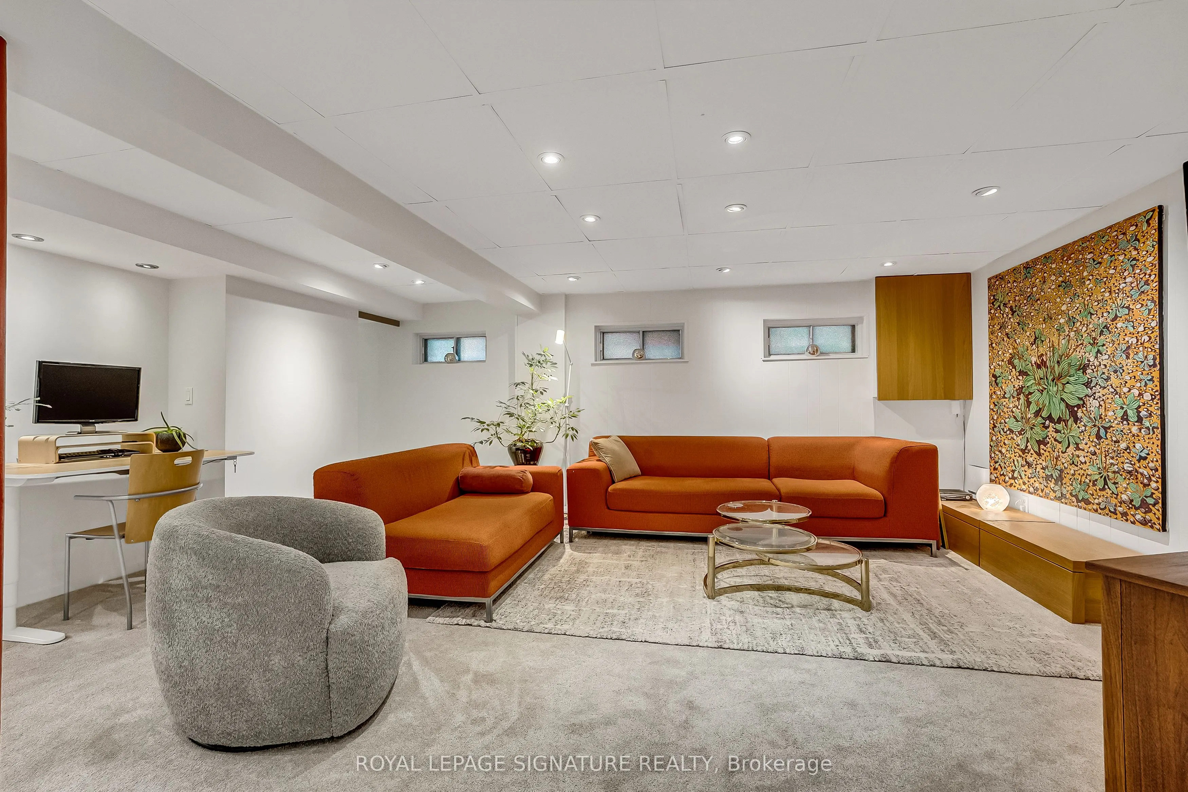
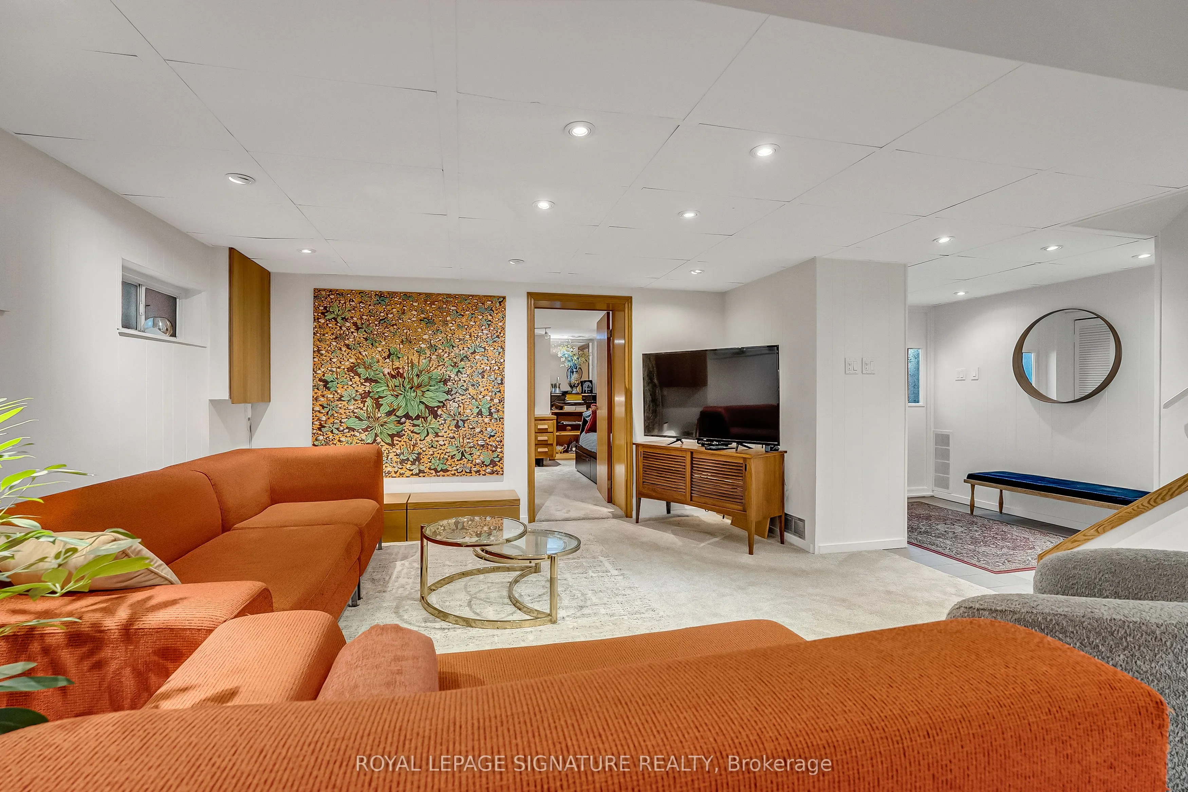
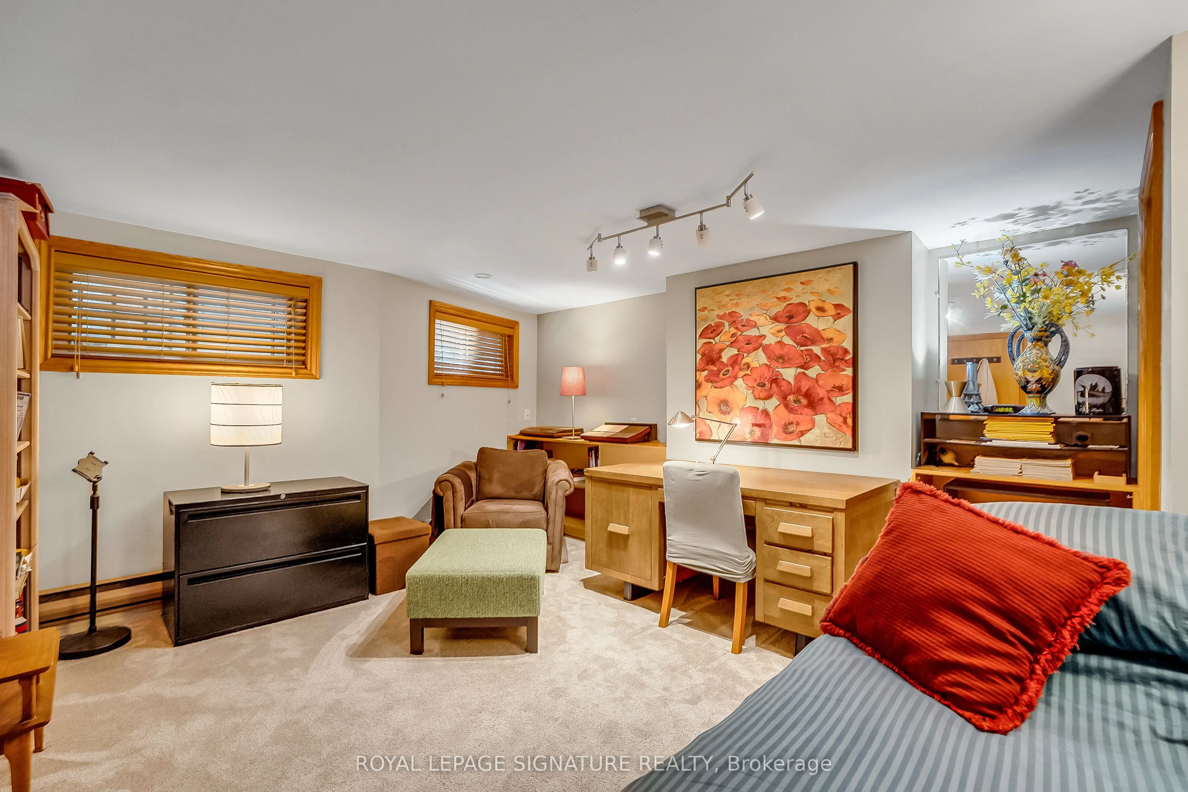
Recreation
Broadloom, LED Lighting, Above Grade Window
Dimensions 16.14 x 18.73 feet
302.3 sqft
Utility Room
B/I Shelves
Dimensions 6.59 x 12.3 feet
81.06 sqft
Similar Properties(No results)
Mortgage Calculator
Calculate your estimated monthly mortgage payment
Price
$1,999,800
$
%
%
Total cost of mortgage
$0
Monthly payment
By clicking Save, we will calculate your estimated mortgage for all properties using the saved values (down payment percentage, interest rate, and amortization).
The accuracy and applicability of this calculator are not guaranteed.