Sign In or Create a Free Account to see full details of this property
Key Facts
Key facts for 49 Norden Crescent
Property Type
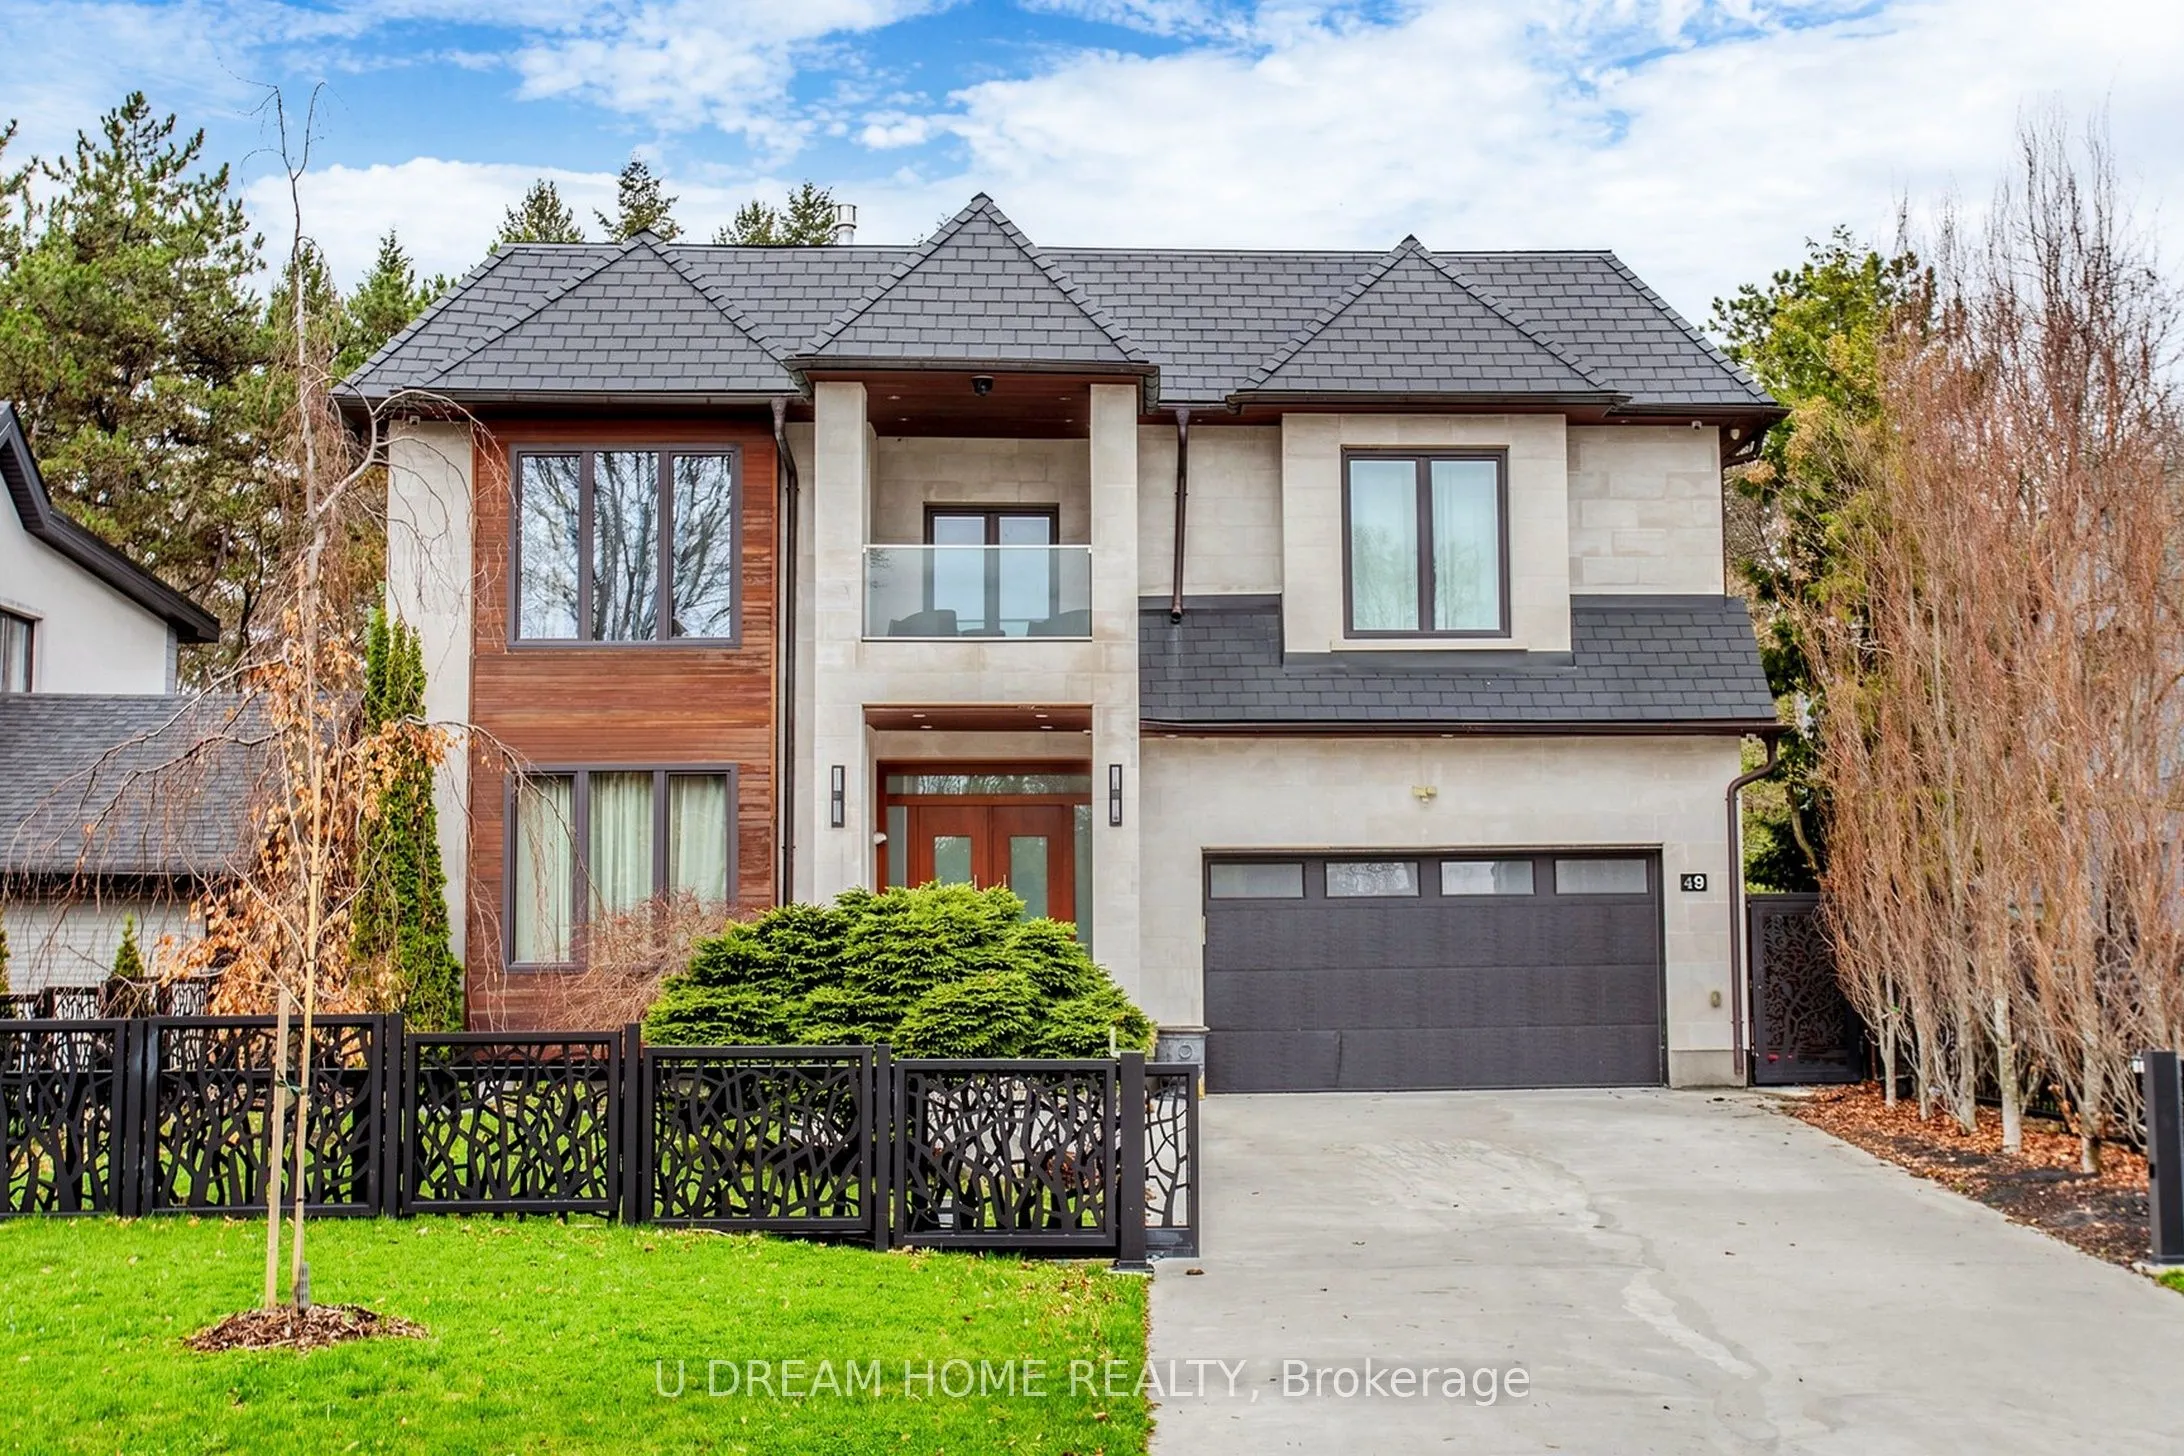
House, 2-Storey
Parking
Attached 2 garage, 4 parking
MLS #
C13832010
Size
3500-5000 sqft
Basement
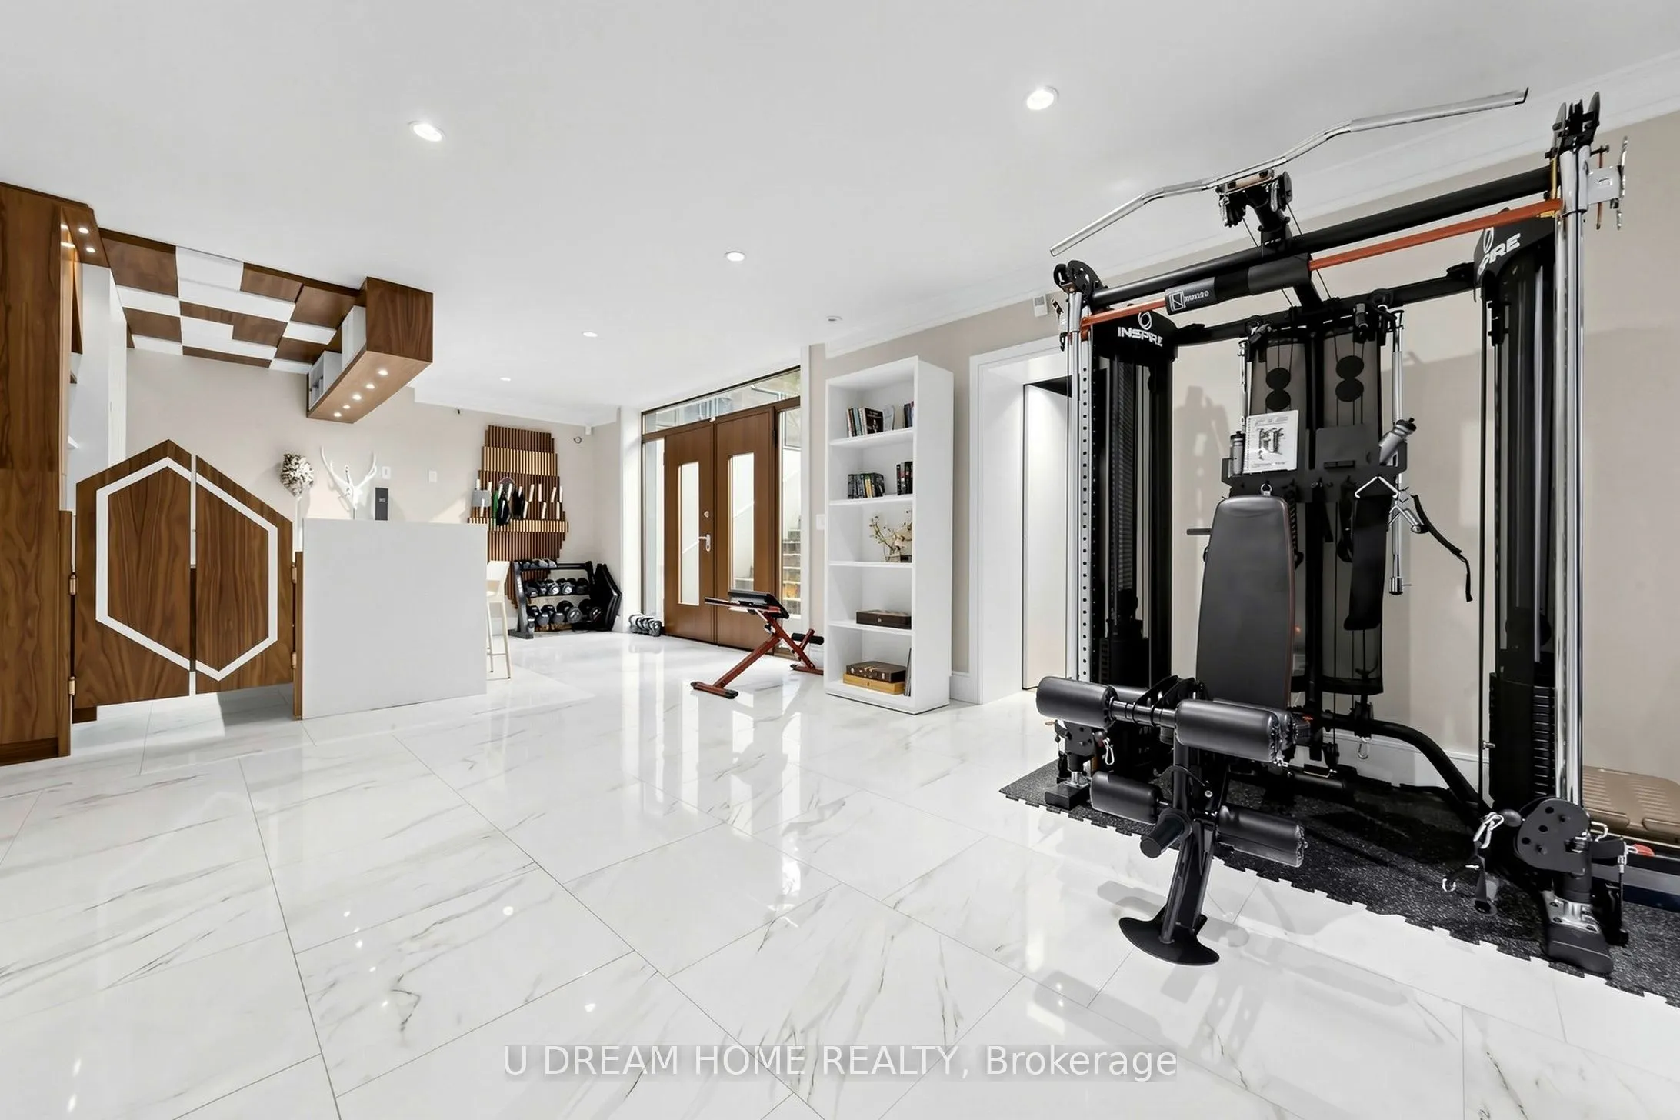
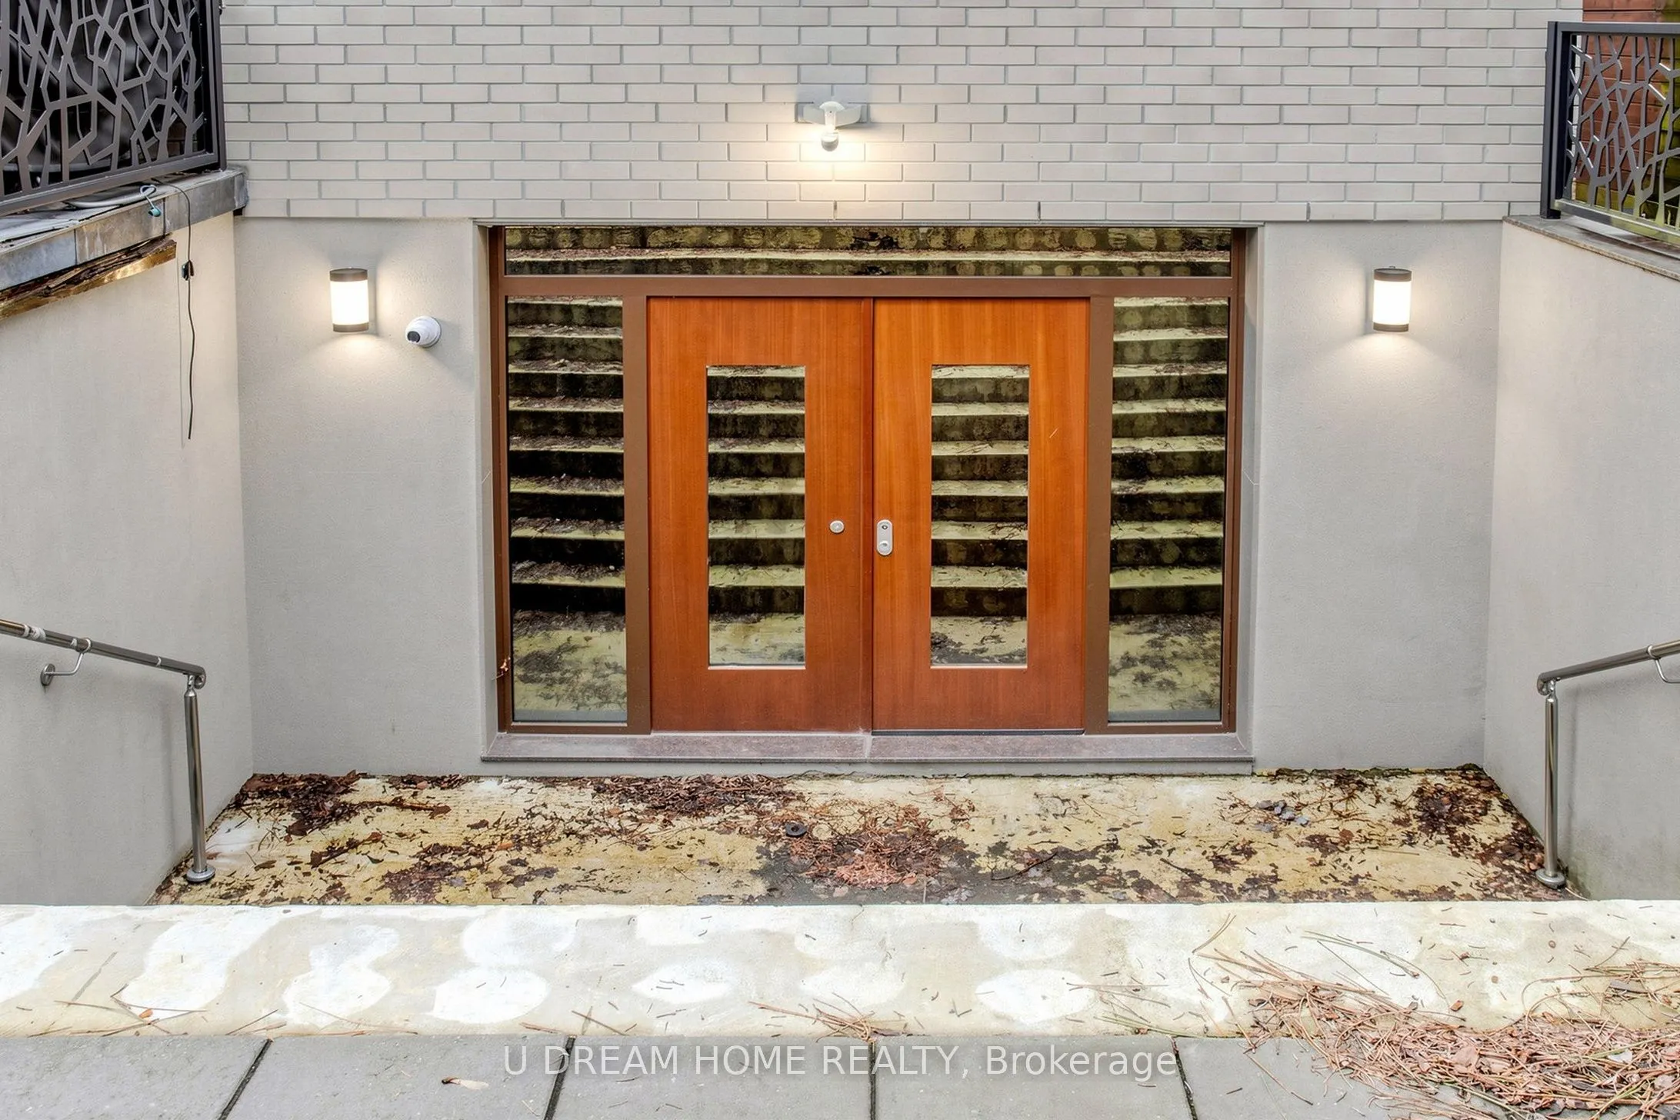
Finished with Walk-Out
Listed on
2026-09-25
Lot size
57 x 135.0
Tax
$21,658.75 /yr
Days on Market
18
Approximate Age
-
Maintenance Fee
-
Description
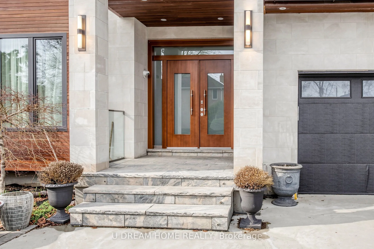
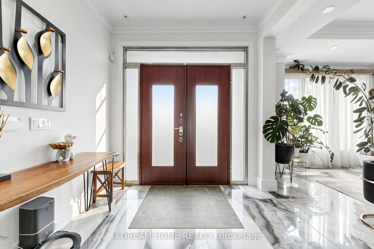
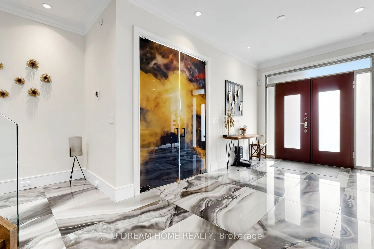
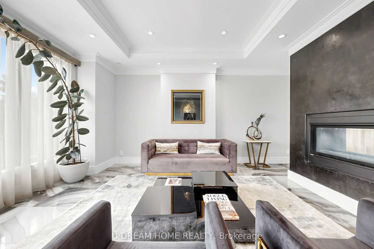
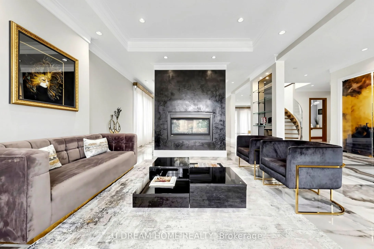
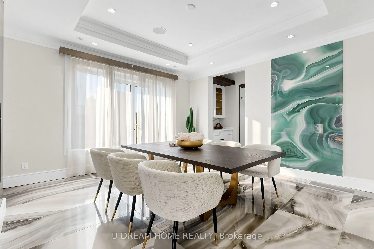
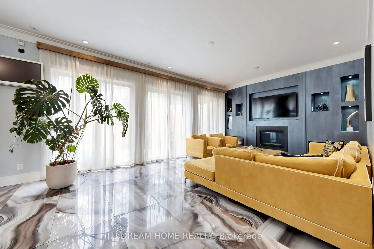
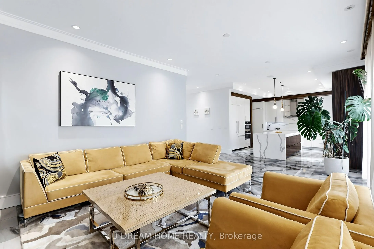
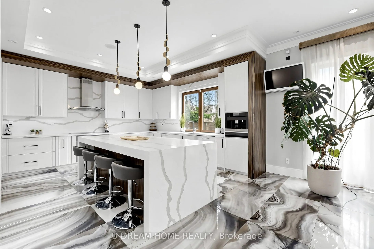
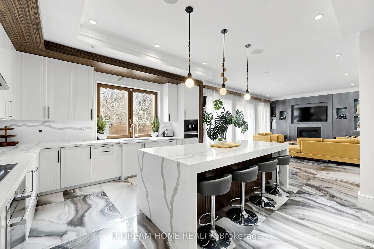
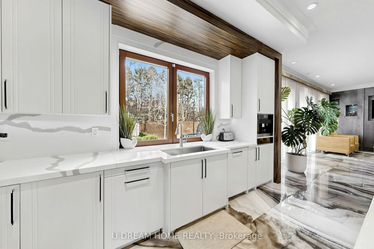
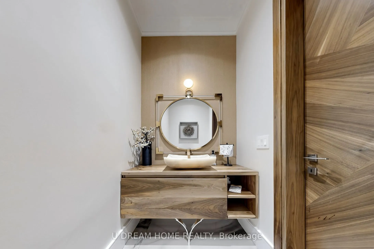
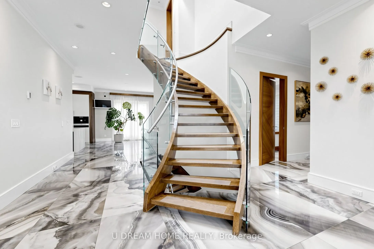
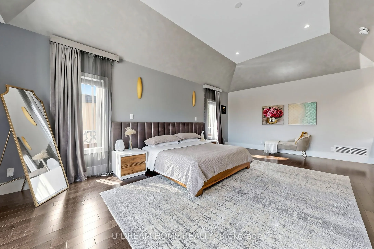
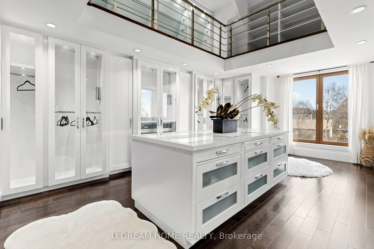
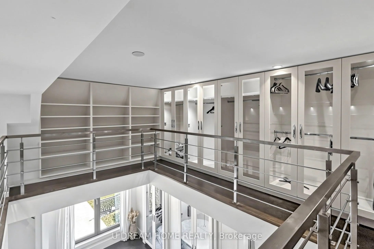
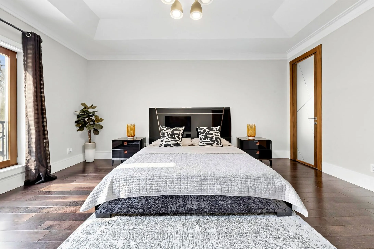
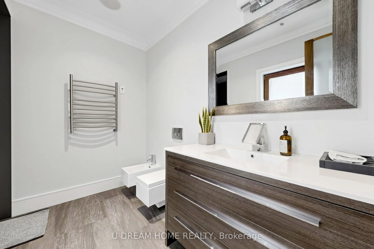
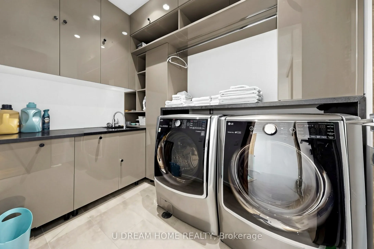
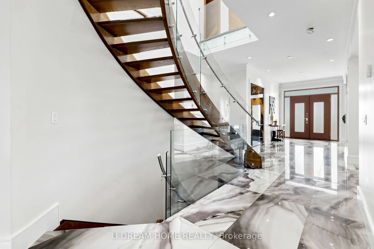
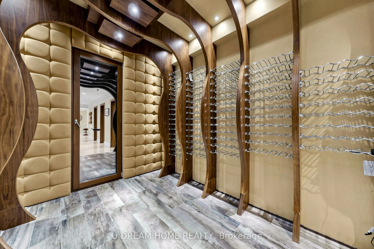
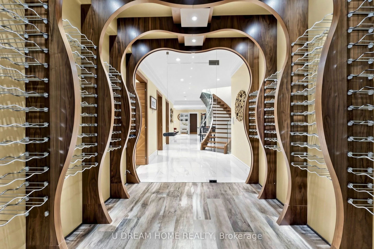
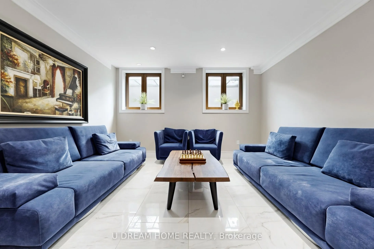
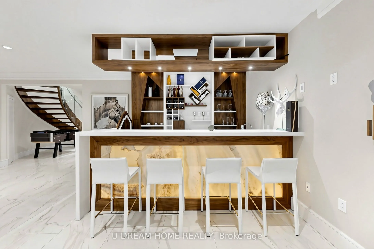
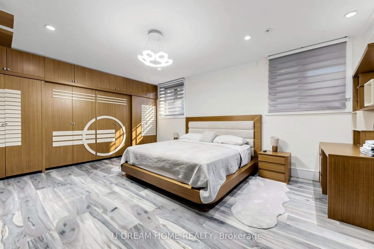
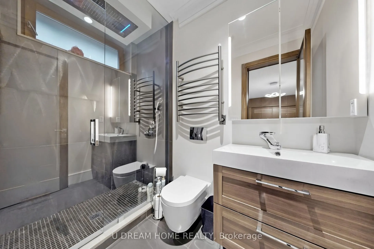
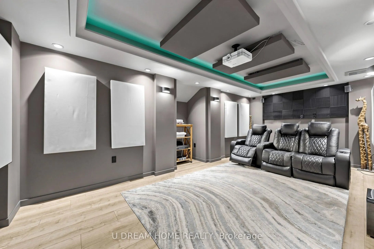
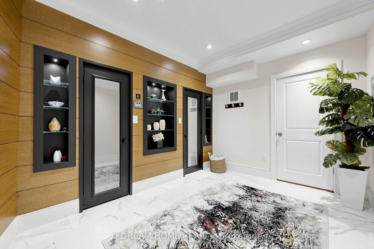
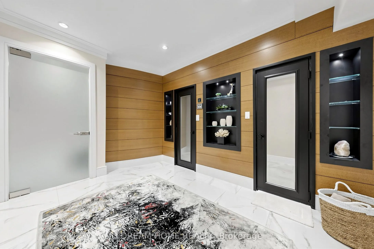
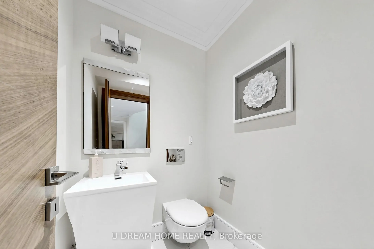
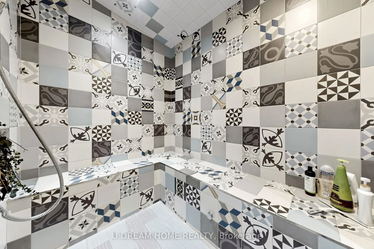
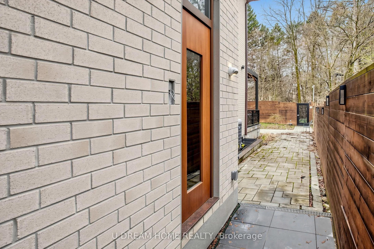
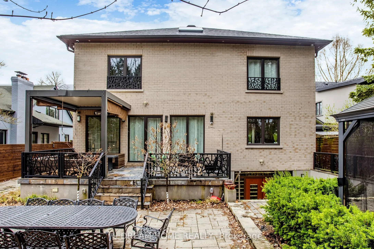
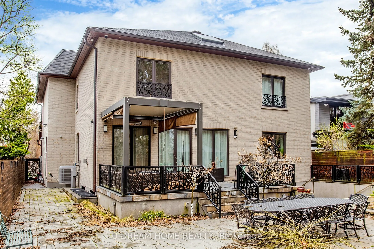
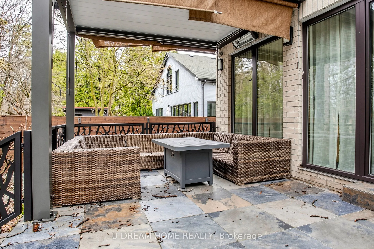
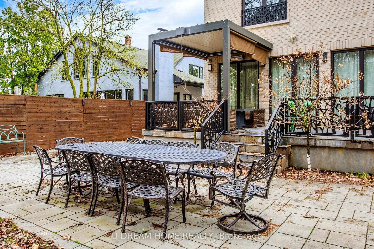
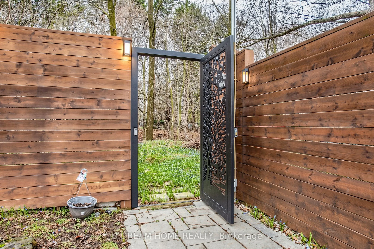
Do not miss this Buying Opportunity on this luxury custom-built residence featuring high ceilings, heated floors throughout all interior spaces, including the basement and washrooms, snow-melt heating systems for the driveway, walkways, patio, garage, front and side entrances. This home showcases pr...emium finishes, including designer tiles, custom interior doors, highsecurity doors and windows, and bespoke laser-cut fencing and railings. Spa-inspired amenities include a sauna, a steam?and a luxurious primary suite with fireplace, two-storey walk-in closet, soaker spa ensuite with dual rain showers, and custom cabinetry. All full bathrooms are equipped with bidets. Entertain in style with a custom LED-lit onyx wine room, a theatre room, and a chef's kitchen featuring premium Miele appliances, built-in espresso station, warming drawer, and steam oven, induction cooktop, and oversized pantry. Additional highlights include a double-sided fireplace, granite laundry room, triple sump pump backup, sprinkler system, gazebo, and a ravine-backed property. This house is designed for luxury, comfort and security with high-efficiency air conditioning, premium copper gutters, a fully wired alarm & security camera system.
Full Property Details
Interior
Bedrooms
3
Bedrooms Plus
2
Total Bedrooms
5
Washrooms
6
Square Footage
3500-5000 sqft
Basement
Finished with Walk-Out
Heating Source
Gas
Heating Fuel
Other
Air Conditioning
Central Air
Family Room
Yes
Kitchens
1
Total Kitchens
1
Fireplace Features
Yes
Bedrooms
3
Bedrooms Plus
2
Total Bedrooms
5
Washrooms
6
Square Footage
3500-5000 sqft
Basement
Finished with Walk-Out
Heating Source
Gas
Heating Fuel
Other
Air Conditioning
Central Air
Family Room
Yes
Kitchens
1
Total Kitchens
1
Fireplace Features
Yes
Exterior
Depth
135.0
Front
57.0
Lot Size
57 x 135.0 ft
Pool
None
Parking Spaces
4
Total Parking Spaces
6.00
Parking Description
Attached
Garage Spaces
2
Depth
135.0
Front
57.0
Lot Size
57 x 135.0 ft
Pool
None
Parking Spaces
4
Total Parking Spaces
6.00
Parking Description
Attached
Garage Spaces
2
Building Description
Style
2-Storey
Home Type
House
Subtype
Detached
Property Orientation
West
Exterior Finish
Brick,Stone
Sewers
Sewers
Water Supply
Municipal
Possession Date
No Data
Style
2-Storey
Home Type
House
Subtype
Detached
Property Orientation
West
Exterior Finish
Brick,Stone
Sewers
Sewers
Water Supply
Municipal
Possession Date
No Data
Community
Community
Banbury-Don Mills
Community
Banbury-Don Mills
Taxes & Fees
Taxes
$21,658.75 /yr
Tax Year
2026
Occupancy
Owner
Taxes
$21,658.75 /yr
Tax Year
2026
Occupancy
Owner
Room Types
Bedroom
-
Dimensions 14.17 x 10.01 feet
141.84 sqft
Bedroom
-
Dimensions 17.16 x 14.17 feet
243.16 sqft
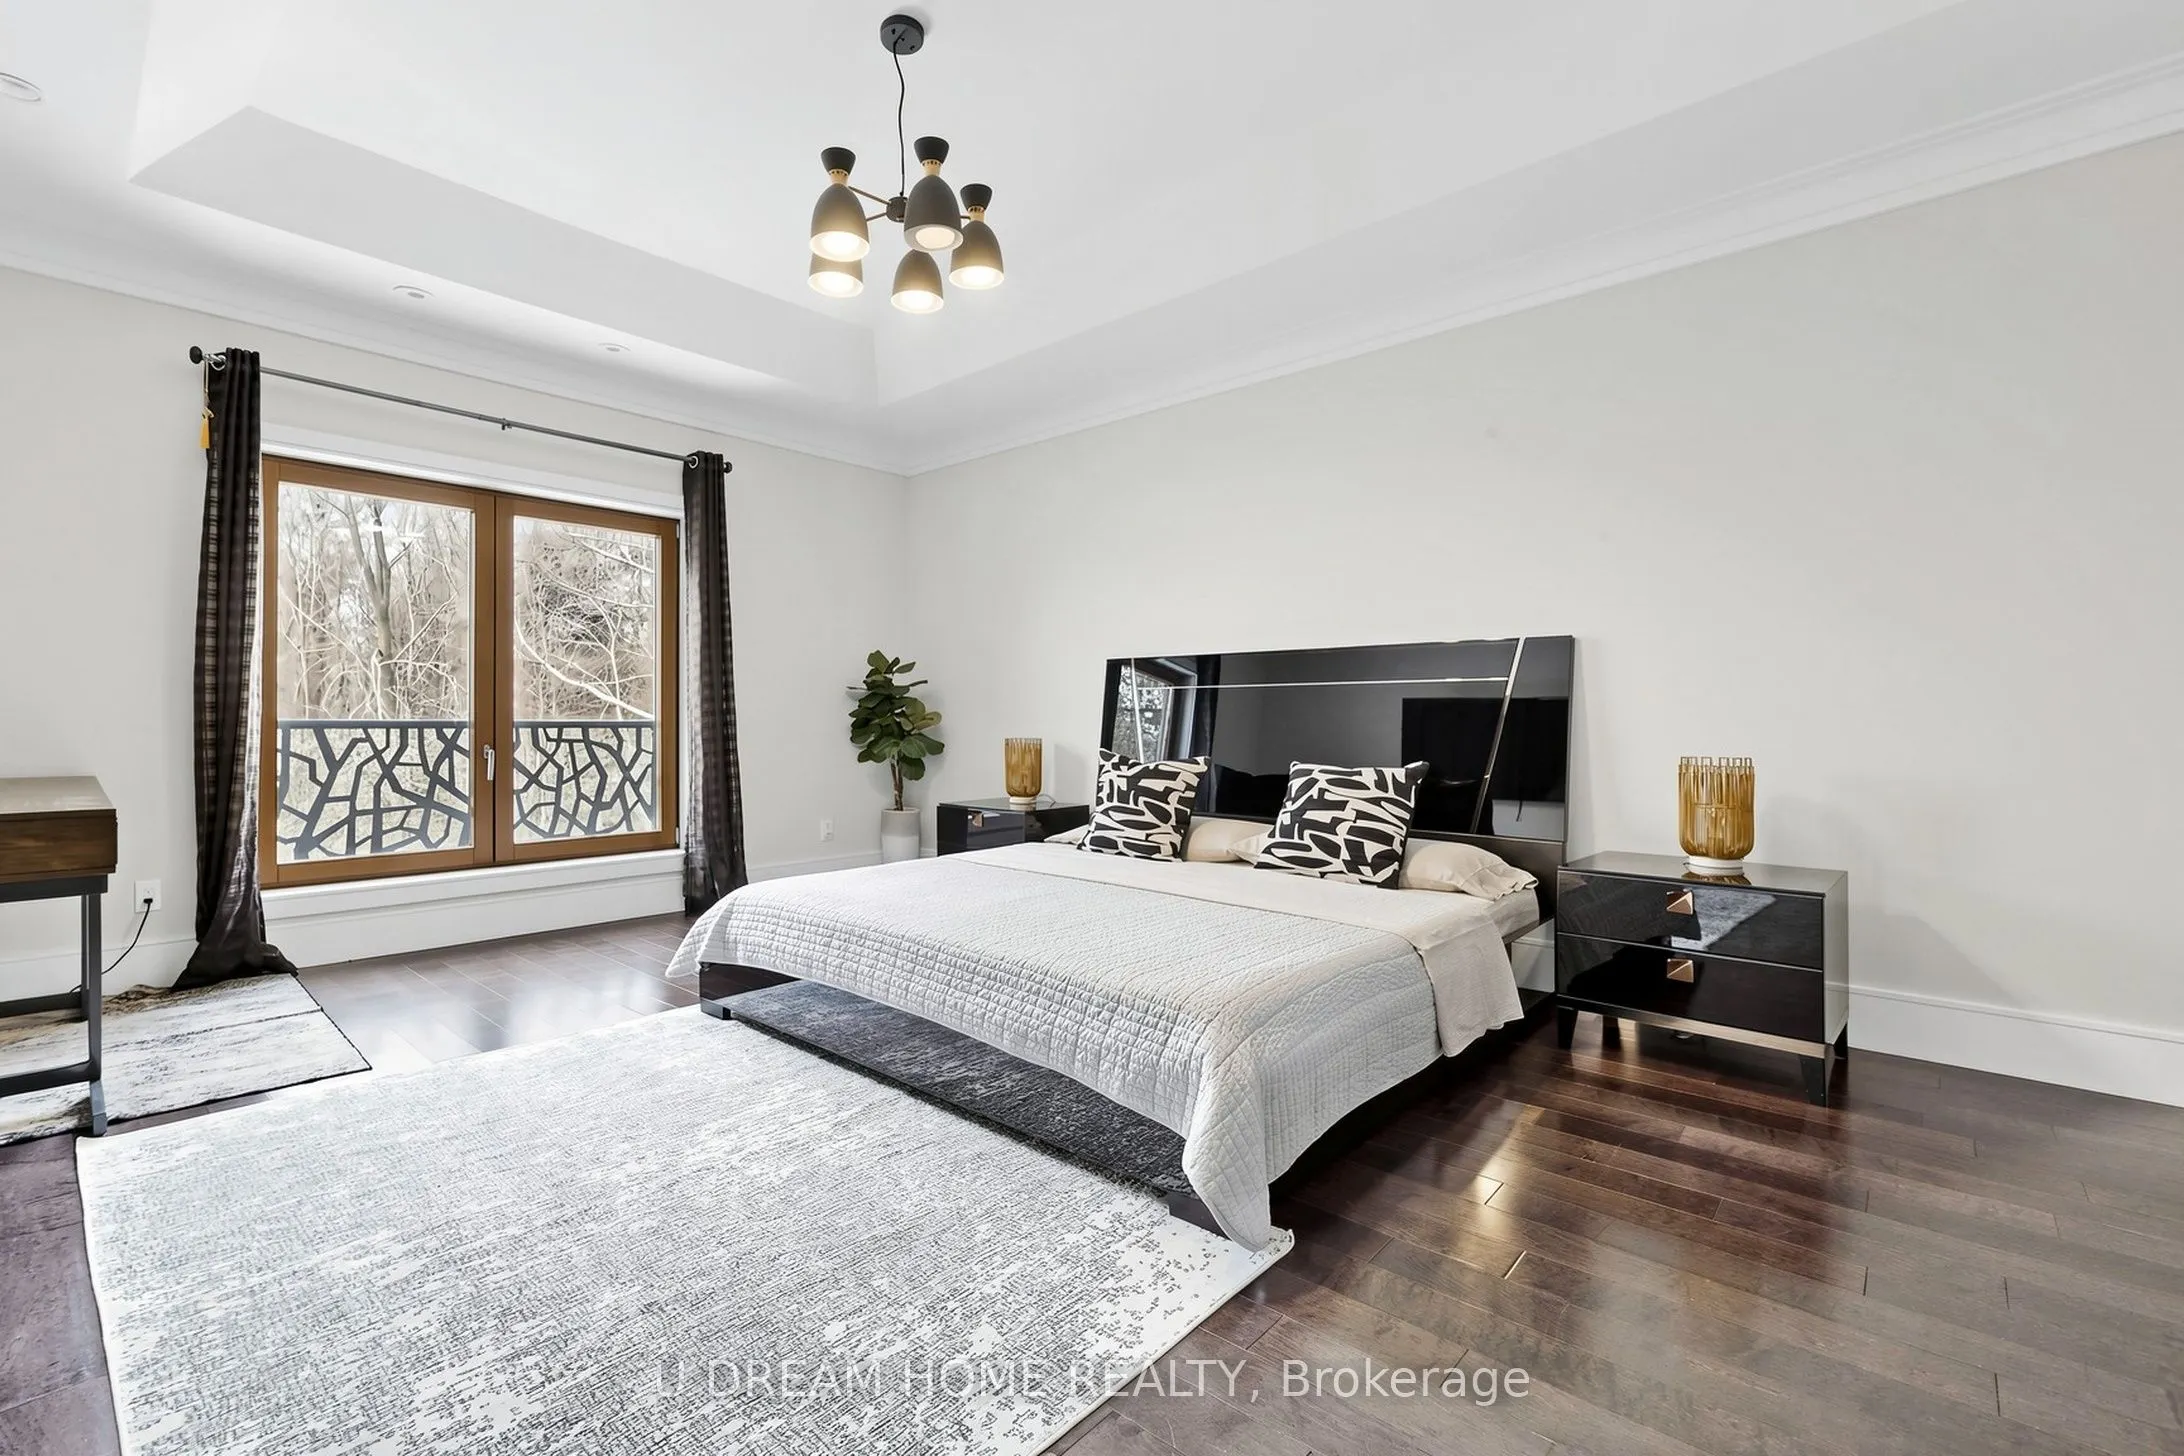
Bedroom 2
Walk-In Closet(s)
Dimensions 16.77 x 15.75 feet
264.13 sqft
Bedroom 3
Walk-In Closet(s)
Dimensions 16.57 x 13.85 feet
229.49 sqft
Dining Room
-
Dimensions 14.99 x 15.45 feet
231.6 sqft
Family Room
2 Way Fireplace
Dimensions 23.82 x 13.58 feet
323.48 sqft
Living Room
-
Dimensions 14.99 x 14.83 feet
222.3 sqft
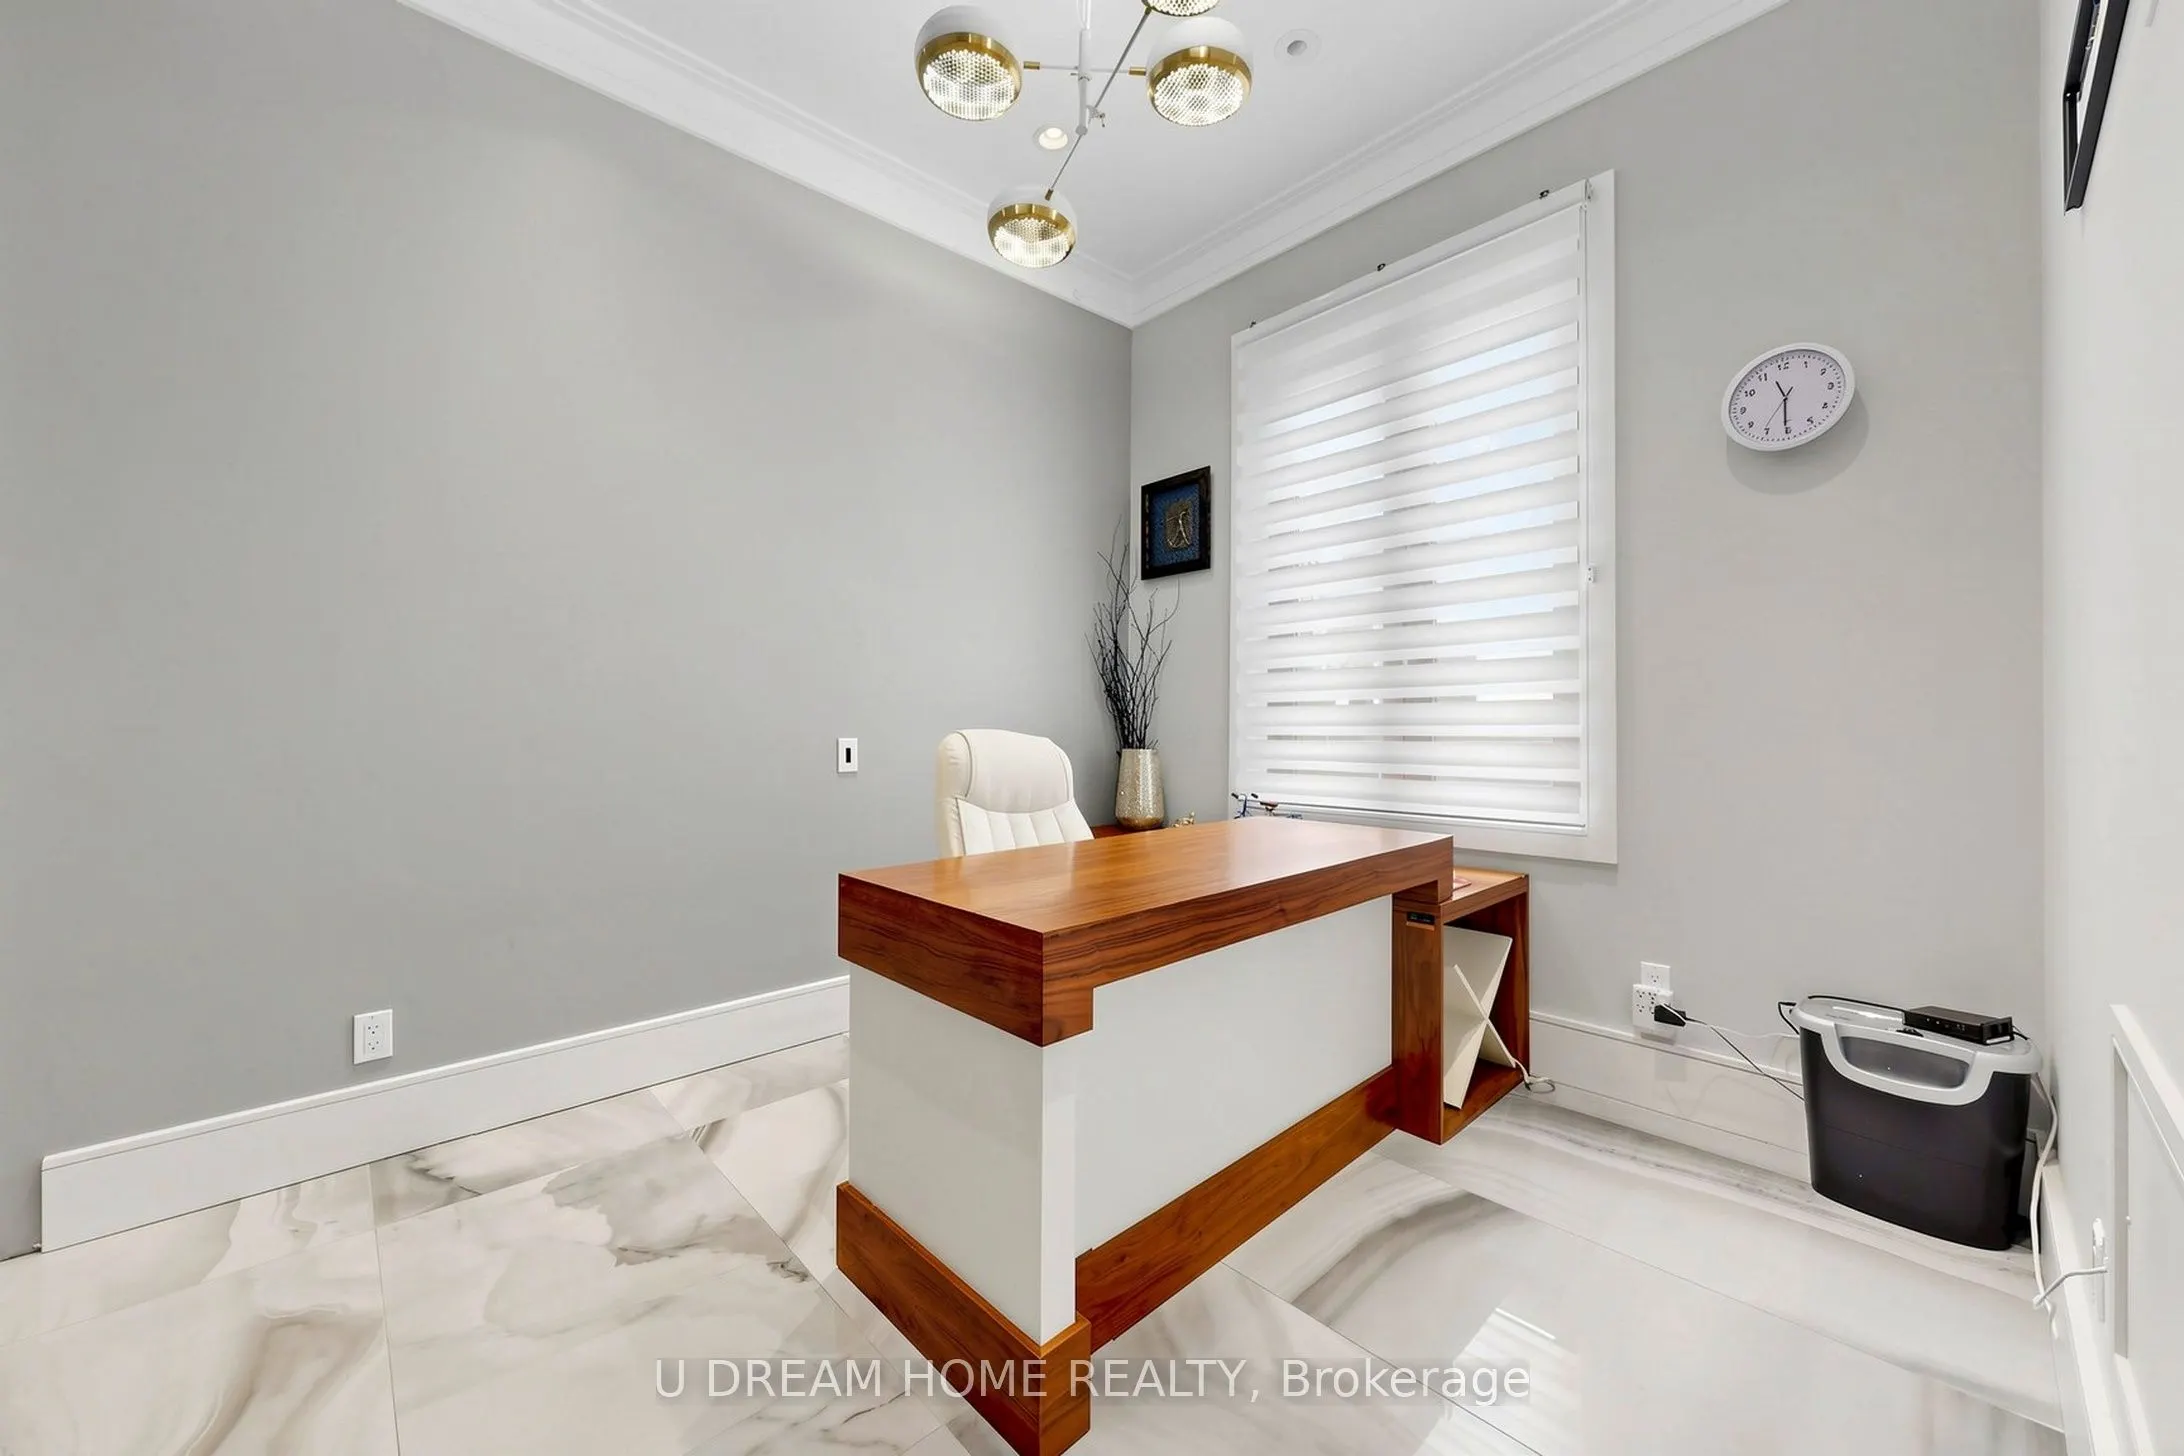
Office
-
Dimensions 11.91 x 8.92 feet
106.24 sqft
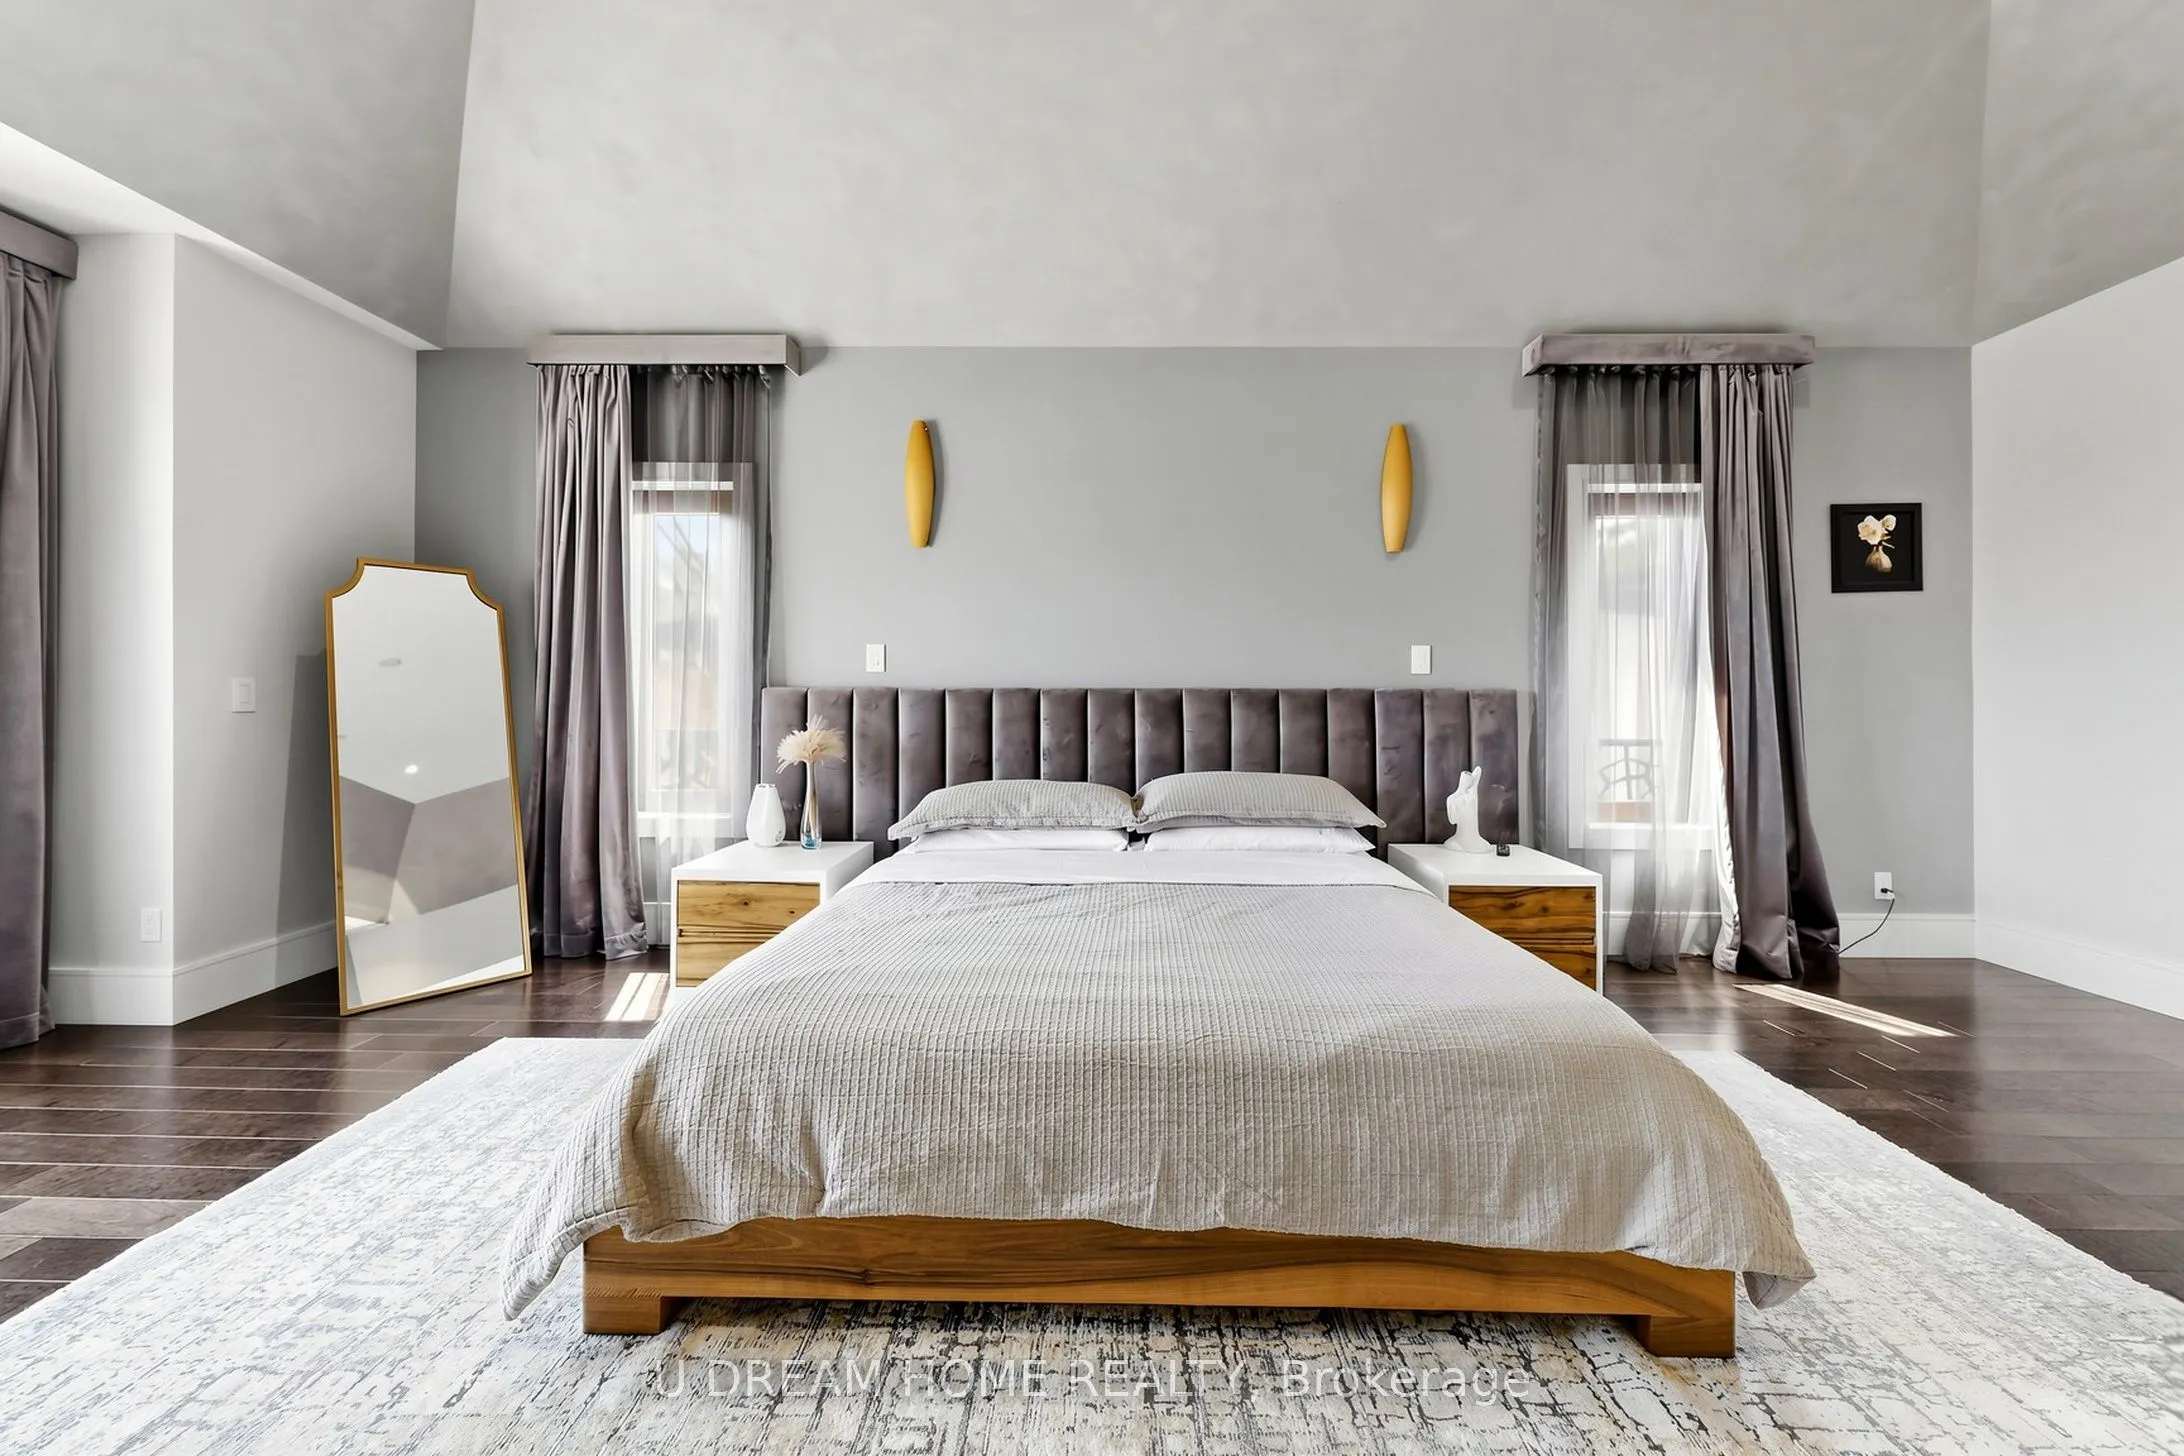
Primary Bedroom
Walk-In Closet(s)
Dimensions 23.65 x 14.57 feet
344.58 sqft
Recreation
-
Dimensions 37.83 x 15.09 feet
570.85 sqft
Similar Properties(No results)
Mortgage Calculator
Calculate your estimated monthly mortgage payment
Price
$3,200,000
$
%
%
Total cost of mortgage
$0
Monthly payment
By clicking Save, we will calculate your estimated mortgage for all properties using the saved values (down payment percentage, interest rate, and amortization).
The accuracy and applicability of this calculator are not guaranteed.