Sign In or Create a Free Account to see full details of this property
Key Facts
Key facts for 32 Broadleaf Road
Property Type
House, 1 1/2 Storey
Parking
Carport 1 garage, 2 parking
MLS #
C13846470
Size
1100-1500 sqft
Basement
Separate Entrance,Finished
Listed on
2026-10-01
Lot size
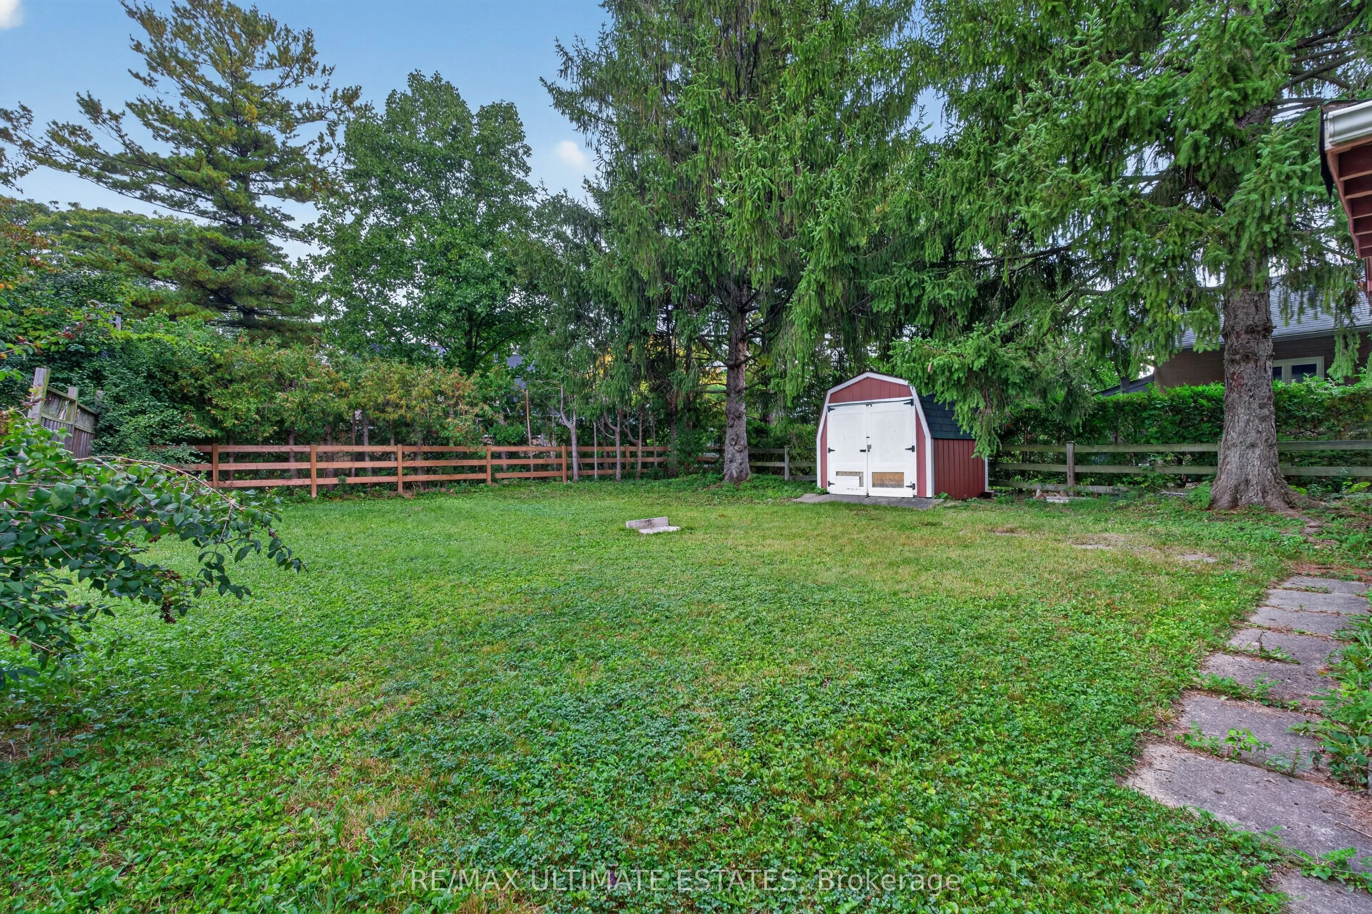
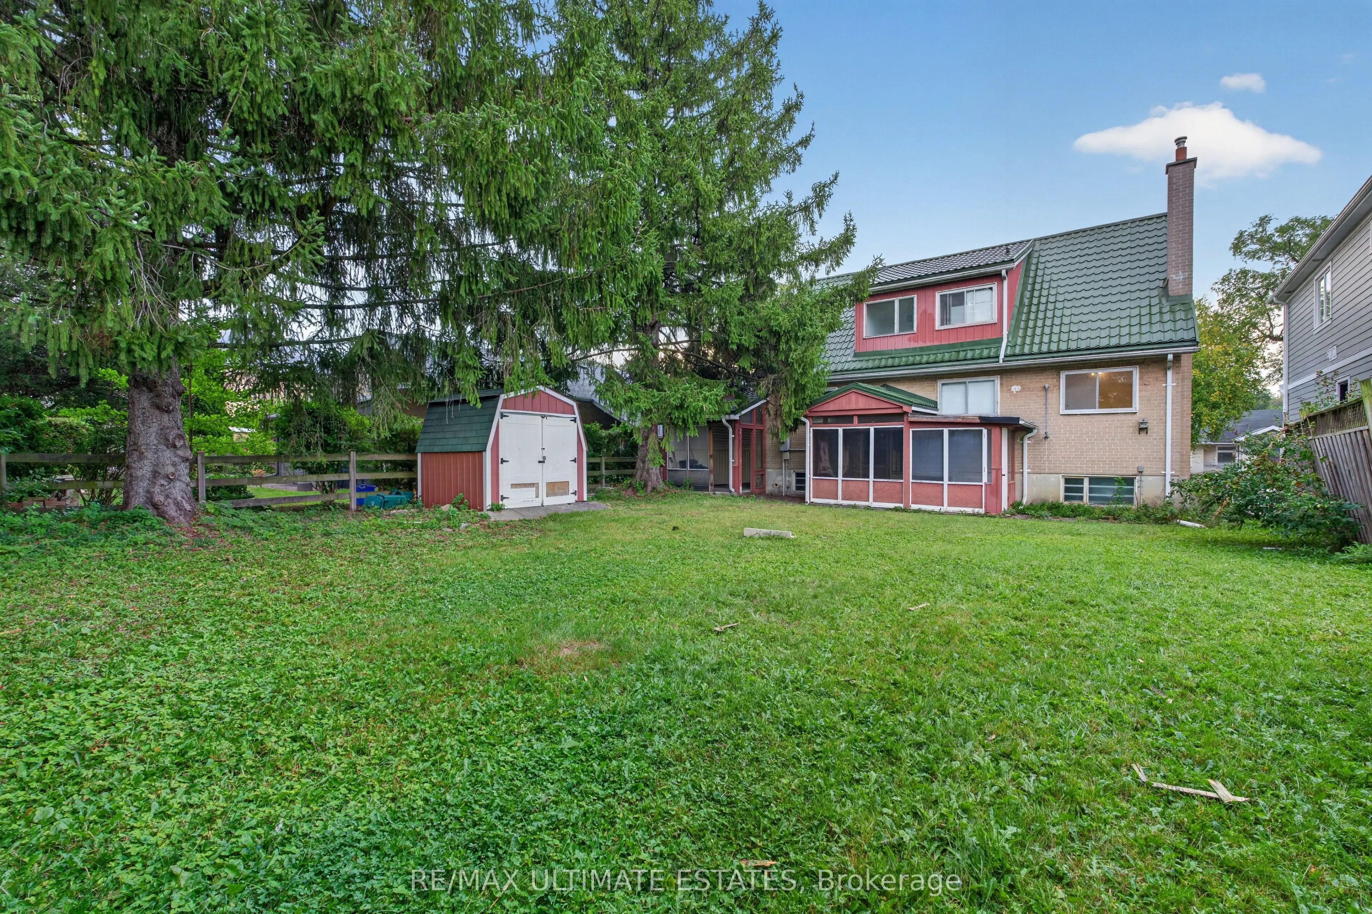
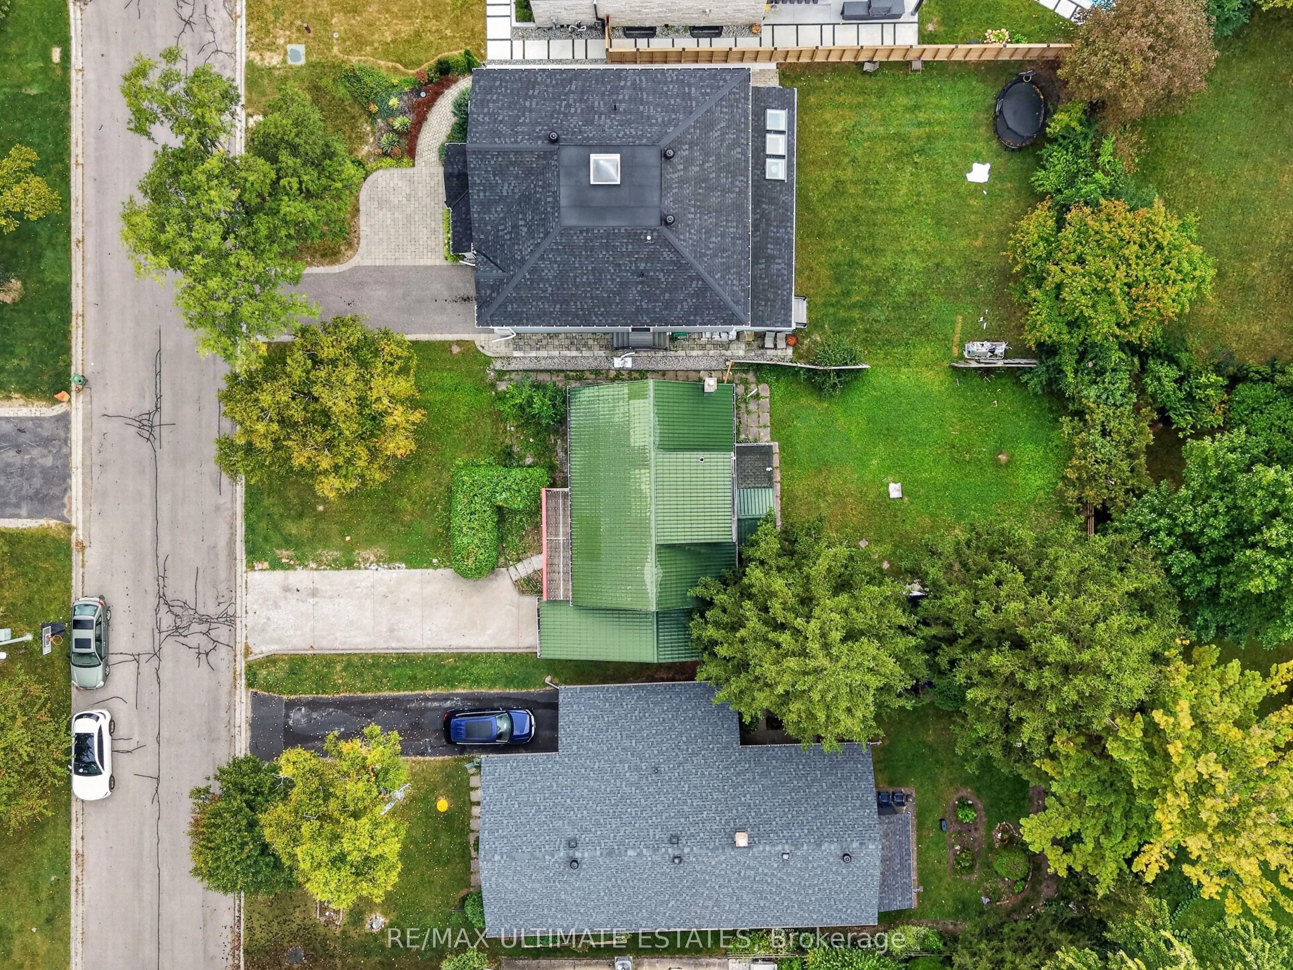
50 x 125.0
Tax
$7,352 /yr
Days on Market
12
Approximate Age
-
Maintenance Fee
-
Description
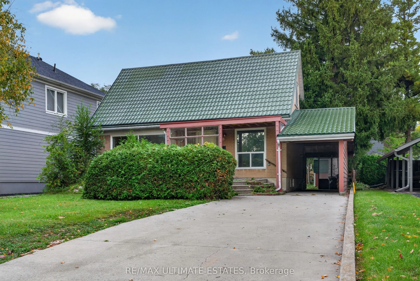
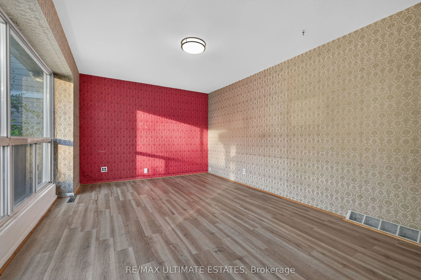
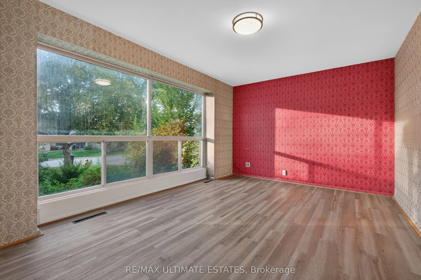
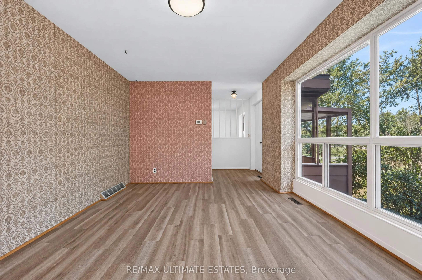
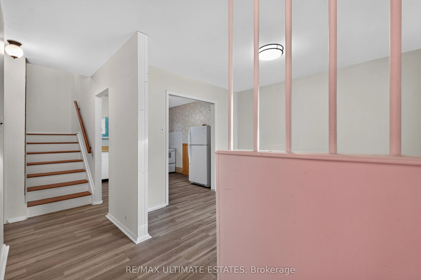
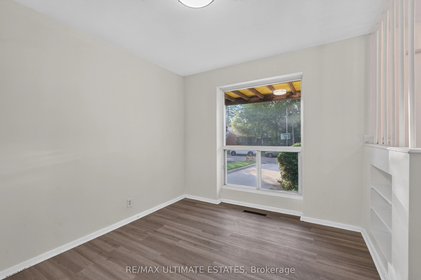
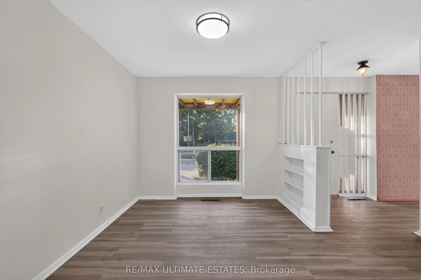
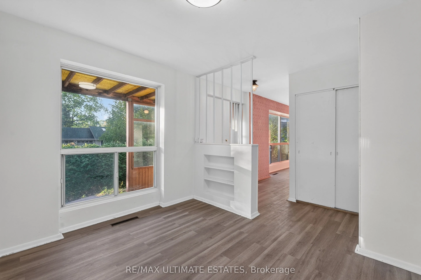
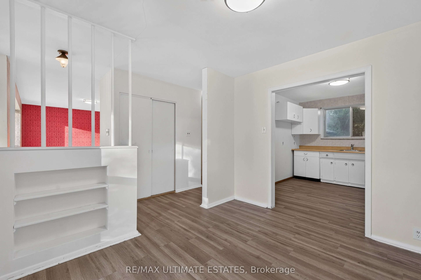
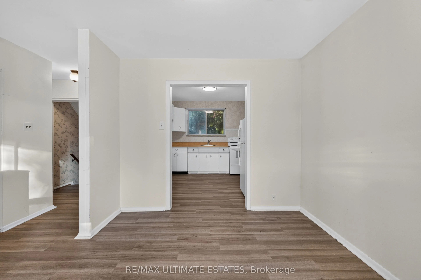
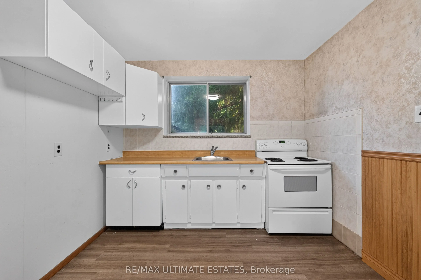
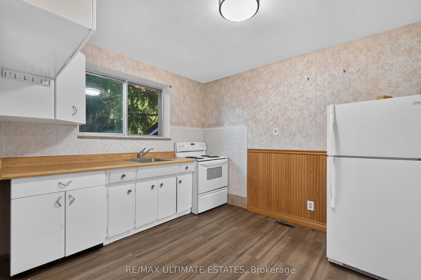
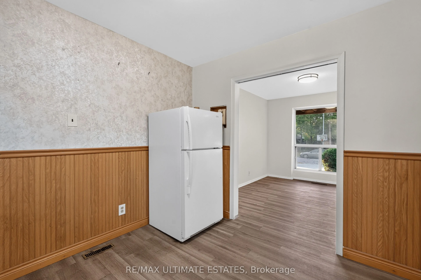
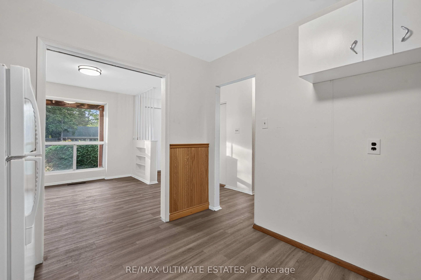
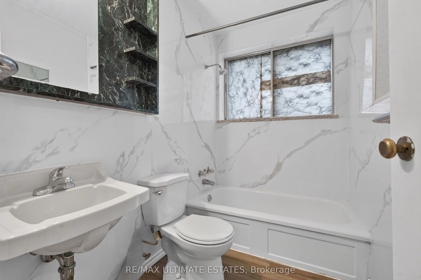
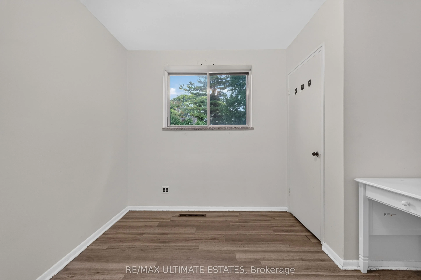
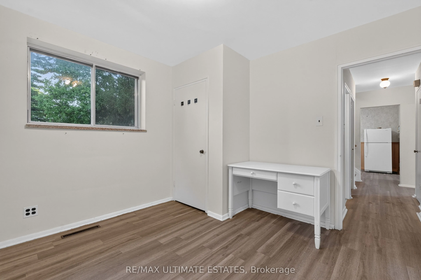
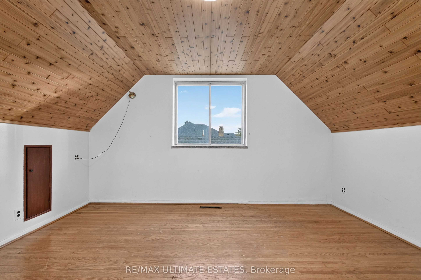
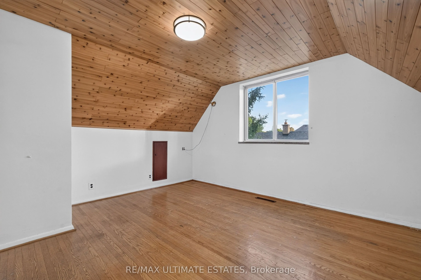
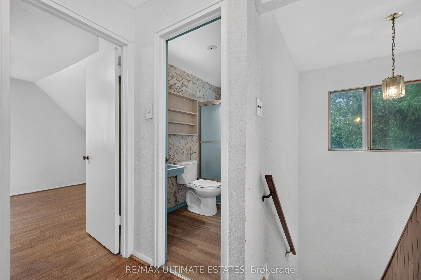
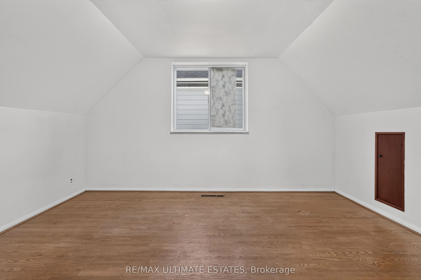
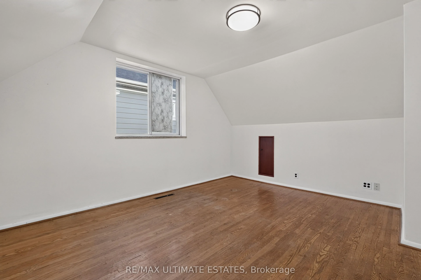
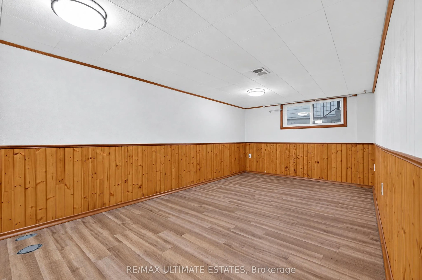
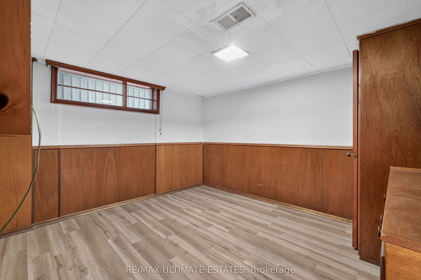
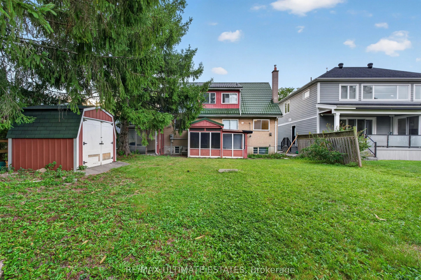
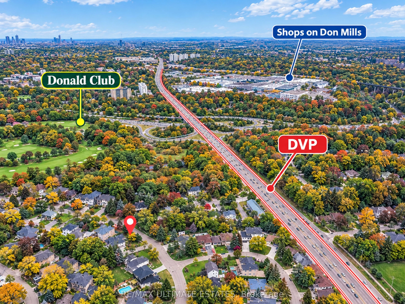
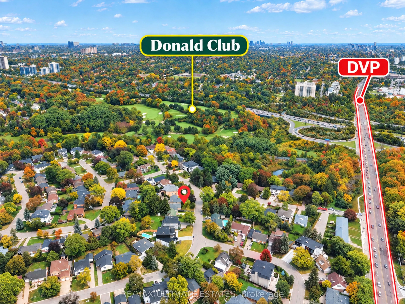
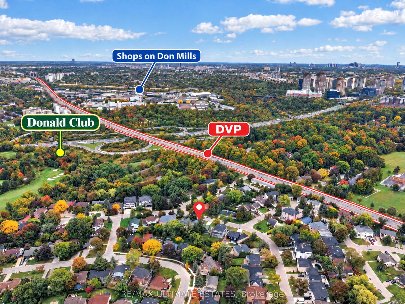
Rare opportunity in sought-after Don Mills! 3+1 bedroom, 2-bathroom home on an exceptionally large lot, nestled among million-dollar residences and offering exceptional potential for renovation, expansion, or future investment. Bright principal rooms, spacious kitchen, main-floor bedroom and 4-piece... bath. Upper level features a generous primary and second bedroom, while the basement provides additional recreation space. Prime location steps to parks, top-rated schools, TTC, and Shops at Don Mills. A versatile property offering exceptional land value and long-term potential in a highly desirable Toronto community.
Full Property Details
Interior
Bedrooms
3
Bedrooms Plus
1
Total Bedrooms
4
Washrooms
2
Square Footage
1100-1500 sqft
Basement
Separate Entrance,Finished
Heating Source
Gas
Heating Fuel
Forced Air
Air Conditioning
None
Family Room
Yes
Kitchens
1
Total Kitchens
1
Fireplace Features
No
Bedrooms
3
Bedrooms Plus
1
Total Bedrooms
4
Washrooms
2
Square Footage
1100-1500 sqft
Basement
Separate Entrance,Finished
Heating Source
Gas
Heating Fuel
Forced Air
Air Conditioning
None
Family Room
Yes
Kitchens
1
Total Kitchens
1
Fireplace Features
No
Exterior
Depth
125.0
Front
49.99
Driveway
Available
Lot Size
50 x 125.0 ft
Pool
None
Parking Spaces
2
Total Parking Spaces
3.00
Parking Description
Carport
Garage Spaces
1
Depth
125.0
Front
49.99
Driveway
Available
Lot Size
50 x 125.0 ft
Pool
None
Parking Spaces
2
Total Parking Spaces
3.00
Parking Description
Carport
Garage Spaces
1
Building Description
Style
1 1/2 Storey
Home Type
House
Subtype
Detached
Property Orientation
North
Exterior Finish
Brick
Sewers
Sewers
Water Supply
Municipal
Possession Date
No Data
Style
1 1/2 Storey
Home Type
House
Subtype
Detached
Property Orientation
North
Exterior Finish
Brick
Sewers
Sewers
Water Supply
Municipal
Possession Date
No Data
Community
Community
Banbury-Don Mills
Community
Banbury-Don Mills
Taxes & Fees
Taxes
$7,352 /yr
Tax Year
2025
Occupancy
Vacant
Taxes
$7,352 /yr
Tax Year
2025
Occupancy
Vacant
Room Types
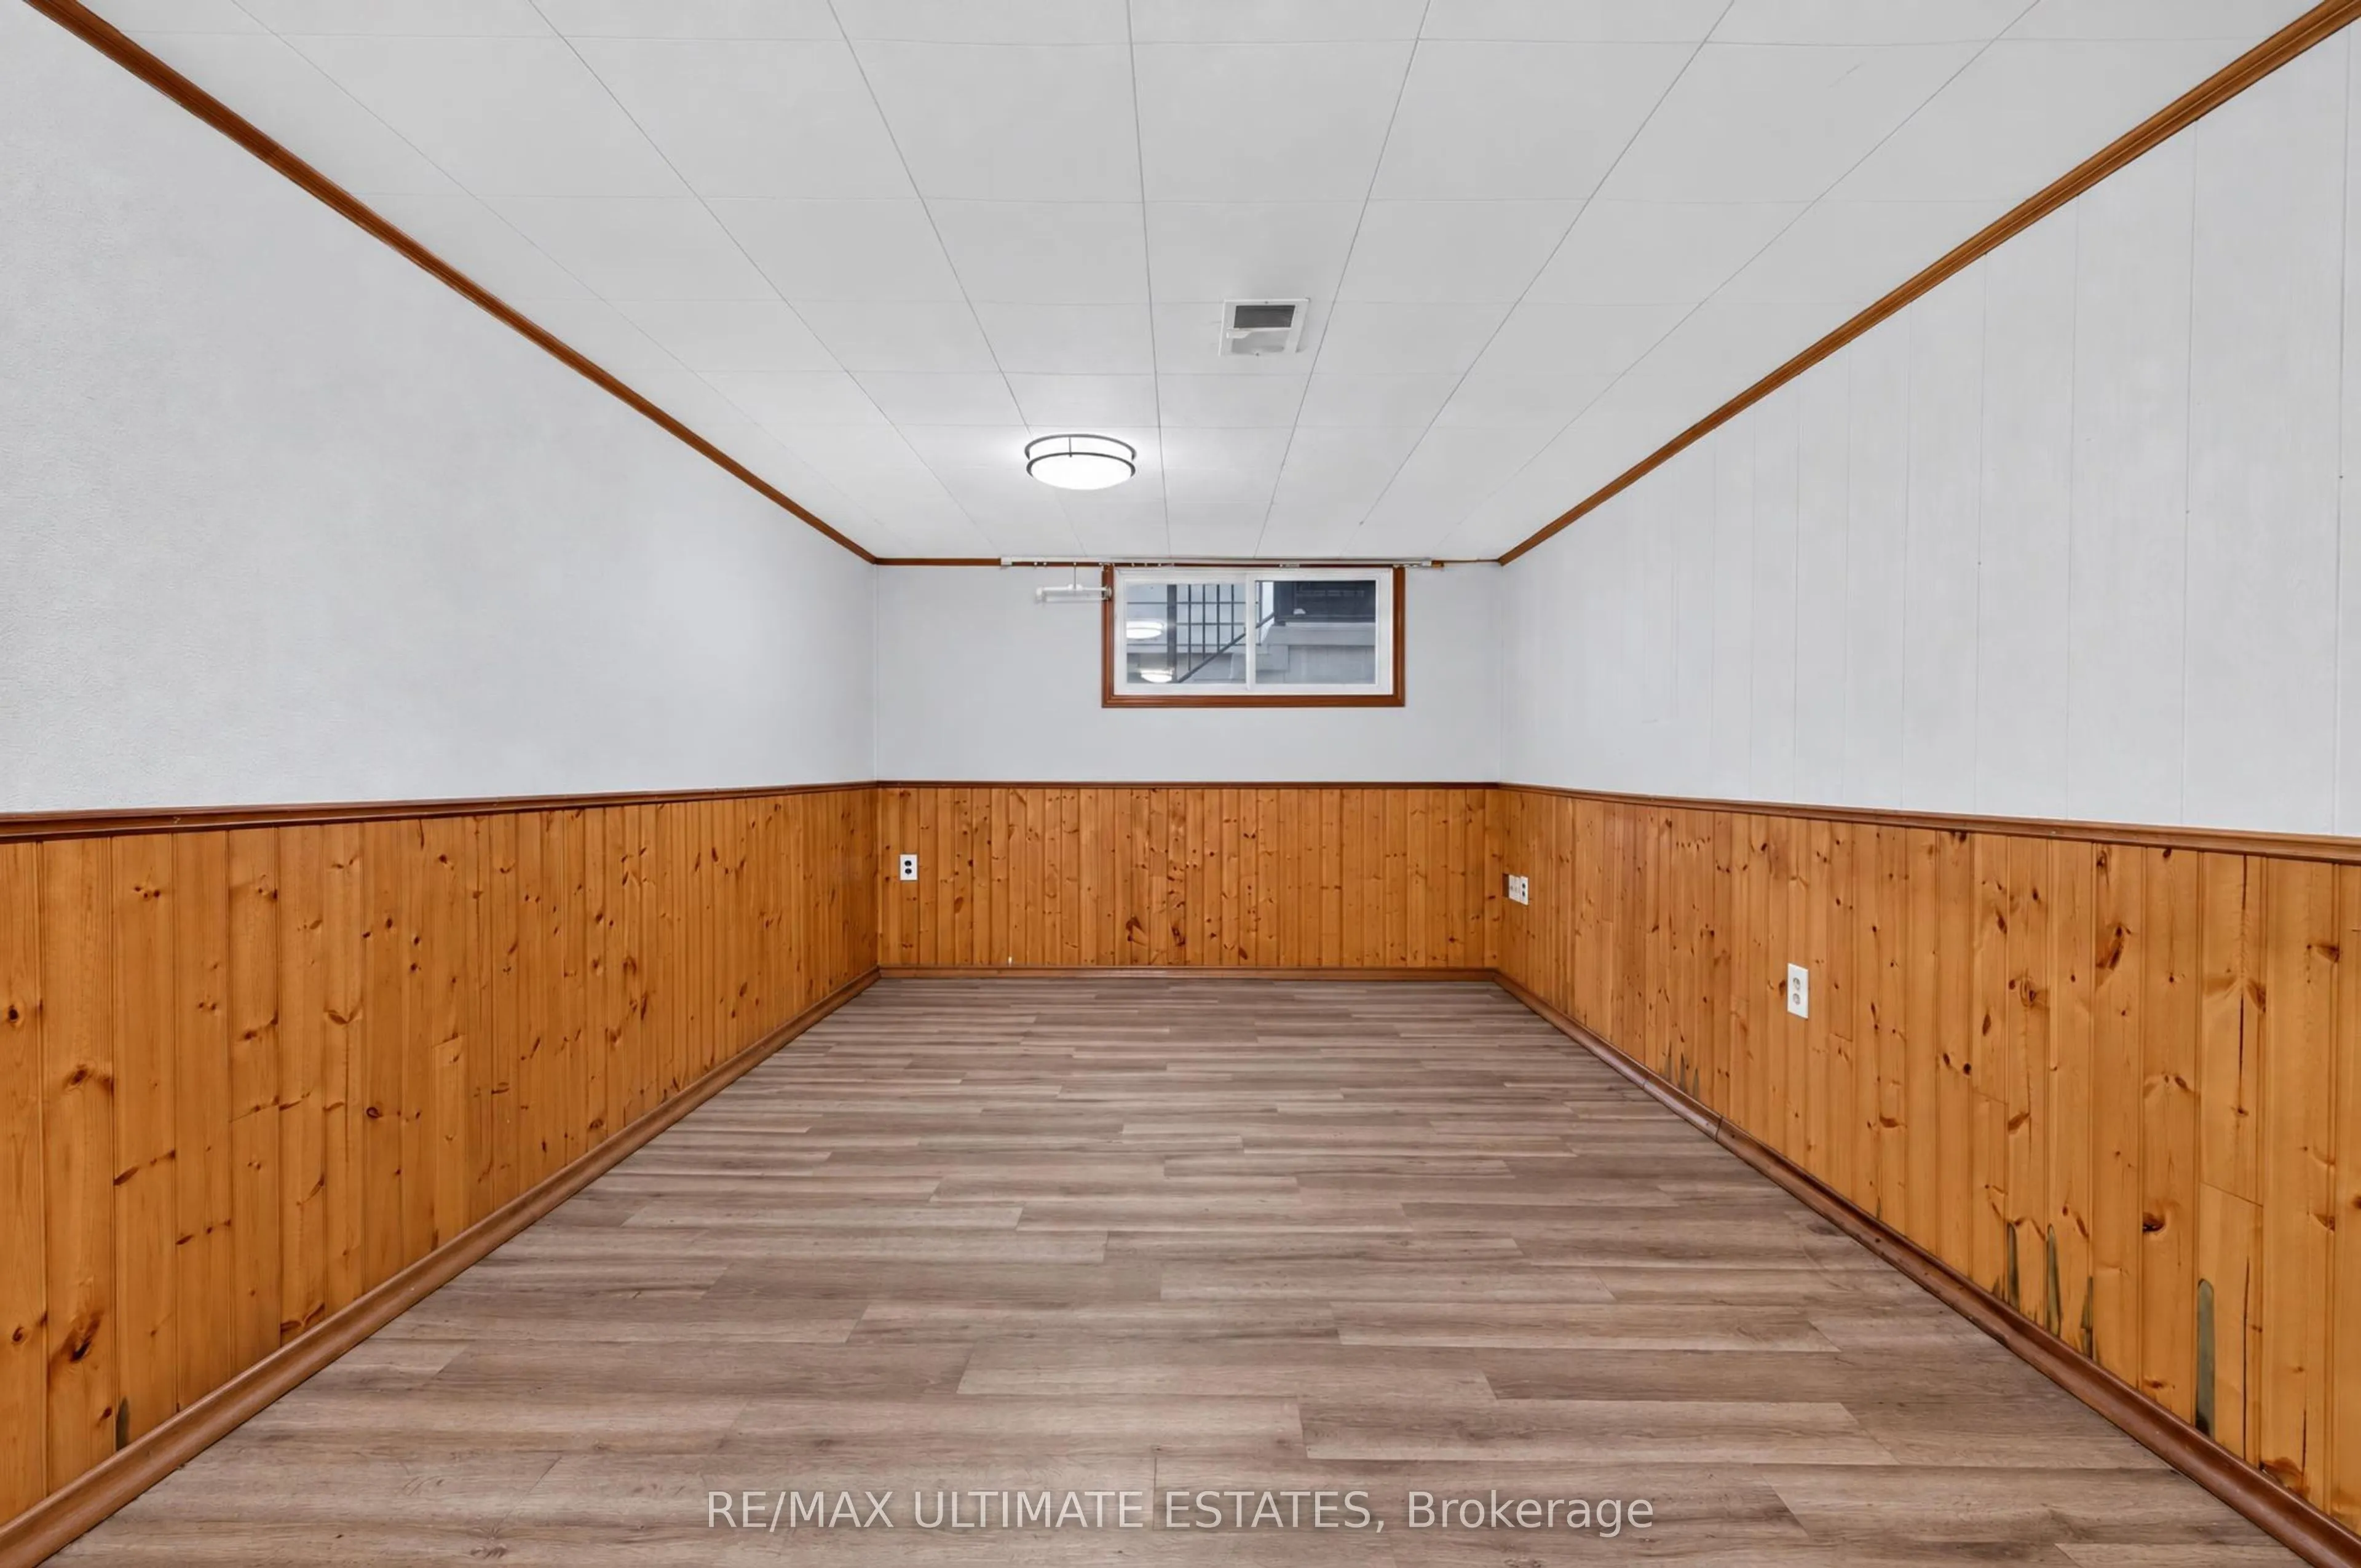
Recreation
Window, Combined w/Game
Dimensions 18.93 x 9.42 feet
178.32 sqft
Similar Properties(No results)
Mortgage Calculator
Calculate your estimated monthly mortgage payment
Price
$1,299,000
$
%
%
Total cost of mortgage
$0
Monthly payment
By clicking Save, we will calculate your estimated mortgage for all properties using the saved values (down payment percentage, interest rate, and amortization).
The accuracy and applicability of this calculator are not guaranteed.