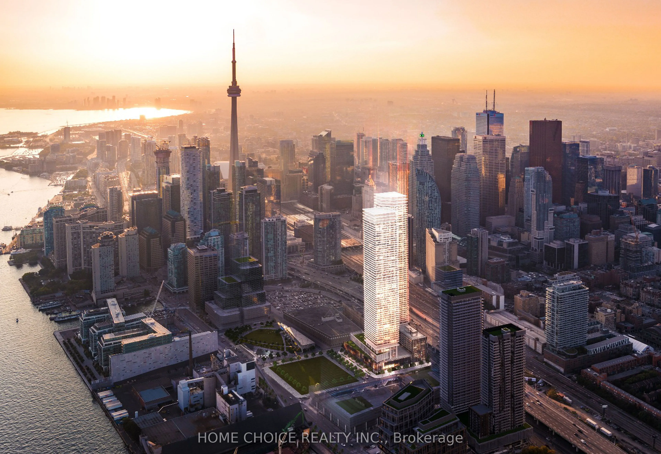
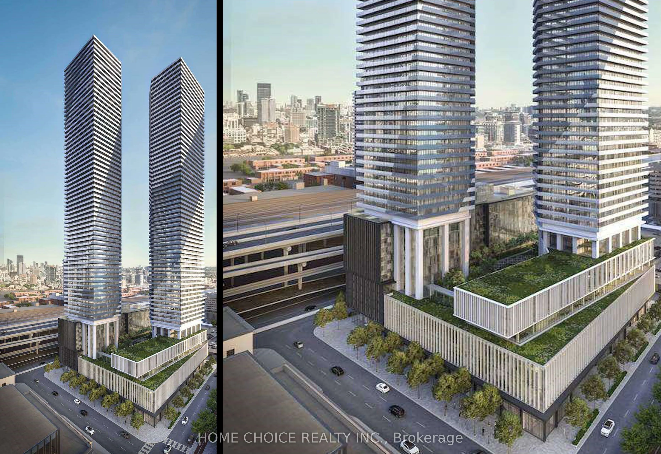
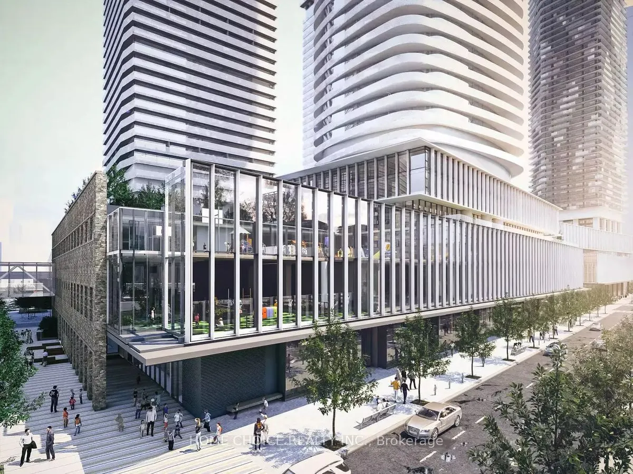
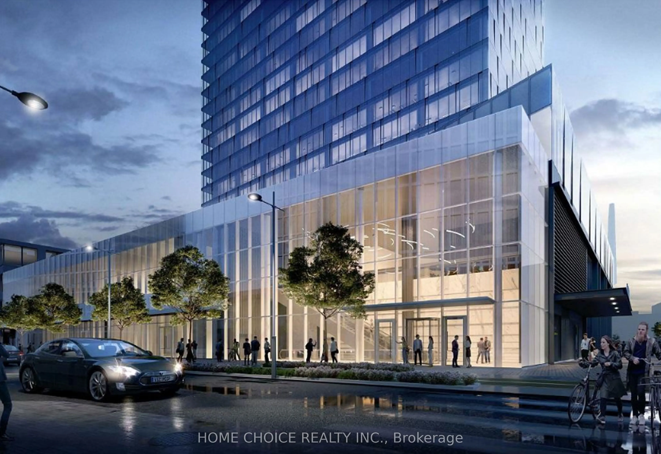
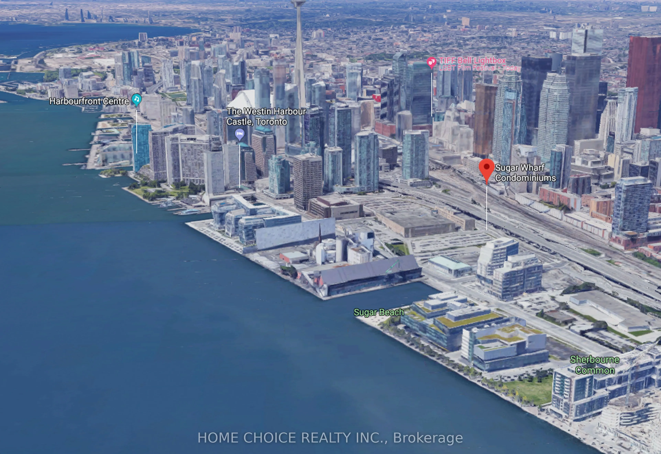
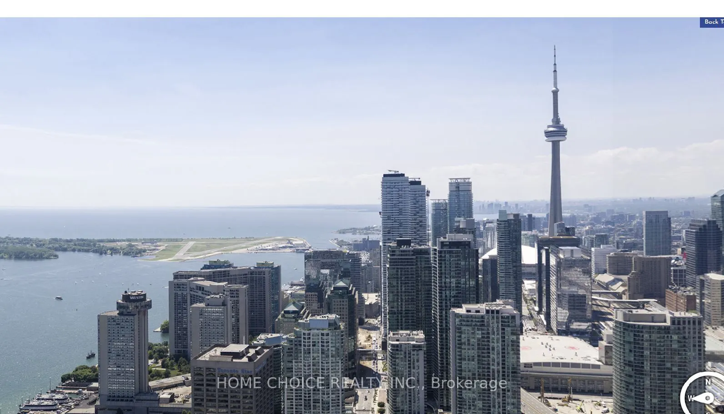
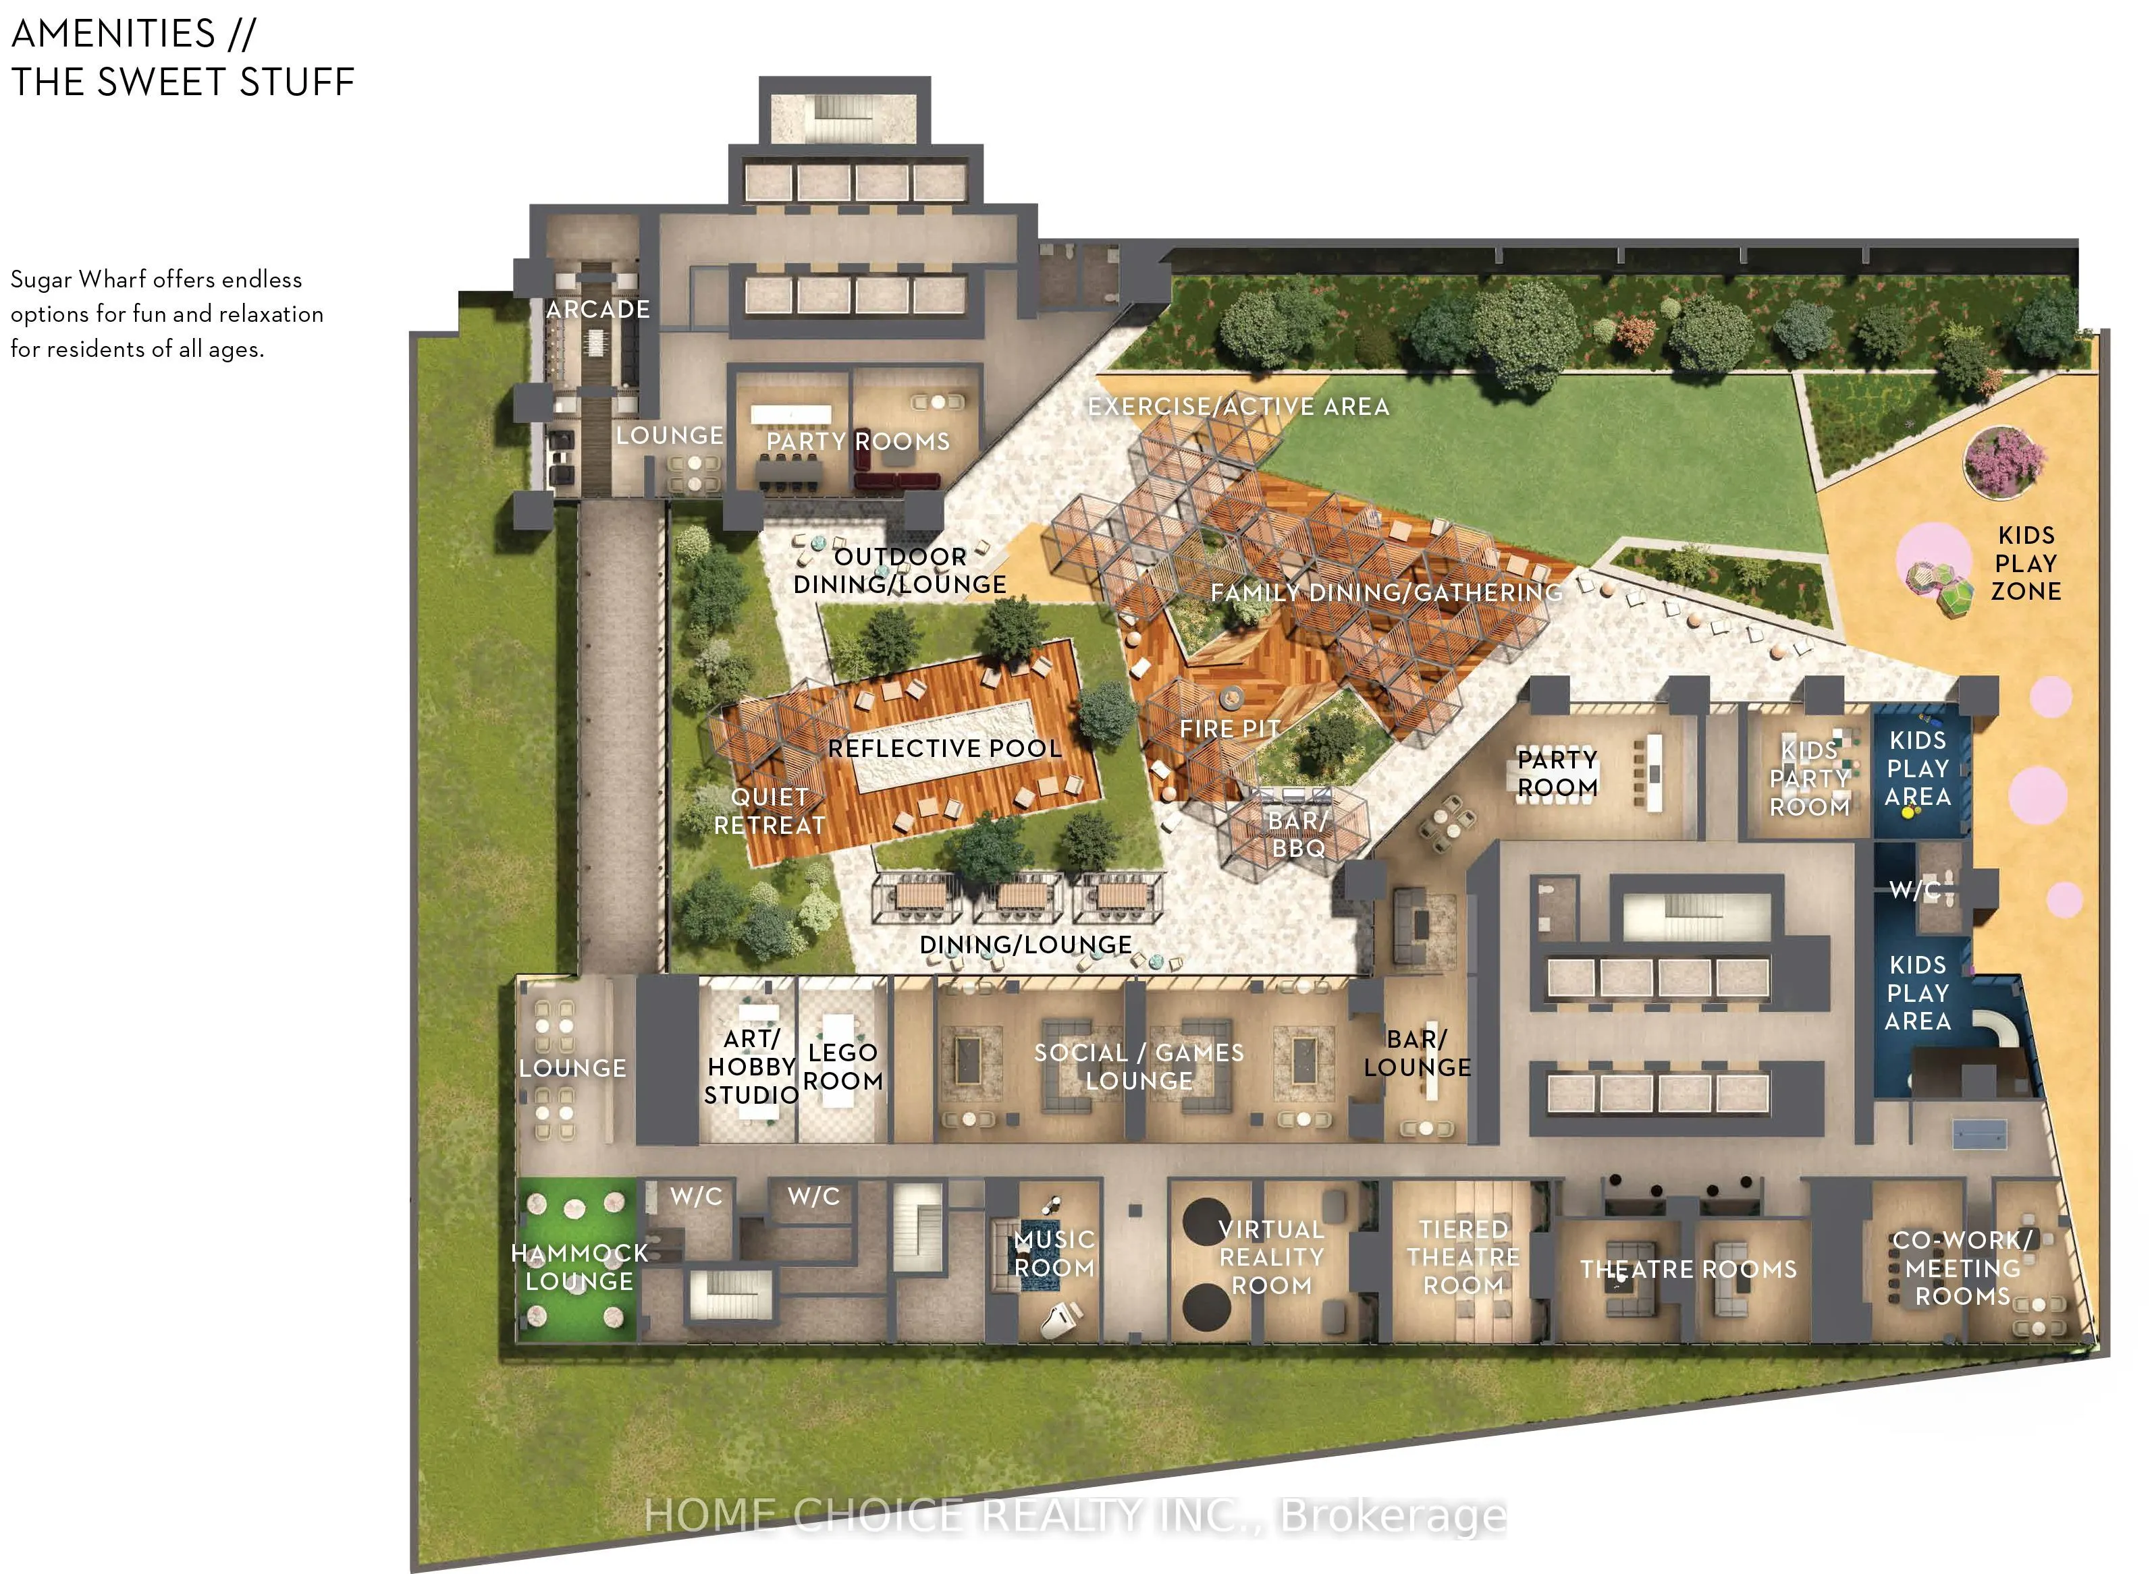
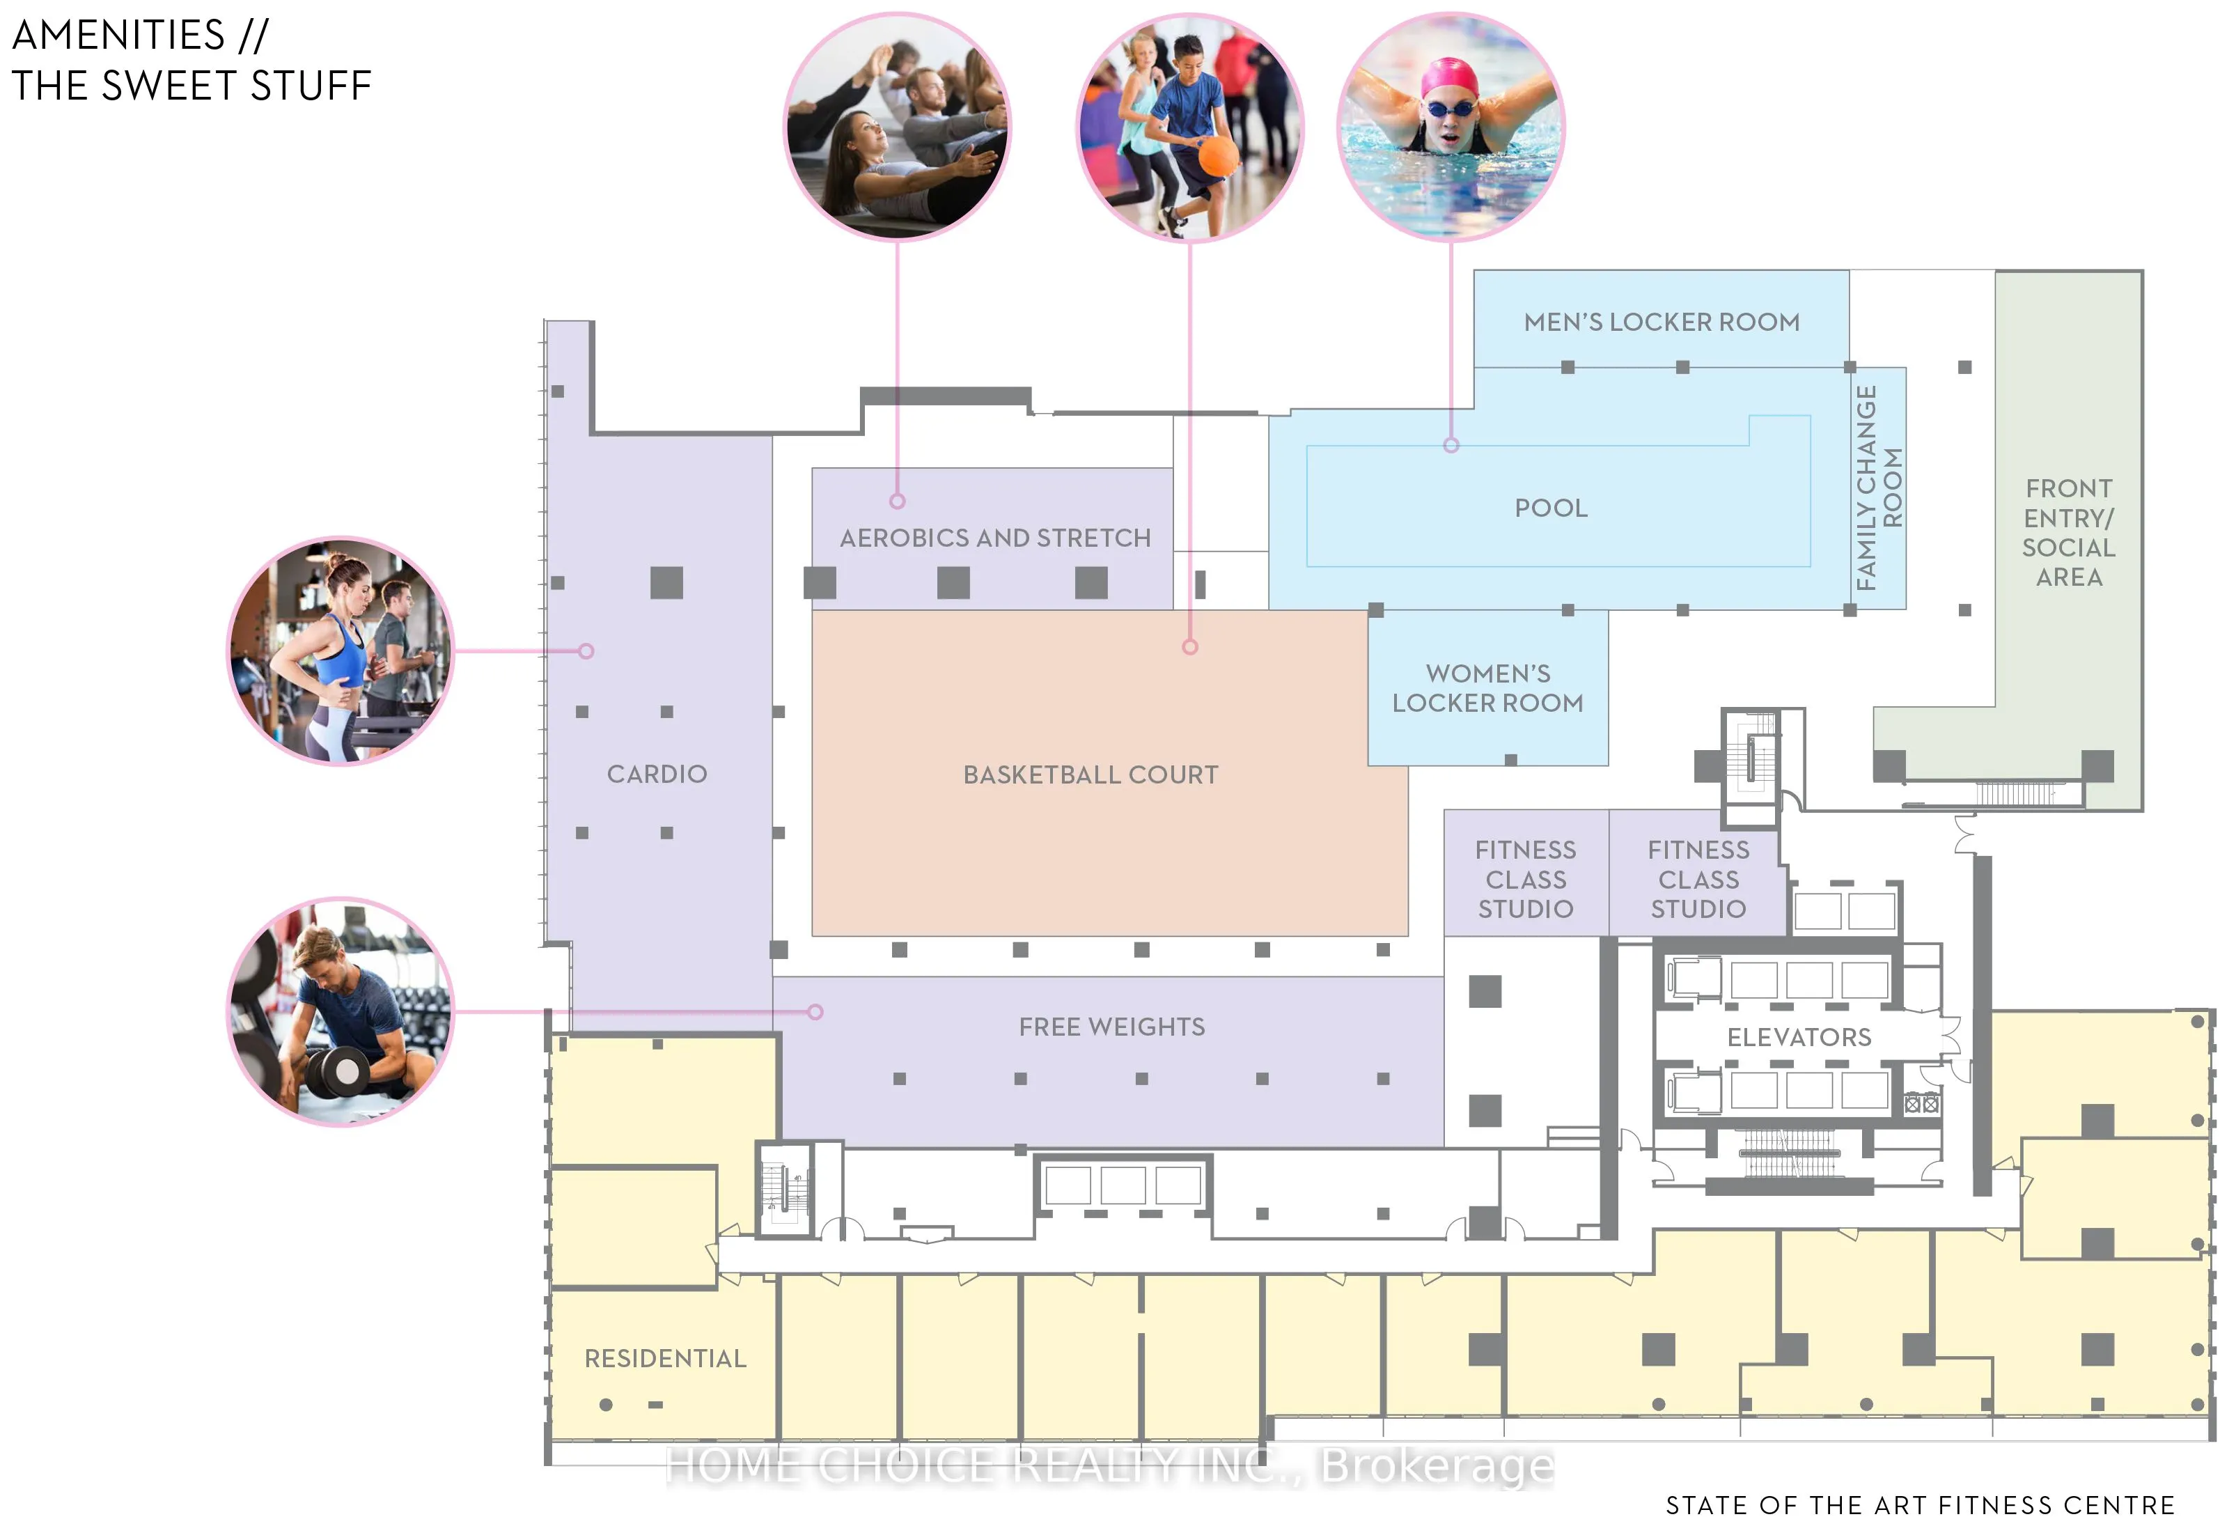
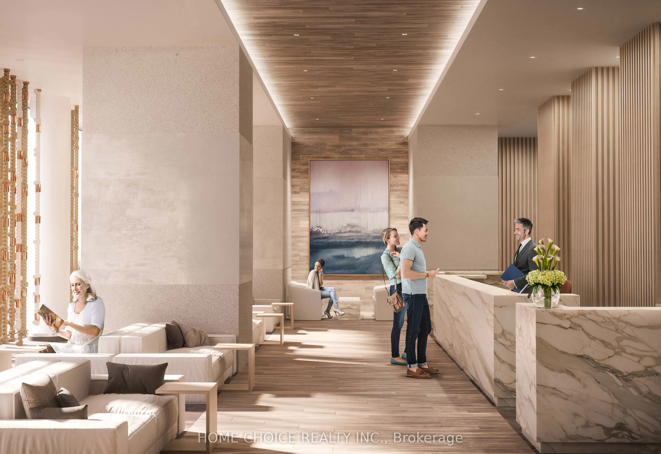
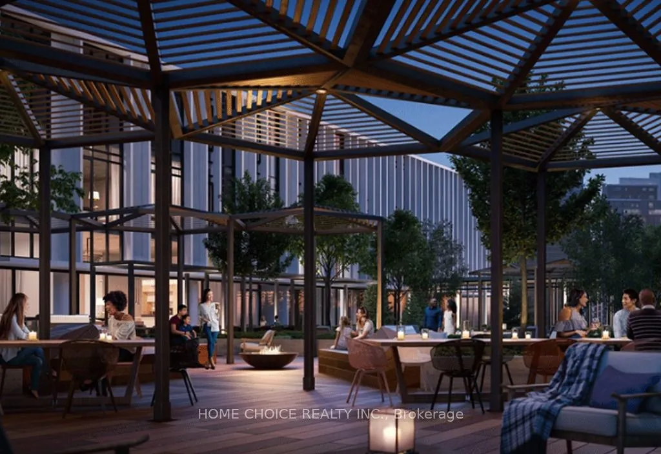
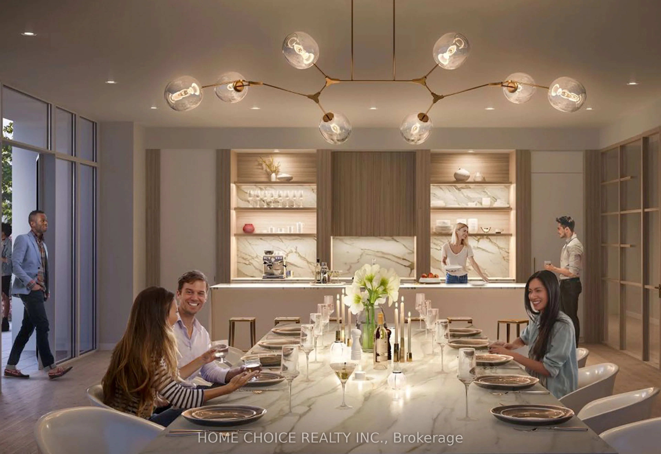
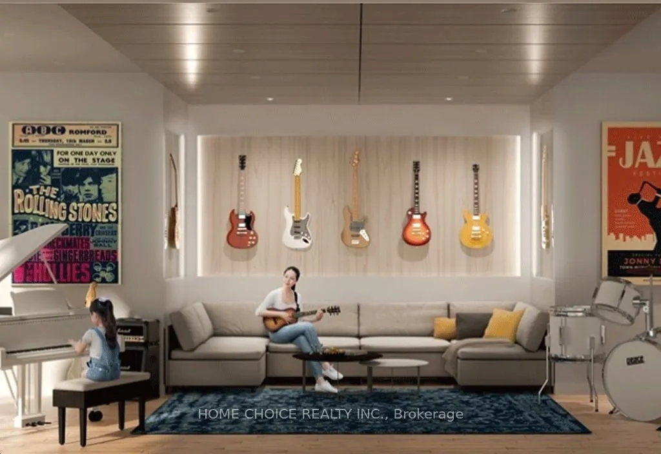
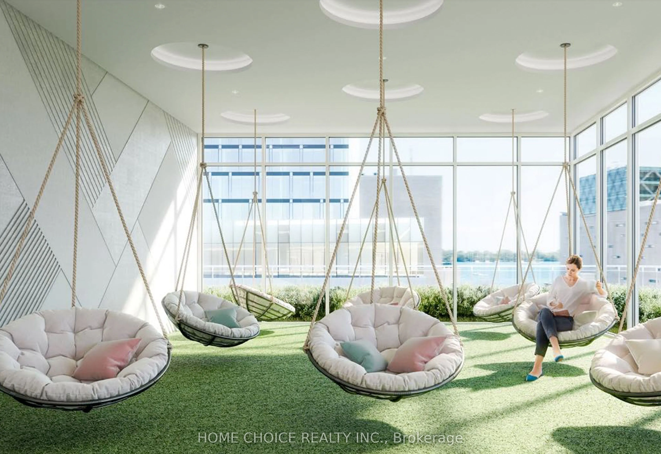
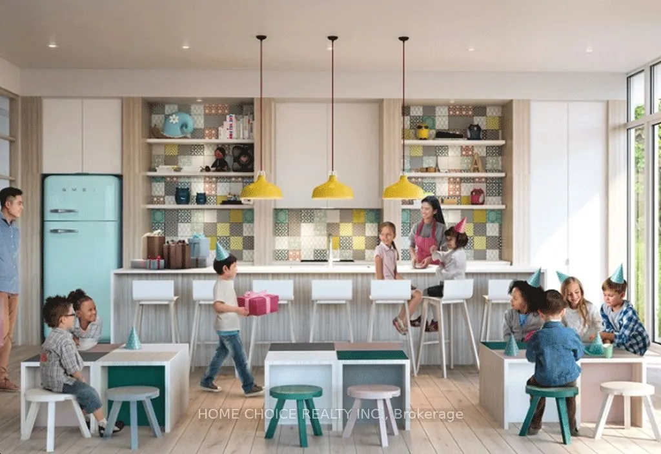
Experience elevated waterfront living at Sugar Wharf by Menkes. This beautifully furnished 3 Bedroom, 3 Full Bathrooms unit offers a sophisticated turnkey lifestyle high above the city, with coveted southwest exposure and breathtaking unobstructed views of the Toronto skyline and Lake Ontario. Floor...-to-ceiling windows fill the suite with natural light, while the open-concept layout, contemporary finishes and thoughtfully selected furnishings create a refined and inviting atmosphere throughout. Residents enjoy exceptional amenities in one of Toronto's premier waterfront communities, ideally located just steps from Union Station, Harbourfront, the Financial District, St. Lawrence Market, CN Tower, George Brown College, parks, restaurants and shopping, with convenient access to transit and the Gardiner Expressway. A rare opportunity to lease a luxurious, fully furnished home in the heart of downtown Toronto.
Full Property Details
Interior
Bedrooms
3
Total Bedrooms
3
Washrooms
3
Square Footage
900-999 sqft
Basement
None
Heating Source
Gas
Heating Fuel
Forced Air
Air Conditioning
Central Air
Family Room
No
Kitchens
1
Total Kitchens
1
Fireplace Features
No
Bedrooms
3
Total Bedrooms
3
Washrooms
3
Square Footage
900-999 sqft
Basement
None
Heating Source
Gas
Heating Fuel
Forced Air
Air Conditioning
Central Air
Family Room
No
Kitchens
1
Total Kitchens
1
Fireplace Features
No
Exterior
Driveway
Underground
Pool
Outdoor Pool
Parking Spaces
1
Total Parking Spaces
1.00
Parking Description
Underground
Garage Spaces
1
Balcony
Open
Driveway
Underground
Pool
Outdoor Pool
Parking Spaces
1
Total Parking Spaces
1.00
Parking Description
Underground
Garage Spaces
1
Balcony
Open
Building Description
Style
Apartment
Home Type
Condo
Subtype
Condo Apt
Year Built
0-5
Property Orientation
South West
Exterior Finish
Concrete
Possession Date
10/15/2026
Locker
None
Style
Apartment
Home Type
Condo
Subtype
Condo Apt
Year Built
0-5
Property Orientation
South West
Exterior Finish
Concrete
Possession Date
10/15/2026
Locker
None
Community
Community
Waterfront Communities C8
Community
Waterfront Communities C8
Taxes & Fees
Occupancy
Vacant
Central Air Conditioning
Included
Common Elements
Included
Parking
Included
Occupancy
Vacant
Central Air Conditioning
Included
Common Elements
Included
Parking
Included
Other
Pets
Yes-with Restrictions
Pets
Yes-with Restrictions
Room Types
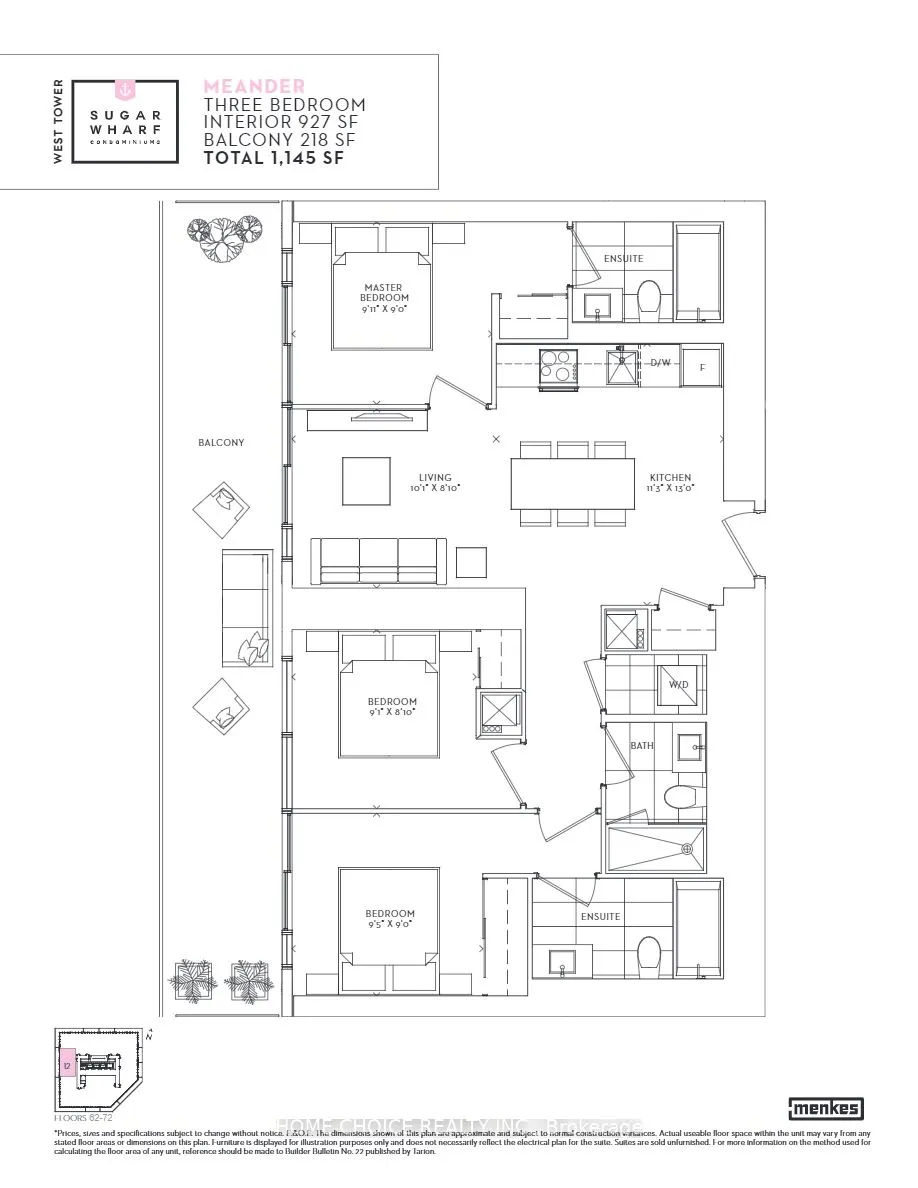
Bedroom 2
Hardwood Floor, Window Floor to Ceiling, 3 Pc Ensuite
Dimensions 9.91 x 8.99 feet
89.09 sqft
Bedroom 3
Hardwood Floor
Dimensions 9.09 x 8.83 feet
80.26 sqft
Dining Room
Hardwood Floor, Combined w/Kitchen
Dimensions 11.22 x 12.99 feet
145.75 sqft
Kitchen
Laminate, Open Concept, B/I Appliances
Dimensions 11.22 x 12.99 feet
145.75 sqft
Living Room
Hardwood Floor, W/O To Balcony
Dimensions 10.07 x 12.11 feet
121.95 sqft
Primary Bedroom
3 Pc Ensuite, Hardwood Floor, Window Floor to Ceiling