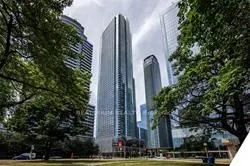
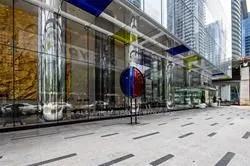
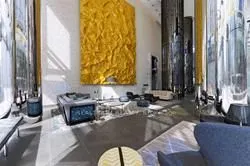
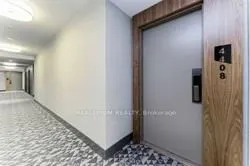
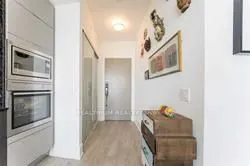
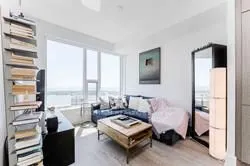
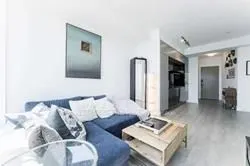
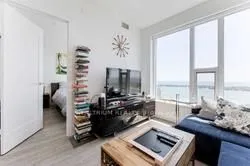
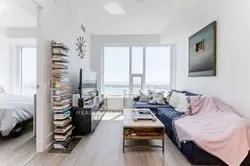
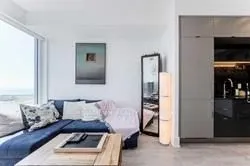
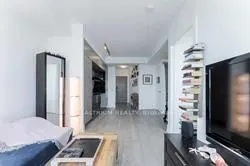
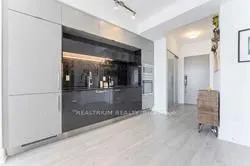
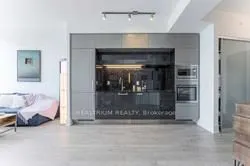
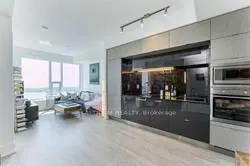
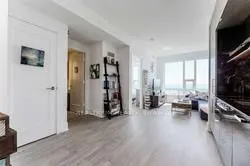
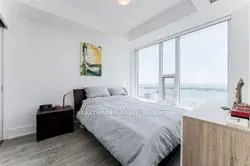
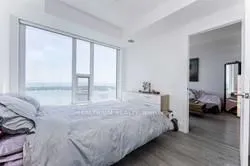
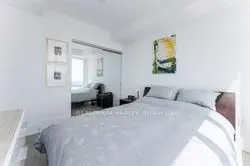
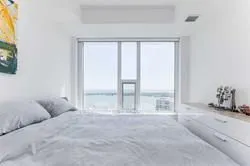
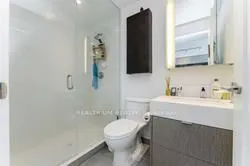
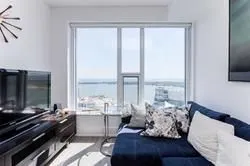
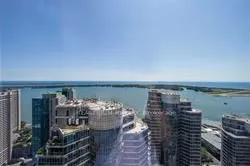
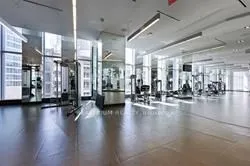
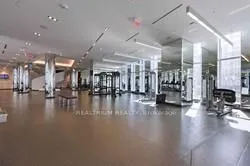
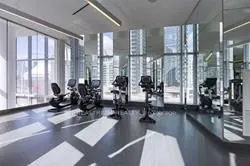
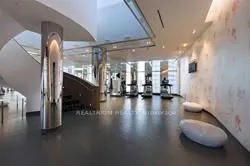
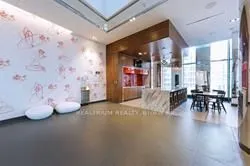
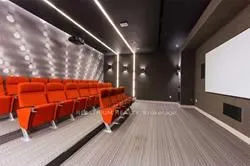
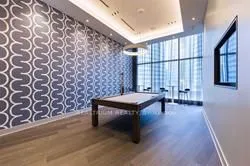
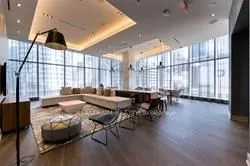
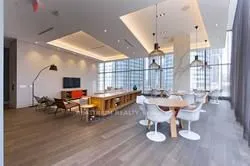
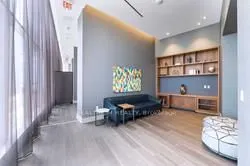
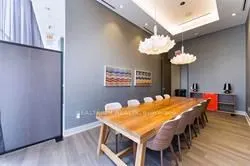
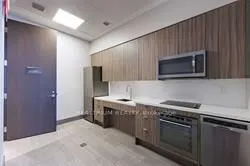
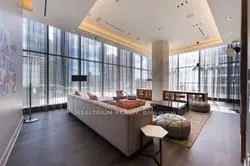
Clear Lake Views! Luxury Tridel Living in the Heart of Toronto's Financial District!Enjoy breathtaking clear lake views from this exceptional suite in a prestigious Tridel building, offering the perfect blend of luxury, convenience, and modern urban living.Ideally located just steps from the TTC, GO... Station, and PATH, with Toronto's financial district, dining, shopping, and entertainment right at your doorstep.The building features an impressive three-storey lobby and an outstanding collection of amenities, including 24-hour concierge, smart-building technology, keyless entry, state-of-the-art fitness centre, yoga and spinning studios, games room, party room, outdoor pool, and sauna.Experience sophisticated downtown living with spectacular lake views and world-class amenities-all in one of Toronto's most connected locations!
Full Property Details
Interior
Bedrooms
1
Total Bedrooms
1
Washrooms
1
Square Footage
600-699 sqft
Basement
None
Heating Source
Gas
Heating Fuel
Forced Air
Air Conditioning
Central Air
Family Room
No
Kitchens
1
Total Kitchens
1
Fireplace Features
No
Bedrooms
1
Total Bedrooms
1
Washrooms
1
Square Footage
600-699 sqft
Basement
None
Heating Source
Gas
Heating Fuel
Forced Air
Air Conditioning
Central Air
Family Room
No
Kitchens
1
Total Kitchens
1
Fireplace Features
No
Exterior
Driveway
None
Parking Spaces
0
Total Parking Spaces
0.00
Parking Description
None
Garage Spaces
0
Balcony
None
Driveway
None
Parking Spaces
0
Total Parking Spaces
0.00
Parking Description
None
Garage Spaces
0
Balcony
None
Building Description
Style
Apartment
Home Type
Condo
Subtype
Condo Apt
Year Built
6-10
Property Orientation
South
Exterior Finish
Concrete
Possession Date
No Data
Locker
None
Style
Apartment
Home Type
Condo
Subtype
Condo Apt
Year Built
6-10
Property Orientation
South
Exterior Finish
Concrete
Possession Date
No Data
Locker
None
Community
Community
Waterfront Communities C1
Community
Waterfront Communities C1
Taxes & Fees
Taxes
$3,384 /yr
Tax Year
2026
Occupancy
Tenant
Maintenance Fee
$483/mo
Common Elements
Included
Taxes
$3,384 /yr
Tax Year
2026
Occupancy
Tenant
Maintenance Fee
$483/mo
Common Elements
Included
Other
Pets
No
Pets
No
Room Types
Dining Room
Laminate, Combined w/Kitchen
Dimensions 34.32 x 32.28 feet
1107.85 sqft
Kitchen
Laminate, Combined w/Dining
Dimensions 34.32 x 32.28 feet
1107.85 sqft
Living Room
Laminate, Large Window
Dimensions 34.45 x 32.28 feet
1112.05 sqft
Primary Bedroom
Laminate, Large Closet, Large Window
Dimensions 35.3 x 31.2 feet
1101.36 sqft
Similar Properties(No results)
Mortgage Calculator
Calculate your estimated monthly mortgage payment
Price
$550,000
$
%
%
Total cost of mortgage
$0
Monthly payment
By clicking Save, we will calculate your estimated mortgage for all properties using the saved values (down payment percentage, interest rate, and amortization).
The accuracy and applicability of this calculator are not guaranteed.