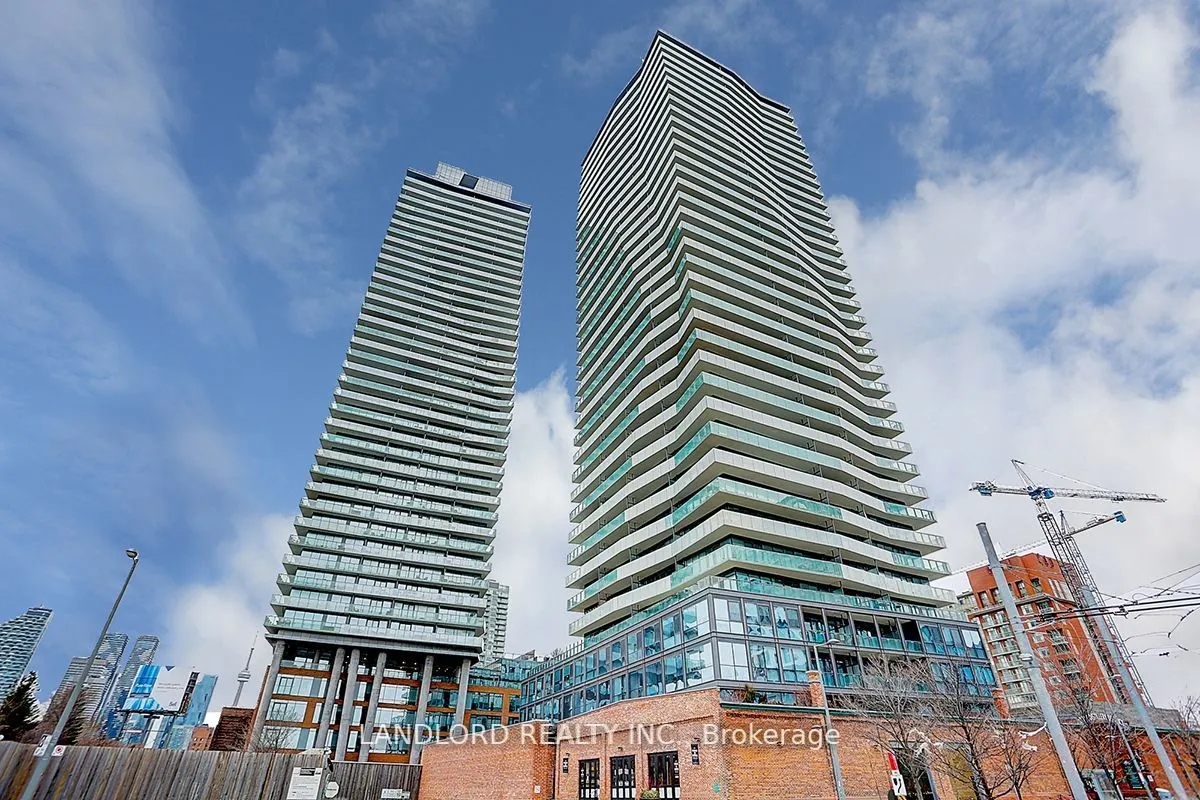
This Beautiful 2 Bed, 2 Bath Suite Is Professionally Managed And Features A Spectacular Wrap-Around Balcony, Floor-To-Ceiling Windows With Clear Panoramic Views Of The Lake And Downtown, And A Spacious Open-Concept Design. The Modern Kitchen Boasts Stainless Steel Appliances And Stone Countertops, W...hile The Nicely Sized Bedrooms Include A Primary Bedroom With A 4-Piece Ensuite Bath. Additional Features Include Engineered Hardwood Flooring Throughout And 9-Foot Ceilings. Located In Toronto's Historic Distillery District, This Suite Is Just Steps From Trendy Cafés, Restaurants, Boutique Shops, Art Galleries, Waterfront Trails, And St. Lawrence Market, With Convenient Access To Streetcars, Downtown Amenities, And The Financial District. **Appliances: Fridge, Stove, Dishwasher, B/I Microwave, Washer and Dryer **Utilities: Heat & Water Included, Hydro Extra **Parking: 1 Spot Included **Locker: 1 Locker Included
Full Property Details
Interior
Bedrooms
2
Total Bedrooms
2
Washrooms
2
Square Footage
800-899 sqft
Basement
None
Heating Source
Gas
Heating Fuel
Forced Air
Air Conditioning
Central Air
Family Room
No
Kitchens
1
Total Kitchens
1
Fireplace Features
No
Bedrooms
2
Total Bedrooms
2
Washrooms
2
Square Footage
800-899 sqft
Basement
None
Heating Source
Gas
Heating Fuel
Forced Air
Air Conditioning
Central Air
Family Room
No
Kitchens
1
Total Kitchens
1
Fireplace Features
No
Exterior
Driveway
Underground
Pool
Outdoor Pool
Parking Spaces
1
Total Parking Spaces
1.00
Parking Description
Underground
Garage Spaces
1
Balcony
Open
Driveway
Underground
Pool
Outdoor Pool
Parking Spaces
1
Total Parking Spaces
1.00
Parking Description
Underground
Garage Spaces
1
Balcony
Open
Building Description
Style
Apartment
Home Type
Condo
Subtype
Condo Apt
Property Orientation
South West
Exterior Finish
Concrete
Possession Date
12/1/2026
Locker
Owned
Style
Apartment
Home Type
Condo
Subtype
Condo Apt
Property Orientation
South West
Exterior Finish
Concrete
Possession Date
12/1/2026
Locker
Owned
Community
Community
Waterfront Communities C8
Community
Waterfront Communities C8
Taxes & Fees
Occupancy
Tenant
Common Elements
Included
Heating
Included
Parking
Included
Water
Included
Occupancy
Tenant
Common Elements
Included
Heating
Included
Parking
Included
Water
Included
Other
Pets
Yes-with Restrictions
Pets
Yes-with Restrictions
Room Types
Bedroom 2
Window Floor to Ceiling, Hardwood Floor, Sliding Doors
Dimensions 9.84 x 10.01 feet
98.5 sqft
Dining Room
Hardwood Floor, Window Floor to Ceiling, Combined w/Living