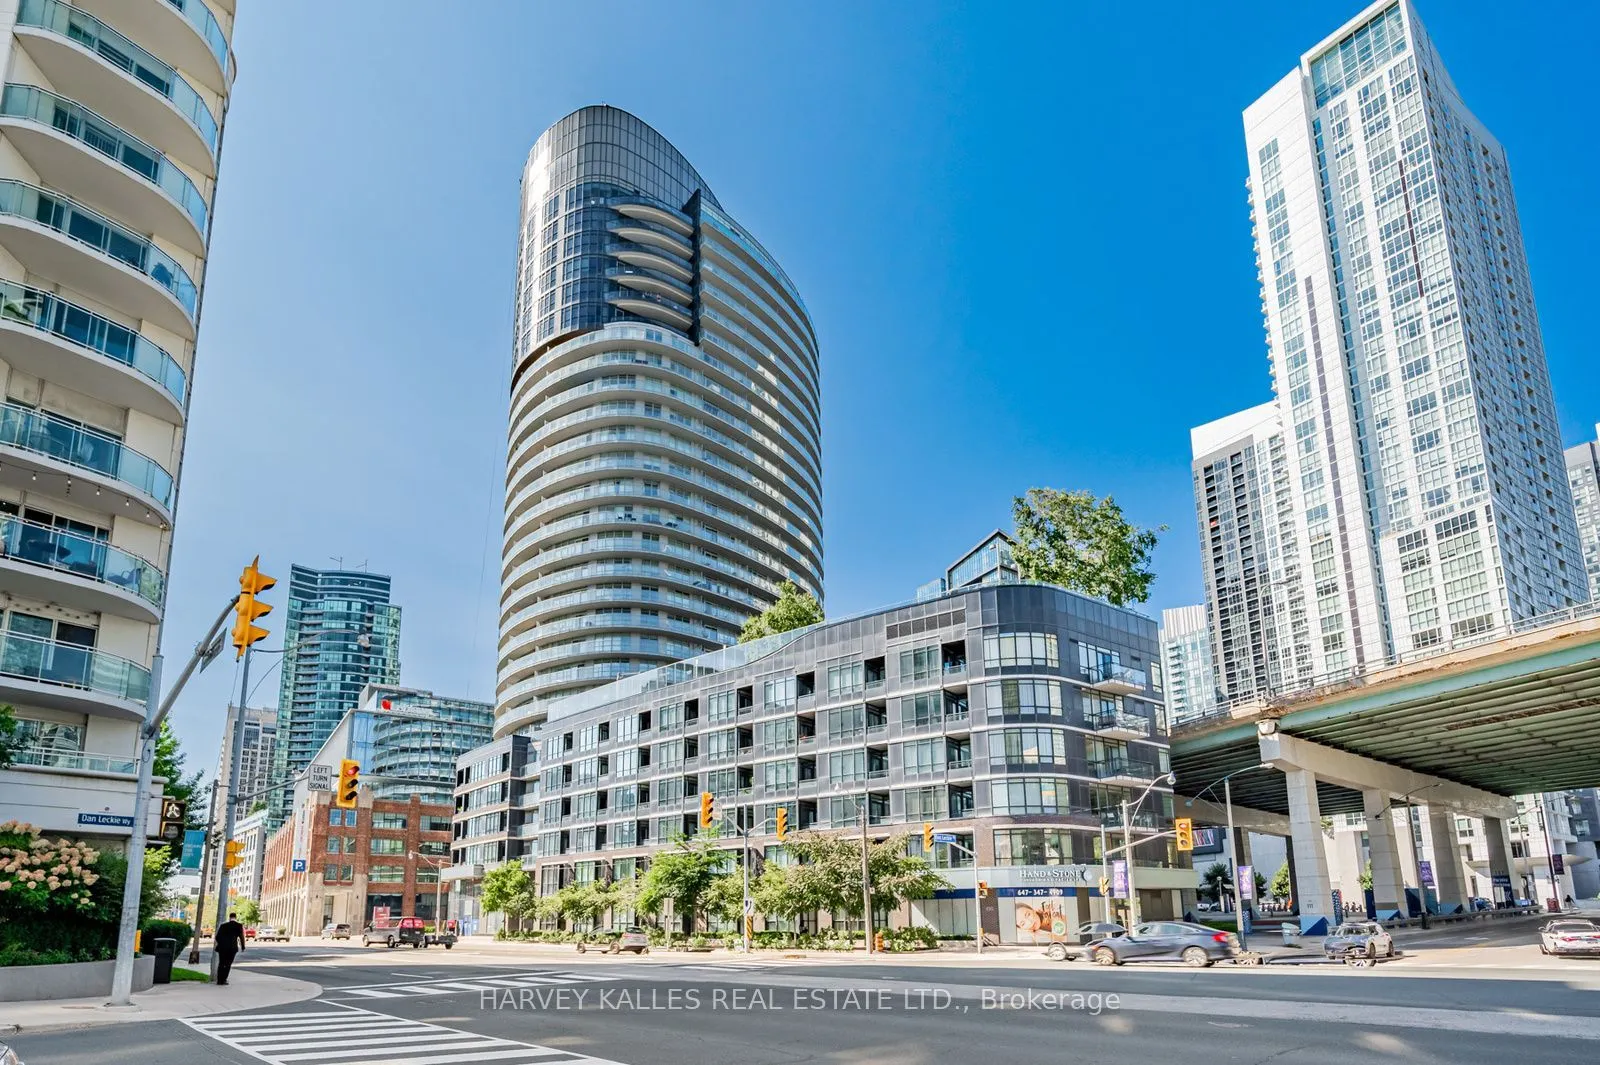
Sign In or Create a Free Account to see full details of this property
Key Facts
Key facts for 38 Dan Leckie Way #3002
Property Type
Condo, Apartment
Parking
Underground 0 garage, 0 parking
MLS #
C14142612
Size
0-499 sqft
Basement
None
Listed on
2026-11-03
Lot size
-
Tax
$2,033.37 /yr
Days on Market
0
Approximate Age
-
Maintenance Fee
$283.12/mo
Central Air Conditio...
Description
Welcome to Panorama Condos! Exceptional high-floor 1-bedroom suite on the 30th floor featuring fabulous unobstructed water and lake views from both the unit and large private balcony. This well-maintained suite offers a functional layout with no wasted space, 9-ft ceilings, hardwood floors throughou...t the main living areas, and floor-to-ceiling windows providing plenty of natural light. Modern kitchen features stainless steel appliances and ample cabinetry. Enjoy spectacular waterfront views from the balcony, perfect for relaxing and taking in the scenery. Steps to Toronto's waterfront, parks, walking and biking trails, TTC, Rogers Centre, CN Tower, Entertainment and Financial Districts, shopping, restaurants and easy highway access. Excellent building amenities include 24-hour concierge/security, fitness centre, rooftop terrace with BBQs and seating areas, hot tub, party/games room, guest suites and visitor parking. Fantastic opportunity to live by the water while being minutes from everything downtown Toronto has to offer.
By clicking Save, we will calculate your estimated mortgage for all properties using the saved values (down payment percentage, interest rate, and amortization).
The accuracy and applicability of this calculator are not guaranteed.