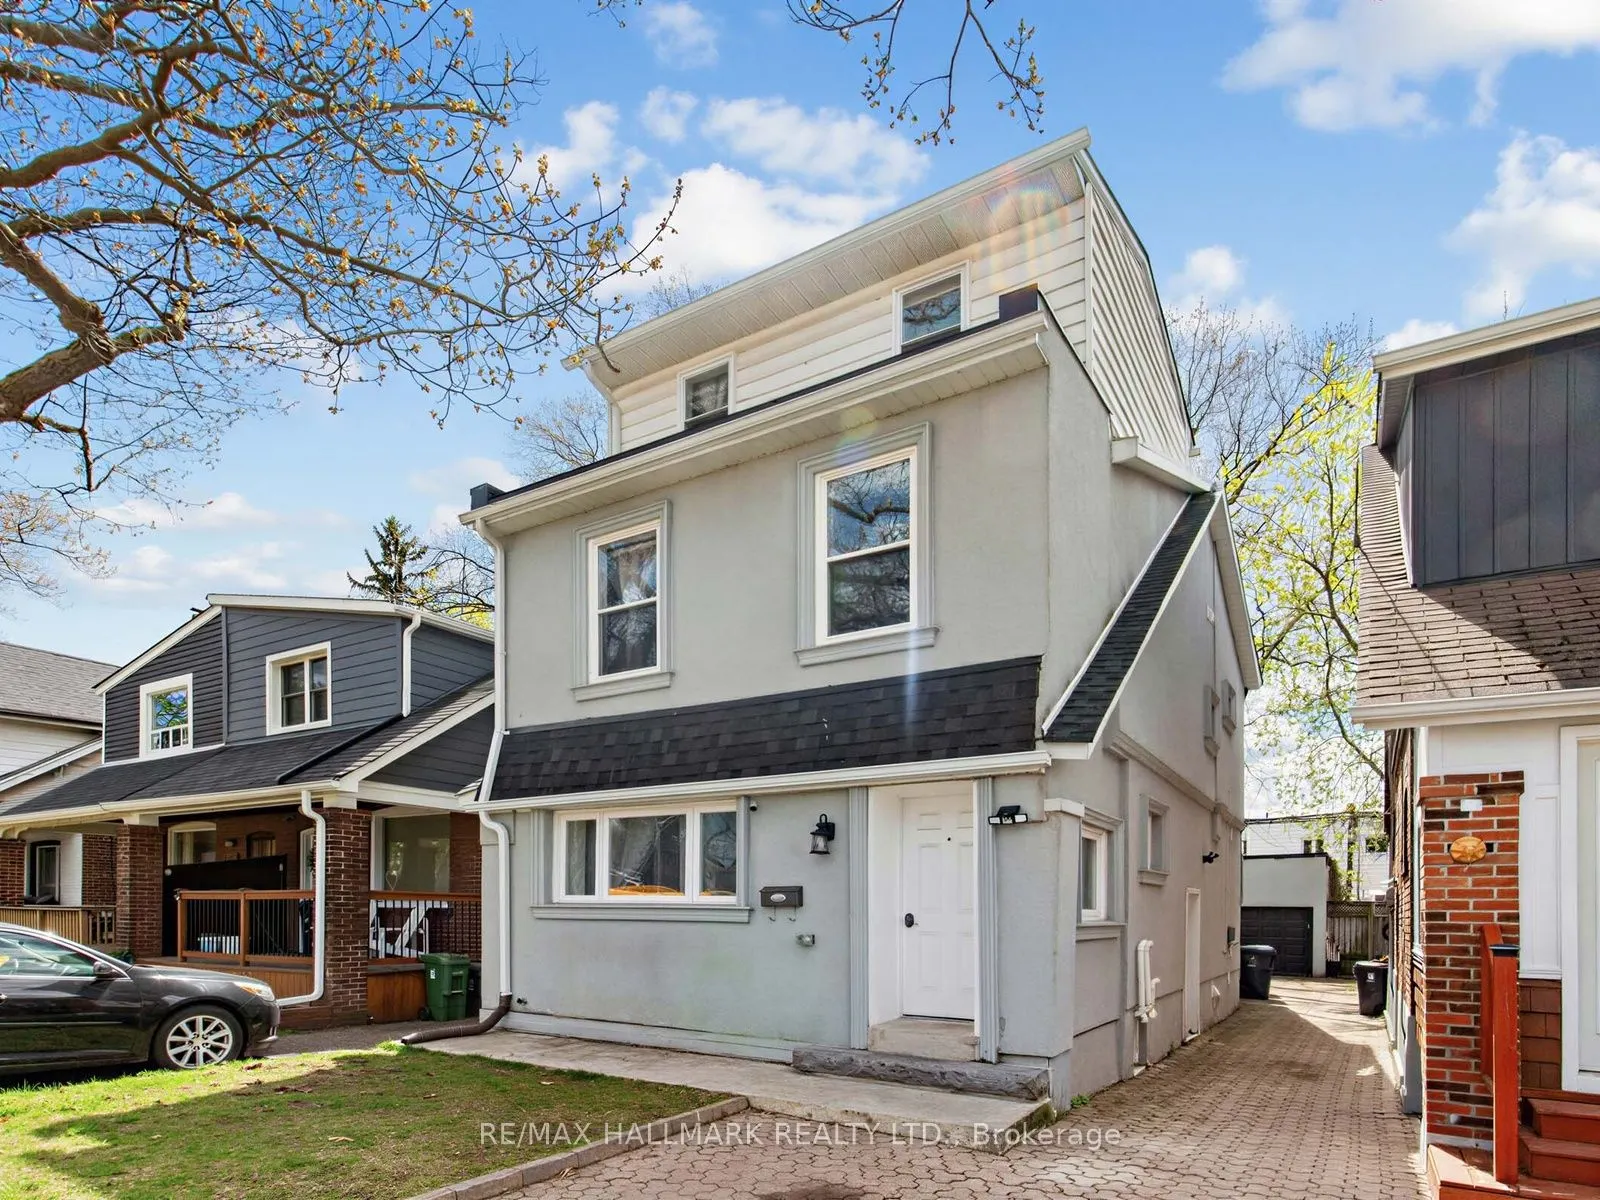
Sign In or Create a Free Account to see full details of this property
Key Facts
Key facts for 434 Victoria Park Avenue
Property Type
Apartment, 3-Storey
Parking
Detached 2 garage, 3 parking
MLS #
E13119158
Size
2000-2500 sqft
Basement
Finished,Separate Entrance
Listed on
2026-05-12
Lot size
25 x 108.0
Tax
$8,287.42 /yr
Days on Market
154
Approximate Age
-
Maintenance Fee
-
Description
Turnkey Legal Triplex! A Walker's Paradise & Steeps to the Lake! Rare Investment Opportunity in the highly sought-after Upper Beaches, offering strong potential and flexible living options, including living in one unit while renting out the others to help offset ownership costs and maximize value. T...his well-maintained property features three self-contained units, each with a private entrance plus private parking, with a detached double garage, making it ideal for investors or end-users seeking long-term value. Renovated with high-quality craftsmanship and premium finishes, it combines modern style with practical livability. The main level offers a bright two-bedroom apartment with an open-concept living/dining area and kitchen, two well-sized bedrooms, one with a walk-in closet, and a 3-piece bath. The second level includes a spacious three-bedroom unit with a rear walk-out, two skylights, one in the hallway and one in a bedroom, enhancing natural light. A large kitchen combined with a living/dining area, and the upper-level's primary bedroom with a 3-piece ensuite. The basement features a comfortable and large one-bedroom unit. Three kitchens and a separate in-suite laundry for each unit provide full independence and ease of use for all occupants. Additional features include: 2 tankless water heaters, 2 A/C units, 2 furnaces, 3 hydro meters, an efficient and well-designed mechanical setup that supports simplified utility management and reliable operation across all units. Situated on a good-sized lot close to transit, shops, schools, and everyday amenities. A strong opportunity in a high-demand neighbourhood for investors or homeowners seeking versatile and reliable living options.
Full Property Details
Interior
Bedrooms
5
Bedrooms Plus
1
Total Bedrooms
6
Washrooms
4
Square Footage
2000-2500 sqft
Basement
Finished,Separate Entrance
Heating Source
Gas
Heating Fuel
Forced Air
Air Conditioning
Central Air
Family Room
No
Kitchens
2
Kitchens Plus
1
Total Kitchens
3
Fireplace Features
No
Bedrooms
5
Bedrooms Plus
1
Total Bedrooms
6
Washrooms
4
Square Footage
2000-2500 sqft
Basement
Finished,Separate Entrance
Heating Source
Gas
Heating Fuel
Forced Air
Air Conditioning
Central Air
Family Room
No
Kitchens
2
Kitchens Plus
1
Total Kitchens
3
Fireplace Features
No
Exterior
Depth
108.0
Front
25.0
Driveway
Mutual
Lot Size
25 x 108.0 ft
Pool
None
Parking Spaces
3
Total Parking Spaces
3.00
Parking Description
Detached
Garage Spaces
2
Depth
108.0
Front
25.0
Driveway
Mutual
Lot Size
25 x 108.0 ft
Pool
None
Parking Spaces
3
Total Parking Spaces
3.00
Parking Description
Detached
Garage Spaces
2
Building Description
Style
3-Storey
Home Type
Apartment
Subtype
Triplex
Property Orientation
West
Exterior Finish
Stucco (Plaster),Aluminum Siding
Sewers
Sewers
Water Supply
Municipal
Possession Date
No Data
Style
3-Storey
Home Type
Apartment
Subtype
Triplex
Property Orientation
West
Exterior Finish
Stucco (Plaster),Aluminum Siding
Sewers
Sewers
Water Supply
Municipal
Possession Date
No Data
Community
Community
East End-Danforth
Community
East End-Danforth
Taxes & Fees
Taxes
$8,287.42 /yr
Tax Year
2025
Taxes
$8,287.42 /yr
Tax Year
2025
Room Types
Bedroom
Window, Closet
Dimensions 11.15 x 9.61 feet
107.15 sqft
Bedroom
Skylight, Walk-In Closet(s)
Dimensions 12.01 x 9.61 feet
115.42 sqft
Bedroom
Closet, 3 Pc Ensuite, Window
Dimensions 14.04 x 13.52 feet
189.82 sqft
Bedroom
Walk-In Closet(s), 3 Pc Bath, Window
Dimensions 16.54 x 9.55 feet
157.96 sqft
Bedroom
Double Closet, Window
Dimensions 7.55 x 9.09 feet
68.63 sqft
Kitchen
Combined w/Living, Stainless Steel Appl, Centre Island