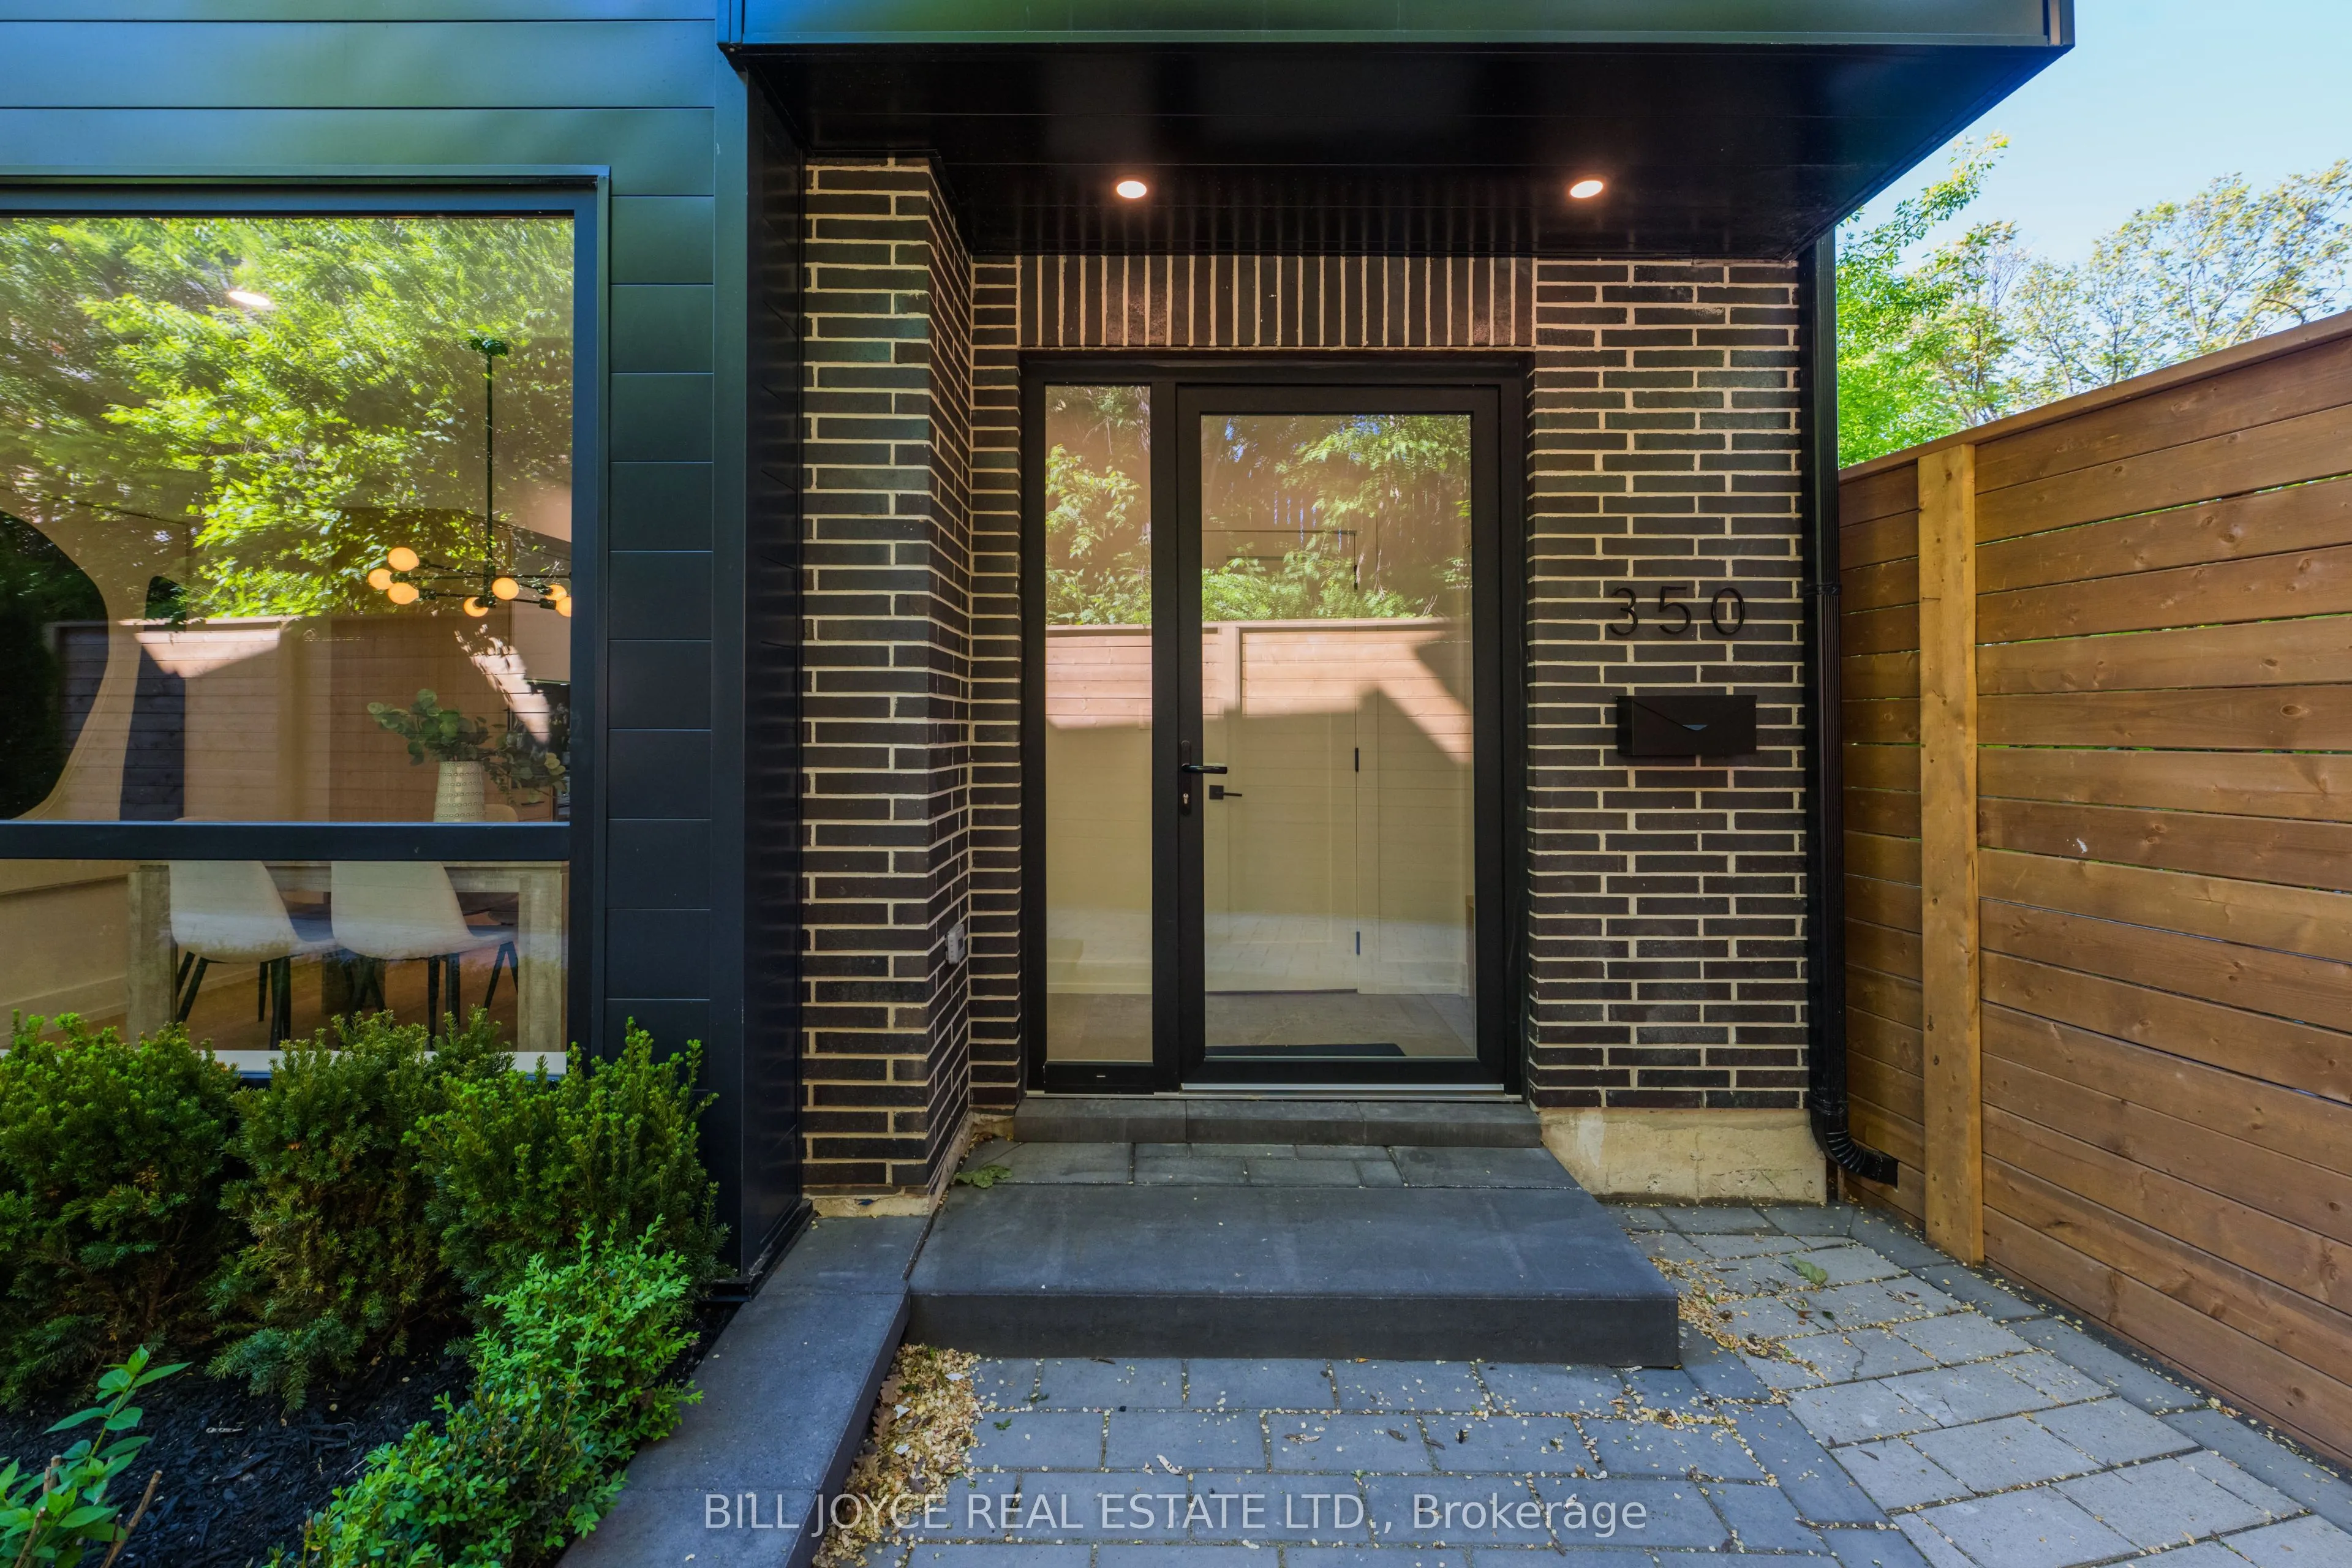
Sign In or Create a Free Account to see full details of this property
Key Facts
Key facts for 350 Lee Avenue
Property Type
House, 3-Storey
Parking
Built-In 1 garage, 0 parking
MLS #
E13689274
Size
1500-2000 sqft
Basement
Finished
Listed on
2026-08-17
Lot size
29 x 43.7
Tax
$98.96 /yr
Days on Market
57
Approximate Age
0-5
Maintenance Fee
-
Description
Welcome to 350 Lee Avenue, the first of three uniquely crafted detached homes with built-in garages for sale in this exclusive hidden development. Nestled on a beautifully treed lot in Toronto's highly sought-after Beaches neighbourhood, these exceptional homes combine privacy, luxury, and urban con...venience with parking. Each residence offers 3 spacious bedrooms, 3 ensuite bathrooms, 1 powder room and a private driveway and oversized garage for easy parking. These homes with their private road give you a rare sense of seclusion while remaining close to everything this vibrant community has to offer.The heated driveway is equipped with a snow-melt system for effortless winter maintenance. Residents will enjoy proximity to top-rated schools, excellent daycare options, charming cafés, parks, transit, the YMCA, Woodbine Beach, the boardwalk, and local beach clubs. Sophisticated open-concept living spaces are enhanced by premium European finishes throughout. Highlights include floor to celing windows and doors, custom cabinetry, wide-plank European white oak flooring, designer tile, upscale bath fixtures, and thoughtfully curated details that elevate everyday living. Designed for modern family living, the home features high-end appliances, including a Fisher & Paykel stove and refrigerator, a Bosch dishwasher, Samsung washer & dryer, 200-amp electrical service, an energy-efficient heat pump, home air exchanger system and an electric water heater (owned). Additional features include a spacious basement with abundant storage and extra-large garage. Experience the unique lifestyle that makes the Beaches so beloved-where a welcoming community, relaxed pace, and the waterfront are always close to home. Beautiful extended views overlooking the landscape with the lake shimmering in the distance.
Electric Fireplace, Hardwood Floor, W/O To Sundeck
Dimensions 18.7 x 10.01 feet
187.19 sqft
Other
Large Closet, Hardwood Floor
Dimensions 6.69 x 8.1 feet
54.19 sqft
Powder Room
2 Pc Bath, Porcelain Floor
Dimensions 6.69 x 2.95 feet
19.74 sqft
Primary Bedroom
Hardwood Floor, Overlook Water, Window Floor to Ceiling
Dimensions 18.7 x 18.8 feet
351.56 sqft
Similar Properties(No results)
Mortgage Calculator
Calculate your estimated monthly mortgage payment
Price
$1,899,000
$
%
%
Total cost of mortgage
$0
Monthly payment
By clicking Save, we will calculate your estimated mortgage for all properties using the saved values (down payment percentage, interest rate, and amortization).
The accuracy and applicability of this calculator are not guaranteed.