Sign In or Create a Free Account to see full details of this property
Key Facts
Key facts for 533 Kingston Road
Property Type
Apartment, 2-Storey
Parking
None 0 garage, 0 parking
MLS #
E13778770
Size
2000-2500 sqft
Basement
Apartment
Listed on
2026-09-14
Lot size
27 x 89.06
Tax
$6,583.18 /yr
Days on Market
29
Approximate Age
-
Maintenance Fee
-
Description
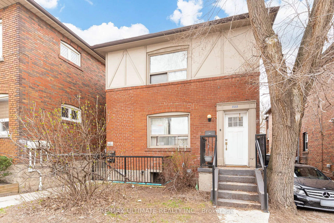
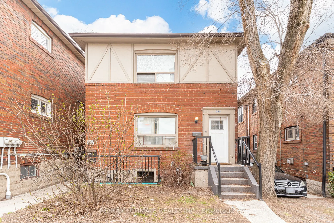
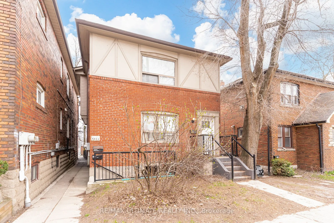
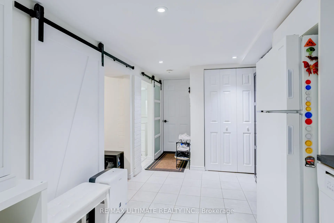
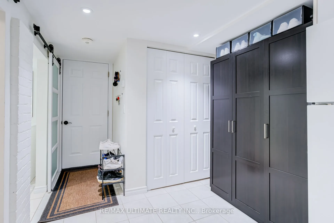
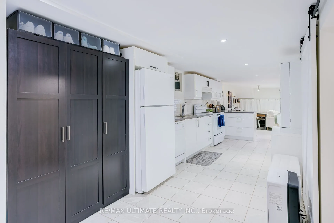
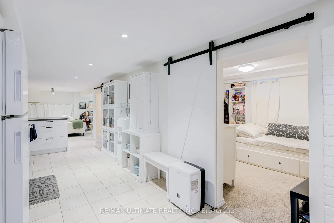
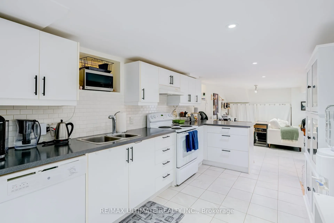
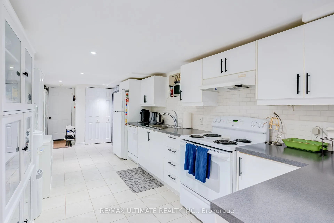
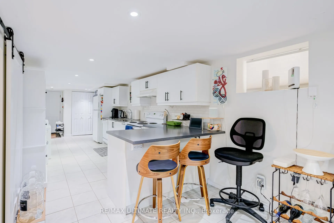
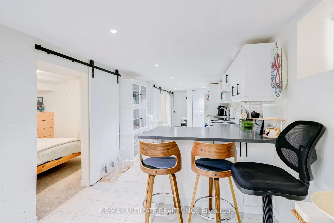
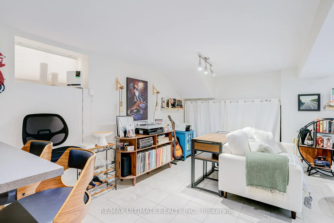
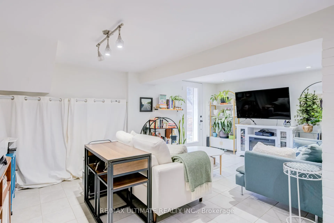
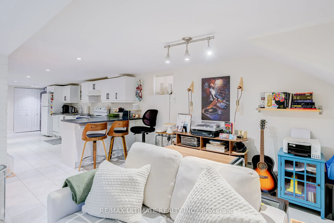
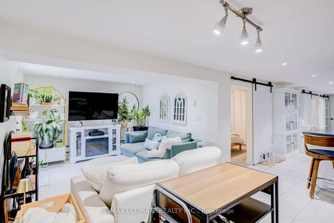
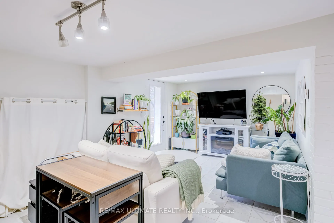
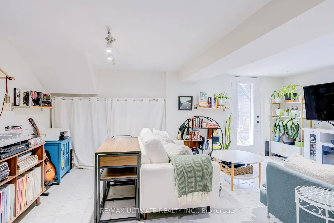
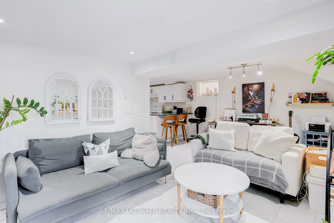
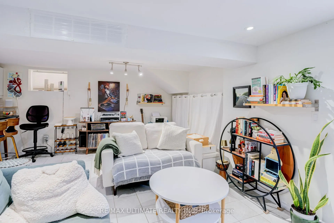
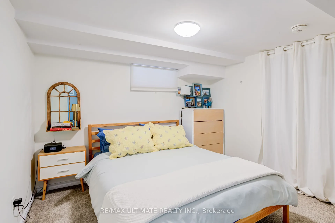
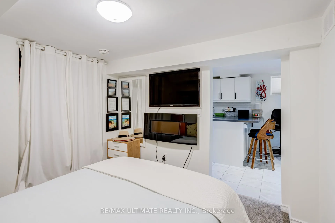
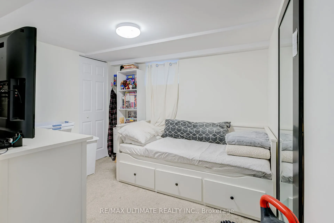
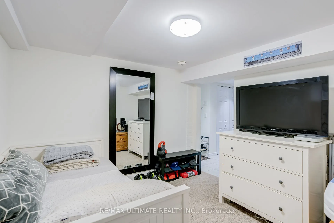
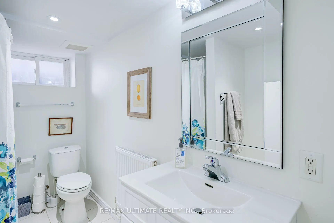
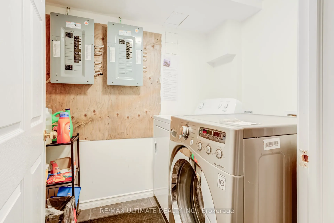
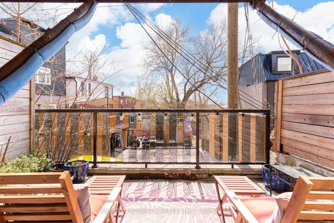
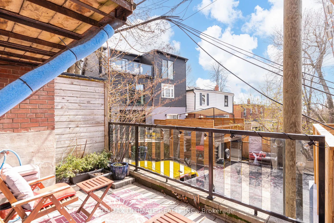
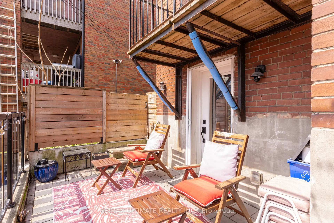
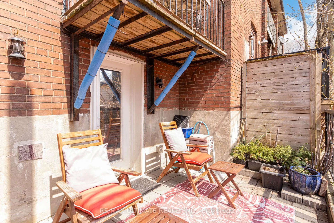
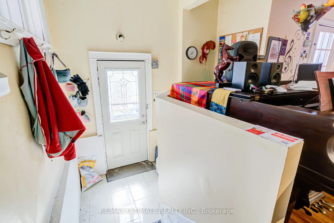
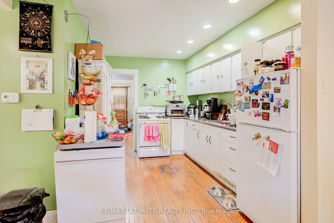
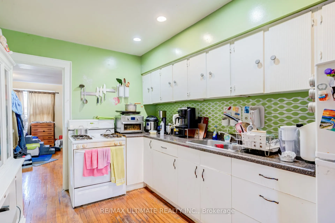
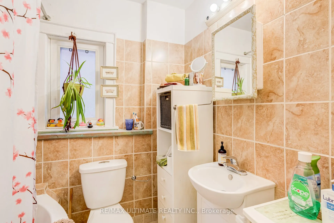
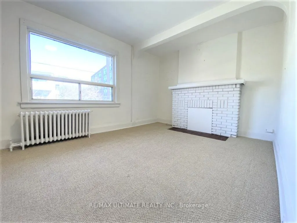
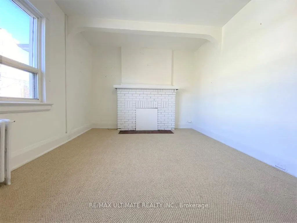
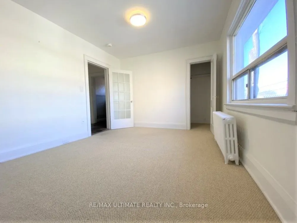
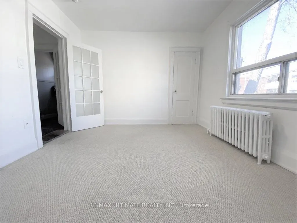
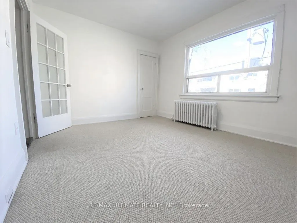
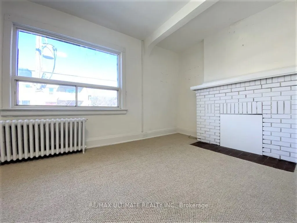
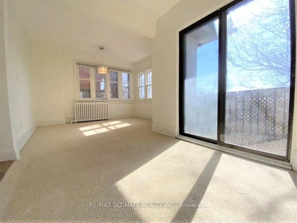
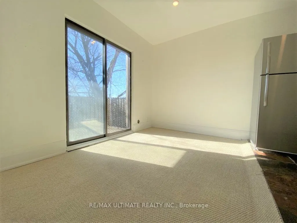
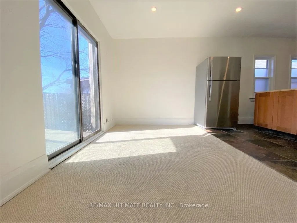
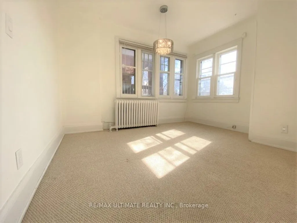
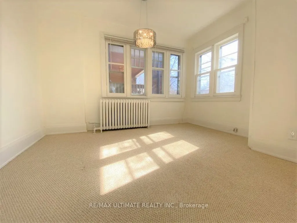
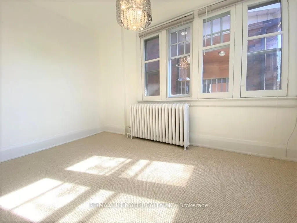
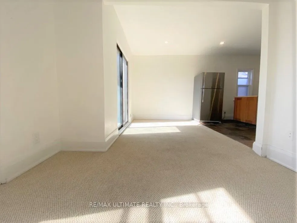
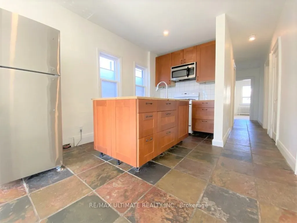
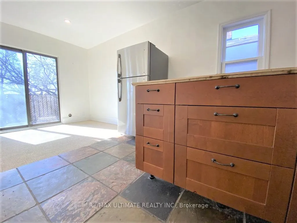
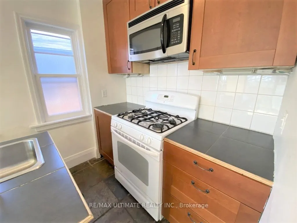
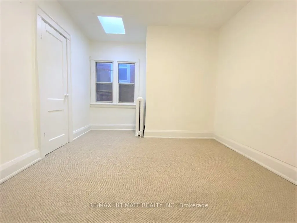
Client Remarks533 Kingston Rd presents an exceptional opportunity to own a fully self-contained 3-unit income property in a rapidly developing Upper Beaches location near Kingston Rd & Lee Ave. Priced to sell at over a 4% cap rate and with ~$75K in annual rental income, this well-maintained investme...nt property offers strong income potential and long-term upside in one of Toronto's most vibrant east-end communities. Financials attached. Featuring three spacious units, including a rare and highly desirable 3-bedroom upper suite, the property is well-positioned to attract consistent tenant demand. The lower and upper units have undergone recent renovations with updated finishes throughout, while the main level is well-maintained and offers excellent functionality. Updated mechanics include a newer boiler with radiant heat throughout. Shared laundry is conveniently located on-site, and the property includes 3 fridges, 3 stoves, and 3 dishwashers, making this a turnkey investment opportunity. The property also features 2 separate meters and 2 separate services with potential for a third. Ideally located steps to transit at your doorstep, local cafes, restaurants, and shops along Kingston Road, and within walking distance to the Beach and waterfront trails, this vibrant, community-oriented neighbourhood continues to experience strong growth and redevelopment, supporting excellent long-term appreciation and consistent rental demand. Disclaimer: Photos of the upper unit were taken prior to the current tenancy. The unit is now occupied and will be furnished during showings.
Full Property Details
Interior
Bedrooms
5
Bedrooms Plus
2
Total Bedrooms
7
Washrooms
3
Square Footage
2000-2500 sqft
Basement
Apartment
Heating Source
Gas
Heating Fuel
Water
Air Conditioning
Window Unit
Family Room
Yes
Kitchens
3
Total Kitchens
3
Fireplace Features
No
Bedrooms
5
Bedrooms Plus
2
Total Bedrooms
7
Washrooms
3
Square Footage
2000-2500 sqft
Basement
Apartment
Heating Source
Gas
Heating Fuel
Water
Air Conditioning
Window Unit
Family Room
Yes
Kitchens
3
Total Kitchens
3
Fireplace Features
No
Exterior
Depth
89.06
Front
26.5
Driveway
None
Lot Size
27 x 89.06 ft
Pool
None
Parking Spaces
0
Total Parking Spaces
0.00
Parking Description
None
Garage Spaces
0
Depth
89.06
Front
26.5
Driveway
None
Lot Size
27 x 89.06 ft
Pool
None
Parking Spaces
0
Total Parking Spaces
0.00
Parking Description
None
Garage Spaces
0
Building Description
Style
2-Storey
Home Type
Apartment
Subtype
Multiplex
Property Orientation
South
Exterior Finish
Brick
Sewers
Sewers
Water Supply
Municipal
Possession Date
No Data
Style
2-Storey
Home Type
Apartment
Subtype
Multiplex
Property Orientation
South
Exterior Finish
Brick
Sewers
Sewers
Water Supply
Municipal
Possession Date
No Data
Community
Community
The Beaches
Community
The Beaches
Taxes & Fees
Taxes
$6,583.18 /yr
Tax Year
2025
Occupancy
Tenant
Taxes
$6,583.18 /yr
Tax Year
2025
Occupancy
Tenant
Room Types
Living Room
W/O To Terrace, Ceramic Floor, Fireplace
Dimensions 11.98 x 9.97 feet
119.44 sqft
Similar Properties(No results)
Mortgage Calculator
Calculate your estimated monthly mortgage payment
Price
$1,299,000
$
%
%
Total cost of mortgage
$0
Monthly payment
By clicking Save, we will calculate your estimated mortgage for all properties using the saved values (down payment percentage, interest rate, and amortization).
The accuracy and applicability of this calculator are not guaranteed.