Sign In or Create a Free Account to see full details of this property
Key Facts
Key facts for 51 Thirty Sixth Street
Property Type
House, Bungalow
Parking
None 0 garage, 2 parking
MLS #
W12884616
Size
700-1100 sqft
Basement
Partially Finished
Listed on
2026-03-15
Lot size
25 x 136.0
Tax
$4,517 /yr
Days on Market
212
Approximate Age
-
Maintenance Fee
-
Description
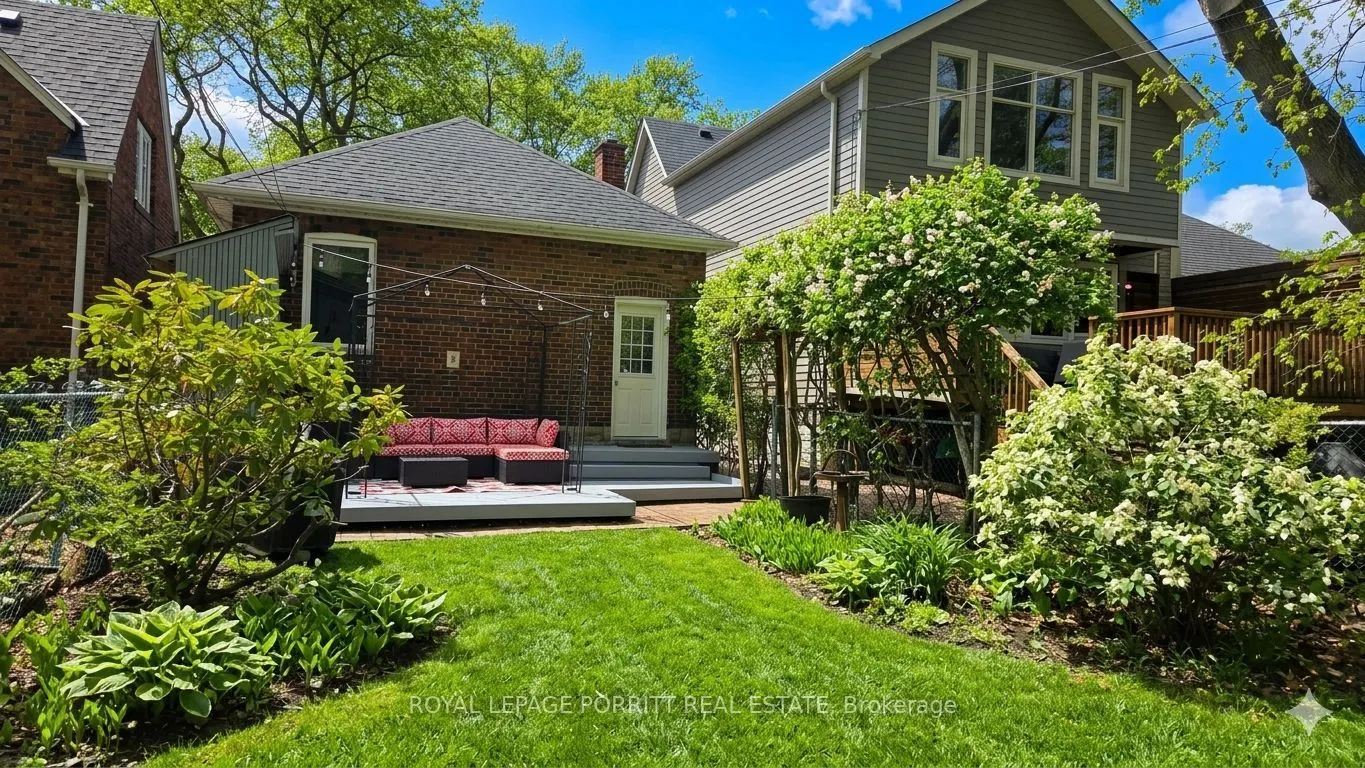
This is a rare opportunity to own a charming bungalow on a 25 x 136 ft lot just steps from the lake in one of South Etobicoke's most sought-after neighbourhoods. Located on a high-demand street where you can view the lake from the driveway, this home offers the perfect blend of lifestyle, location, ...and future potential. The main floor features an open-concept living and dining area filled with natural light, creating a warm and inviting space for everyday living and entertaining. The kitchen includes a gas range, convection oven/microwave, and a walk-out to a large backyard-perfect for summer BBQs and outdoor gatherings. Two spacious bedrooms each feature dedicated closets, and the home is filled with sunlight. The main floor 4-piece bathroom is equipped with ceiling heat lamps that offer both soothing warmth and subtle light-therapy, creating a relaxing start or end to the day. The basement continues the home's relaxed, bohemian-chic feel with an open layout, clawfoot tub, and two cedar-lined closets, creating a bright and unique retreat. Move in and enjoy as is, renovate to suit your vision, or explore the potential to add a second storey or even a garden suite. The private backyard, patio, and large side shed provide the space and flexibility rarely found in condo living, making this an exceptional alternative for those seeking more privacy and outdoor space. Step outside and you're just a two-minute walk to the waterfront trail connecting to Marie Curtis Park and the Etobicoke Creek. Enjoy breathtaking sunrises and sunsets by the lake, or launch your kayak or canoe, while still being minutes to downtown Toronto, Pearson Airport, Mississauga, Sherway Gardens, excellent restaurants, grocery stores, schools, and transit including TTC and the Long Branch GO Station. A truly special home offering lakeside living with city convenience.