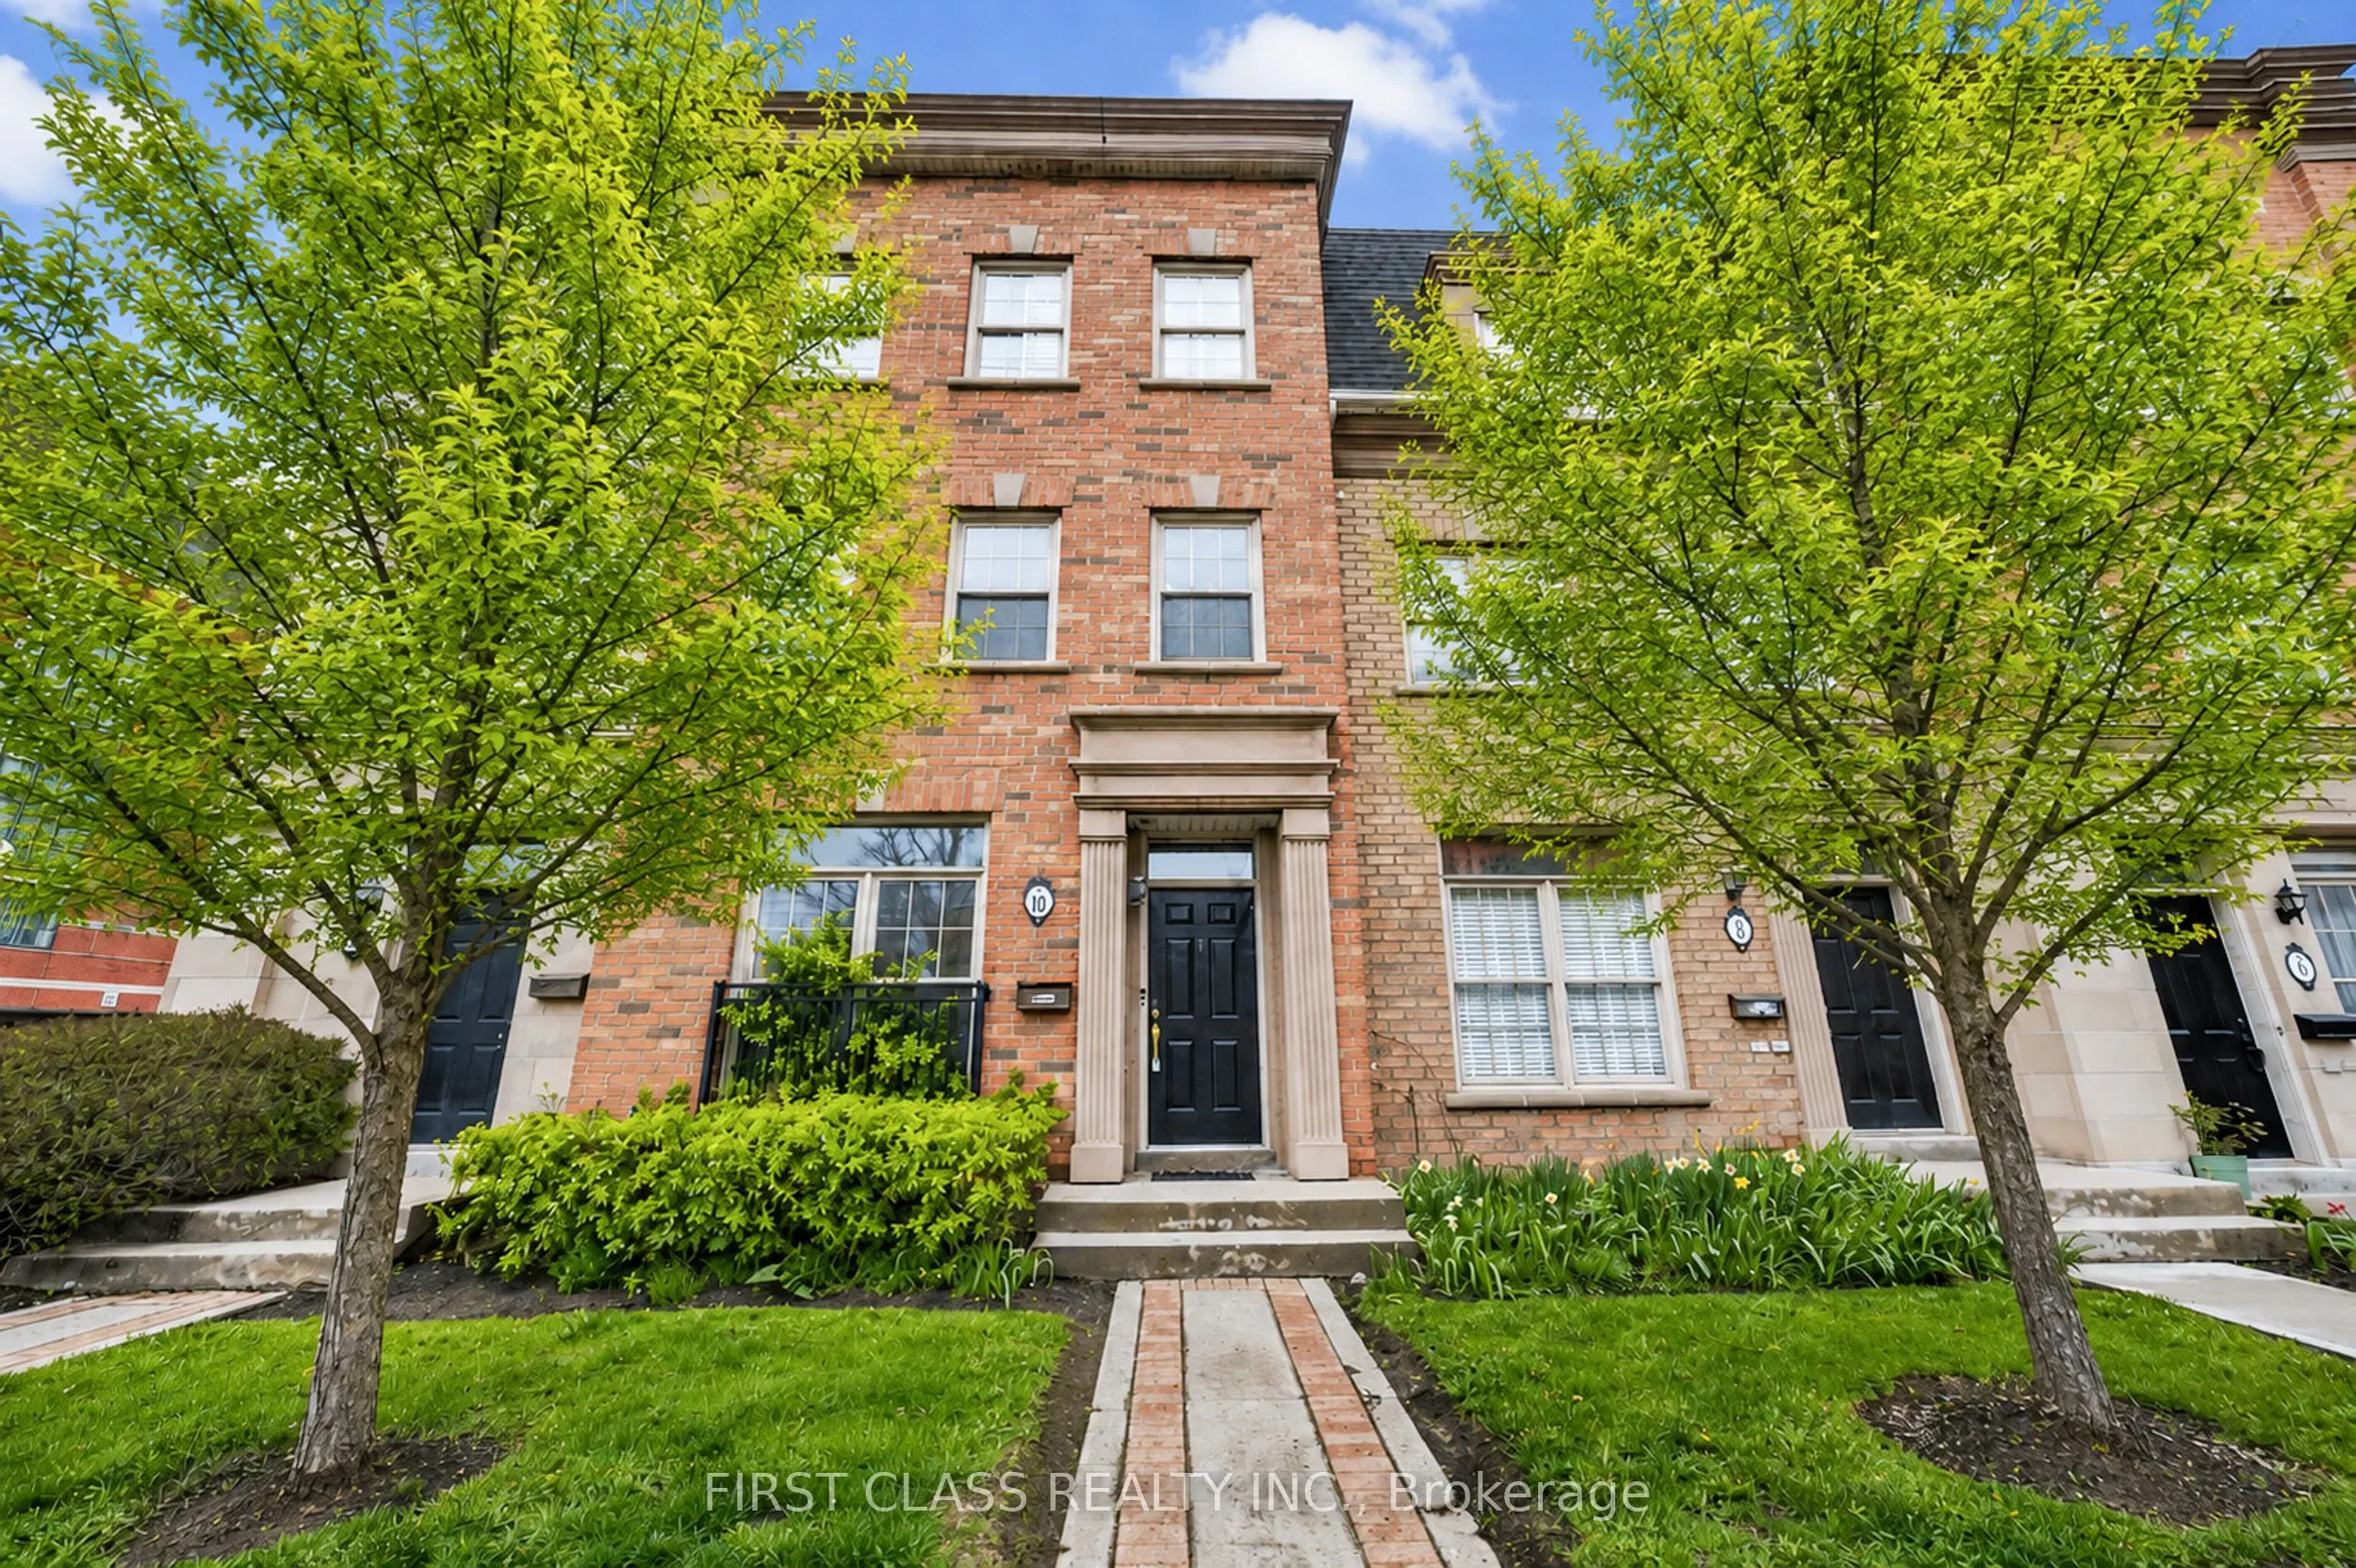
Sign In or Create a Free Account to see full details of this property
Key Facts
Key facts for 3076 Lake Shore Boulevard W #Th10
Property Type
Condo, 3-Storey
Parking
Private 2 garage, 2 parking
MLS #
W13105582
Size
1400-1599 sqft
Basement
None
Listed on
2026-05-08
Lot size
-
Tax
$3,876.01 /yr
Days on Market
158
Approximate Age
0-5
Maintenance Fee
$365.53/mo
Common Elements, Par...
Description
Modern Urban Living in South Etobicoke! This stunning and spacious executive townhouse at offers approximately 1,600 sq. ft. of bright interior living space.with rarely find double car garage, featuring a functional 2-bedroom, 3-bathroom layout, this home provides the perfect blend of style and con...venience.The entire residence has been freshly painted and features gleaming hardwood floors throughout. The open-concept main floor is enhanced by newly installed pot lights and can easily be converted to a third bedroom with washroom beside. Smooth ceiling and pot lights throughout second floor featuring living room and kitchen, creating a warm and sophisticated ambiance. Third floor has two bedrooms with ensuite to ensure your privacy at most. Commuting is a breeze with TTC and streetcar at your doorstep, providing direct access to Downtown Toronto. Enjoy being steps away from the lakefront, scenic parks, local cafes, and Humber College. Whether you are a professional seeking a quick commute or looking for a generous, turnkey living space, this townhouse is a must-see!
Full Property Details
Interior
Bedrooms
2
Bedrooms Plus
1
Total Bedrooms
3
Washrooms
3
Square Footage
1400-1599 sqft
Basement
None
Heating Source
Gas
Heating Fuel
Forced Air
Air Conditioning
Central Air
Family Room
Yes
Kitchens
1
Total Kitchens
1
Fireplace Features
No
Bedrooms
2
Bedrooms Plus
1
Total Bedrooms
3
Washrooms
3
Square Footage
1400-1599 sqft
Basement
None
Heating Source
Gas
Heating Fuel
Forced Air
Air Conditioning
Central Air
Family Room
Yes
Kitchens
1
Total Kitchens
1
Fireplace Features
No
Exterior
Driveway
Private
Parking Spaces
2
Total Parking Spaces
2.00
Parking Description
Private
Garage Spaces
2
Balcony
Terrace
Driveway
Private
Parking Spaces
2
Total Parking Spaces
2.00
Parking Description
Private
Garage Spaces
2
Balcony
Terrace
Building Description
Style
3-Storey
Home Type
Condo
Subtype
Condo Townhouse
Year Built
0-5
Property Orientation
North South
Exterior Finish
Brick,Vinyl Siding
Possession Date
No Data
Locker
None
Style
3-Storey
Home Type
Condo
Subtype
Condo Townhouse
Year Built
0-5
Property Orientation
North South
Exterior Finish
Brick,Vinyl Siding
Possession Date
No Data
Locker
None
Community
Community
New Toronto
Community
New Toronto
Taxes & Fees
Taxes
$3,876.01 /yr
Tax Year
2025
Maintenance Fee
$365.53/mo
Common Elements
Included
Parking
Included
Building Insurance
Included
Taxes
$3,876.01 /yr
Tax Year
2025
Maintenance Fee
$365.53/mo
Common Elements
Included
Parking
Included
Building Insurance
Included
Other
Pets
Yes-with Restrictions
Pets
Yes-with Restrictions
Room Types
Bedroom 2
Semi Ensuite, Closet, California Shutters
Dimensions 10.99 x 10.01 feet
110.01 sqft
Dining Room
Combined w/Living, Hardwood Floor
Dimensions 20.01 x 12.99 feet
259.93 sqft
Family Room
Laminate, 2 Pc Bath, W/O To Garage
Dimensions 12.01 x 10.99 feet
131.99 sqft
Kitchen
W/O To Deck, Eat-in Kitchen, California Shutters
Dimensions 16.99 x 12.01 feet
204.05 sqft
Living Room
Combined w/Dining, Hardwood Floor, California Shutters