Sign In or Create a Free Account to see full details of this property
Key Facts
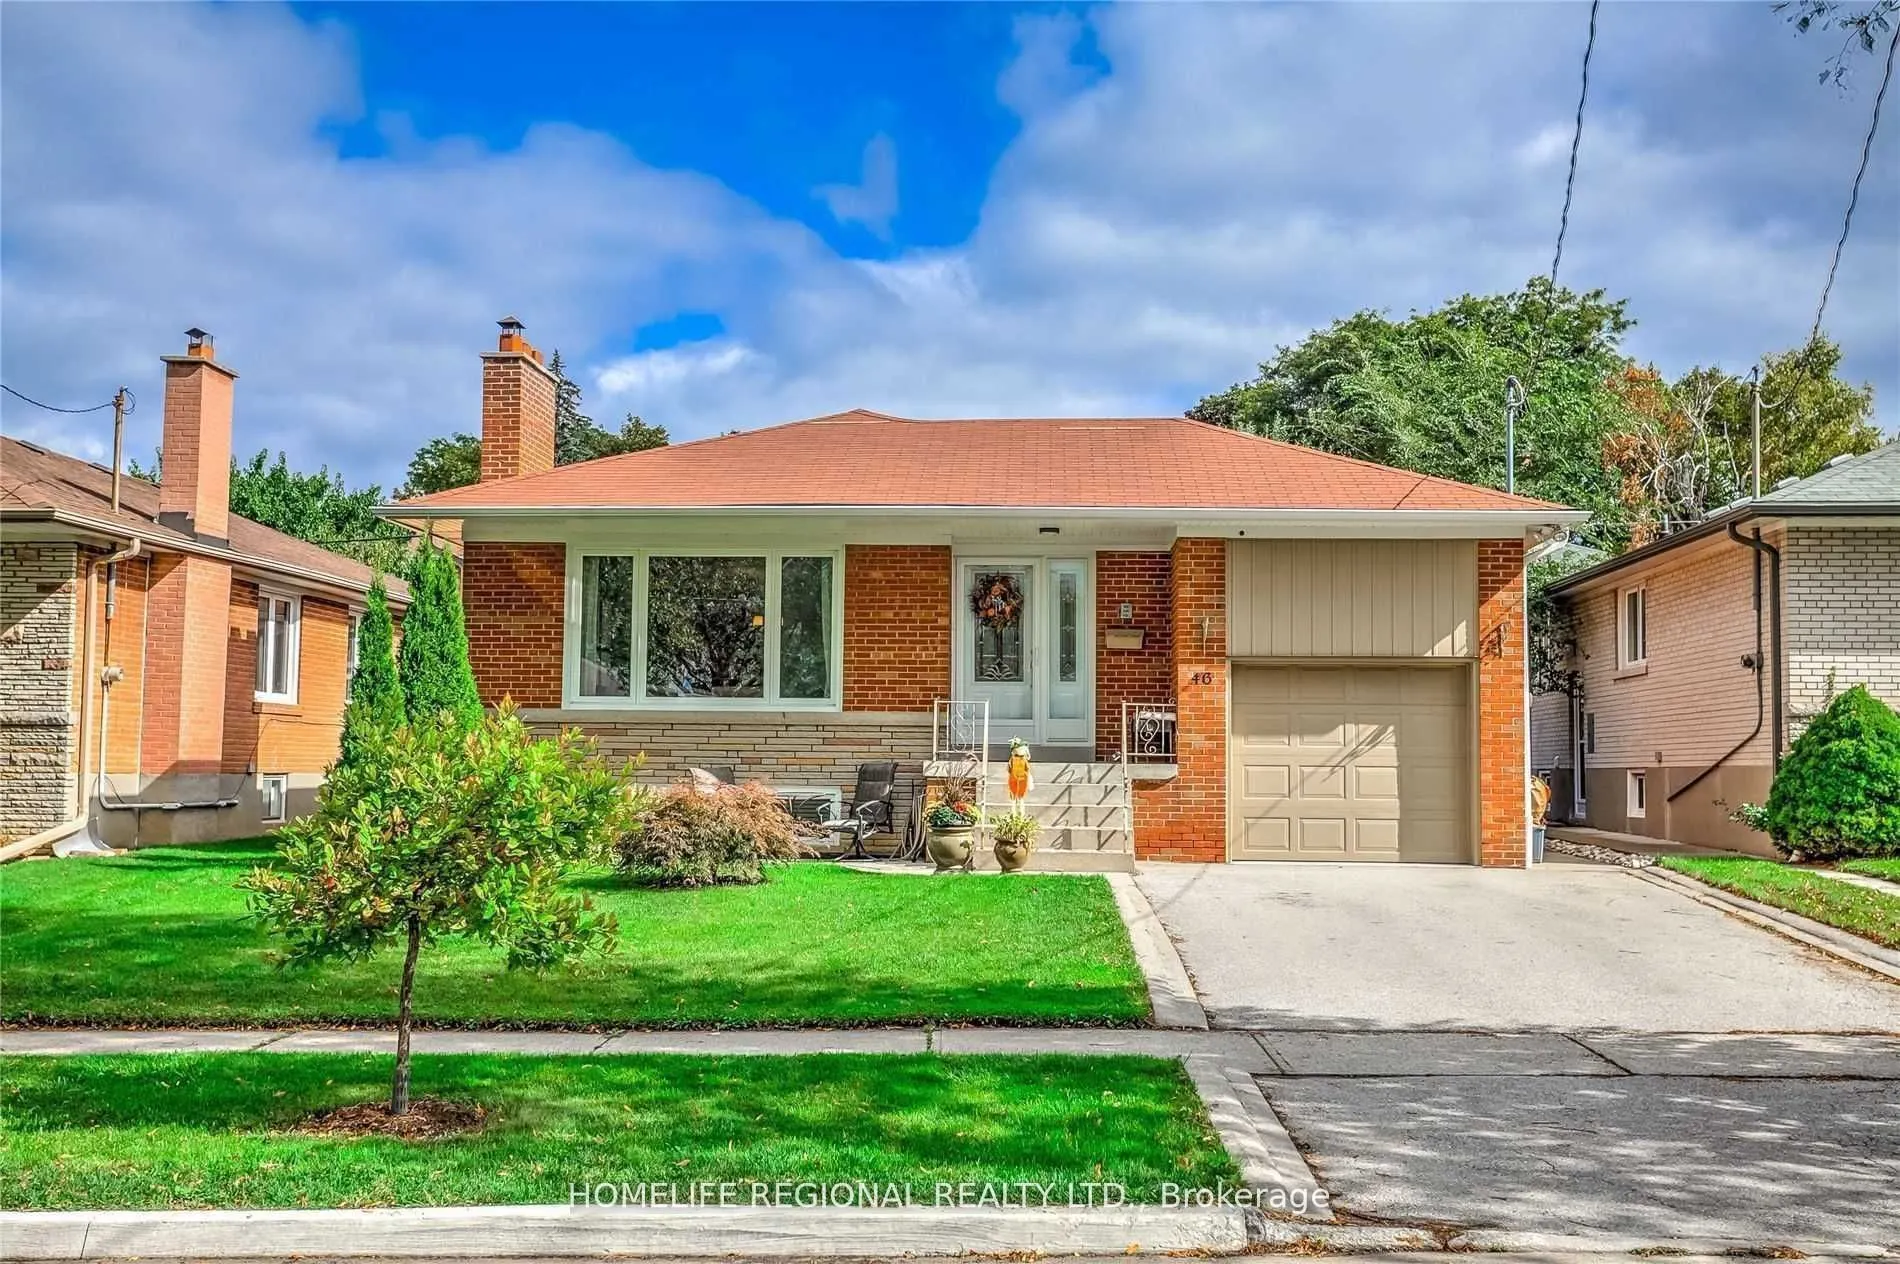
Key facts for 46 Tewsley Place #Lower Level
Property Type
House, Bungalow
Parking
Built-In 0 garage, 1 parking
MLS #
W13154592
Size
1100-1500 sqft
Basement
Finished with Walk-Out
Listed on
2026-05-21
Lot size
48 x 114.41
Tax
-
Days on Market
153
Approximate Age
-
Maintenance Fee
-
Parking
Description
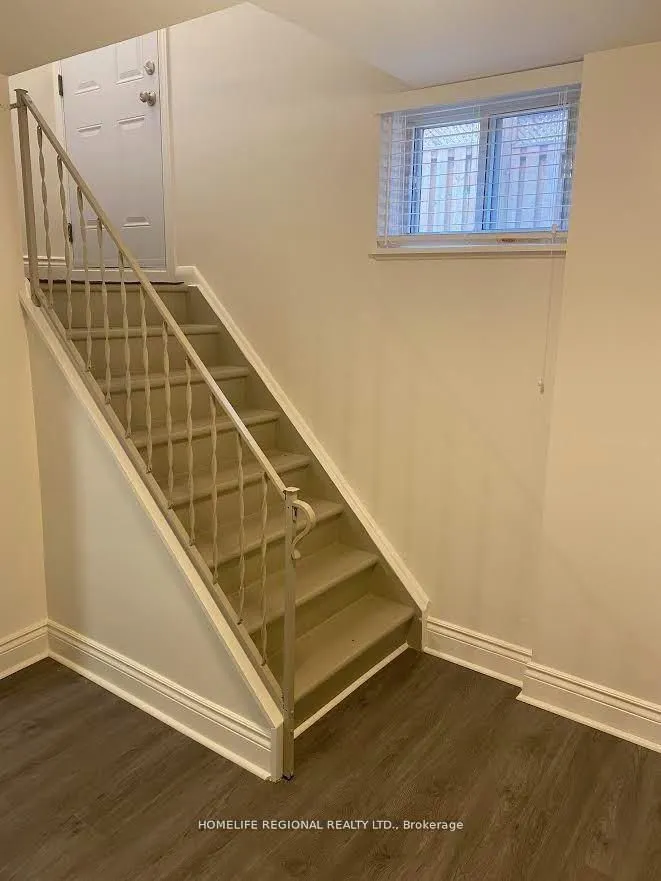
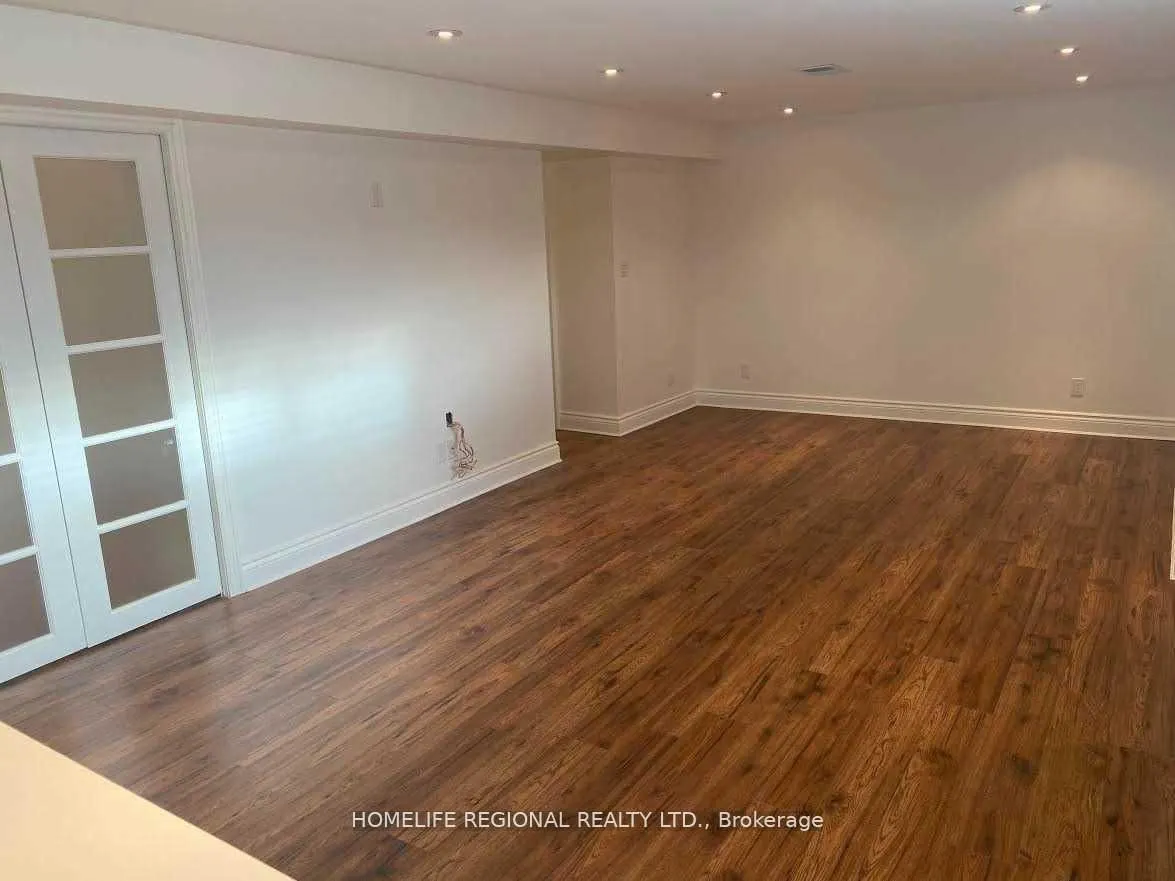
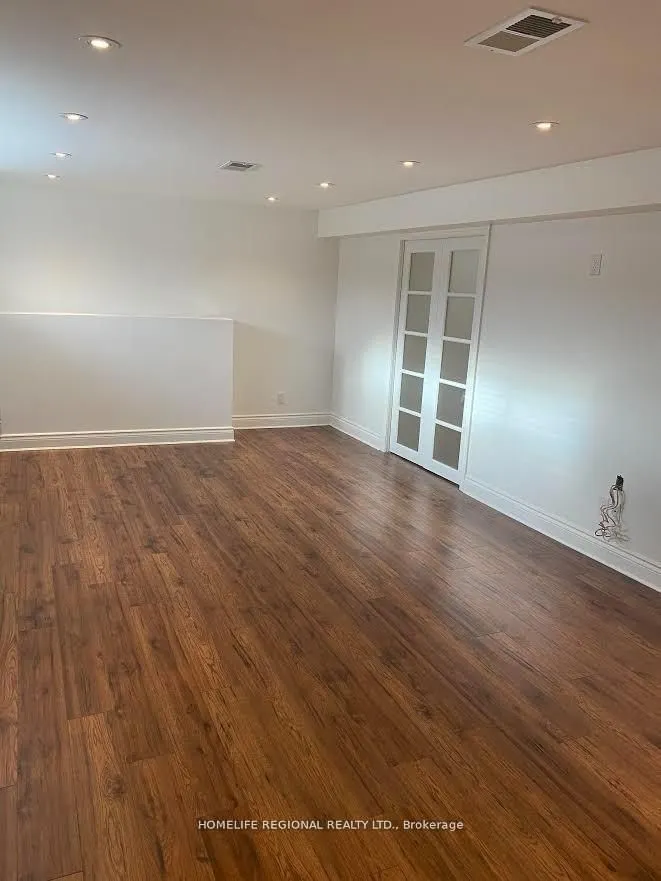
Fantastic Opportunity To Move Into This Beautifully Renovated 2 Bedroom 1 Bath Lower Level Bungalow Situated On A Quiet Street In Royal York Gardens. This Lower Level Unit Features A Massive Master Bedroom With A Walk In Closet. Great Size 2nd Bedroom, Newer Kitchen With Newer S.S. Appliances, Vinyl... Floors Throughout, 1 Parking Space & Courtyard & So Much More! Located Walking Distance To Schools, Parks, Ttc, Shopping, One Bus To Subway & Close To Highways & The Airport. Don't Miss This Fantastic Opportunity!
Full Property Details
Interior
Bedrooms
2
Total Bedrooms
2
Washrooms
1
Square Footage
1100-1500 sqft
Basement
Finished with Walk-Out
Heating Source
Gas
Heating Fuel
Forced Air
Air Conditioning
Central Air
Family Room
No
Kitchens
1
Total Kitchens
1
Fireplace Features
No
Bedrooms
2
Total Bedrooms
2
Washrooms
1
Square Footage
1100-1500 sqft
Basement
Finished with Walk-Out
Heating Source
Gas
Heating Fuel
Forced Air
Air Conditioning
Central Air
Family Room
No
Kitchens
1
Total Kitchens
1
Fireplace Features
No
Exterior
Depth
114.41
Front
48.0
Driveway
Private
Lot Size
48 x 114.41 ft
Pool
None
Parking Spaces
1
Total Parking Spaces
1.00
Parking Description
Built-In
Garage Spaces
0
Depth
114.41
Front
48.0
Driveway
Private
Lot Size
48 x 114.41 ft
Pool
None
Parking Spaces
1
Total Parking Spaces
1.00
Parking Description
Built-In
Garage Spaces
0
Building Description
Style
Bungalow
Home Type
House
Subtype
Detached
Property Orientation
East
Exterior Finish
Brick
Sewers
Sewers
Water Supply
Municipal
Possession Date
No Data
Style
Bungalow
Home Type
House
Subtype
Detached
Property Orientation
East
Exterior Finish
Brick
Sewers
Sewers
Water Supply
Municipal
Possession Date
No Data
Community
Community
Willowridge-Martingrove-Richview
Community
Willowridge-Martingrove-Richview
Taxes & Fees
Parking
Included
Parking
Included
Room Types
Bedroom
Laminate, Window
Dimensions 11.48 x 10.37 feet
119.05 sqft
Foyer
Vinyl Floor, Wall Sconce Lighting, Window Floor to Ceiling