Sign In or Create a Free Account to see full details of this property
Key Facts
Key facts for 29 Ash Crescent
Property Type
House, 2-Storey
Parking
Attached 1 garage, 2 parking
MLS #
W13525644
Size
2000-2500 sqft
Basement
Finished,Walk-Out
Listed on
2026-07-06
Lot size
26 x 127.0
Tax
$7,420 /yr
Days on Market
99
Approximate Age
6-15
Maintenance Fee
-
Description
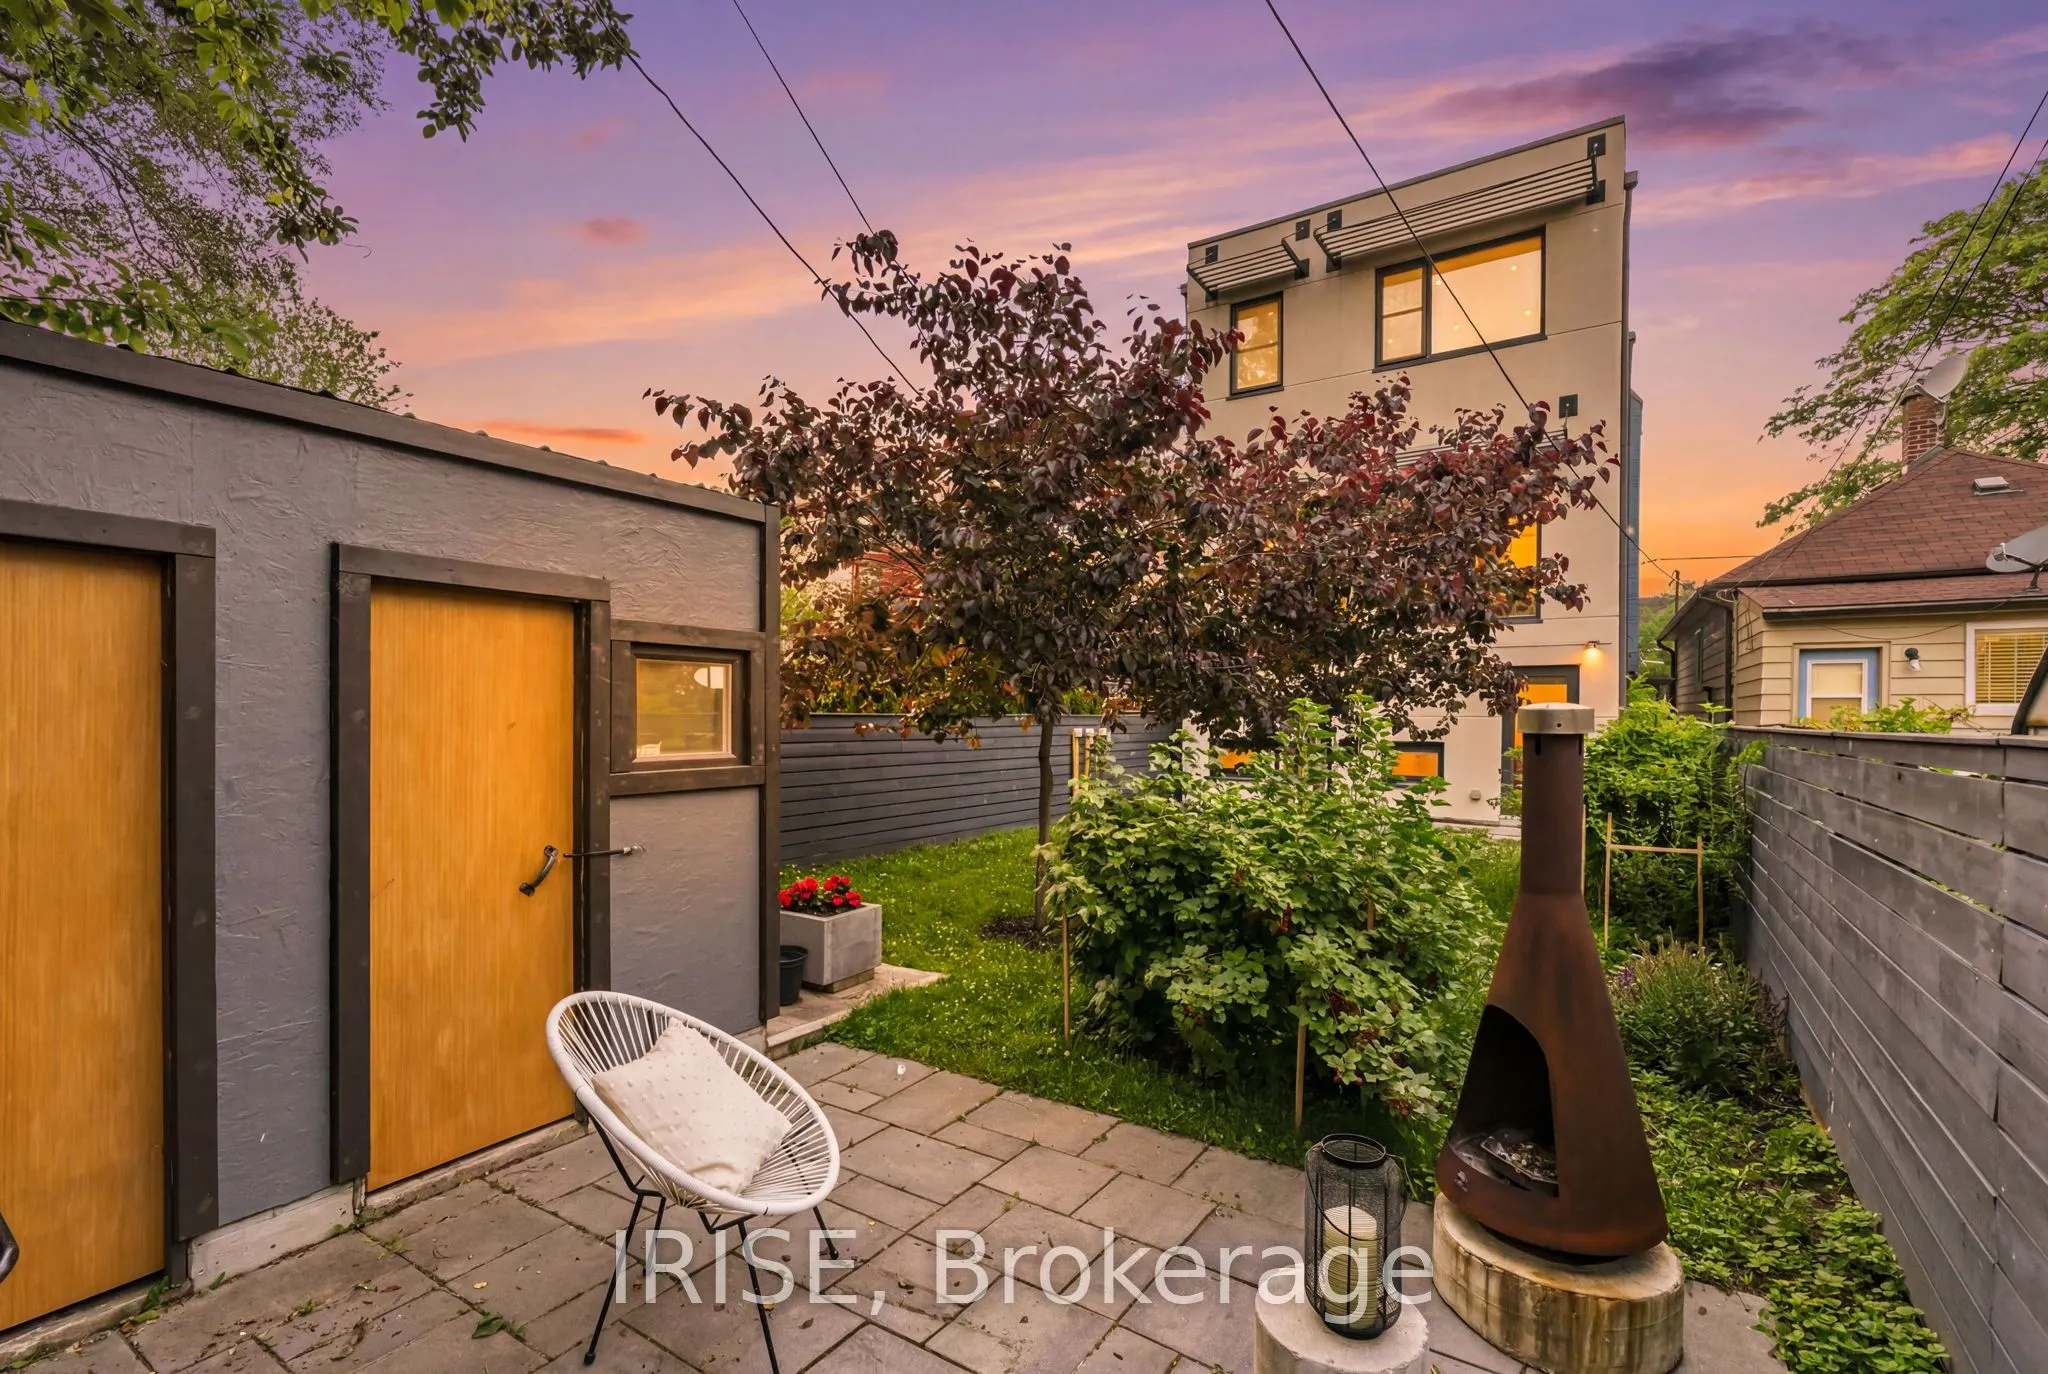
ARCHITECTURE ON ASH! Welcome to 29 Ash Crescent - A European Inspired Masterpiece. One of only a handful of homes in Long Branch built to last. This is a custom ICF (insulated concrete form) residence completed in 2017, steps to the lake, featuring European-inspired architecture, Belgian triple-glaz...ed windows, radiant heated floors, an ensuite in 3/4 bedrooms, and a completely non-toxic, allergy-friendly build. Less than 7 minutes to the 427, Gardiner Expressway, and QEW. Solid concrete construction means superior soundproofing, energy efficiency, zero termite risk, and exceptional durability. Radiant in-floor heating with individual room controls keeps comfort precise year-round - and with no toxic building materials anywhere in the home, the environment is purpose-built to be allergy-free. 9' ceilings on the main and second floors, and an incredible 11' ceiling in the finished basement! Flexible layout: the main-floor bedroom converts easily to additional living space, and the upstairs office doubles as a [4th] bedroom. Custom kitchen by Rosedale Kitchens. Windows and Doors by Reynaers with solid aluminium frames. The sunroom opens to the backyard through a full glass garage-style door - seamless indoor-outdoor entertaining.The lower level offers a large recreation room, ideal for cozying up on the couch, watching a film, or expressing your creative side. The storage room adjacent to the 3 piece bathroom has been retrofitted to be converted into a Sauna. Outside: a fire pit, a garden shed ideal for a workshop or studio, and an attached garage that fits a full-size vehicle. North-south exposure delivers natural light all day. The flat roof has been retrofitted for hot tub potential-a private rooftop entertainment space with total privacy.Steps to the waterfront, trails, and parks of Long Branch, with easy access to the GO station and downtown Toronto. A home of this calibre rarely comes to market - don't miss this opportunity!