Sign In or Create a Free Account to see full details of this property
Key Facts
Key facts for 177 Varsity Road
Property Type
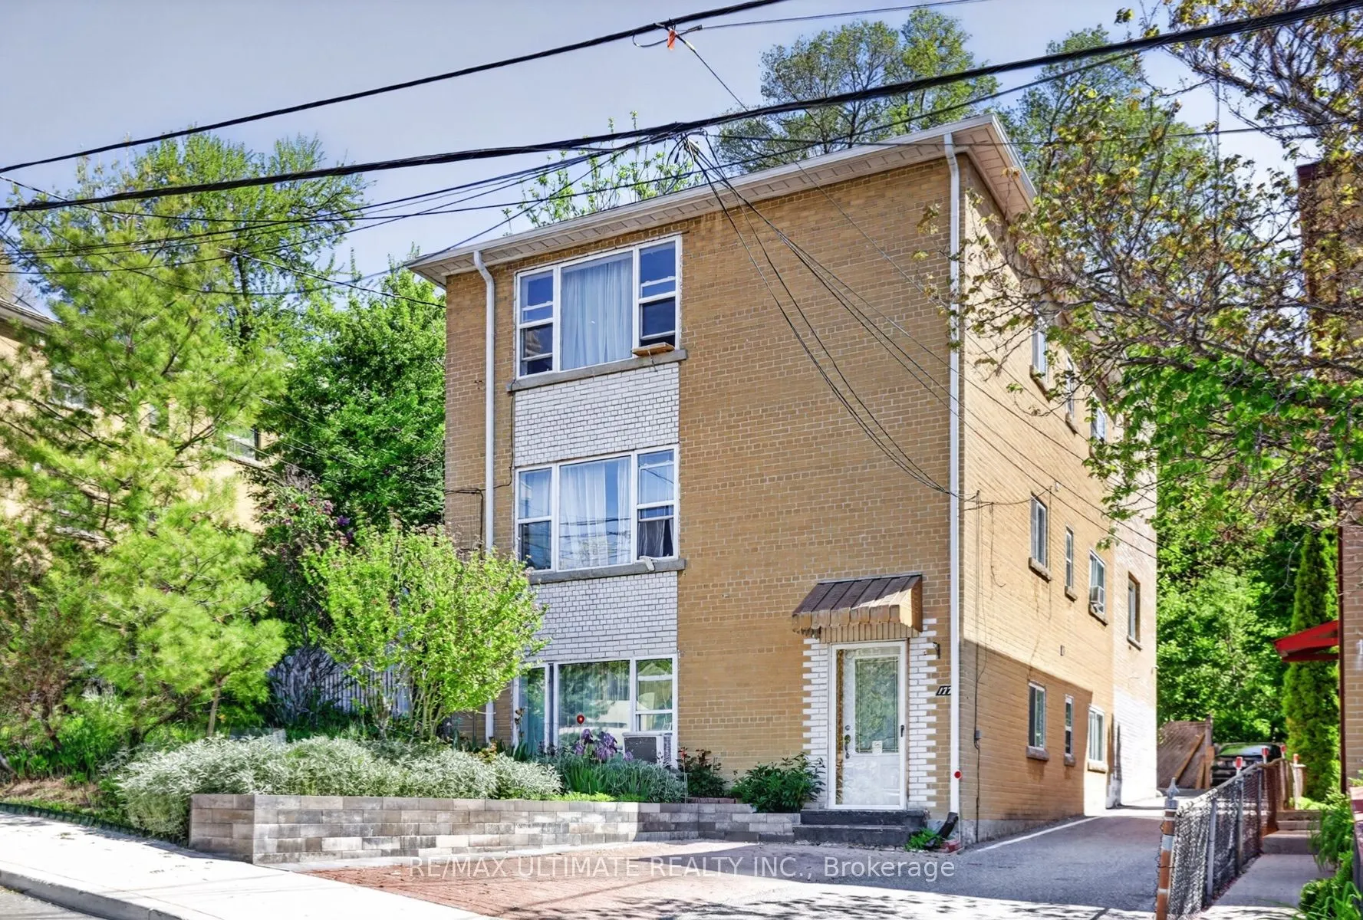
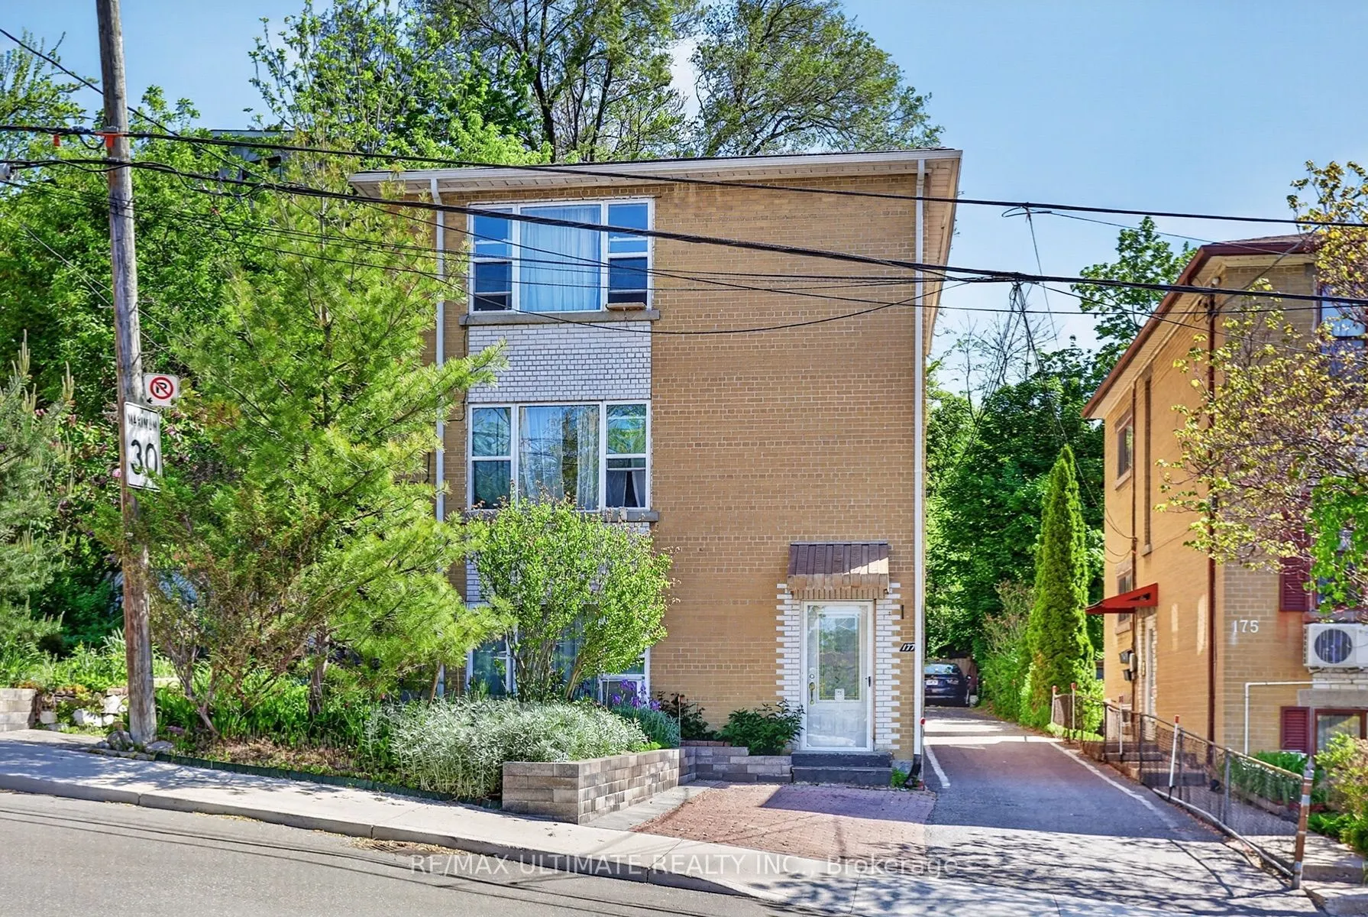
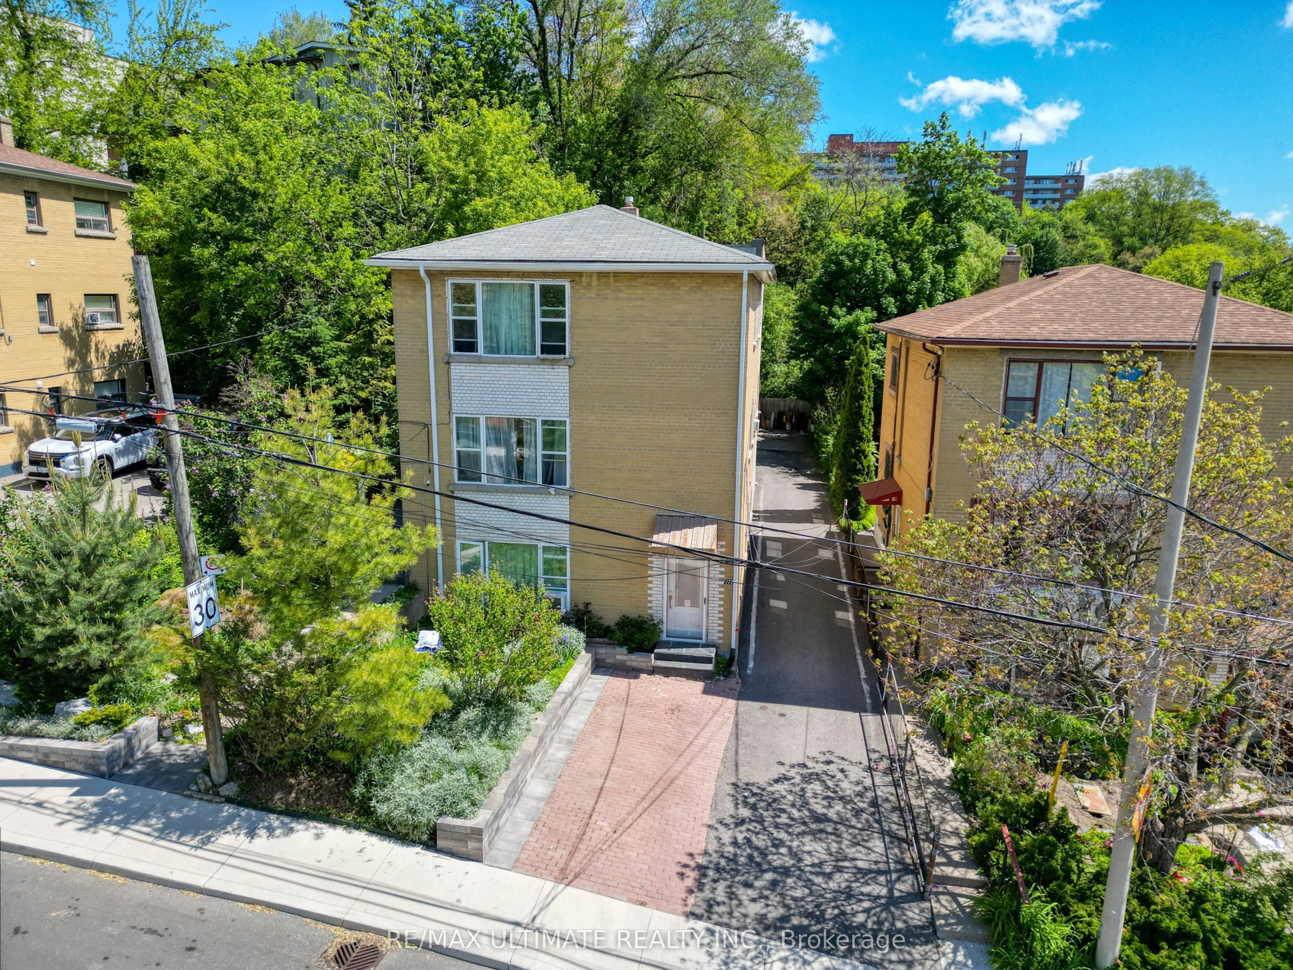
Apartment, 3-Storey
Parking
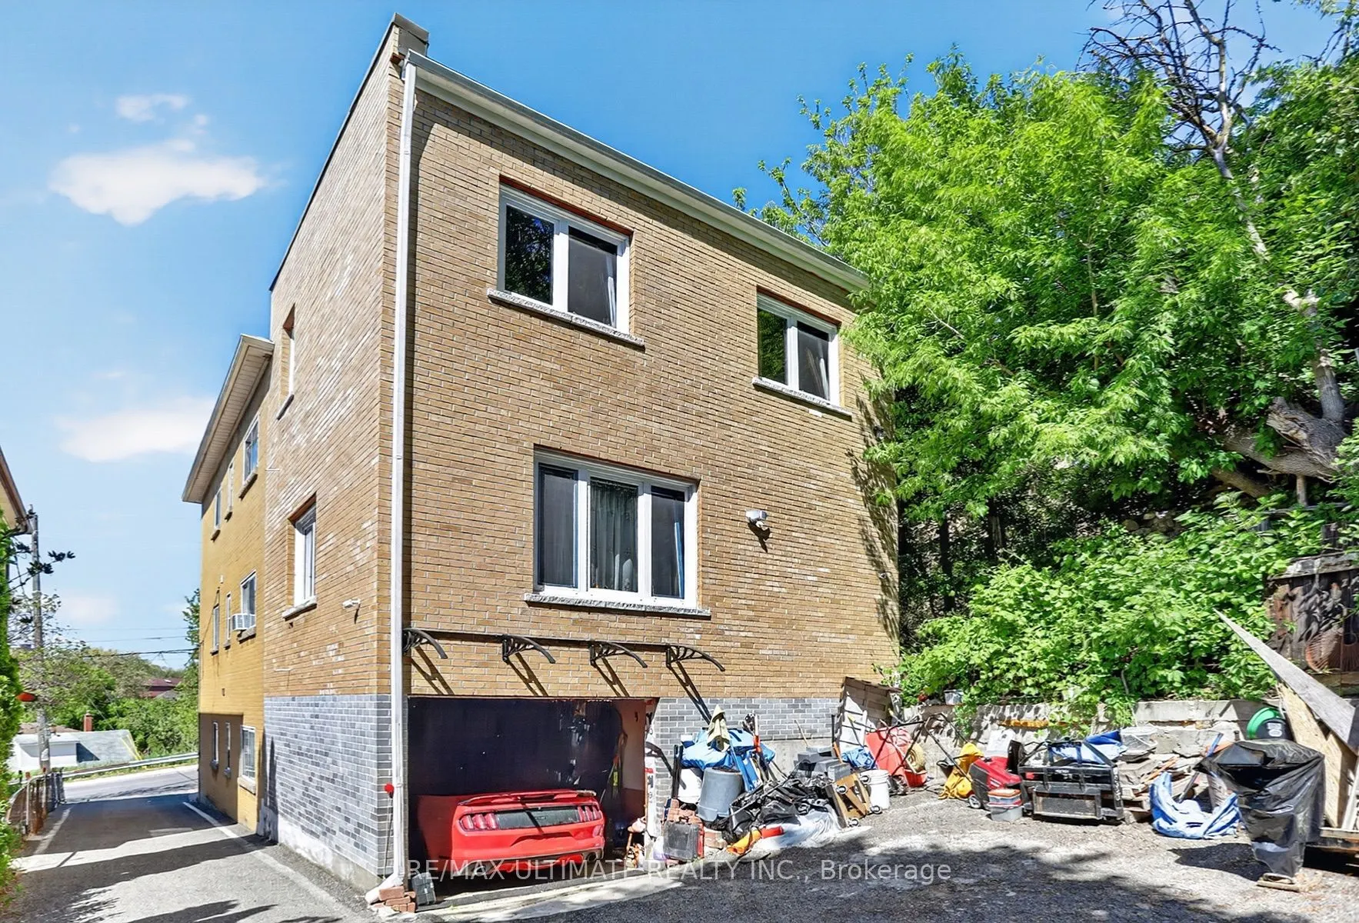
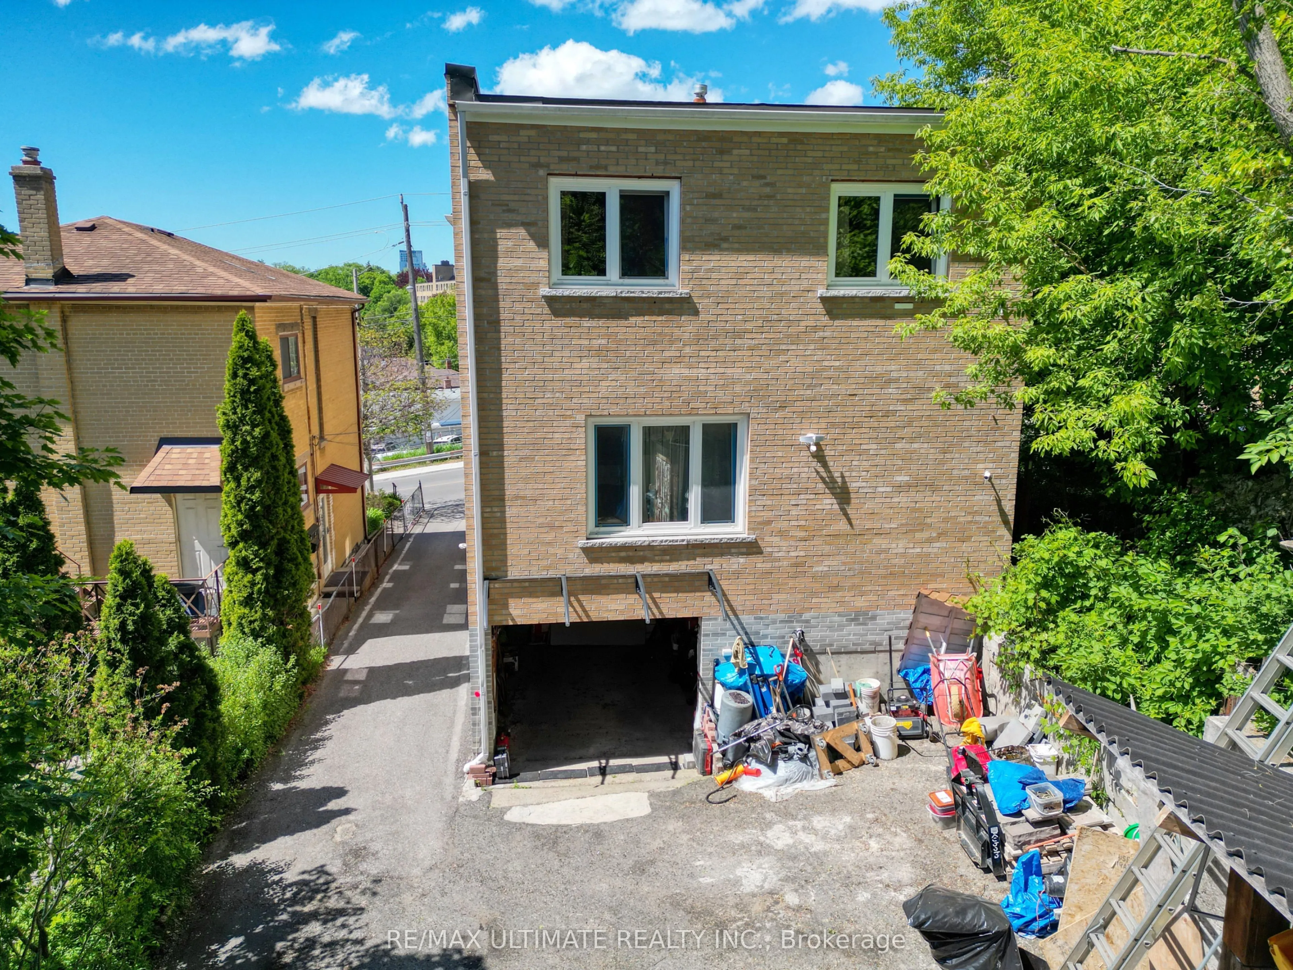
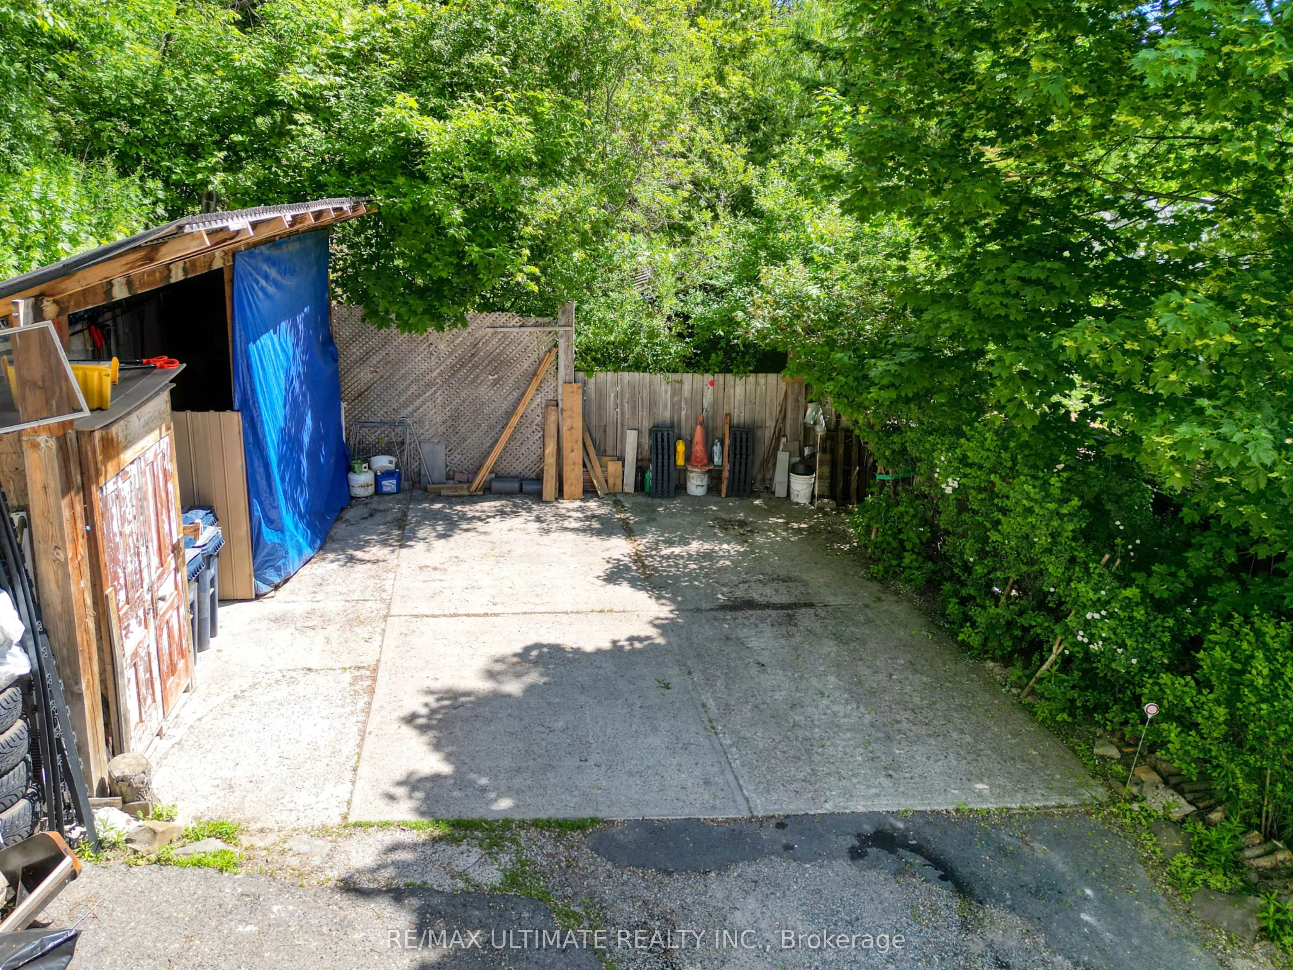
Attached 1 garage, 4 parking
MLS #
W13639074
Size
2000-2500 sqft
Basement
Apartment,Separate Entrance
Listed on
2026-08-04
Lot size
52 x 105.0
Tax
$7,503 /yr
Days on Market
70
Approximate Age
-
Maintenance Fee
-
Description
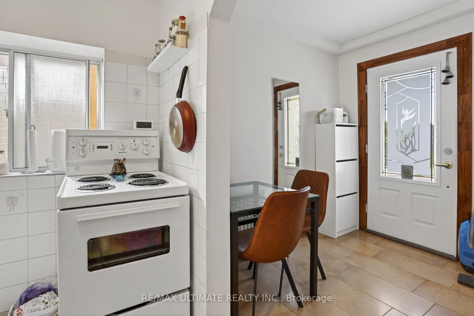
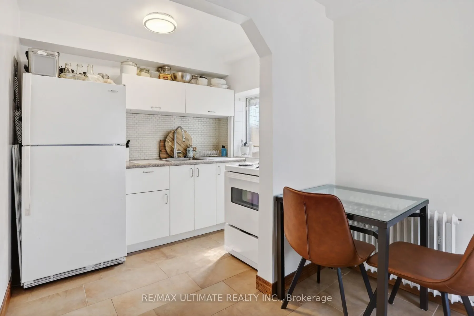
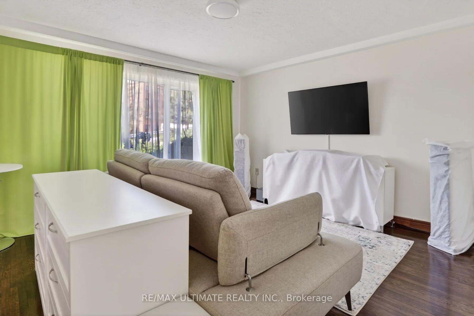
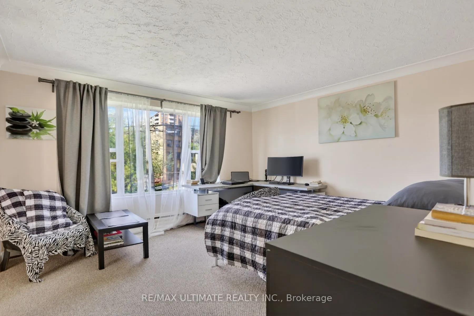
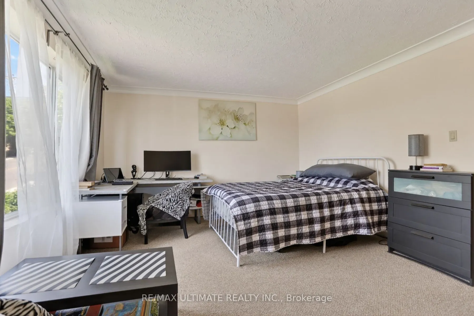
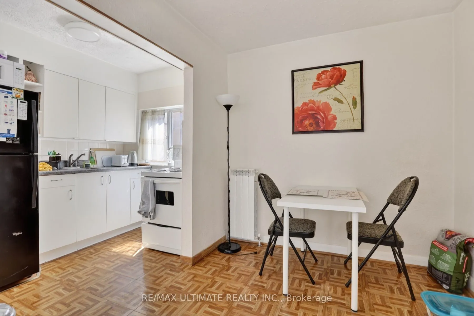
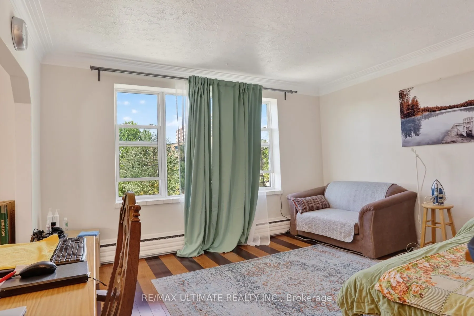
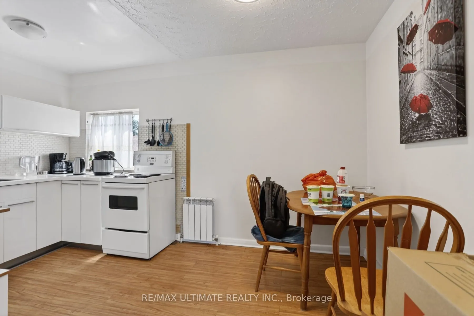
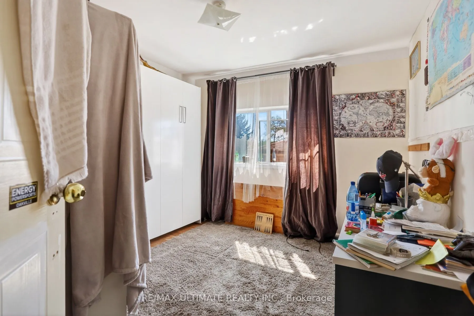
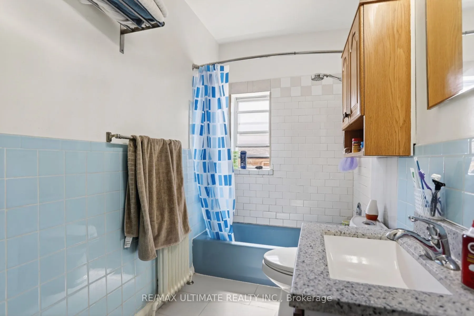
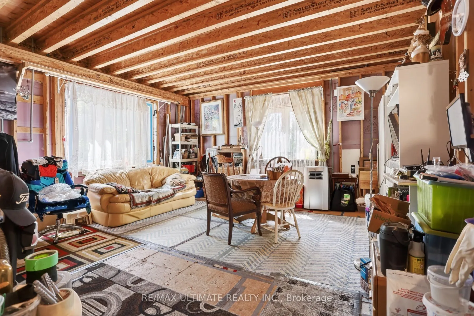
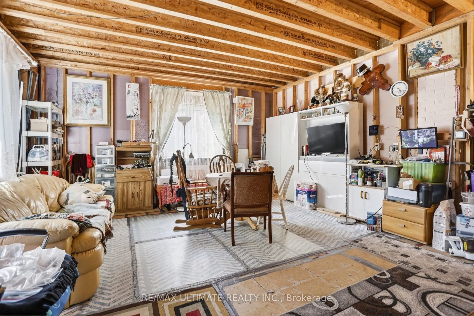
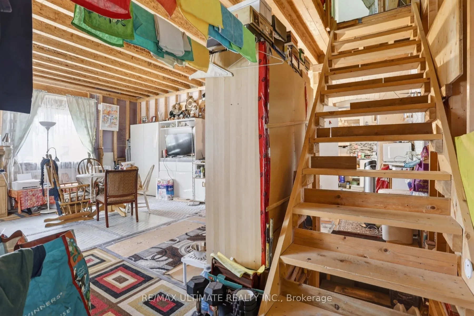
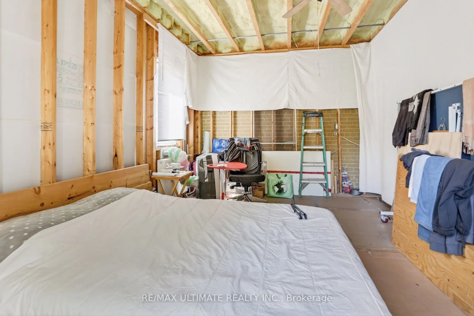
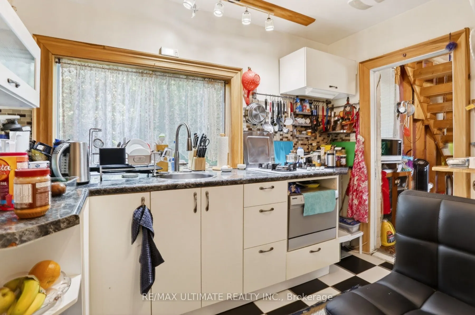
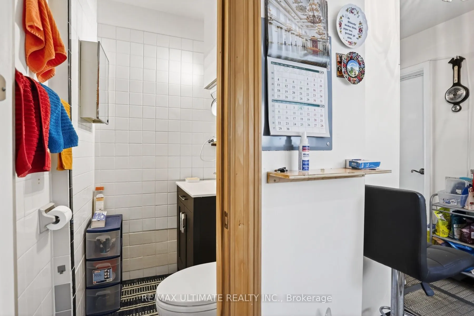
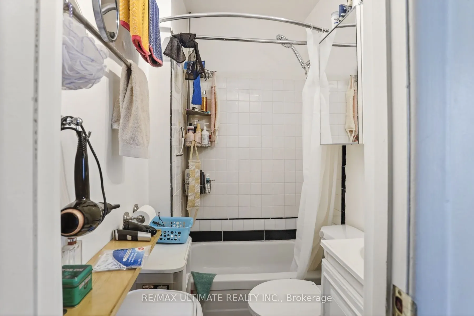
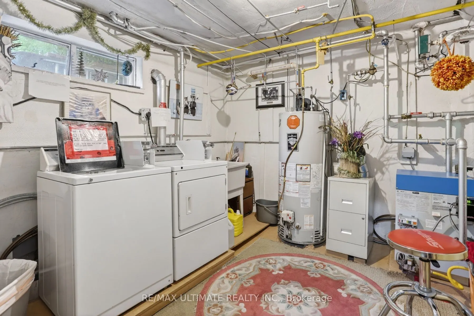
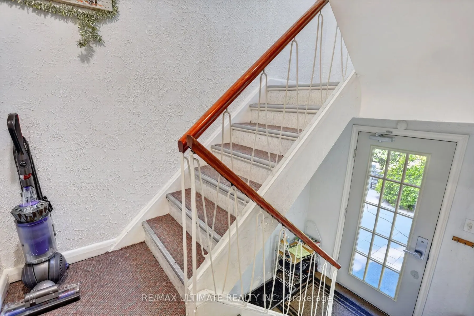
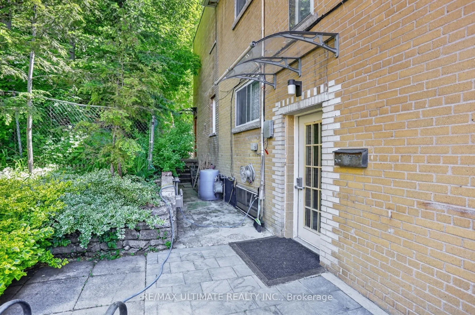
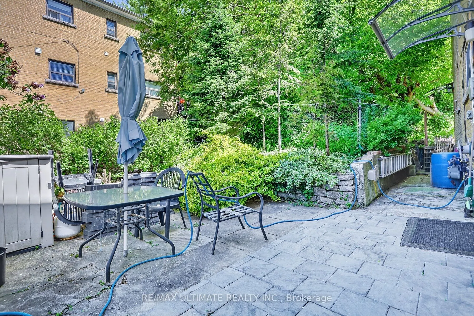
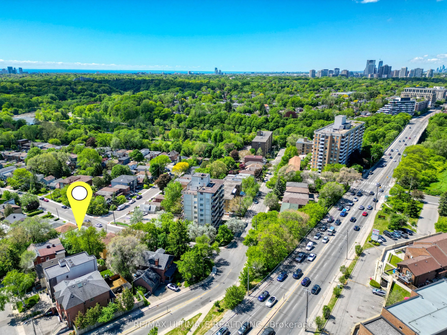
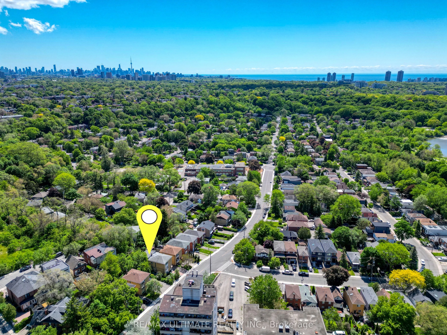
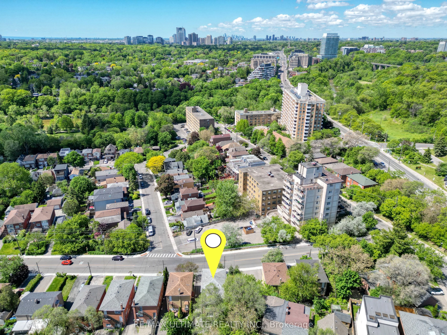
Lambton/Baby Point-Opportunity! Monthly rental plus owner suite! Owners suite has excellent square footage with finishing touches required. This building will attract area investors that appreciate the location and income generated from the rental units. Close to Jane and Old Mill Subway, Great scho...ols, Humber River, the Humber River Recreational Trail, plus numerous parks and playgrounds. One of the Cities destination neighbourhoods! NOTE: Seller will be available to explain how all (3 rental units) can become full one bedroom units.Also seller can explain and suggest plans fore the owners unit!
Full Property Details
Interior
Bedrooms
6
Bedrooms Plus
1
Total Bedrooms
7
Washrooms
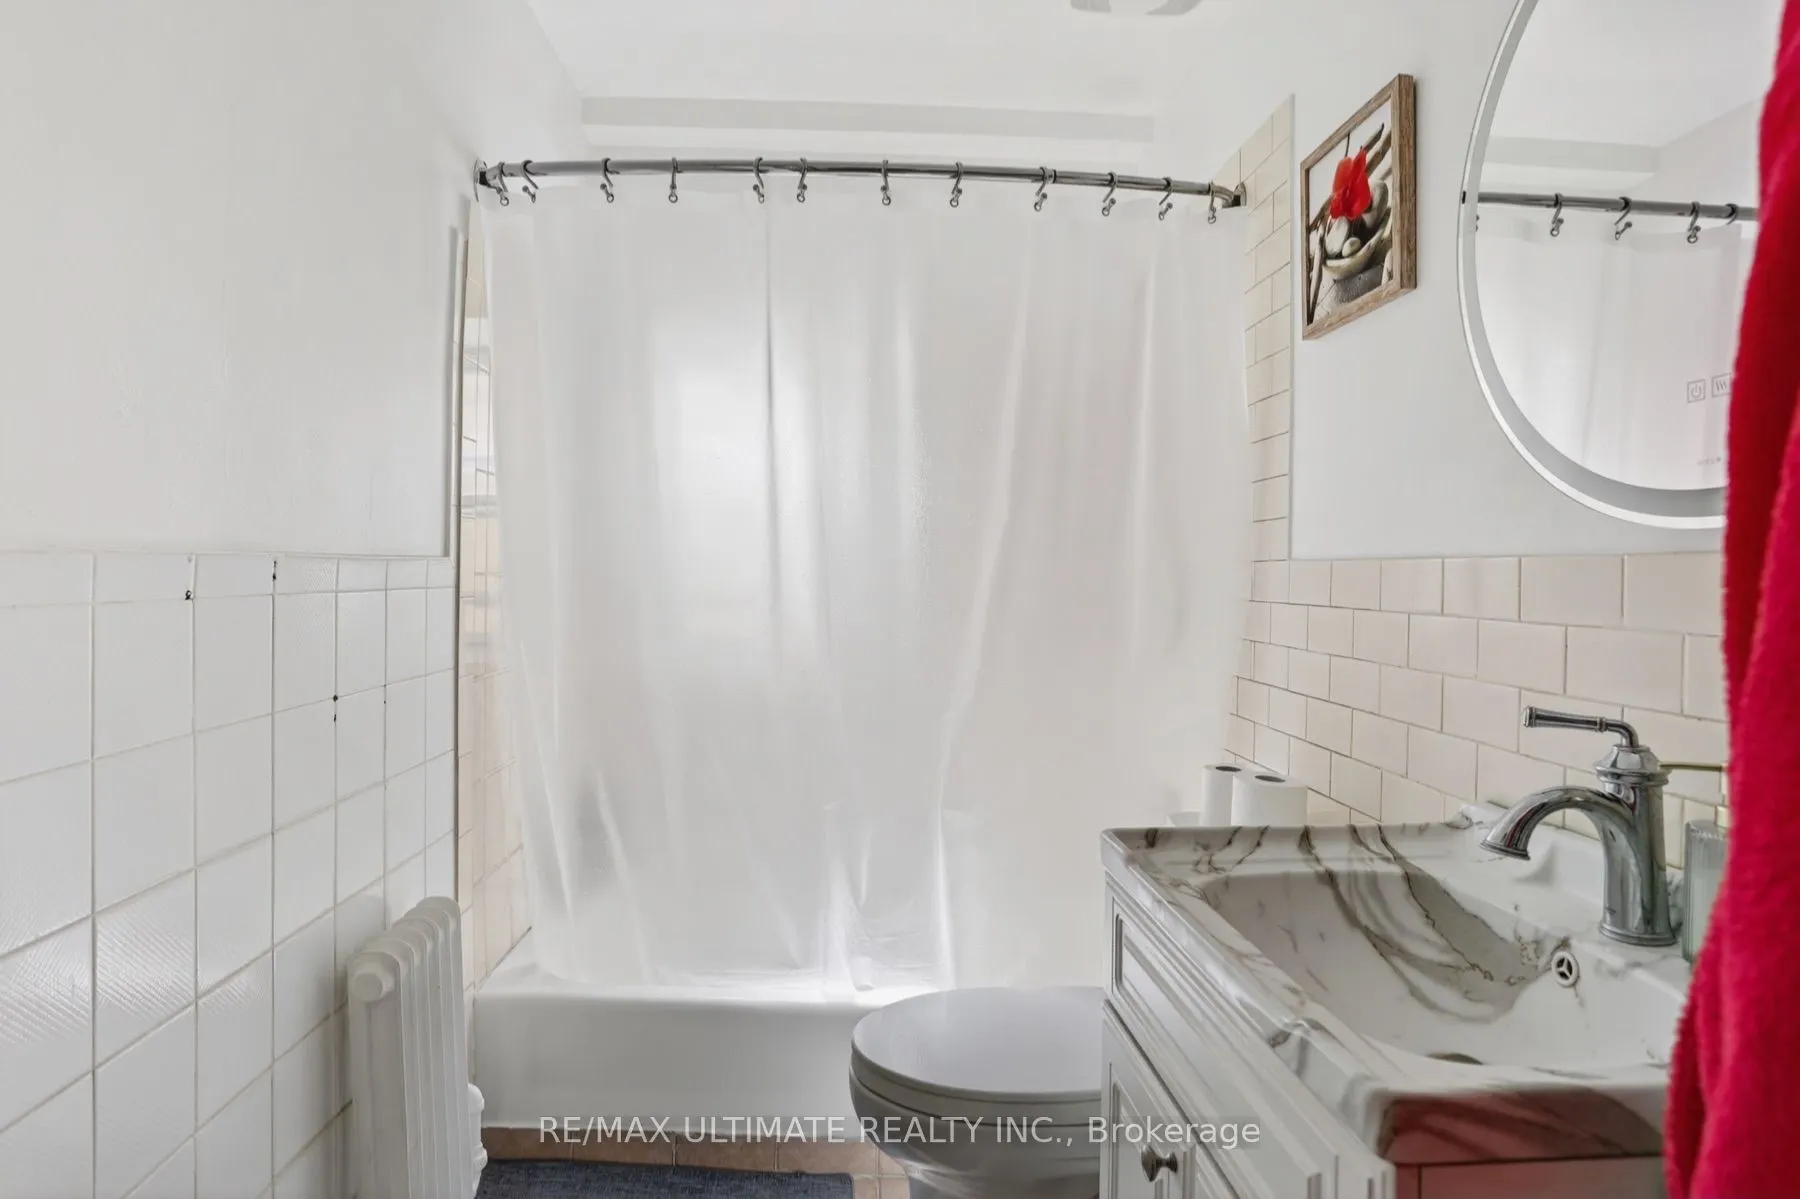
5
Square Footage
2000-2500 sqft
Basement
Apartment,Separate Entrance
Heating Source
Gas
Heating Fuel
Forced Air
Air Conditioning
Central Air
Family Room
No
Kitchens
2
Kitchens Plus
1
Total Kitchens
3
Fireplace Features
No
Bedrooms
6
Bedrooms Plus
1
Total Bedrooms
7
Washrooms
5
Square Footage
2000-2500 sqft
Basement
Apartment,Separate Entrance
Heating Source
Gas
Heating Fuel
Forced Air
Air Conditioning
Central Air
Family Room
No
Kitchens
2
Kitchens Plus
1
Total Kitchens
3
Fireplace Features
No
Exterior
Depth
105.0
Front
52.0
Driveway
Private
Lot Size
52 x 105.0 ft
Pool
None
Parking Spaces
4
Total Parking Spaces
4.00
Parking Description
Attached
Garage Spaces
1
Depth
105.0
Front
52.0
Driveway
Private
Lot Size
52 x 105.0 ft
Pool
None
Parking Spaces
4
Total Parking Spaces
4.00
Parking Description
Attached
Garage Spaces
1
Building Description
Style
3-Storey
Home Type
Apartment
Subtype
Triplex
Property Orientation
East
Exterior Finish
Brick
Sewers
Sewers
Water Supply
Municipal
Possession Date
No Data
Style
3-Storey
Home Type
Apartment
Subtype
Triplex
Property Orientation
East
Exterior Finish
Brick
Sewers
Sewers
Water Supply
Municipal
Possession Date
No Data
Community
Community
Lambton Baby Point
Community
Lambton Baby Point
Taxes & Fees
Taxes
$7,503 /yr
Tax Year
2026
Occupancy
Owner+Tenant
Taxes
$7,503 /yr
Tax Year
2026
Occupancy
Owner+Tenant
Room Types
Bedroom
-
Dimensions 10.1 x 11.02 feet
111.3 sqft
Bedroom
-
Dimensions 10.53 x 11.55 feet
121.62 sqft
Bedroom
-
Dimensions 12.89 x 13.94 feet
179.69 sqft
Breakfast
-
Dimensions 7.61 x 8.04 feet
61.18 sqft
Dining Room
-
Dimensions 11.06 x 9.48 feet
104.85 sqft
Family Room
-
Dimensions 12.57 x 13.58 feet
170.7 sqft
Kitchen
-
Dimensions 10.53 x 10.43 feet
109.83 sqft
Kitchen
-
Dimensions 5.84 x 7.81 feet
45.61 sqft
Kitchen
-
Dimensions 6.07 x 8.04 feet
48.8 sqft
Living Room
-
Dimensions 17.75 x 22.41 feet
397.78 sqft
Mud Room
-
Dimensions 7.35 x 7.81 feet
57.4 sqft
Utility Room
-
Dimensions 10.14 x 10.17 feet
103.12 sqft
Similar Properties(No results)
Mortgage Calculator
Calculate your estimated monthly mortgage payment
Price
$1,215,000
$
%
%
Total cost of mortgage
$0
Monthly payment
By clicking Save, we will calculate your estimated mortgage for all properties using the saved values (down payment percentage, interest rate, and amortization).
The accuracy and applicability of this calculator are not guaranteed.