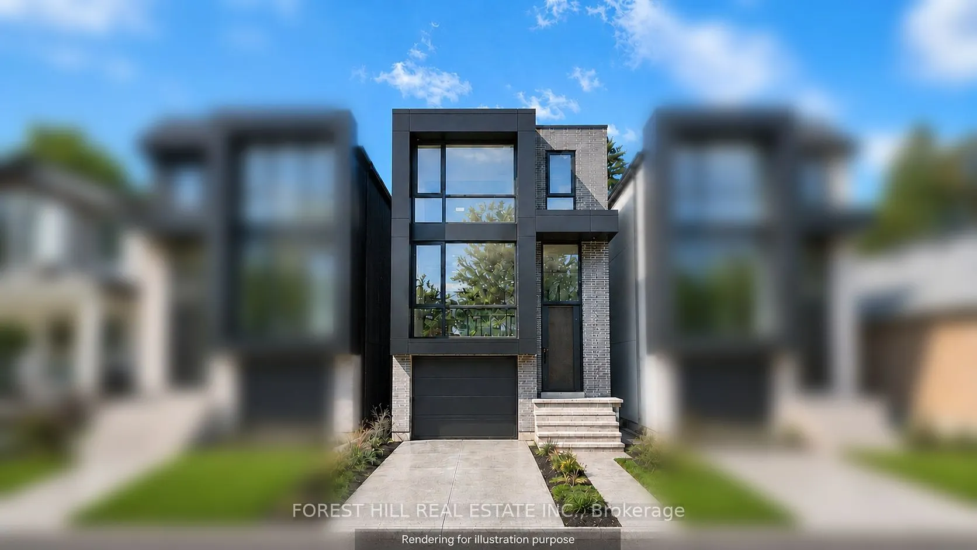
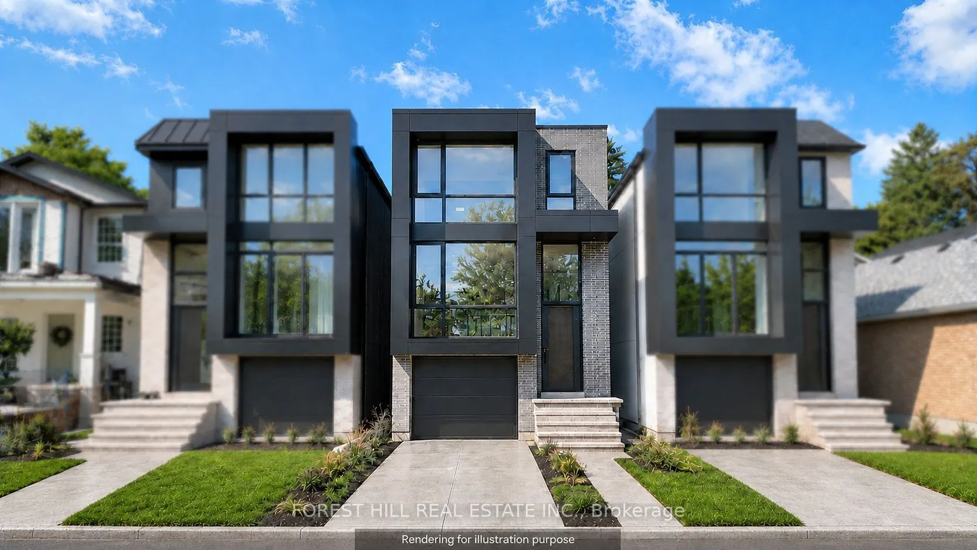
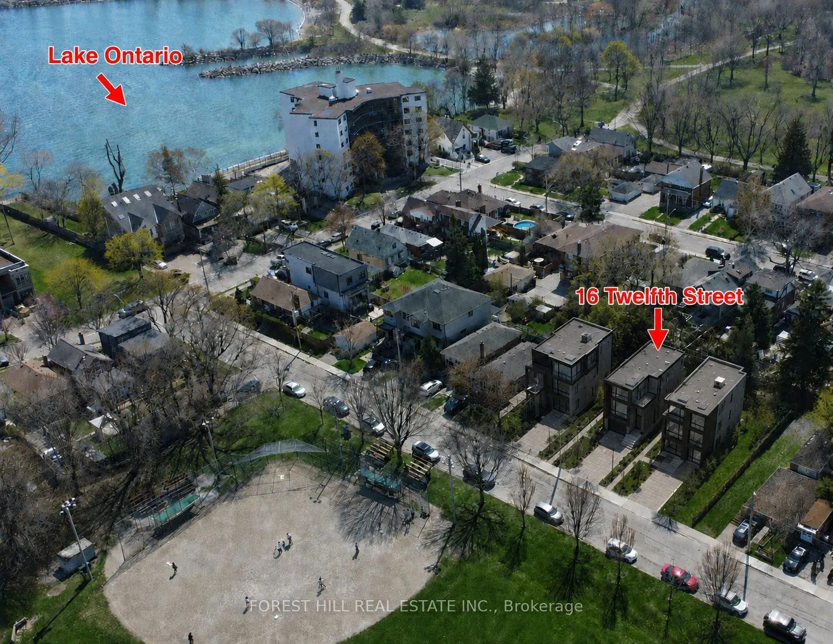
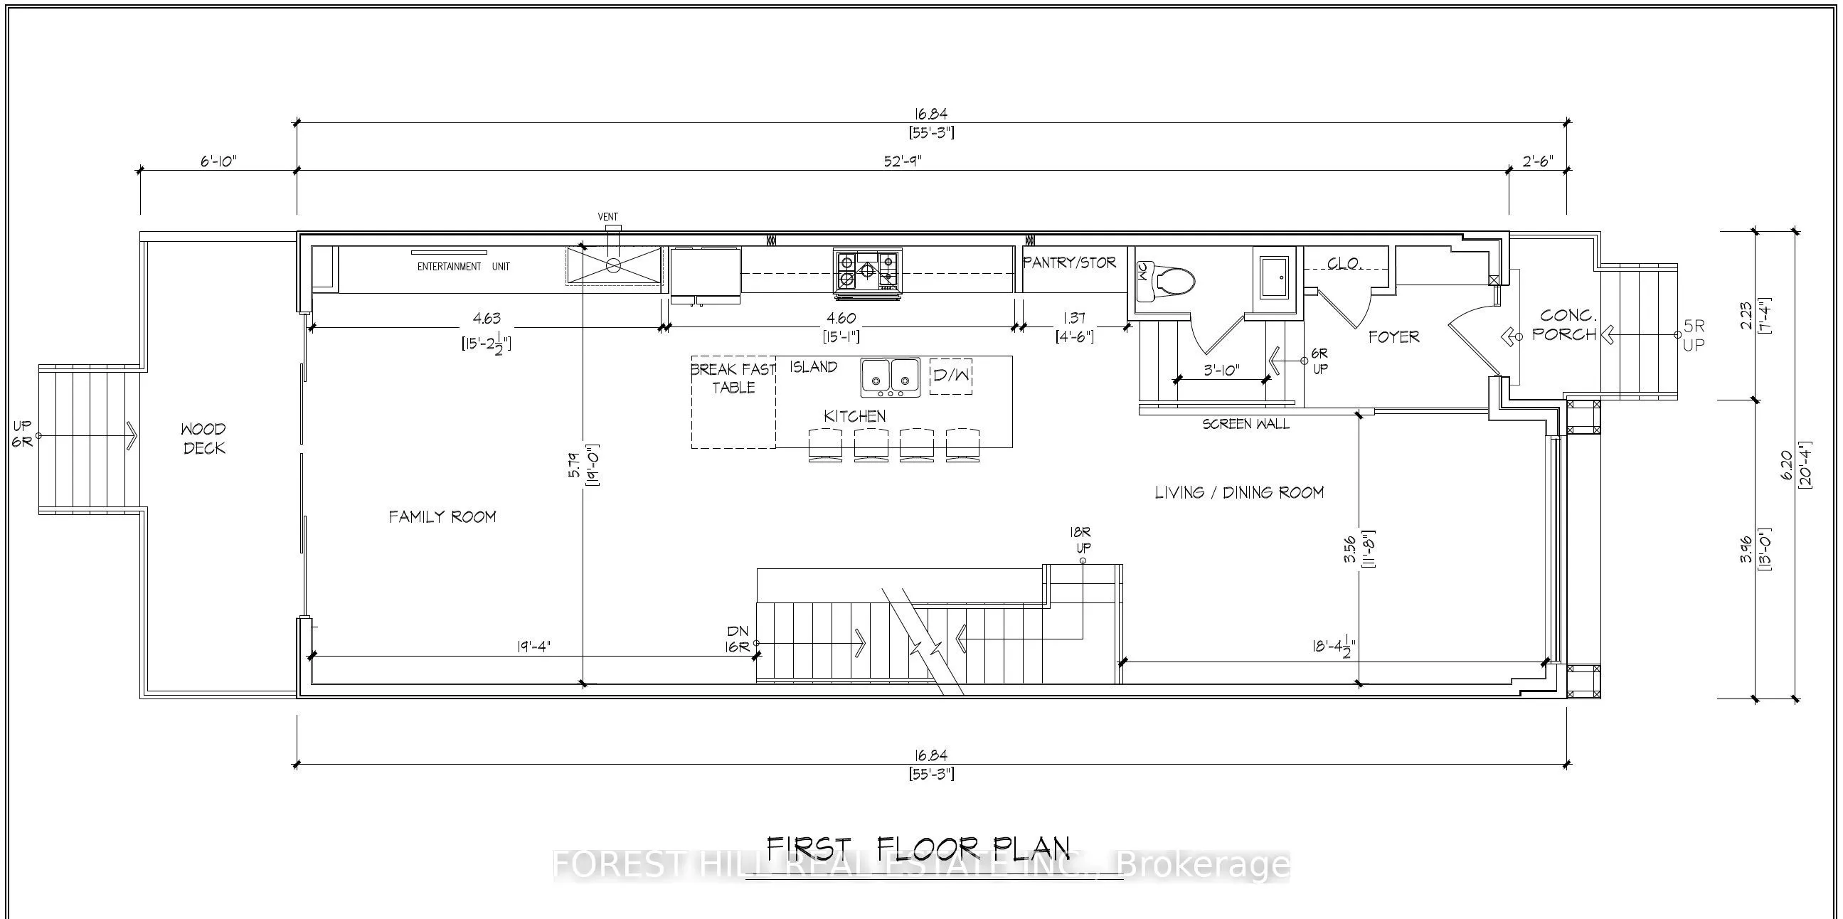
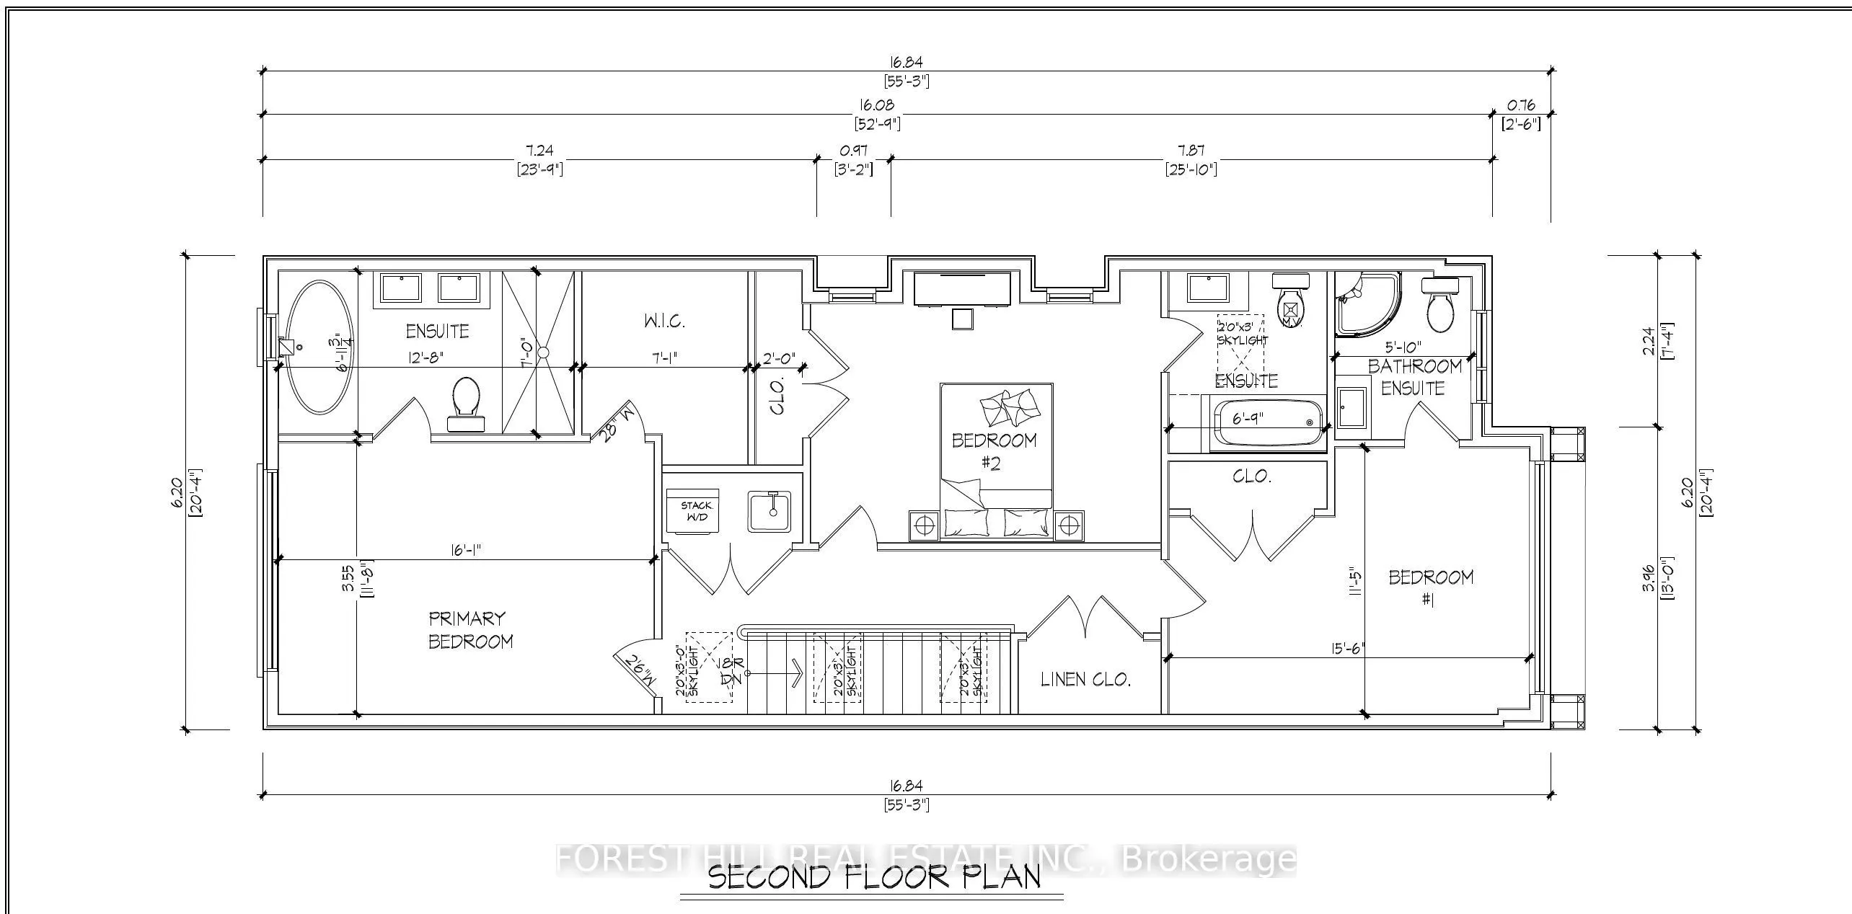
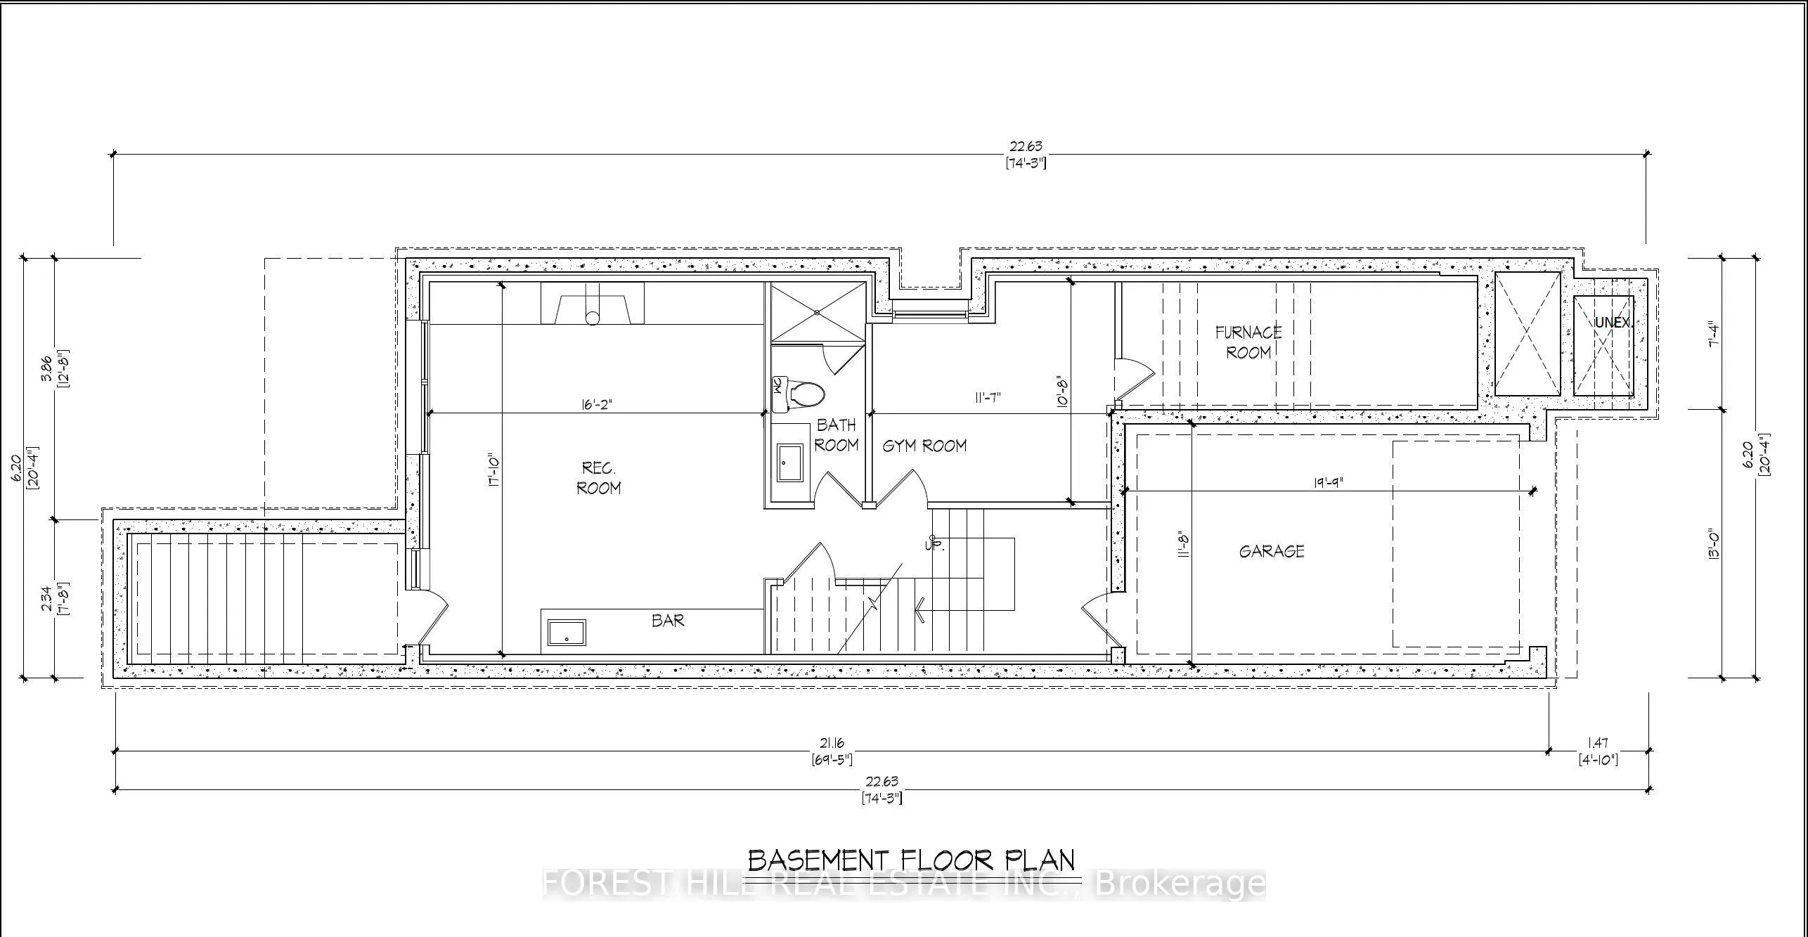
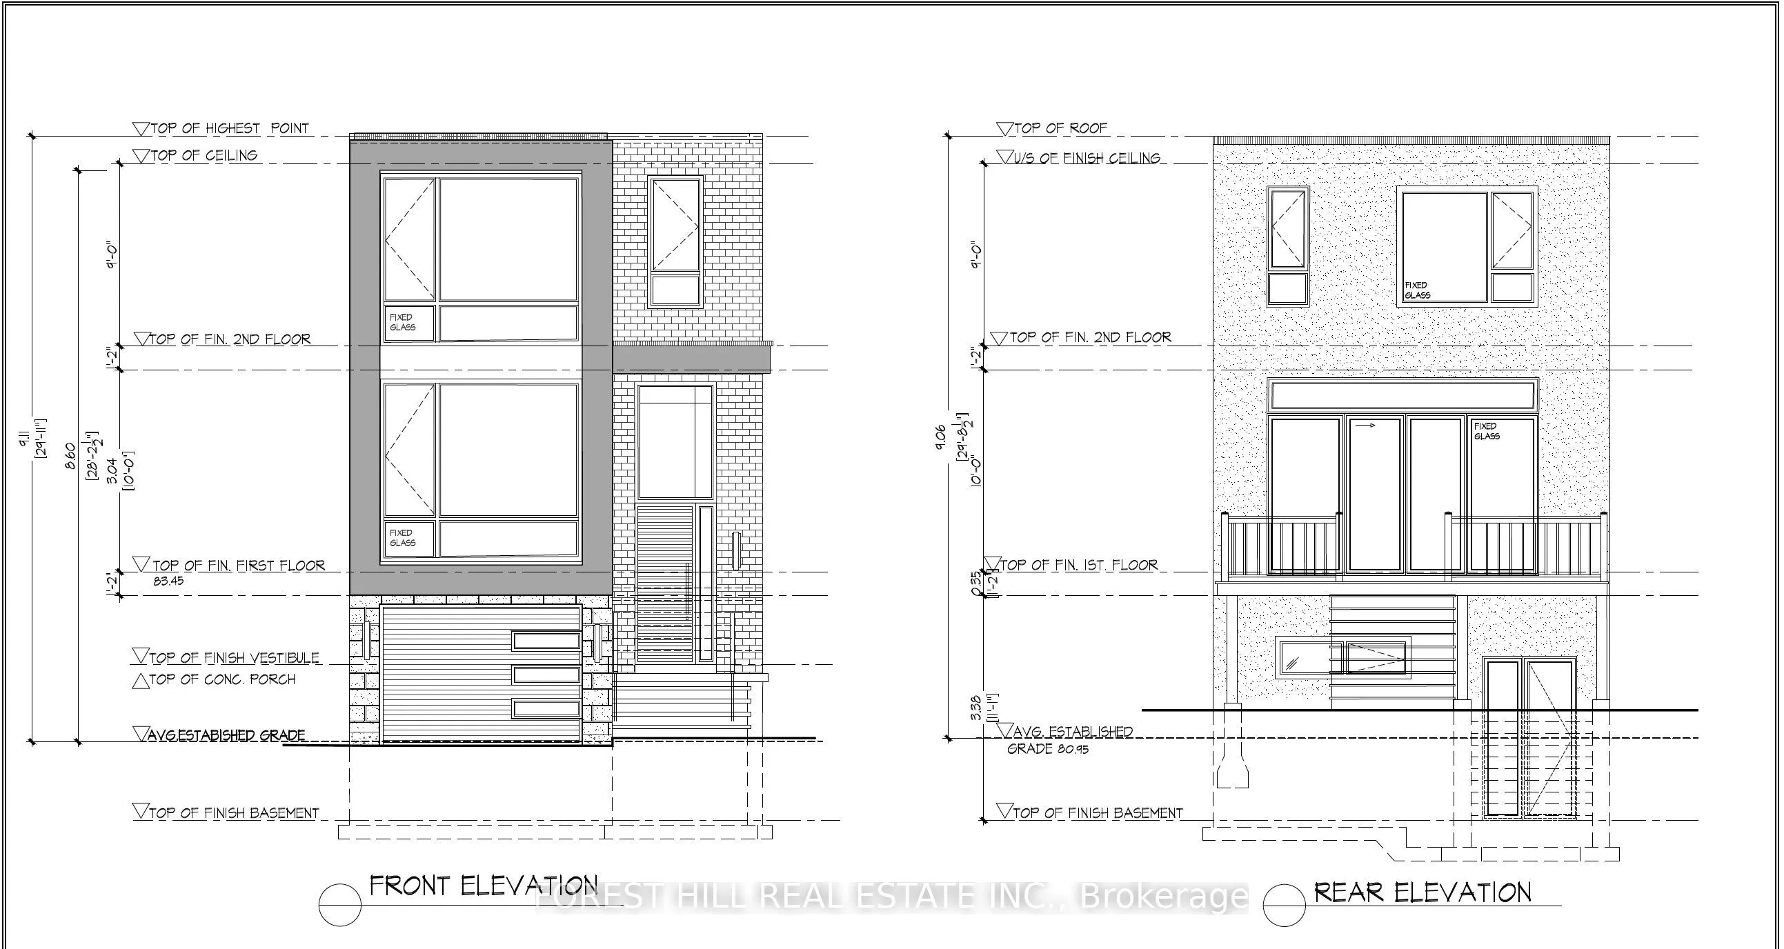
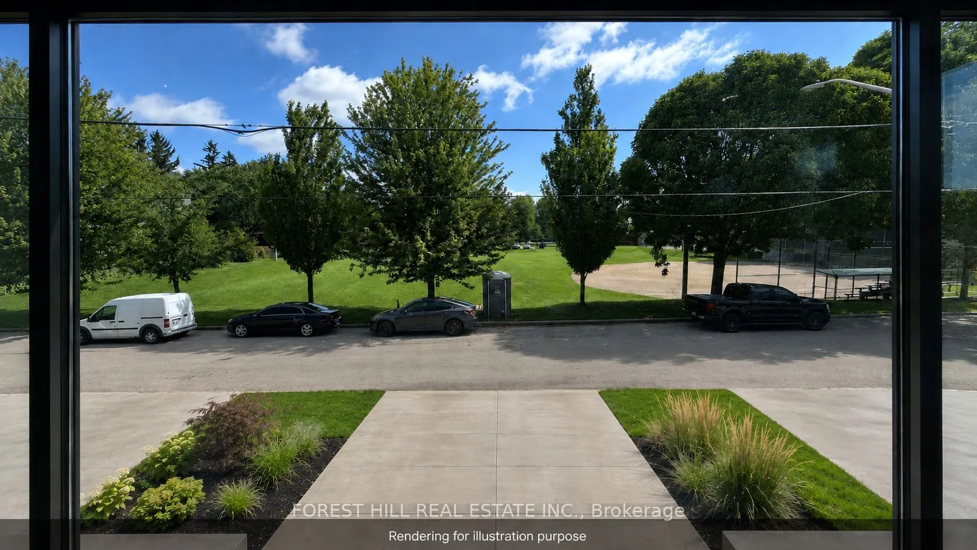
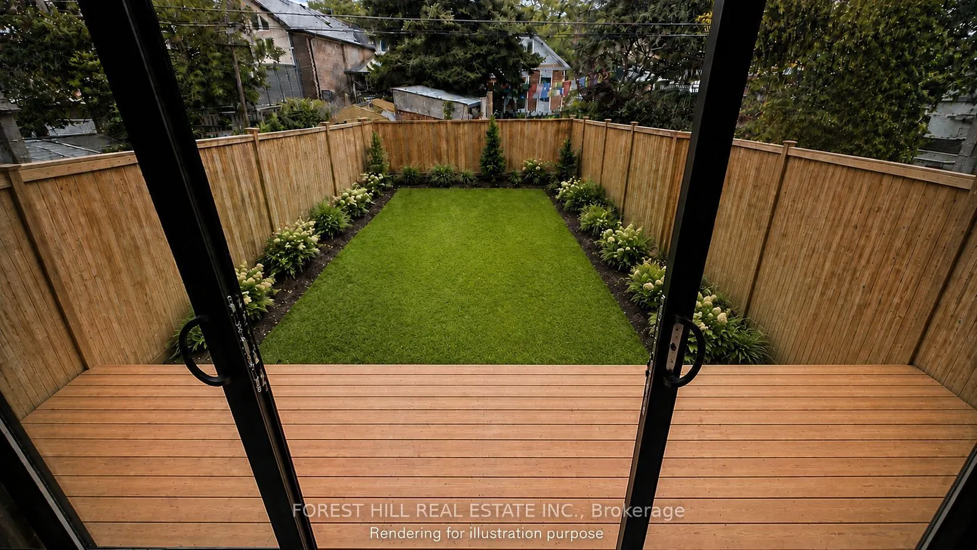
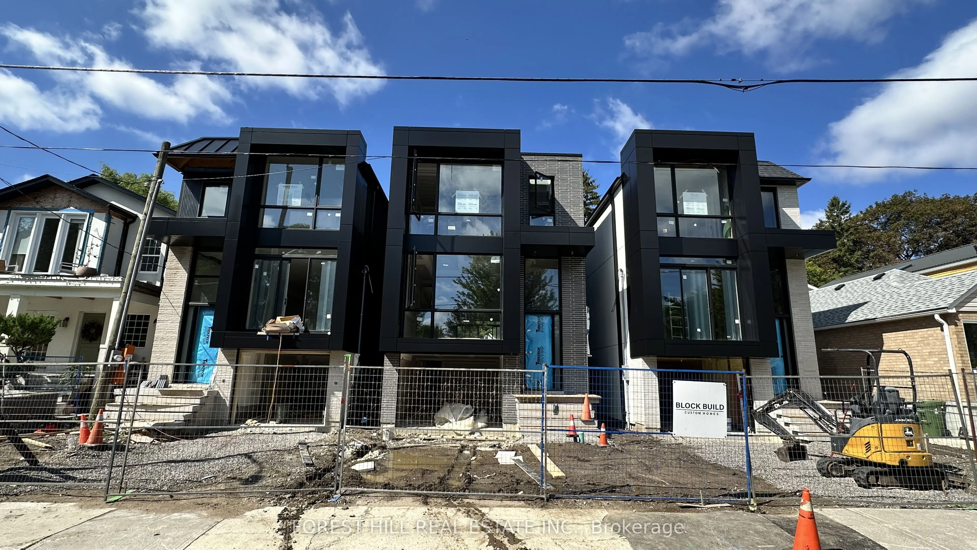
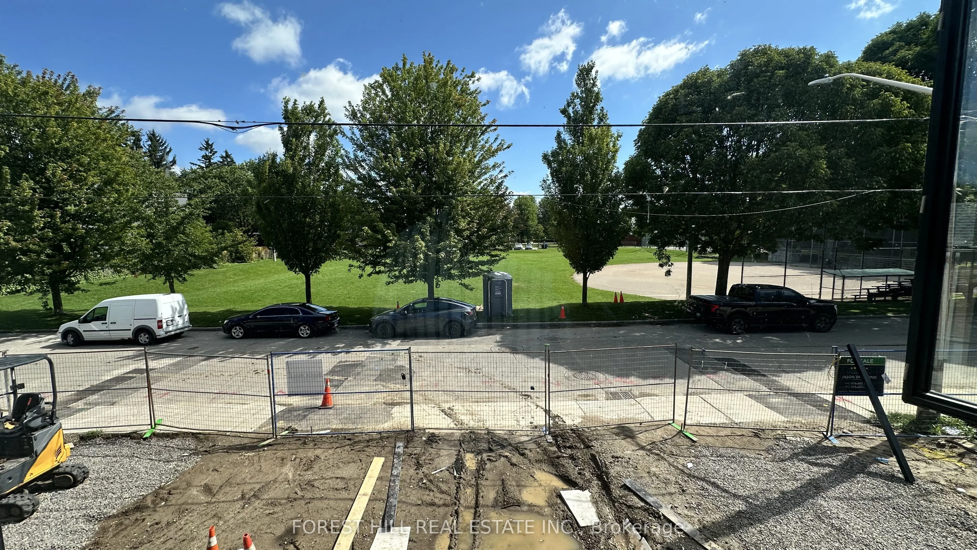
BRAND-NEW MODERN RESIDENCE-COMING FALL 2026! Secure early-bird pricing on this custom home currently under construction fining stage, overlooking the park and steps from Lake Ontario in New Toronto.Thoughtfully designed with clean architectural lines and clad in premium Spanish brick, this contempor...ary residence combines elevated design with the warmth and character of a quiet, tree-lined neighbourhood.Inside, 3+1 bedrooms and 5 bathrooms provide generous living space across multiple levels. Rich hardwood flooring, abundant natural light and carefully selected modern finishes create a refined yet comfortable interior designed for everyday family living and entertaining.The fully finished walkout lower level adds exceptional flexibility, featuring heated polished-concrete floors, a fourth bedroom, kitchen rough-in and direct backyard access. Its thoughtful layout offers excellent potential for an in-law or nanny suite, extended-family living, or future secondary-suite/income use.Just steps from Lake Ontario, the waterfront trail, parks and green space, with convenient access to transit, schools and everyday amenities, this is a rare opportunity to enjoy peaceful lakeside living while remaining connected to the city.Anticipated completion Fall 2026. Secure today's early-bird pricing and the opportunity to own a brand-new custom home in one of New Toronto's most desirable lakeside pockets.
Full Property Details
Interior
Bedrooms
3
Bedrooms Plus
1
Total Bedrooms
4
Washrooms
5
Square Footage
2000-2500 sqft
Basement
Finished with Walk-Out
Heating Source
Gas
Heating Fuel
Forced Air
Air Conditioning
Central Air
Family Room
Yes
Kitchens
1
Total Kitchens
1
Fireplace Features
No
Bedrooms
3
Bedrooms Plus
1
Total Bedrooms
4
Washrooms
5
Square Footage
2000-2500 sqft
Basement
Finished with Walk-Out
Heating Source
Gas
Heating Fuel
Forced Air
Air Conditioning
Central Air
Family Room
Yes
Kitchens
1
Total Kitchens
1
Fireplace Features
No
Exterior
Depth
110.0
Front
25.0
Lot Size
25 x 110.0 ft
Pool
None
Parking Spaces
1
Total Parking Spaces
2.00
Parking Description
Attached
Garage Spaces
1
Depth
110.0
Front
25.0
Lot Size
25 x 110.0 ft
Pool
None
Parking Spaces
1
Total Parking Spaces
2.00
Parking Description
Attached
Garage Spaces
1
Building Description
Style
2-Storey
Home Type
House
Subtype
Detached
Year Built
New
Property Orientation
West
Exterior Finish
Brick Front,Stucco (Plaster)
Sewers
Sewers
Water Supply
Municipal
Possession Date
11/2/2026
Style
2-Storey
Home Type
House
Subtype
Detached
Year Built
New
Property Orientation
West
Exterior Finish
Brick Front,Stucco (Plaster)
Sewers
Sewers
Water Supply
Municipal
Possession Date
11/2/2026
Community
Community
New Toronto
Community
New Toronto
Taxes & Fees
Tax Year
2026
Occupancy
Vacant
Tax Year
2026
Occupancy
Vacant
Room Types
Bedroom
Walk-Out
Dimensions 11.71 x 10.79 feet
126.35 sqft
Bedroom 2
3 Pc Ensuite
Dimensions 14.99 x 12.01 feet
180.03 sqft
Bedroom 3
3 Pc Ensuite, Large Window
Dimensions 15.49 x 11.52 feet
178.44 sqft
Dining Room
Hardwood Floor, Combined w/Kitchen
Dimensions 18.44 x 11.81 feet
217.78 sqft
Kitchen
Centre Island
Dimensions 19.72 x 11.91 feet
234.87 sqft
Living Room
-
Dimensions 17.09 x 16.21 feet
277.03 sqft
Living Room
Combined w/Kitchen
Dimensions 19.39 x 19 feet
368.41 sqft
Primary Bedroom
4 Pc Ensuite, Walk-In Closet(s), Large Window
Dimensions 16.11 x 11.81 feet
190.26 sqft
Similar Properties(No results)
Mortgage Calculator
Calculate your estimated monthly mortgage payment
Price
$2,099,000
$
%
%
Total cost of mortgage
$0
Monthly payment
By clicking Save, we will calculate your estimated mortgage for all properties using the saved values (down payment percentage, interest rate, and amortization).
The accuracy and applicability of this calculator are not guaranteed.