Sign In or Create a Free Account to see full details of this property
Key Facts
Key facts for 38 Annie Craig Drive #PH404
Property Type
Condo, Multi-Level
Parking
Underground 1 garage, 1 parking
MLS #
W13879092
Size
800-899 sqft
Basement
None
Listed on
2026-10-08
Lot size
-
Tax
-
Days on Market
5
Approximate Age
New
Maintenance Fee
-
Common Elements, Hea...
Description
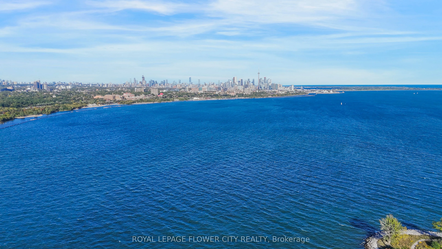
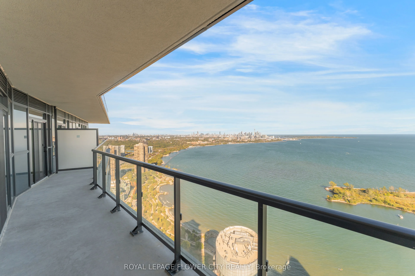
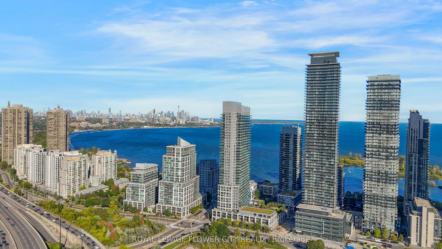
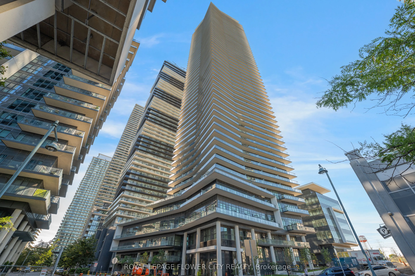
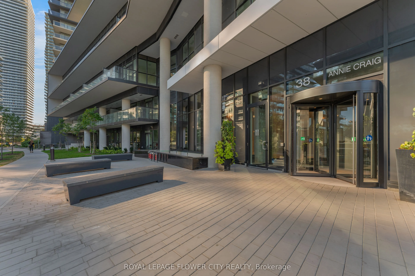
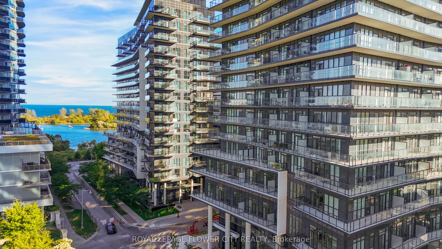
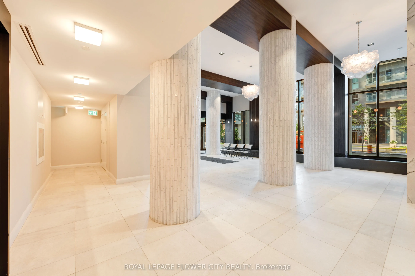
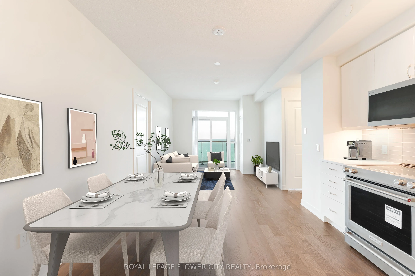
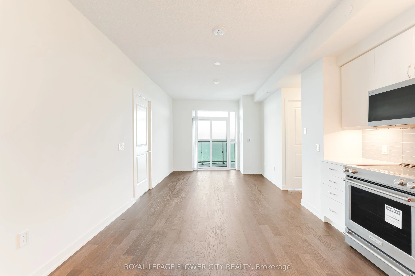
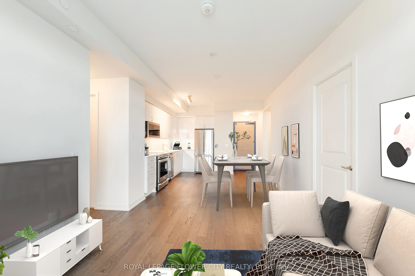
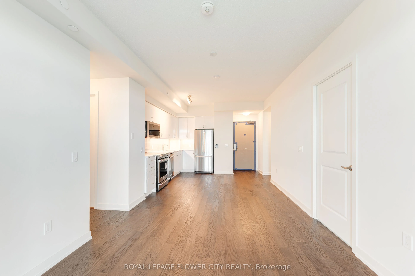
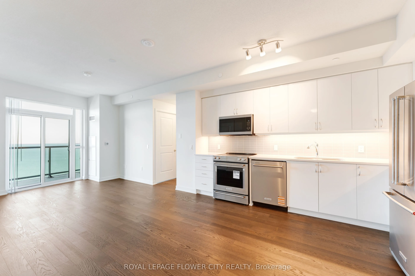
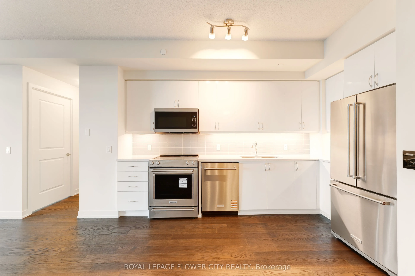
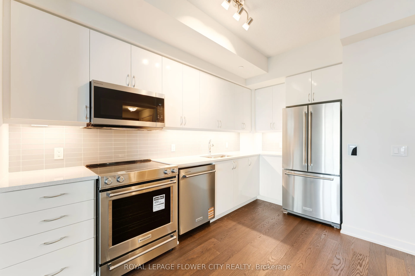
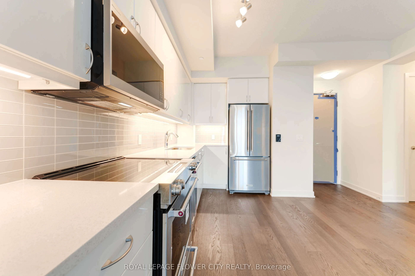
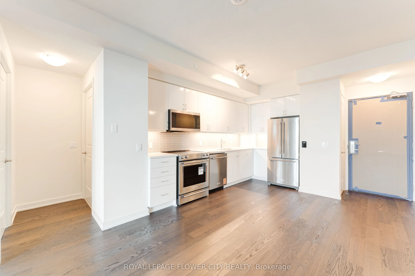
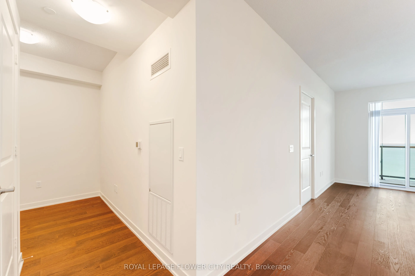
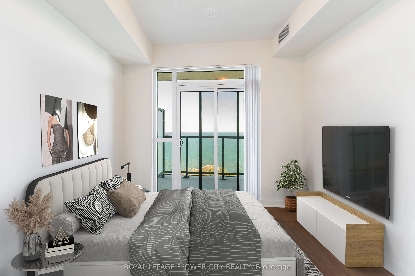
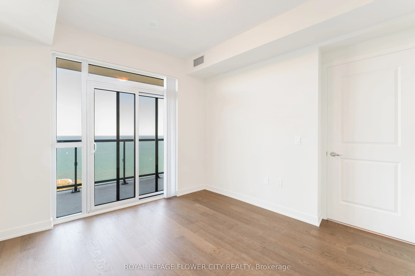
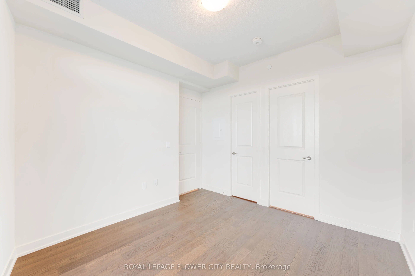
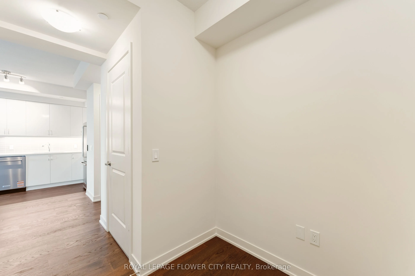
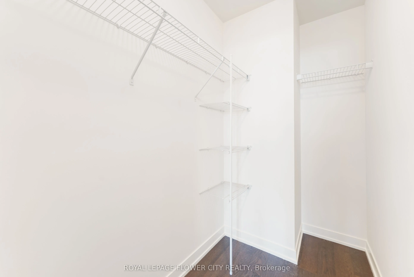
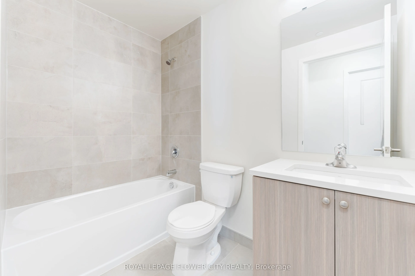
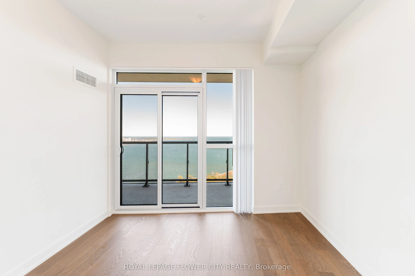
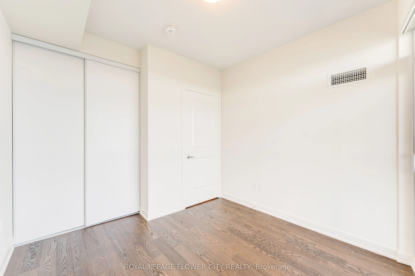
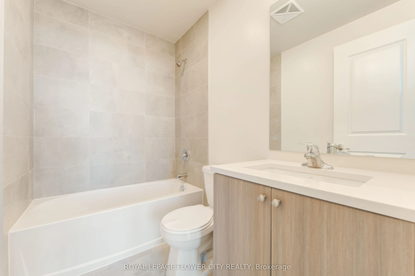
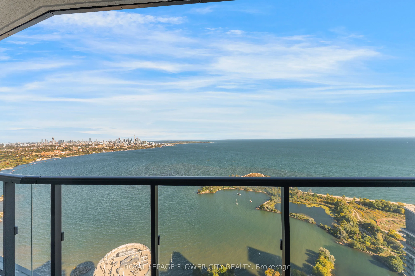
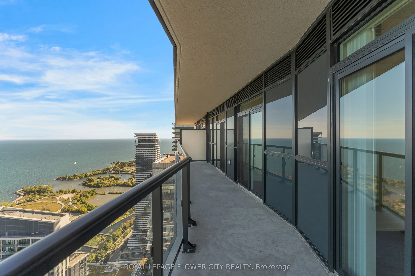
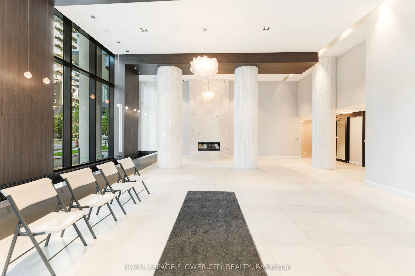
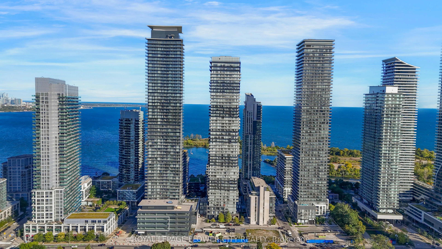
Enjoy The Most Breathtaking, Panoramic and Unobstructed Views of Lake Ontario with Mesmerizing Skyline of Downtown Toronto and CN Tower from the 56th Floor of Almost Brand-New Penthouse Condo Unit at the Water's Edge at the Cove. Experience an Upscale Living in the Lap of Luxury with Less Than 2 Km.... Drive to Gardiner Expressway. Desirable East-Facing Unit Features 2+1 Bedrooms and 2 Full Washrooms, Contemporary L-Shaped Kitchen with Quartz Countertops and Glass-Tiled Backsplash, Soft-Close Drawers and Cabinets. Step out from Living or Any of The Bedrooms to a Private Balcony Running Across the Entire Unit. The Entire Unit is Beautifully Sunlit. Master Bedroom Features a Generous Sized Walk-in Closet and a Modern 3-Pc Ensuite. The Second Bedroom Comes with a Full Washroom (Not Adjoining) with a Bath Tub and Quartz Countertop. Completely Carpet-Free with Wide-Plank Engineered Hardwood Running Seamlessly Throughout the Unit. Steps from the Lake, Parks, Trail and Boardwalk with Easy Access to TTC and Core Downtown Toronto. The Building Features State-of-the-Art Amenities Such as Indoor Pool, Sauna, Gym, Rooftop BBQ Terrace, Party Room, 24-Hr. Concierge. One Underground Parking and One Storage Locker are Included. A Complete and Great Lakeside Living. Comfort, Style, Luxury and Convenience - All in One. Pictures Don't Do Justice to this Beauty.