Sign In or Create a Free Account to see full details of this property
Key Facts
Key facts for 83 Larkfield Drive
Property Type
House, Sidesplit
Parking
Attached 1 garage, 2 parking
MLS #
C13740362
Size
1500-2000 sqft
Basement
Finished
Listed on
2026-09-03
Lot size
67 x 119.65
Tax
$11,678.47 /yr
Days on Market
40
Approximate Age
51-99
Maintenance Fee
-
Description
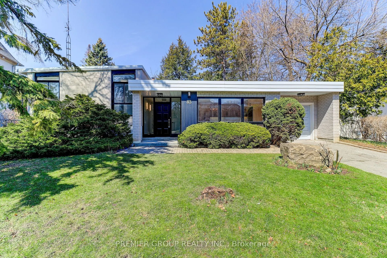
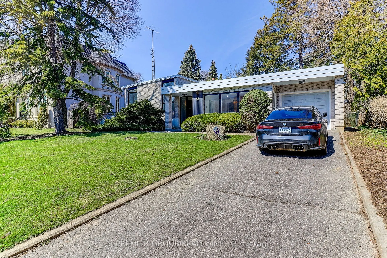
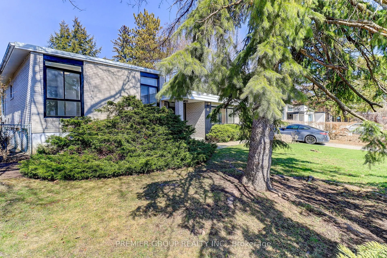
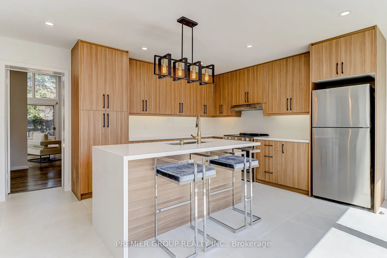
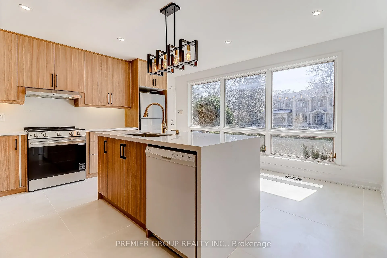
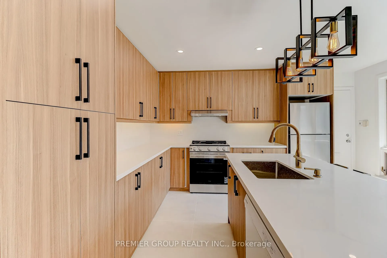
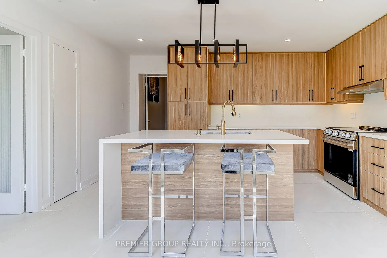
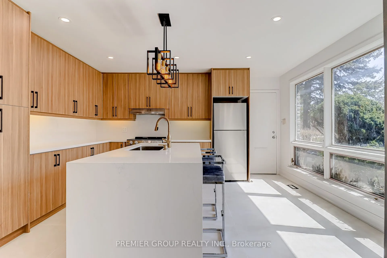
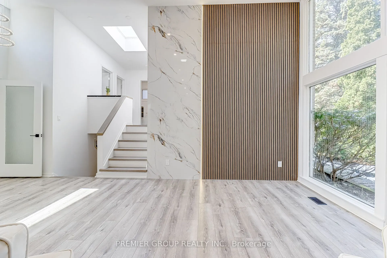
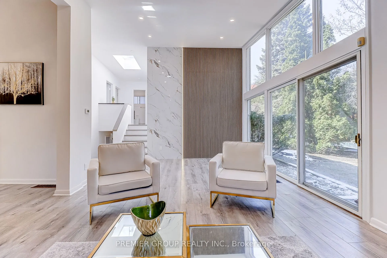
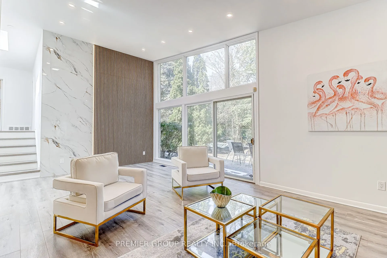
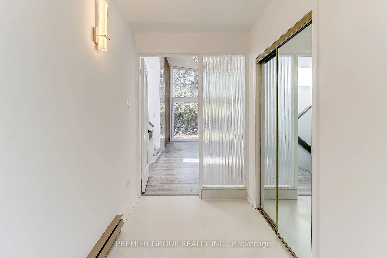
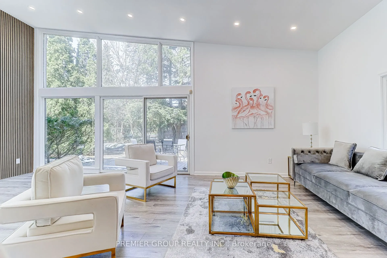
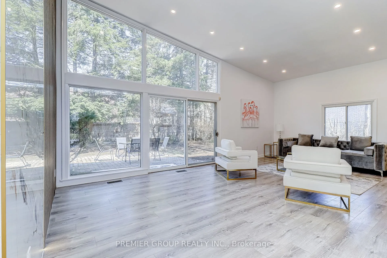
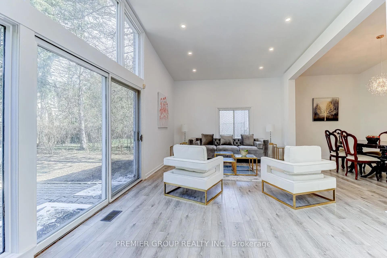
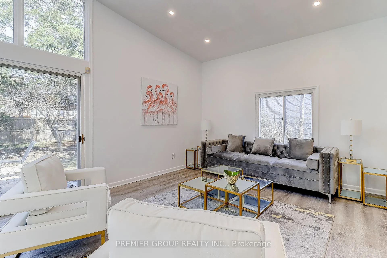
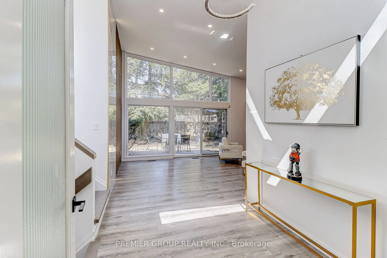
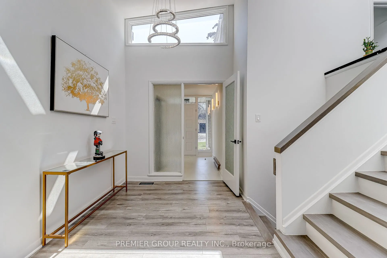
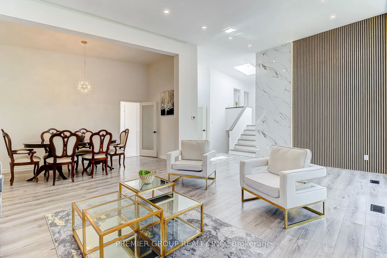
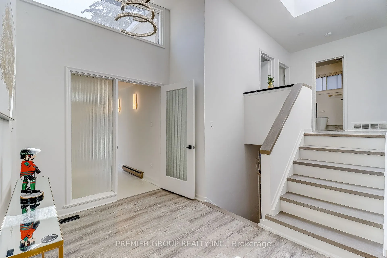
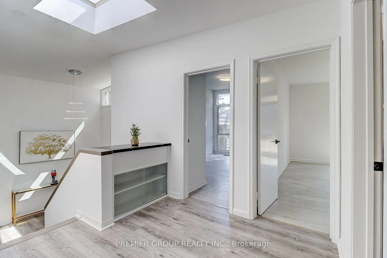
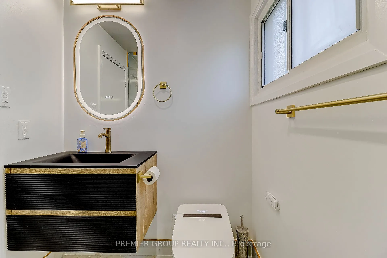
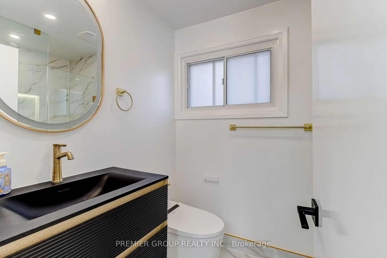
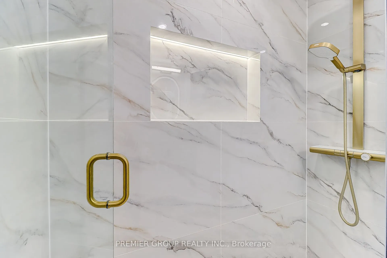
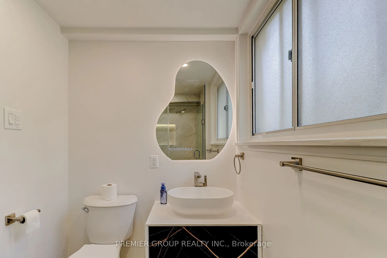
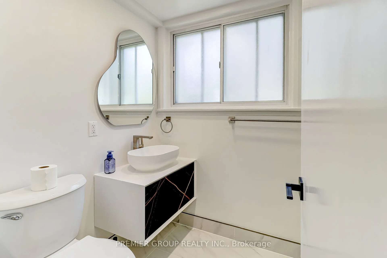
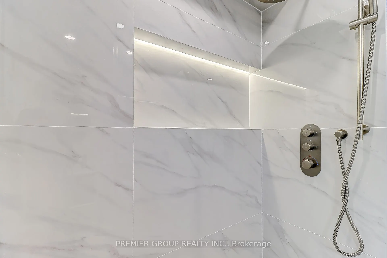
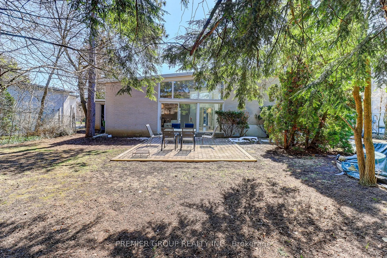
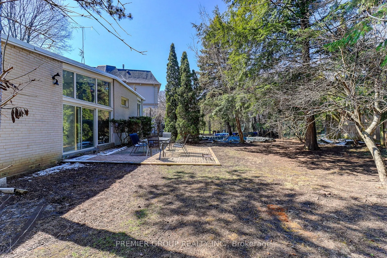
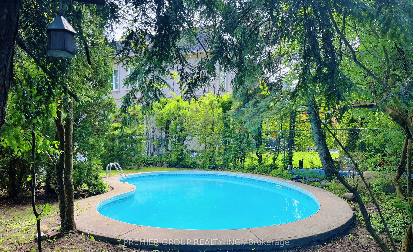
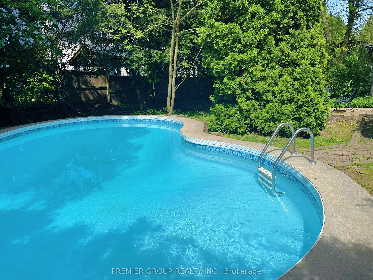
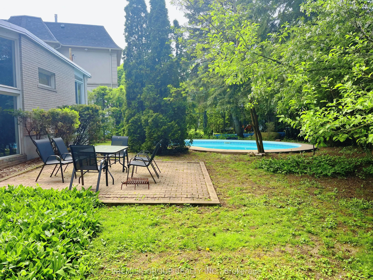
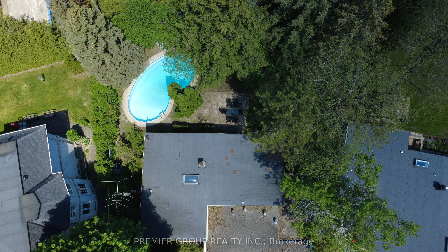
Welcome to 83 Larkfield Dr. - A Rare Gem in Toronto's Prestigious Banbury Neighborhood.Discover the perfect blend of elegance, comfort, and lifestyle at 83 Larkfield Dr. This recently fully renovated residence sits on a remarkable 67' x 119.65' lot, expanding to 88' at the rear, offering an exceptio...nal backyard oasis framed by mature trees with an in-ground pool. With great custom potential, this home offers the opportunity to personalize and elevate every detail to your taste.Step inside to a sophisticated layout featuring a grand combined living and dining area with soaring 13-foot ceilings and seamless access to the lush garden. The bright, chef-inspired eat-in kitchen boasts a centre island and abundant natural light, perfect for entertaining or casual family living. Upstairs, three well-appointed bedrooms provide comfort and privacy, while the fully finished lower level offers versatile living space for recreation, media, or a home office.Nestled in the vibrant Banbury-Don Mills community, this home combines tranquility with convenience. Enjoy close proximity to Banbury Community Centre, Windfields Park, and Rippleton Park, as well as premier shopping at Shops at Don Mills, the Toronto Botanical Gardens, grocery stores, and more. Perfectly designed for families and nature enthusiasts alike, 83 Larkfield Dr. is a private sanctuary with unrivaled potential in one of Toronto's most sought-after neighborhoods.
Full Property Details
Interior
Bedrooms
3
Bedrooms Plus
1
Total Bedrooms
4
Washrooms
2
Square Footage
1500-2000 sqft
Basement
Finished
Heating Source
Gas
Heating Fuel
Forced Air
Air Conditioning
Central Air
Family Room
Yes
Kitchens
1
Total Kitchens
1
Fireplace Features
No
Bedrooms
3
Bedrooms Plus
1
Total Bedrooms
4
Washrooms
2
Square Footage
1500-2000 sqft
Basement
Finished
Heating Source
Gas
Heating Fuel
Forced Air
Air Conditioning
Central Air
Family Room
Yes
Kitchens
1
Total Kitchens
1
Fireplace Features
No
Exterior
Depth
119.65
Front
67.0
Driveway
Private
Lot Size
67 x 119.65 ft
Pool
Inground,Outdoor
Parking Spaces
2
Total Parking Spaces
3.00
Parking Description
Attached
Garage Spaces
1
Depth
119.65
Front
67.0
Driveway
Private
Lot Size
67 x 119.65 ft
Pool
Inground,Outdoor
Parking Spaces
2
Total Parking Spaces
3.00
Parking Description
Attached
Garage Spaces
1
Building Description
Style
Sidesplit
Home Type
House
Subtype
Detached
Year Built
51-99
Property Orientation
East
Exterior Finish
Brick
Sewers
Sewers
Water Supply
Municipal
Possession Date
No Data
Style
Sidesplit
Home Type
House
Subtype
Detached
Year Built
51-99
Property Orientation
East
Exterior Finish
Brick
Sewers
Sewers
Water Supply
Municipal
Possession Date
No Data
Community
Community
Banbury-Don Mills
Community
Banbury-Don Mills
Taxes & Fees
Taxes
$11,678.47 /yr
Tax Year
2026
Occupancy
Vacant
Taxes
$11,678.47 /yr
Tax Year
2026
Occupancy
Vacant
Room Types
Bedroom
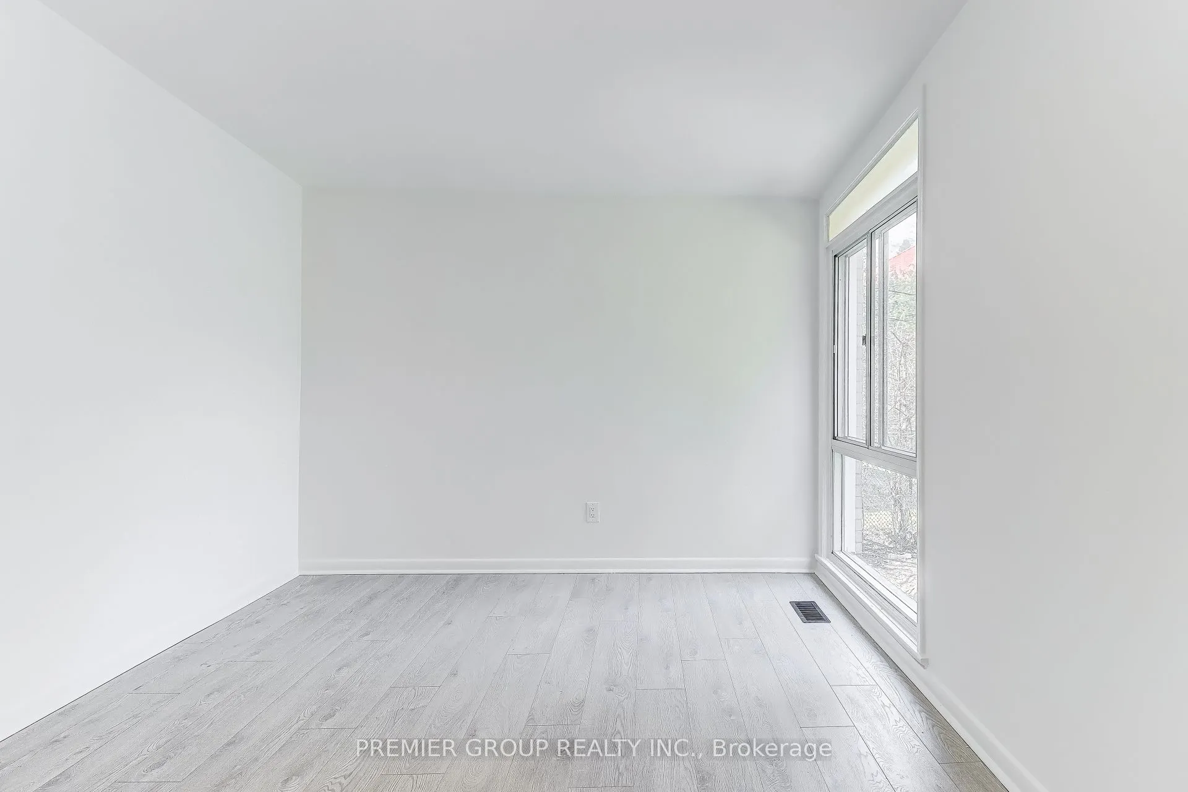
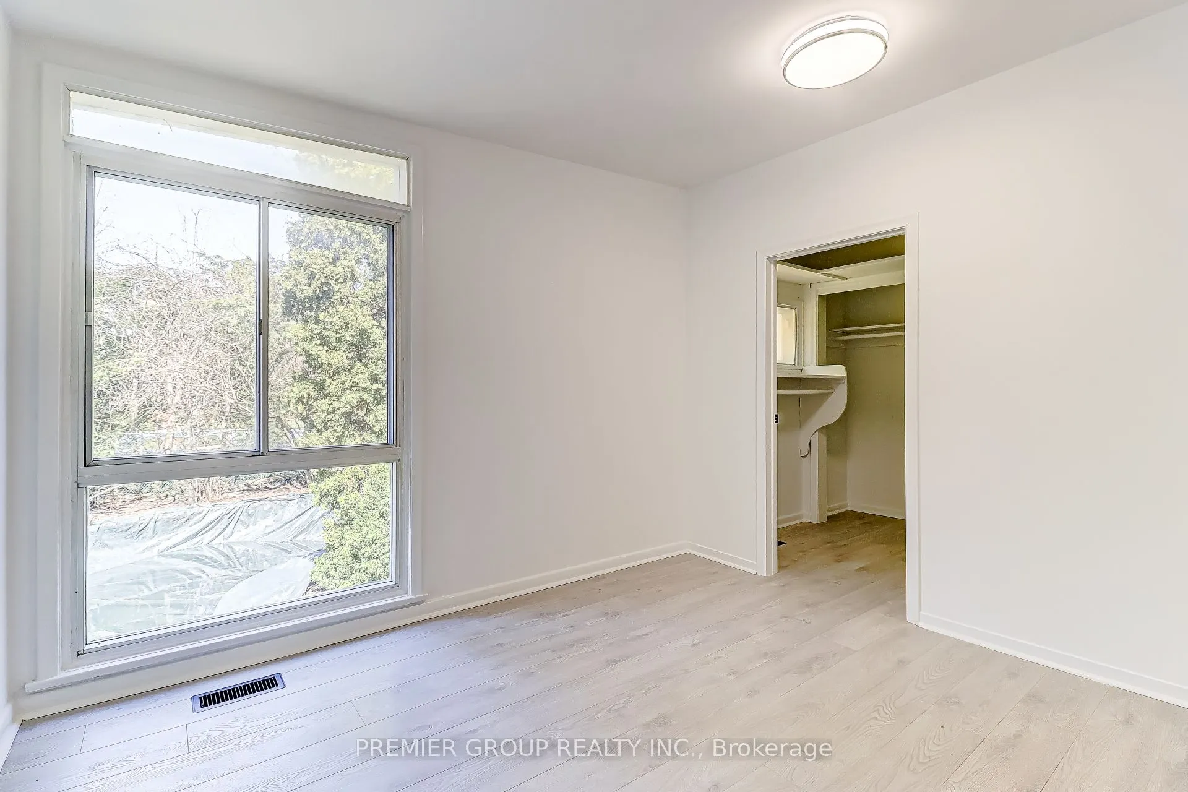
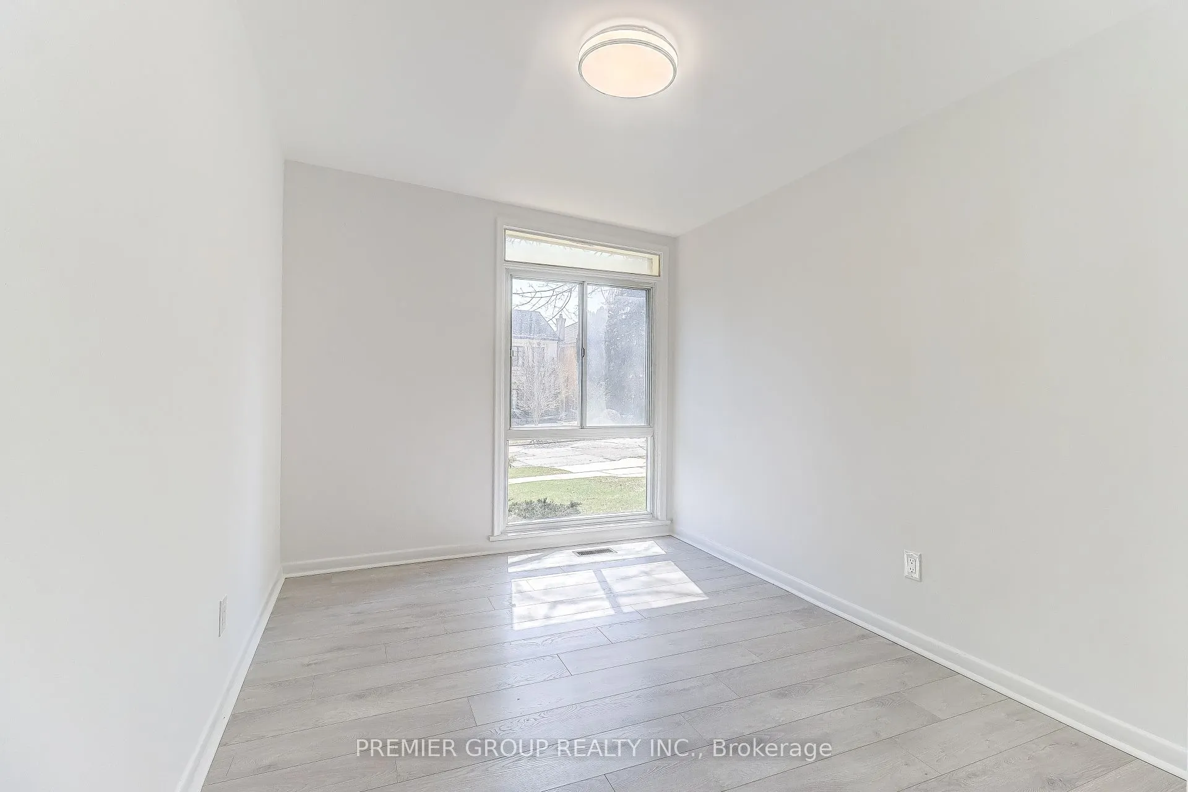
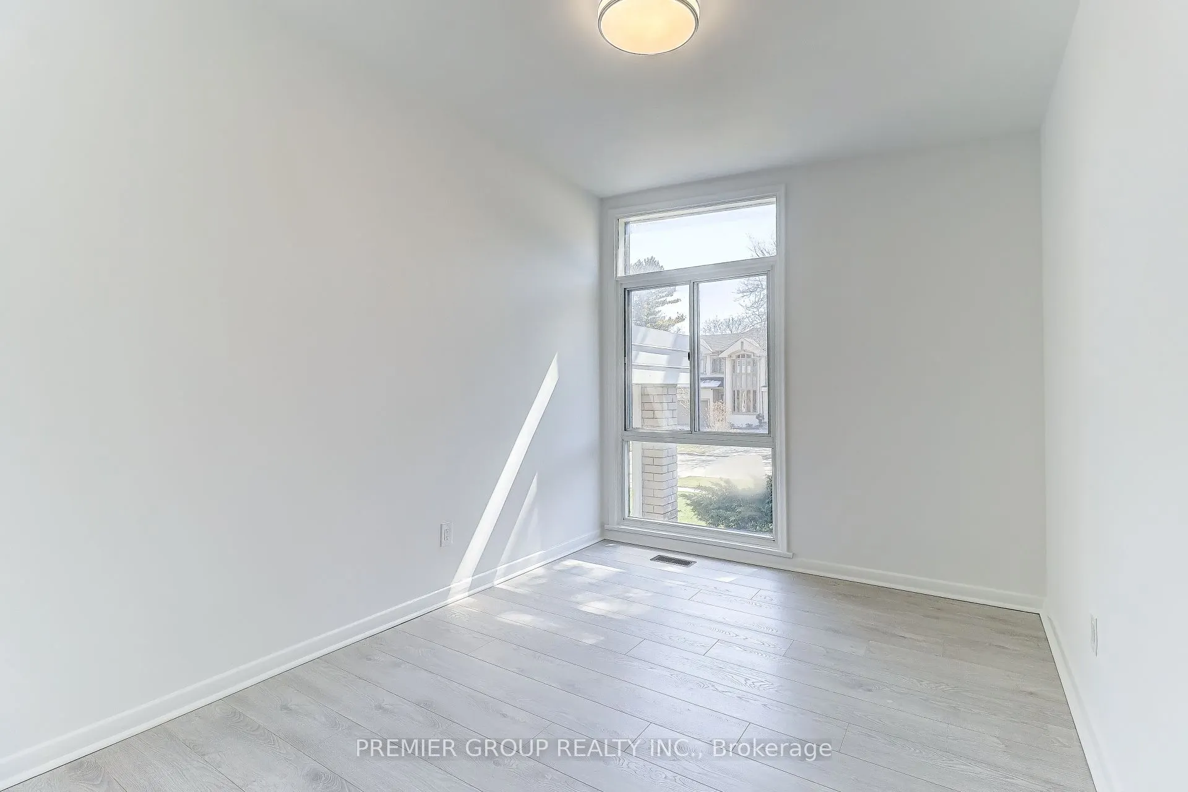
Double Closet, Laminate, Large Window
Dimensions 11.02 x 8.79 feet
96.87 sqft
Bedroom
Double Closet, Laminate, Large Window
Dimensions 11.91 x 8.79 feet
104.69 sqft
Dining Room
Combined w/Living, Laminate
Dimensions 15.39 x 7.81 feet
120.2 sqft
Kitchen
Quartz Counter, Eat-in Kitchen, Centre Island
Dimensions 15.32 x 14.99 feet
229.65 sqft
Living Room
Cathedral Ceiling(s), Large Window, Laminate
Dimensions 23.75 x 12.8 feet
304 sqft
Primary Bedroom
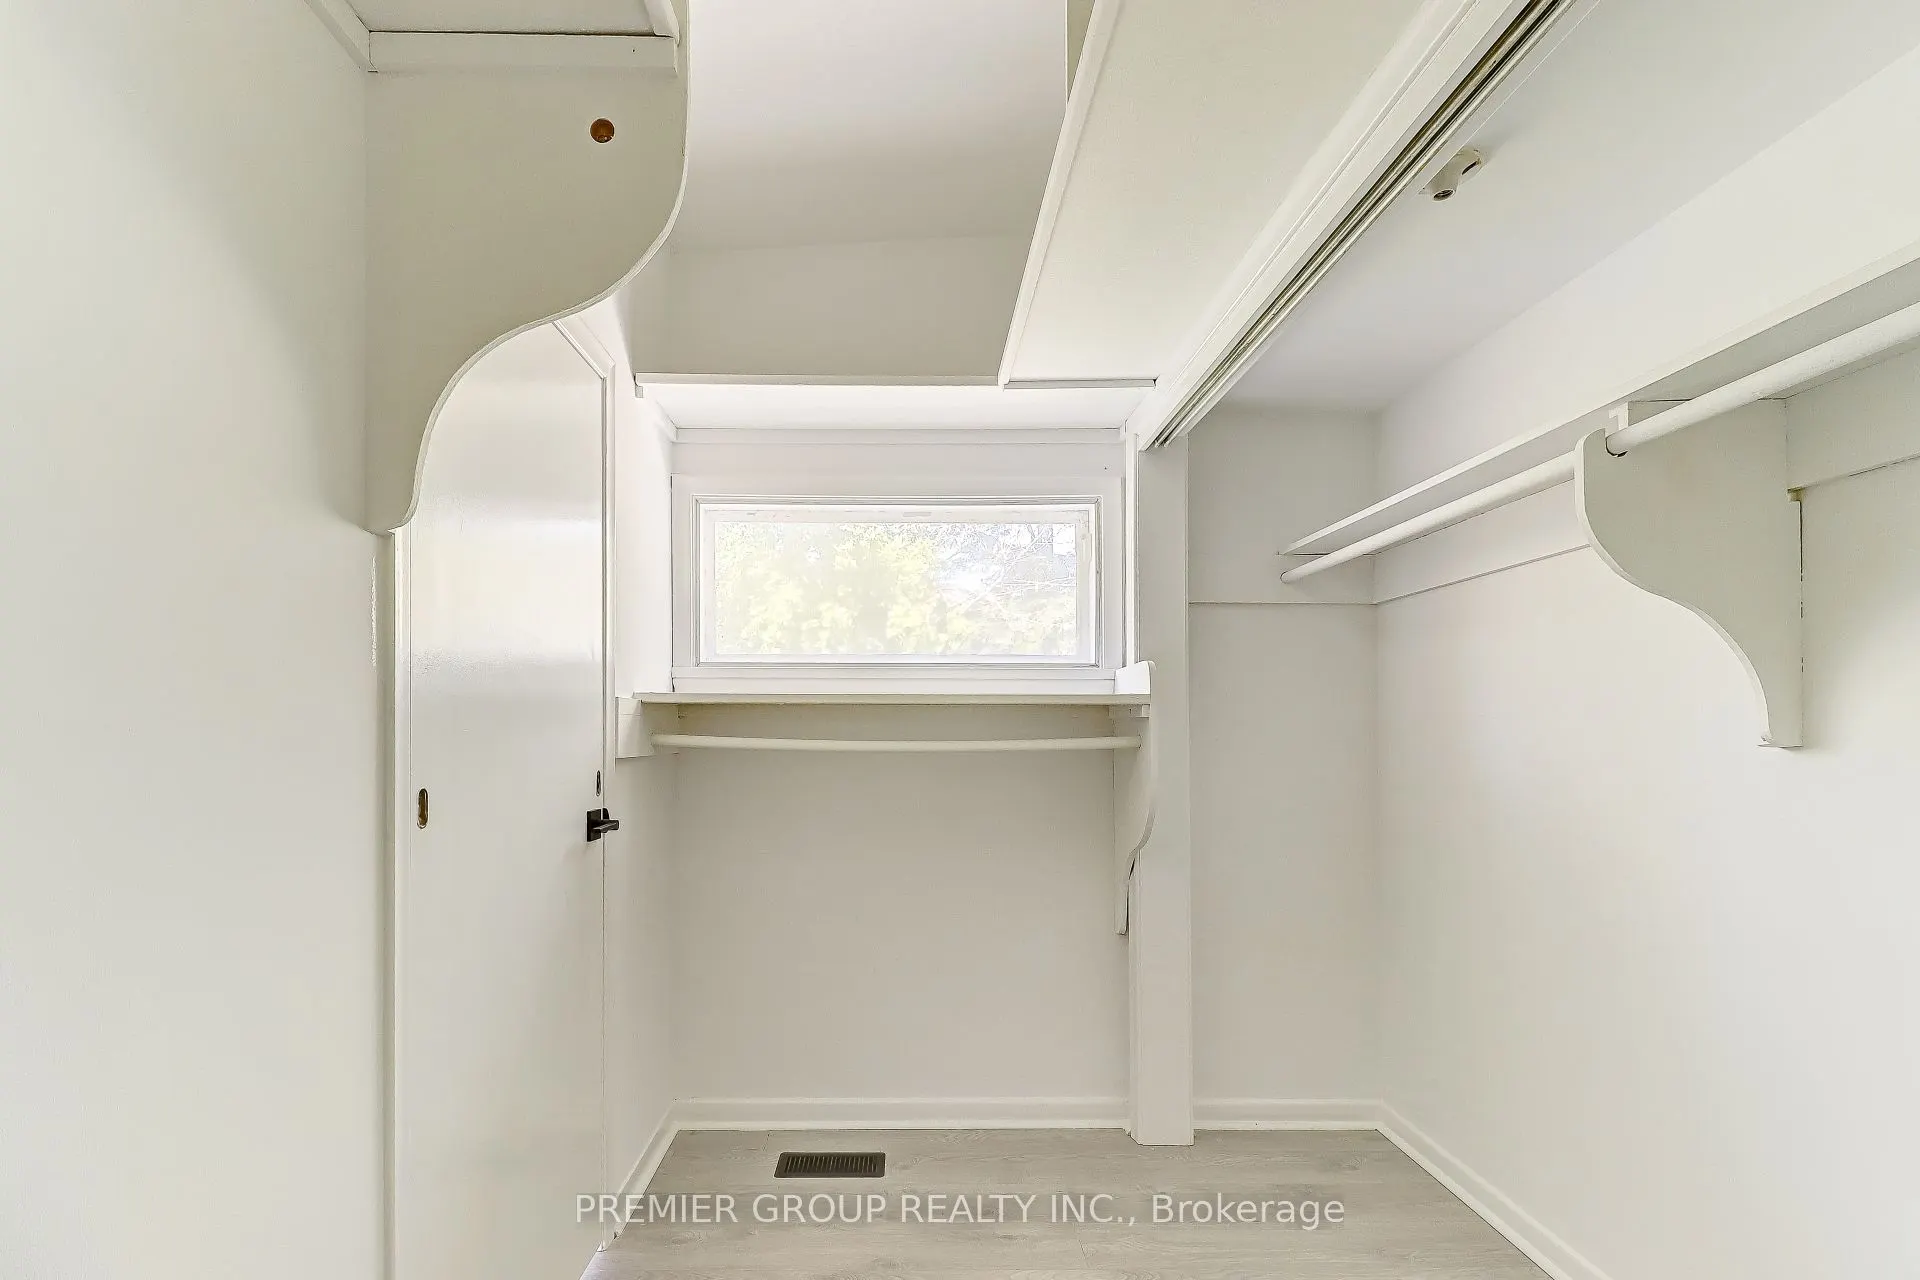
Walk-In Closet(s), Laminate, Large Window
Dimensions 10.99 x 10.3 feet
113.2 sqft
Recreation
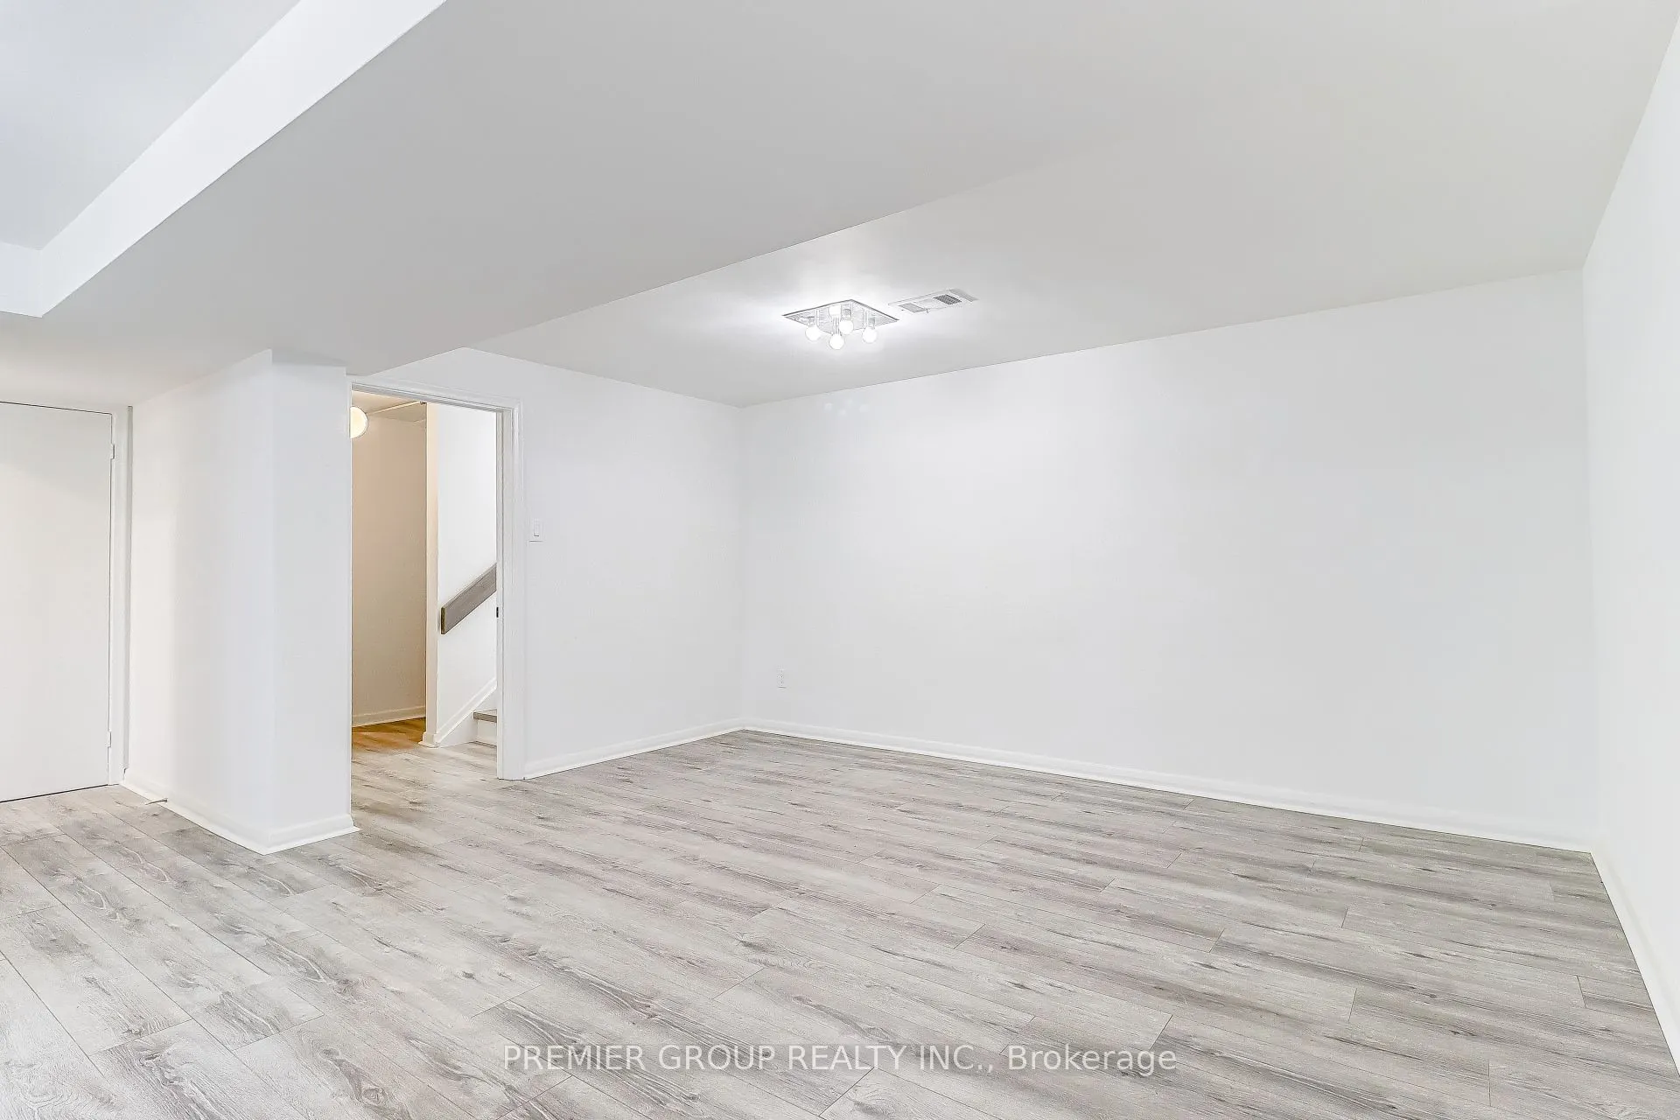
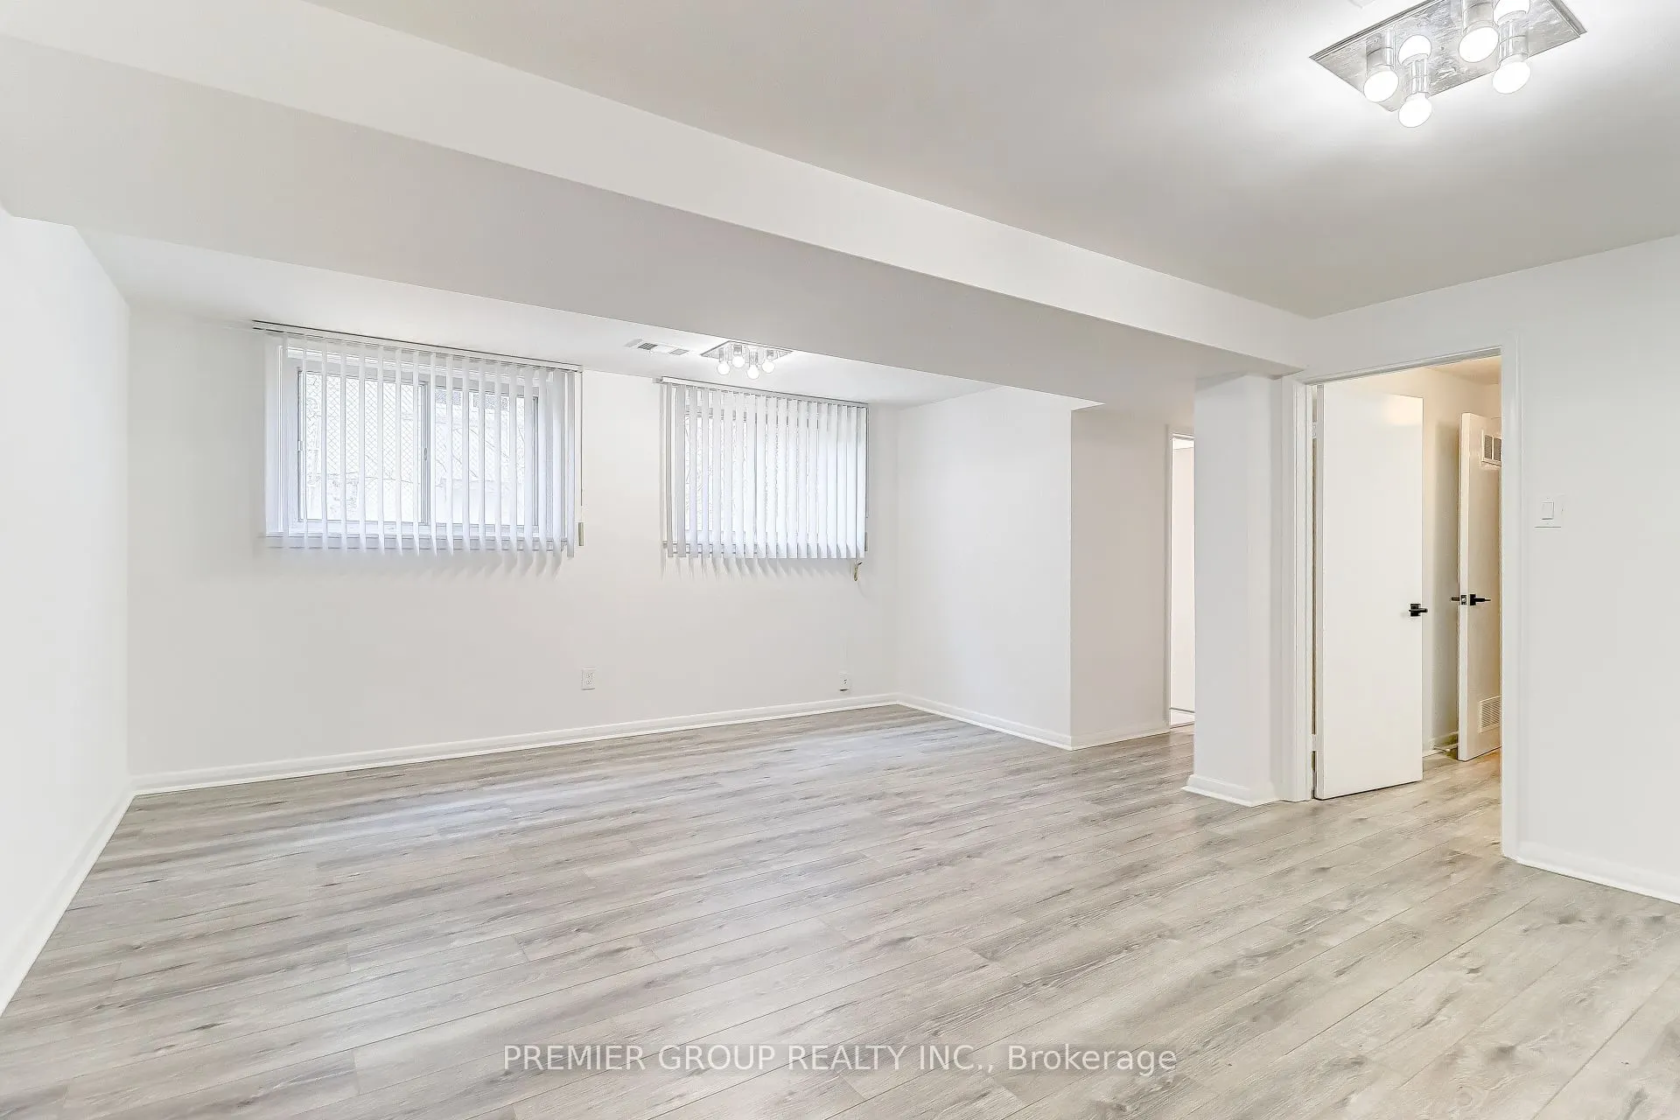
Laminate, Large Window
Dimensions 17.59 x 14.7 feet
258.57 sqft
Similar Properties(No results)
Mortgage Calculator
Calculate your estimated monthly mortgage payment
Price
$1,988,800
$
%
%
Total cost of mortgage
$0
Monthly payment
By clicking Save, we will calculate your estimated mortgage for all properties using the saved values (down payment percentage, interest rate, and amortization).
The accuracy and applicability of this calculator are not guaranteed.