Sign In or Create a Free Account to see full details of this property
Key Facts
Key facts for 9 Alderdale Court
Property Type
House, Sidesplit 3
Parking
Attached 2 garage, 4 parking
MLS #
C13750574
Size
2000-2500 sqft
Basement
Finished,Walk-Out
Listed on
2026-09-07
Lot size
45 x 112.0
Tax
$12,691.68 /yr
Days on Market
36
Approximate Age
-
Maintenance Fee
-
Description
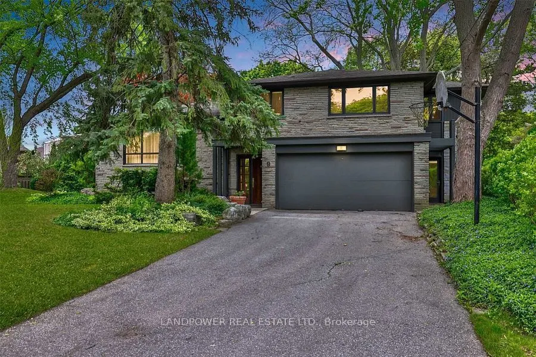
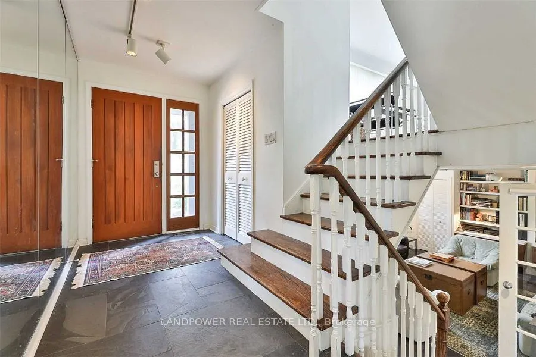
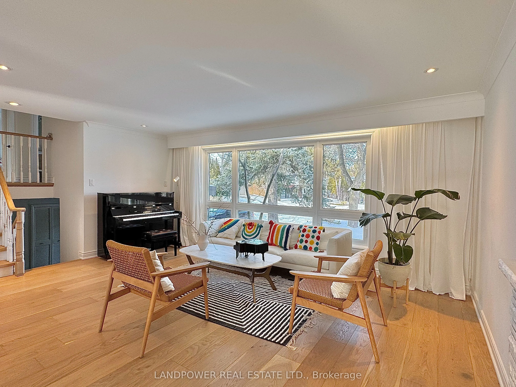
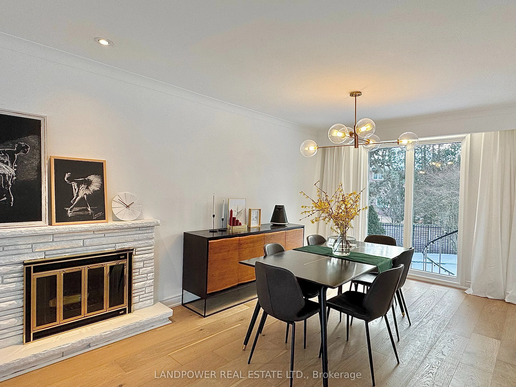
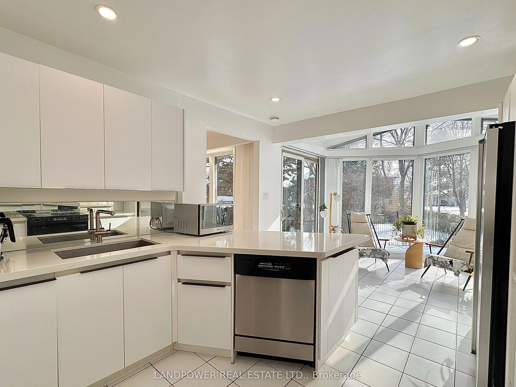
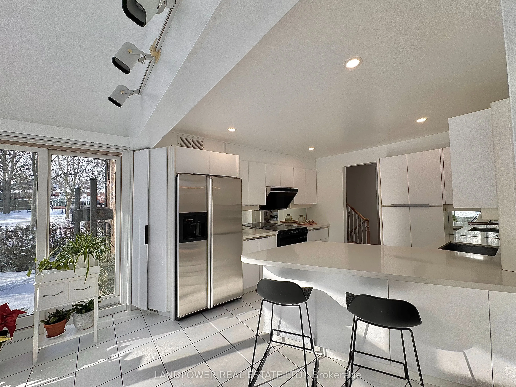
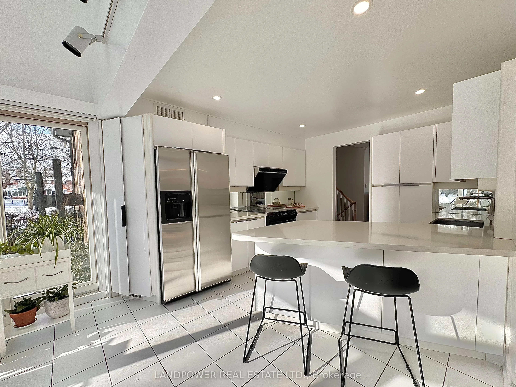
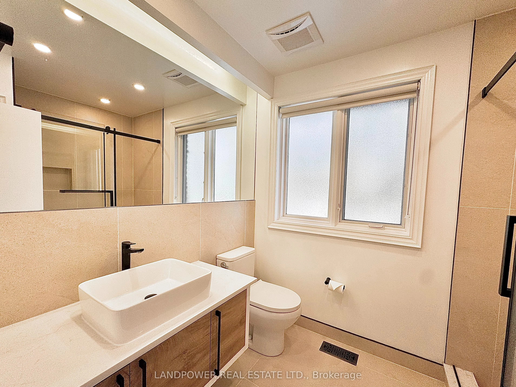
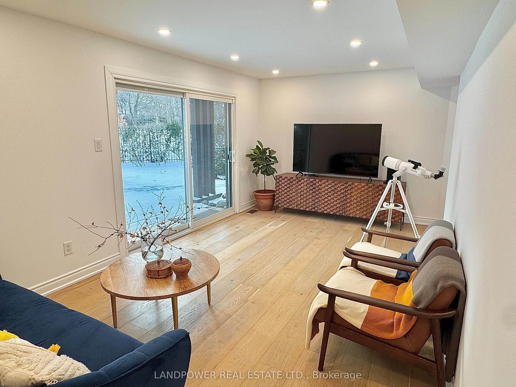
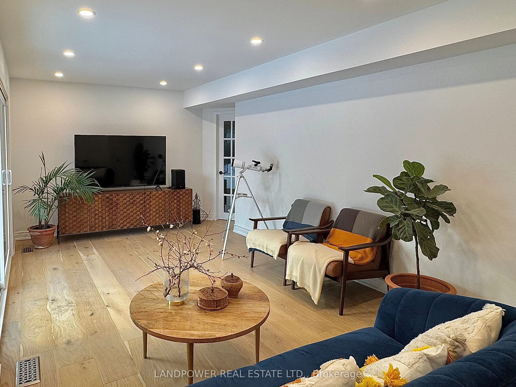
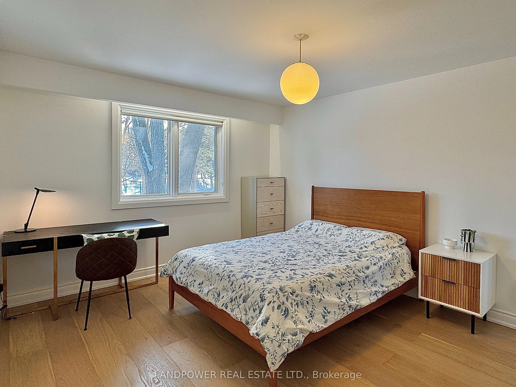
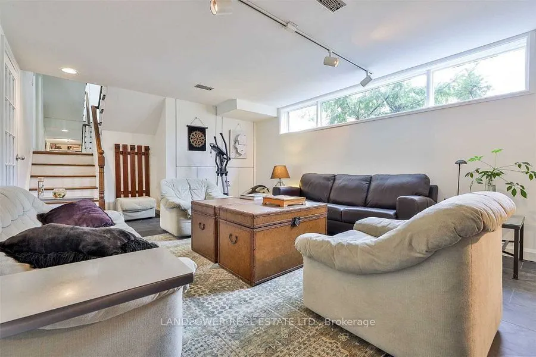
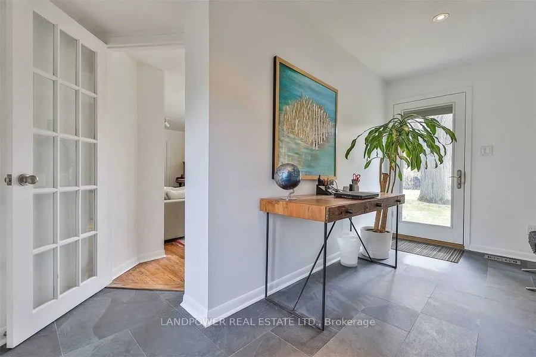
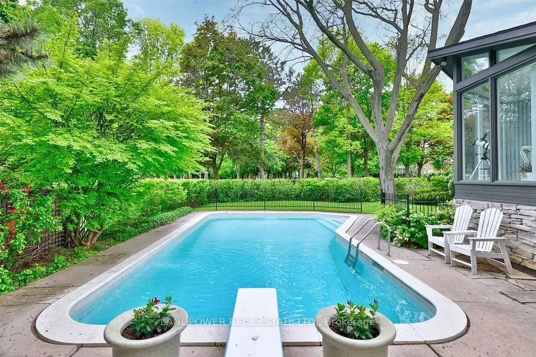
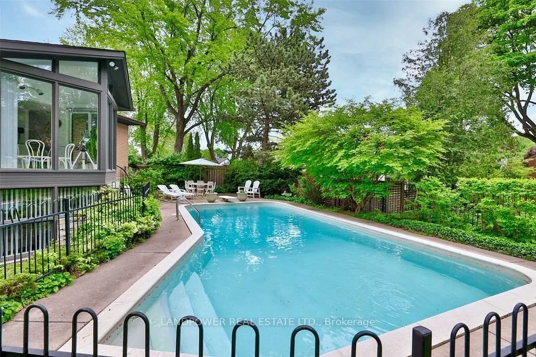
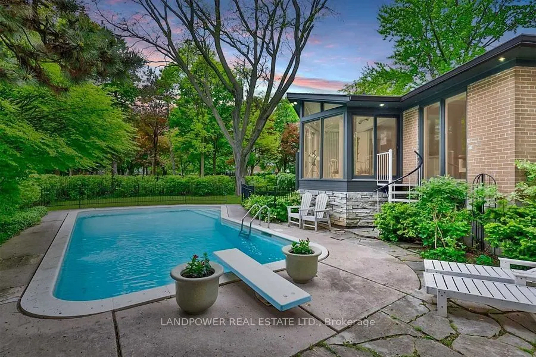
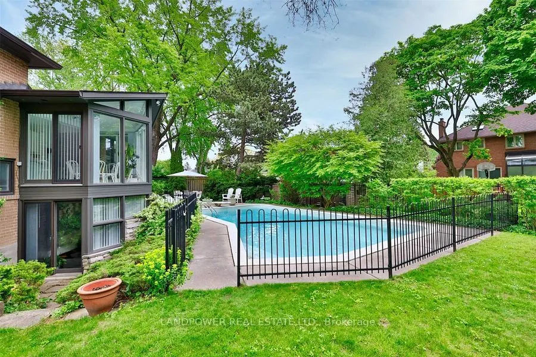
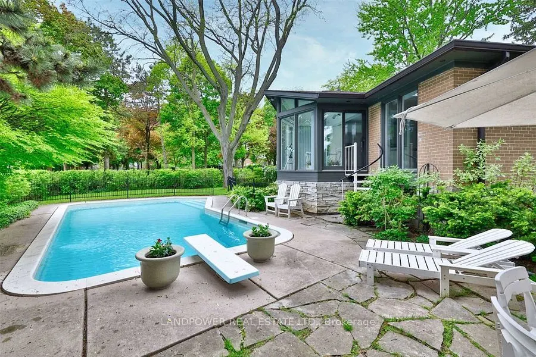
Architecturally significant family residence nestled at the end of a cul-de-sac on a gorgeouspie-shaped lot abutting the park. Move right in or build your dream home. Exquisitely sun-filled and meticulously maintained, this home boasts cascading natural light, floor-to-ceilingwindows overlooking lus...h greenery and a sparkling pool. Graciously proportioned principalrooms offer exceptional entertaining flow, complemented by an extra-large family room and amain-floor mudroom with direct access to the backyard. The primary bedroom retreat features a3-piece ensuite and a custom walk-in closet, while the walk-up lower level includes amplestorage, a recreation room, and a games room.Extensively renovated in 2023, this home blends modern elegance with thoughtful upgrades.Brand-new hardwood floors add warmth and sophistication, while all bathrooms have been updatedwith new toilets, sinks, and ventilation fans. A custom-designed walk-in closet enhances theprimary suite, and the kitchen is equipped with a brand-new cooking fan system for improvedair circulation. Recent roofing repairs and upgraded attic insulation ensure energy efficiencyand long-term durability, making this home as functional as it is beautiful.Located in an elite school district with Toronto's top-rated secondary school (Fraser Ranking10/10), it's perfect for families seeking top-tier education. Surrounded by scenic parks, lushtrails, and a prestigious golf course, outdoor enthusiasts will love the tranquil yet activesetting. Supermarkets, trendy restaurants, and essential amenities, ensuring everything you need is just minutes away. A perfect blend of urban convenience and natural beauty, thisneighborhood is truly exceptional.
Full Property Details
Interior
Bedrooms
3
Bedrooms Plus
1
Total Bedrooms
4
Washrooms
4
Square Footage
2000-2500 sqft
Basement
Finished,Walk-Out
Heating Source
Gas
Heating Fuel
Forced Air
Air Conditioning
Central Air
Family Room
Yes
Kitchens
1
Total Kitchens
1
Fireplace Features
Yes
Bedrooms
3
Bedrooms Plus
1
Total Bedrooms
4
Washrooms
4
Square Footage
2000-2500 sqft
Basement
Finished,Walk-Out
Heating Source
Gas
Heating Fuel
Forced Air
Air Conditioning
Central Air
Family Room
Yes
Kitchens
1
Total Kitchens
1
Fireplace Features
Yes
Exterior
Depth
112.0
Front
45.0
Driveway
Private
Lot Size
45 x 112.0 ft
Pool
Inground
Parking Spaces
4
Total Parking Spaces
6.00
Parking Description
Attached
Garage Spaces
2
Depth
112.0
Front
45.0
Driveway
Private
Lot Size
45 x 112.0 ft
Pool
Inground
Parking Spaces
4
Total Parking Spaces
6.00
Parking Description
Attached
Garage Spaces
2
Building Description
Style
Sidesplit 3
Home Type
House
Subtype
Detached
Property Orientation
South
Exterior Finish
Stone
Sewers
Sewers
Water Supply
Municipal
Possession Date
10/15/2026
Style
Sidesplit 3
Home Type
House
Subtype
Detached
Property Orientation
South
Exterior Finish
Stone
Sewers
Sewers
Water Supply
Municipal
Possession Date
10/15/2026
Community
Community
Banbury-Don Mills
Community
Banbury-Don Mills
Taxes & Fees
Taxes
$12,691.68 /yr
Tax Year
2025
Occupancy
Owner
Taxes
$12,691.68 /yr
Tax Year
2025
Occupancy
Owner
Room Types
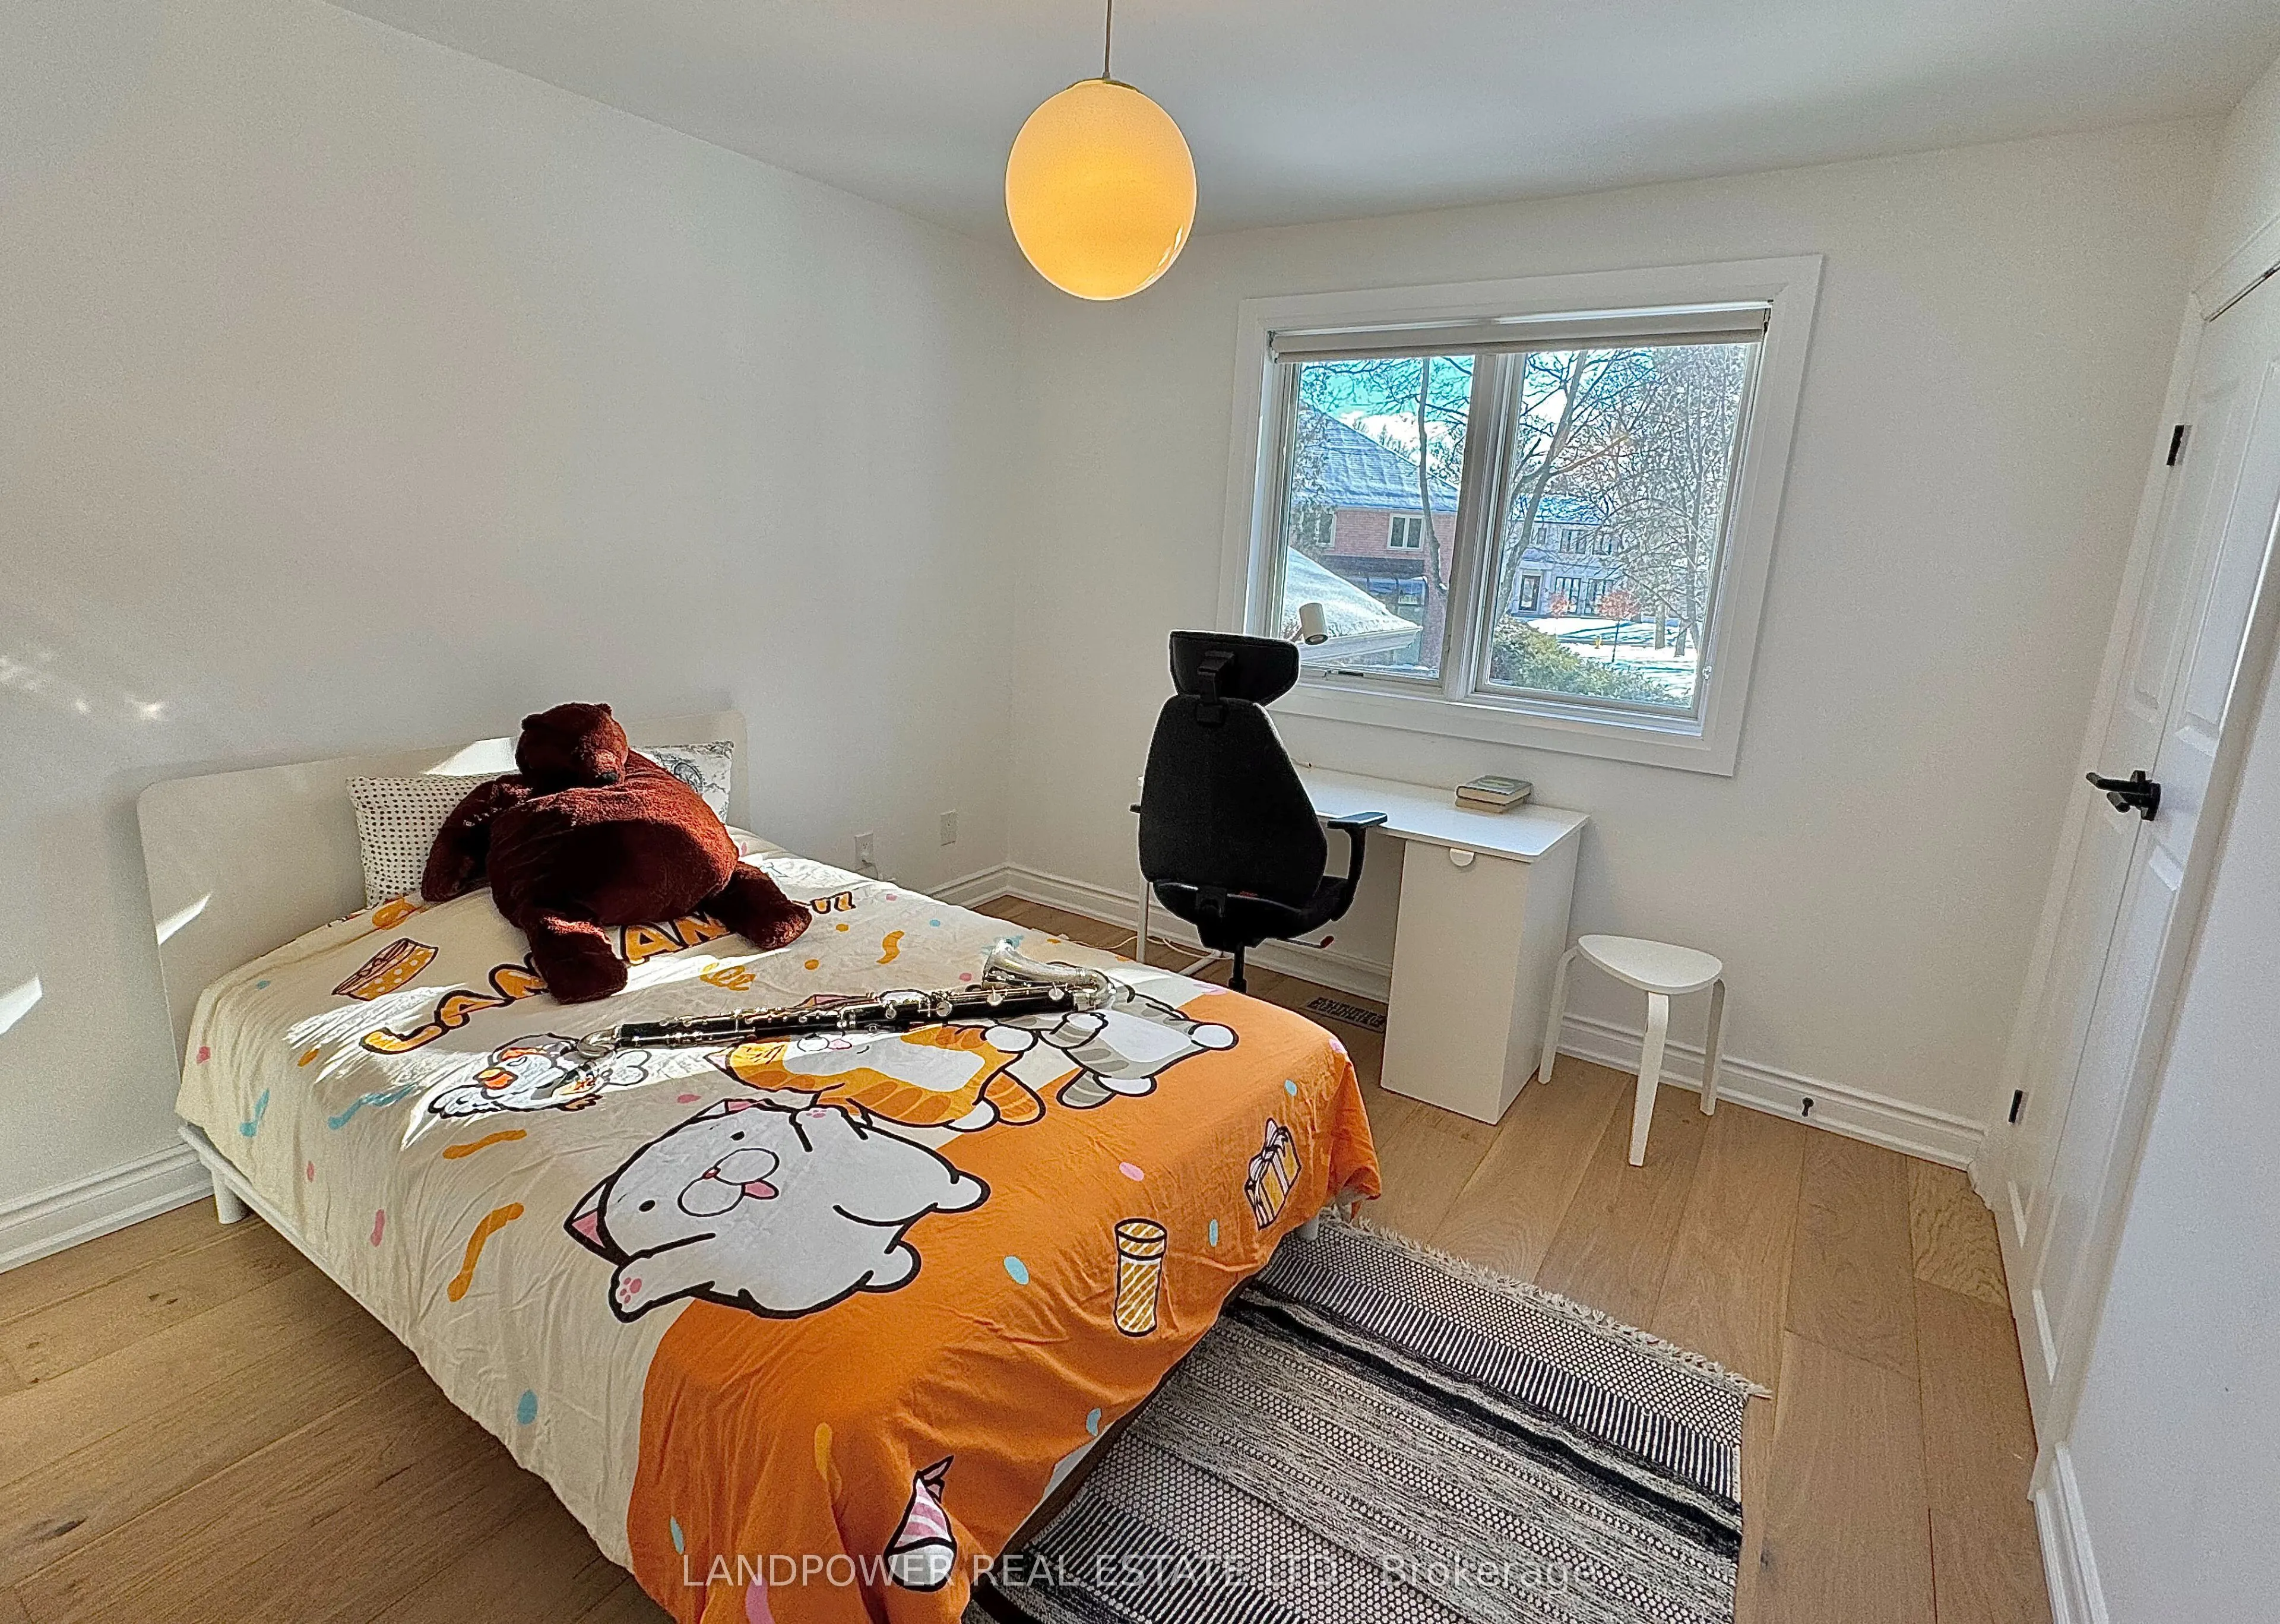
Bedroom 2
Hardwood Floor, Closet, Overlooks Backyard
Dimensions 13.58 x 9.84 feet
133.63 sqft
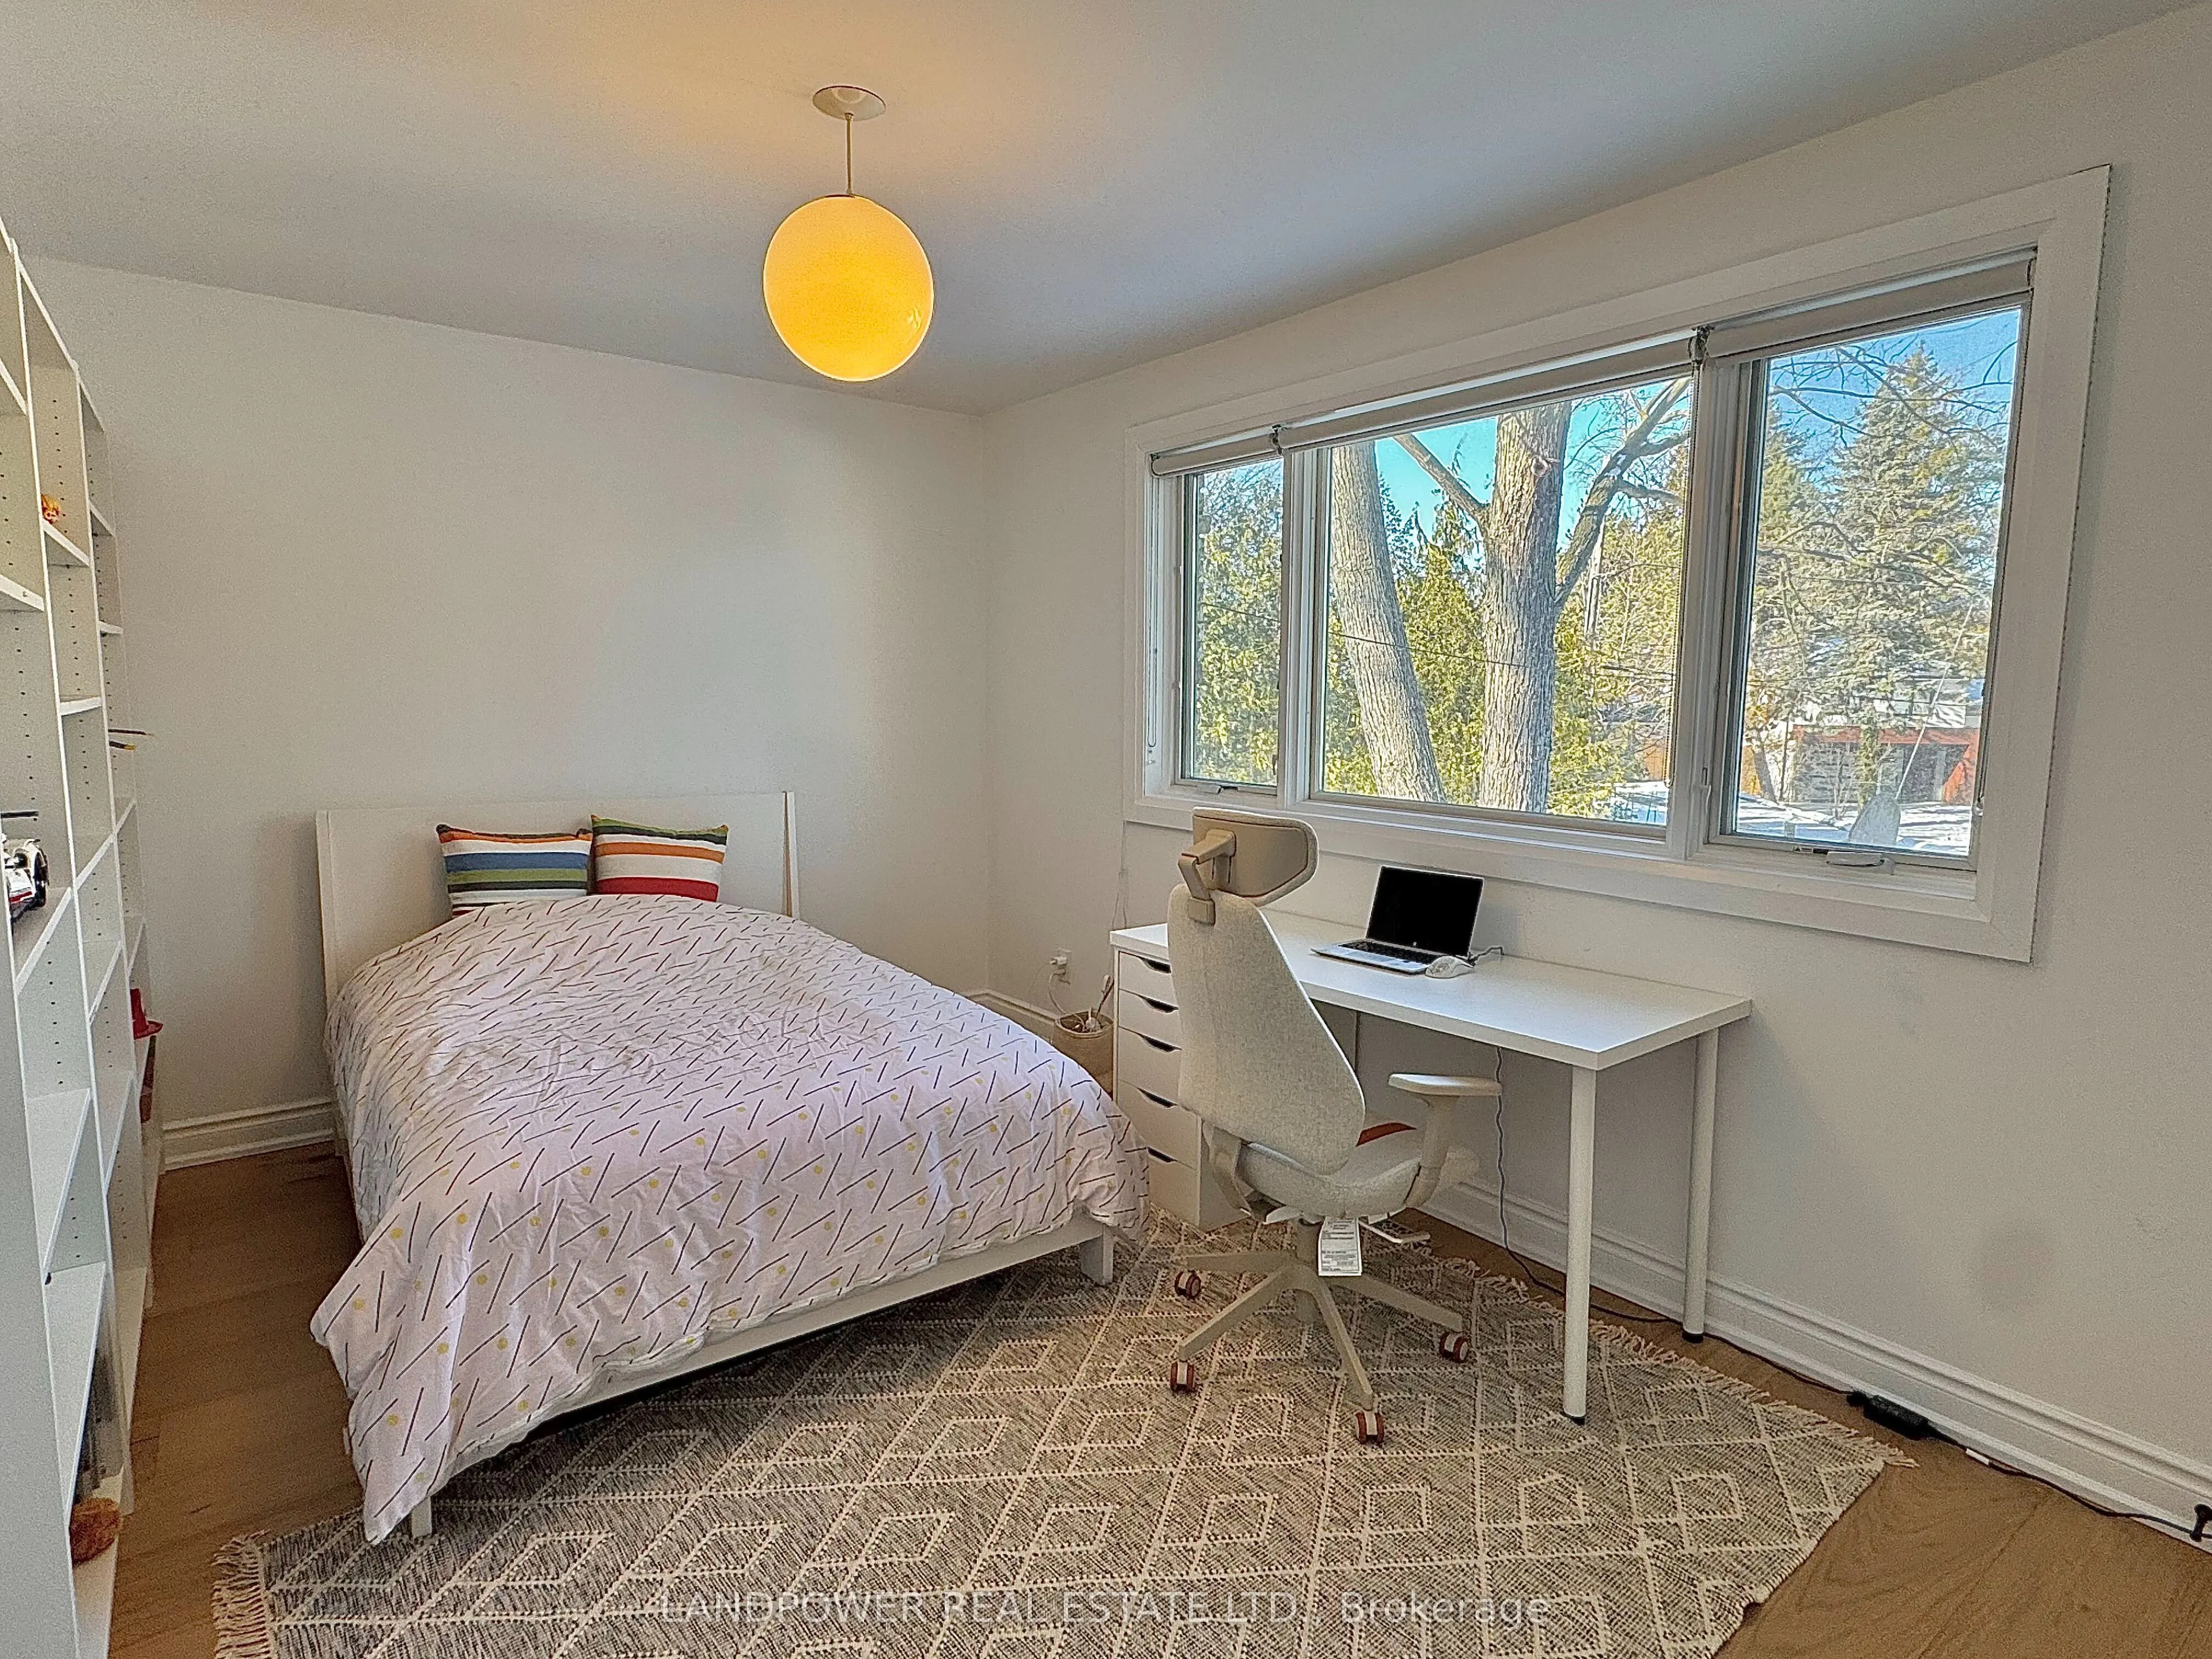
Bedroom 3
Hardwood Floor, Picture Window, Closet
Dimensions 11.52 x 10.6 feet
122.11 sqft
Bedroom 4
Closet, Walk-Up
Dimensions 20.24 x 10.66 feet
215.76 sqft
Breakfast
Overlooks Pool, Window Floor to Ceiling, W/O To Yard
Dimensions 20.34 x 10.01 feet
203.6 sqft
Dining Room
Window Floor to Ceiling, Hardwood Floor, Open Concept
Dimensions 11.75 x 10.5 feet
123.38 sqft
Family Room
Window Floor to Ceiling, Hardwood Floor, French Doors
Dimensions 20.67 x 10.5 feet
217.04 sqft
Kitchen
Breakfast Bar, Tile Floor, Stainless Steel Appl
Dimensions 20.34 x 10.01 feet
203.6 sqft
Living Room
Fireplace, Hardwood Floor, Crown Moulding
Dimensions 18.57 x 13.48 feet
250.32 sqft
Primary Bedroom
3 Pc Ensuite, Walk-In Closet(s), Hardwood Floor
Dimensions 14.93 x 11.25 feet
167.96 sqft
Recreation
Slate Flooring, Above Grade Window, Closet
Dimensions 6.82 x 4 feet
27.28 sqft
Similar Properties(No results)
Mortgage Calculator
Calculate your estimated monthly mortgage payment
Price
$2,238,000
$
%
%
Total cost of mortgage
$0
Monthly payment
By clicking Save, we will calculate your estimated mortgage for all properties using the saved values (down payment percentage, interest rate, and amortization).
The accuracy and applicability of this calculator are not guaranteed.